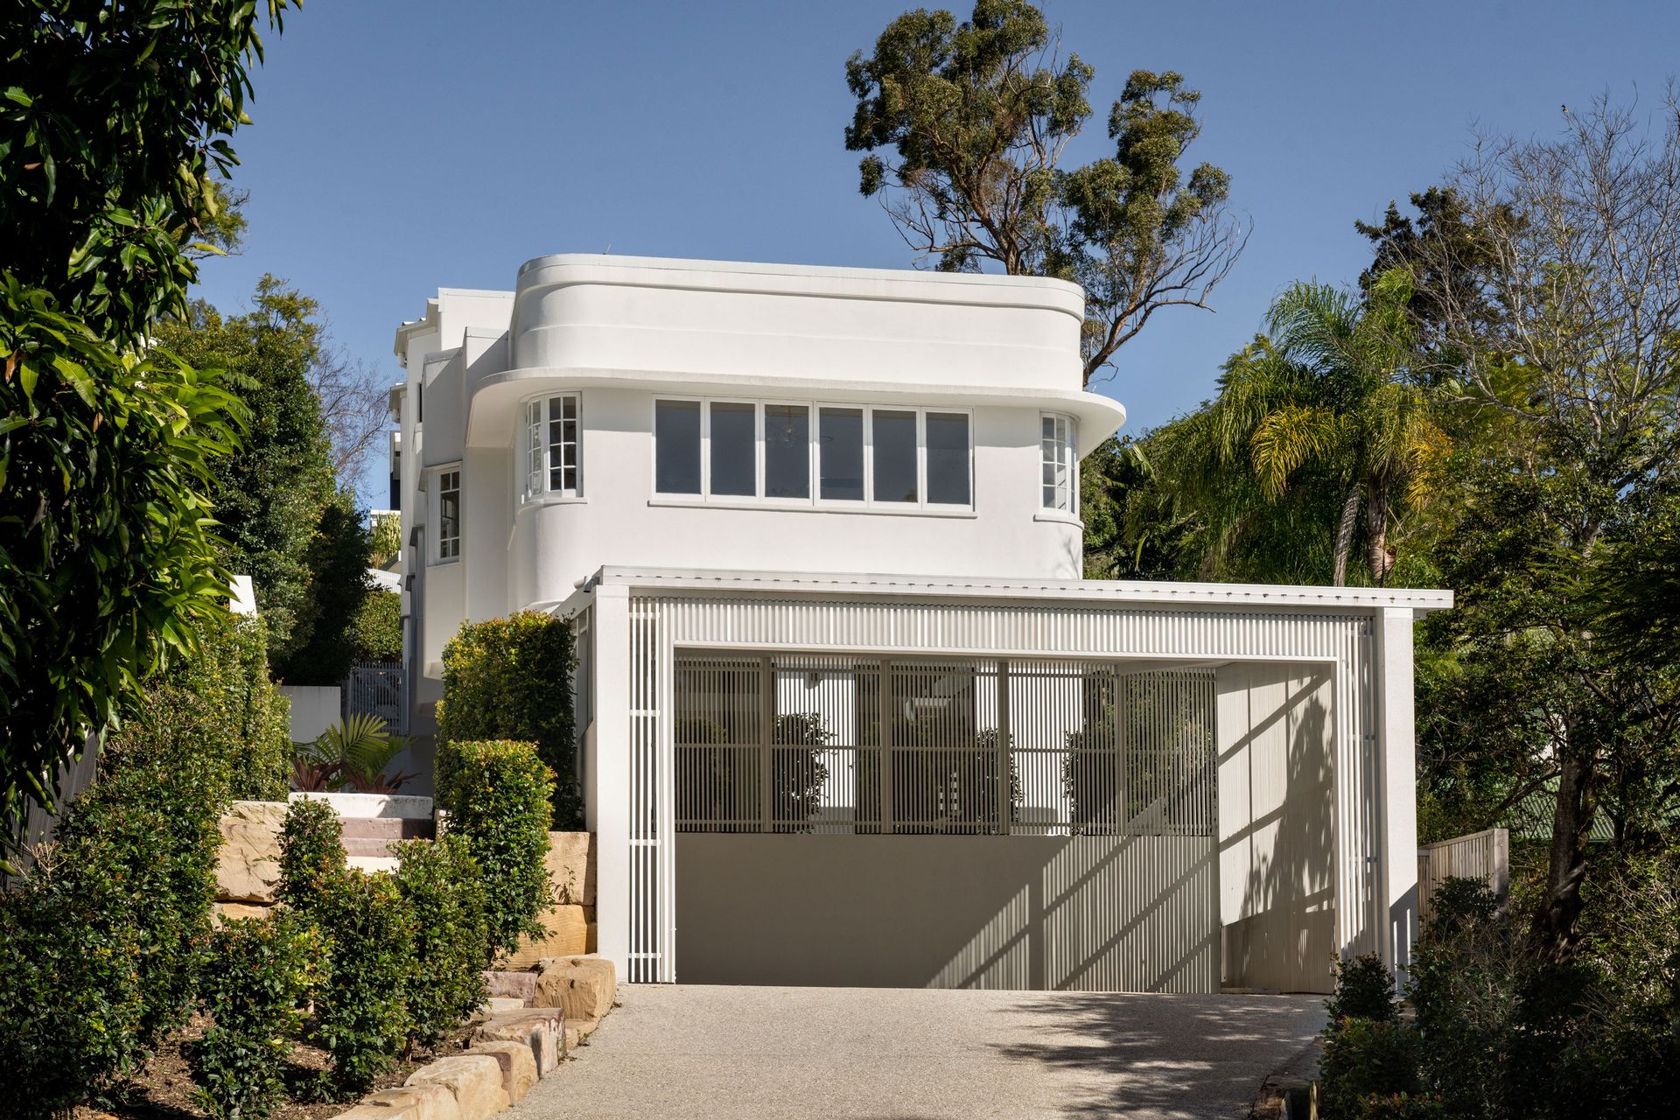
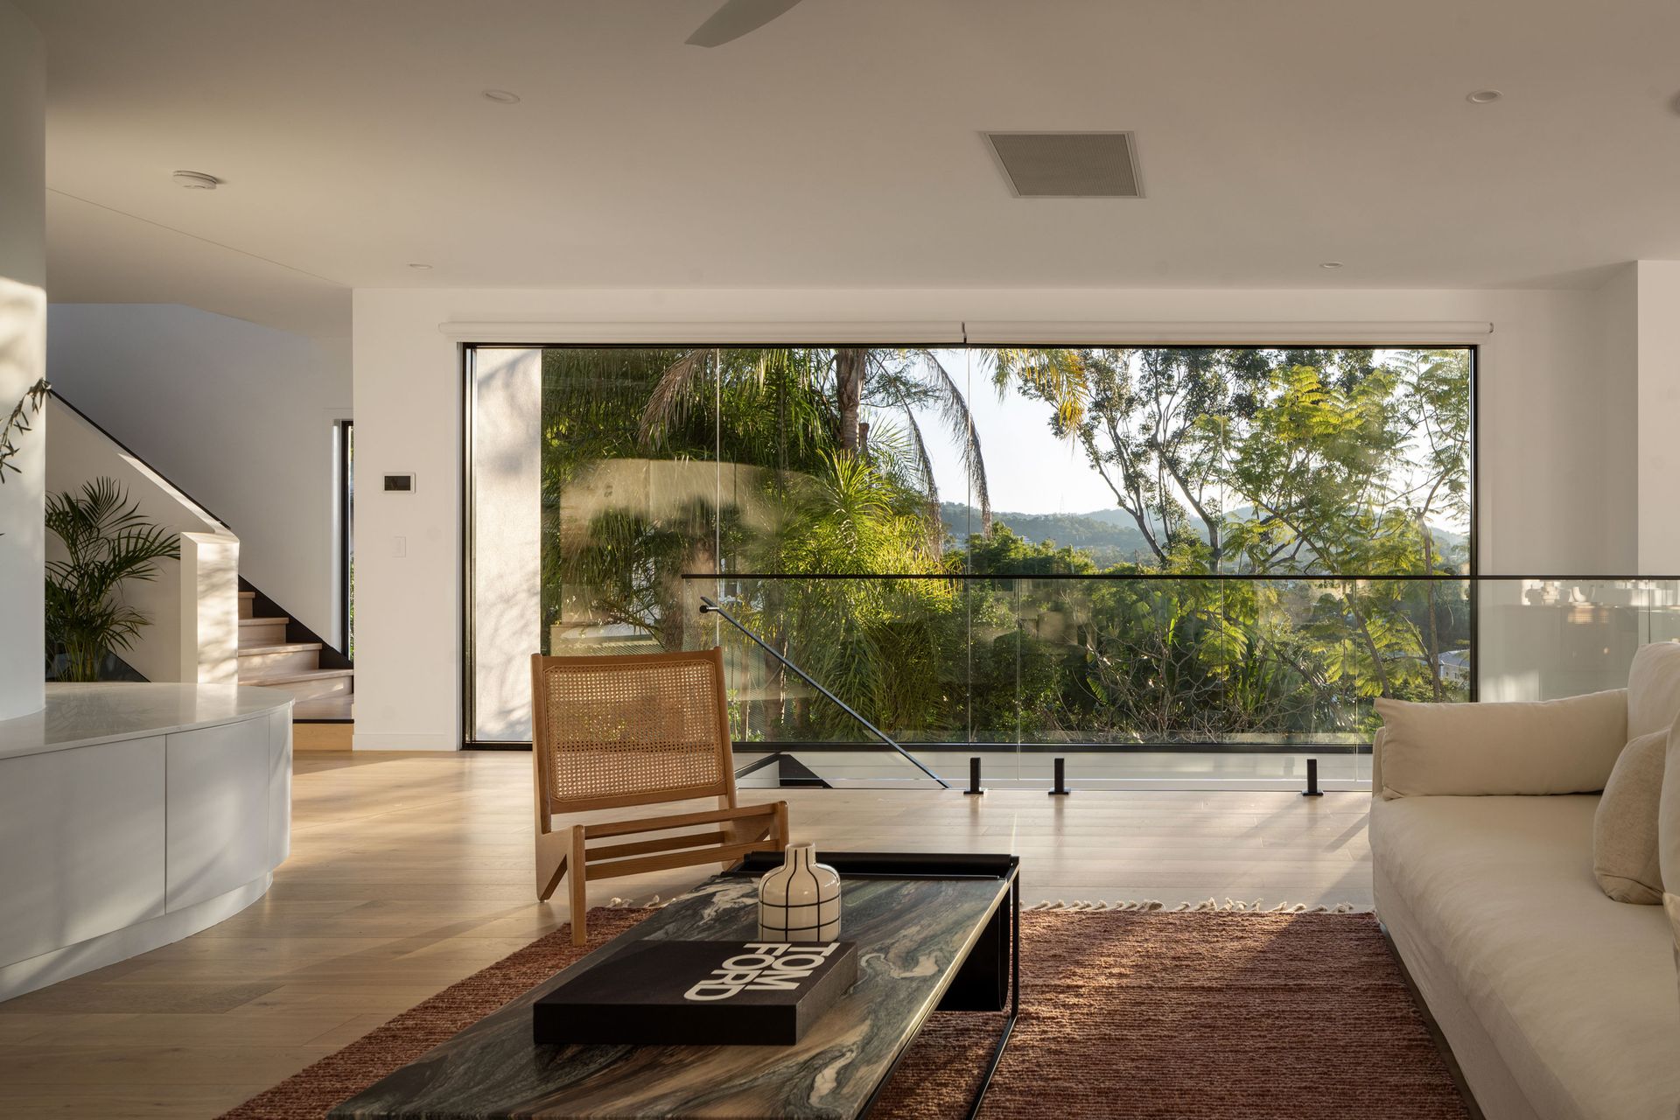
A secluded oasis elevated high amongst the treetops, this exquisite modern abode is brought to you by the team at Develop Projects. Spanning 435sqm of luxury living across 951sqm block, the home was designed as the ultimate resort-style hideaway.
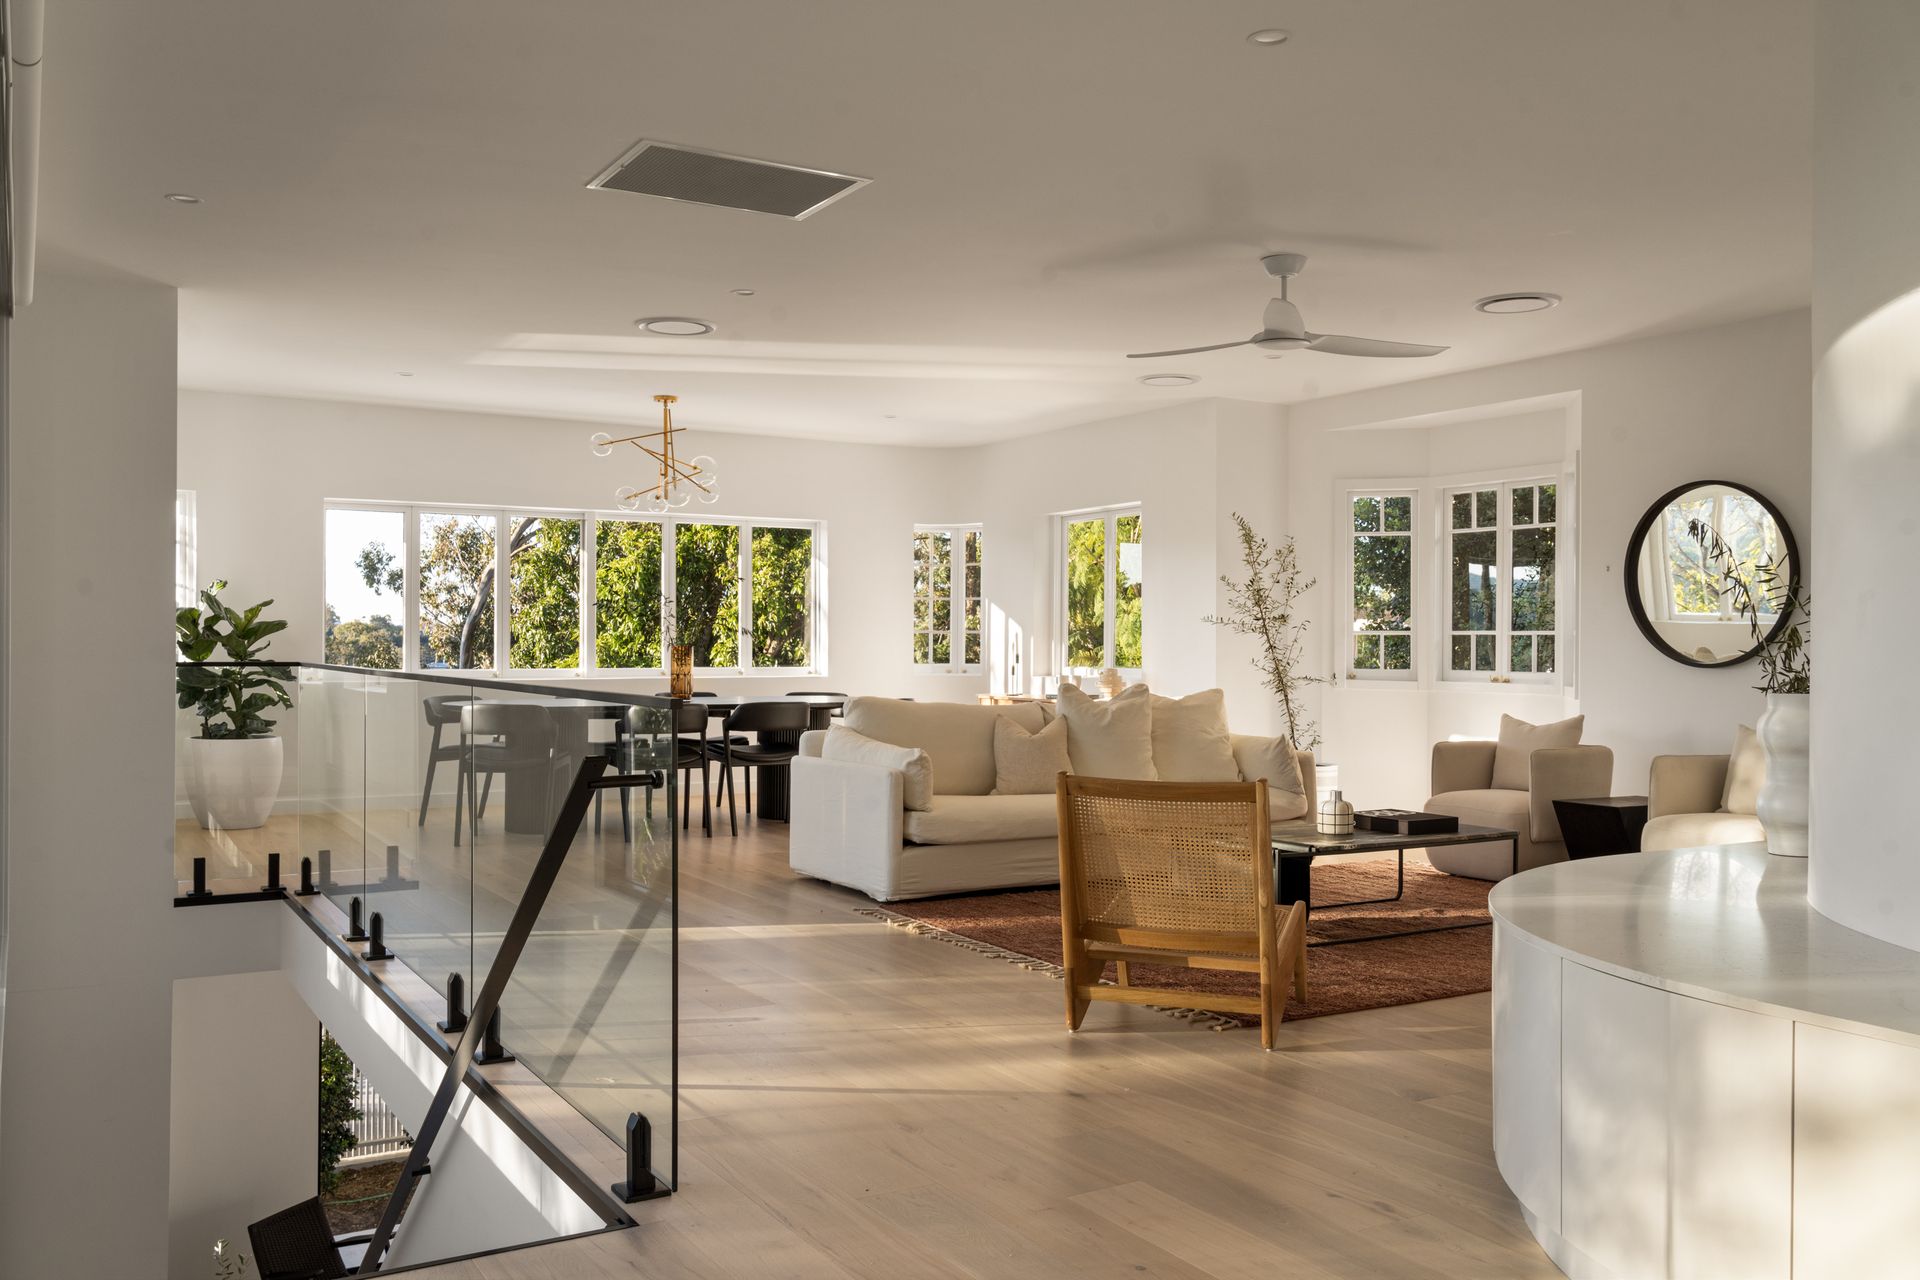
Capturing the perfect northern aspect, the minimalist design complements the scenic natural landscape. Flowing over three expansive levels, the home unveils an extensive and intuitive use of glass, which invites a flood of natural light and frames the idyllic panoramas across Mt Coot-tha, surrounding bushland and Government House.
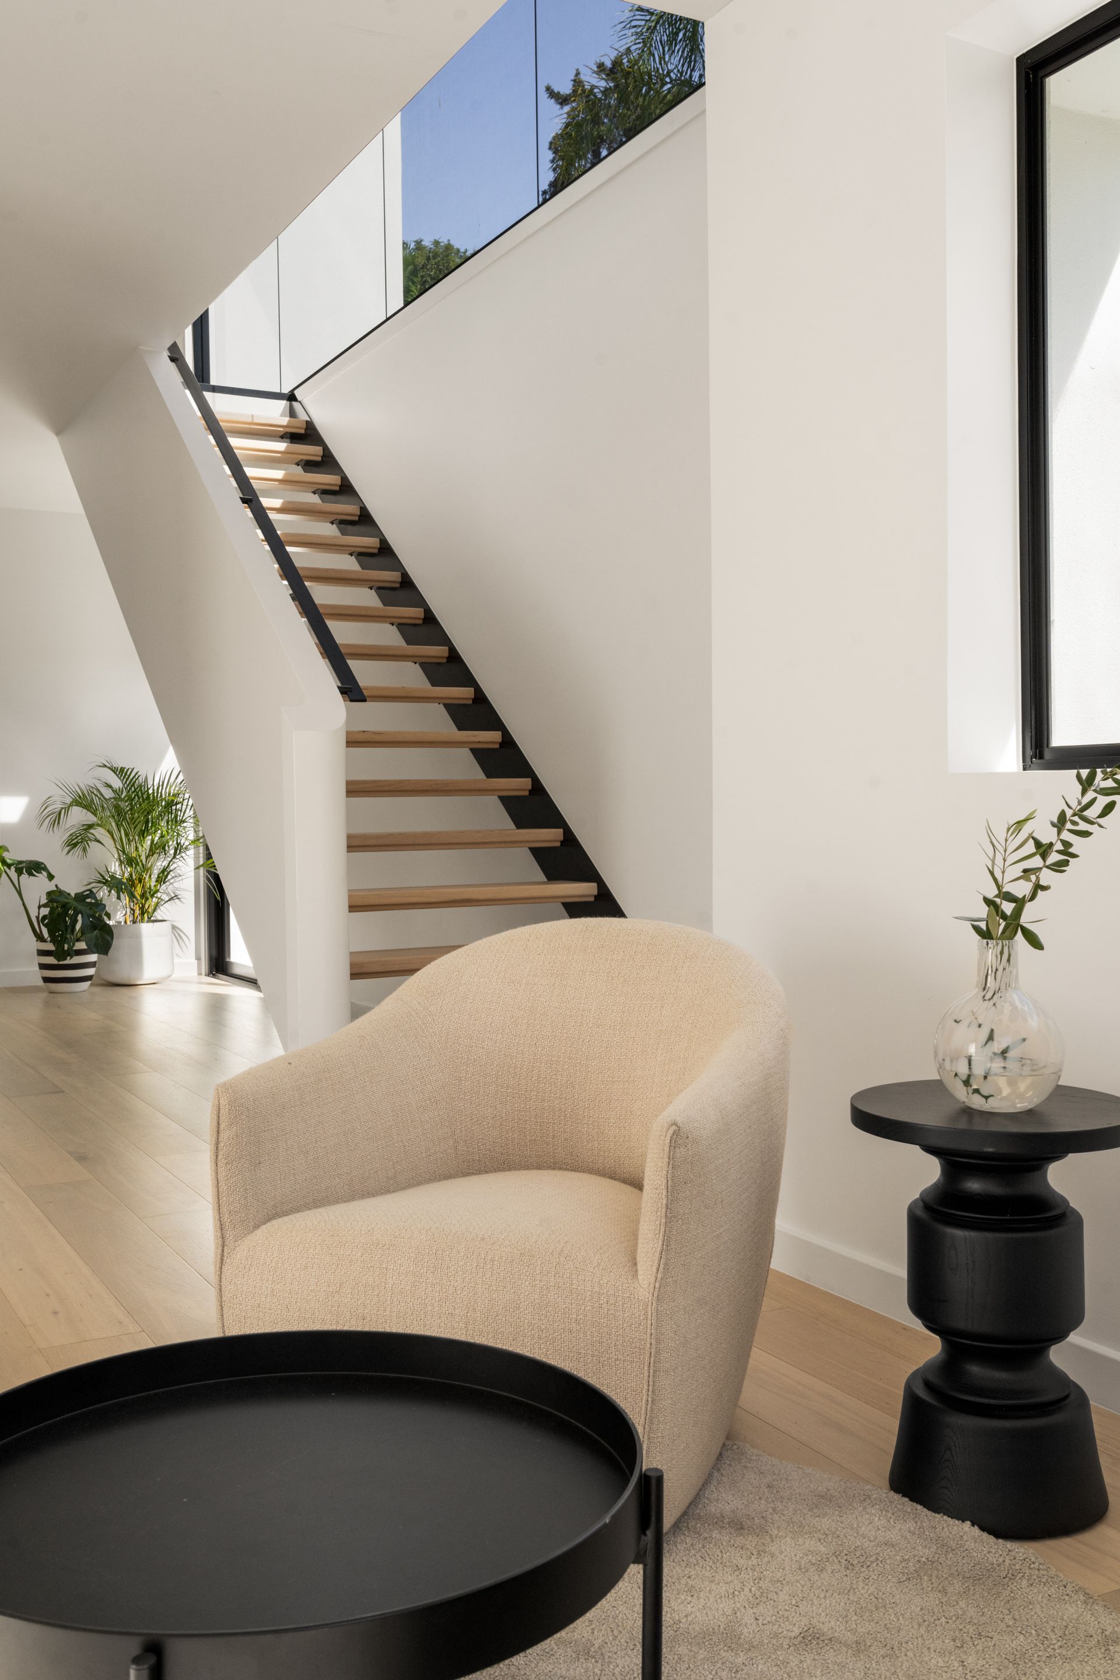
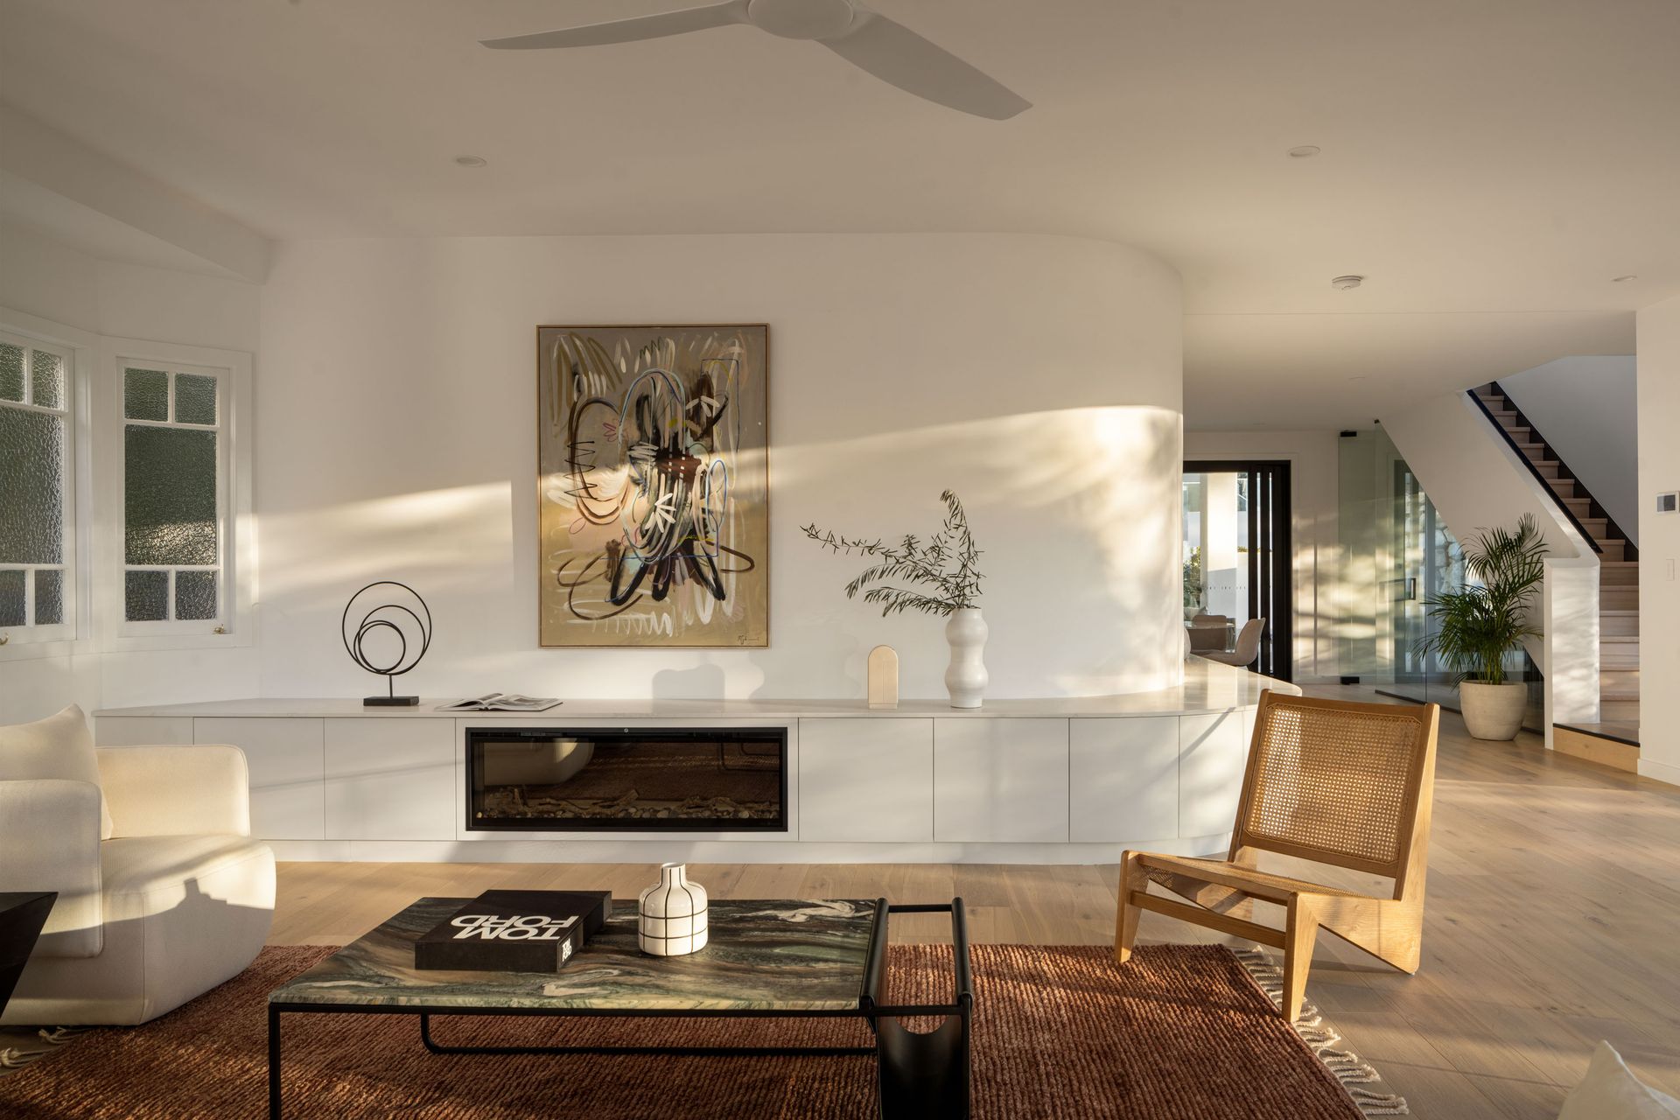
European style inspired captivating architecture with curved internal walls and stone elements. Timber flooring partners with the retained original character, and a seamless blend of white and gold accents form an Art Deco aesthetic.
The first floor is dedicated to living and entertaining with a lounge spilling into the chef's retreat comprising a dining area, a glass-display wine cellar and an executive kitchen with Falmec rangehoods and Miele appliances, including an oven, steamer, induction cooktop, integrated dishwasher and an integrated French door fridge and freezer.
Sliding glass doors connect the interiors to the alfresco terrace, reminiscent of a five-star resort. Built-in seating and an outdoor kitchen cater perfectly to outdoor dining, while terraced lawns ascend to the glistening pool and gorgeous cabana.
Located in an exclusive street just footsteps from parkland, cafes and Rosalie Village, this modern masterpiece offers but is not limited to:
• Luxury resort-style home by Develop Projects
• 435sqm of elevated living on a north-facing 951sqm
• Views over Mt Coot-tha, Government House and greenery
• Minimalist design and Art Deco aesthetic with curved interiors
• Gold accents, timber and extensive glass to capture the views
• Five bedrooms and a study positioned over two levels
• Master suite and balcony overlooking the pool and cabana
• Integrated wardrobes, a walk-in robe and an opulent ensuite
• Three bathrooms, two with skylights and luxe bathtubs
• First-floor living, dining, wine cellar and a chef's kitchen
• Integrated storage, premium Miele and Falmec appliances
• Alfresco terrace, pool, cabana and manicured lawns
• Outdoor kitchen with a bar fridge and Beefeater BBQ
• Integrated storage, external storage, double carport
• Concealed powder room and a spacious laundry
• Video intercom and izone ducted air-conditioning
• Close to top schools, Rosalie Village and 4km to the CBD
Auction, Saturday 6th August, On Site at 11:00am, if not SOLD prior.
To obtain further information or to arrange a private inspection, please contact Matt Lancashire on 0416 476 480 or Josh Brown on 0403 139 397.
This property is being sold by auction or without a price and therefore a price guide can not be provided. The website may have filtered the property into a price bracket for website functionality purposes.