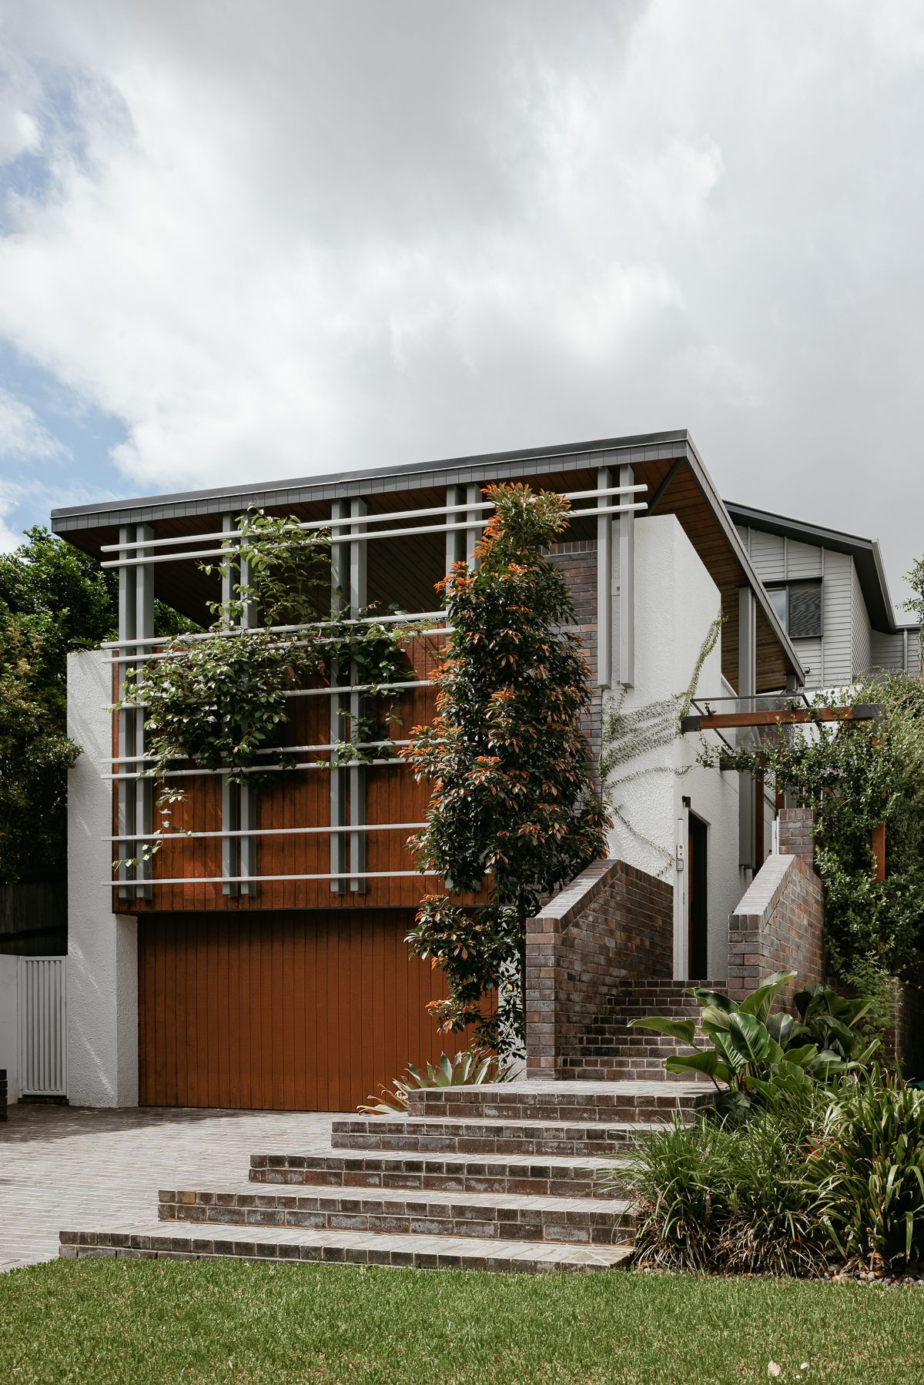
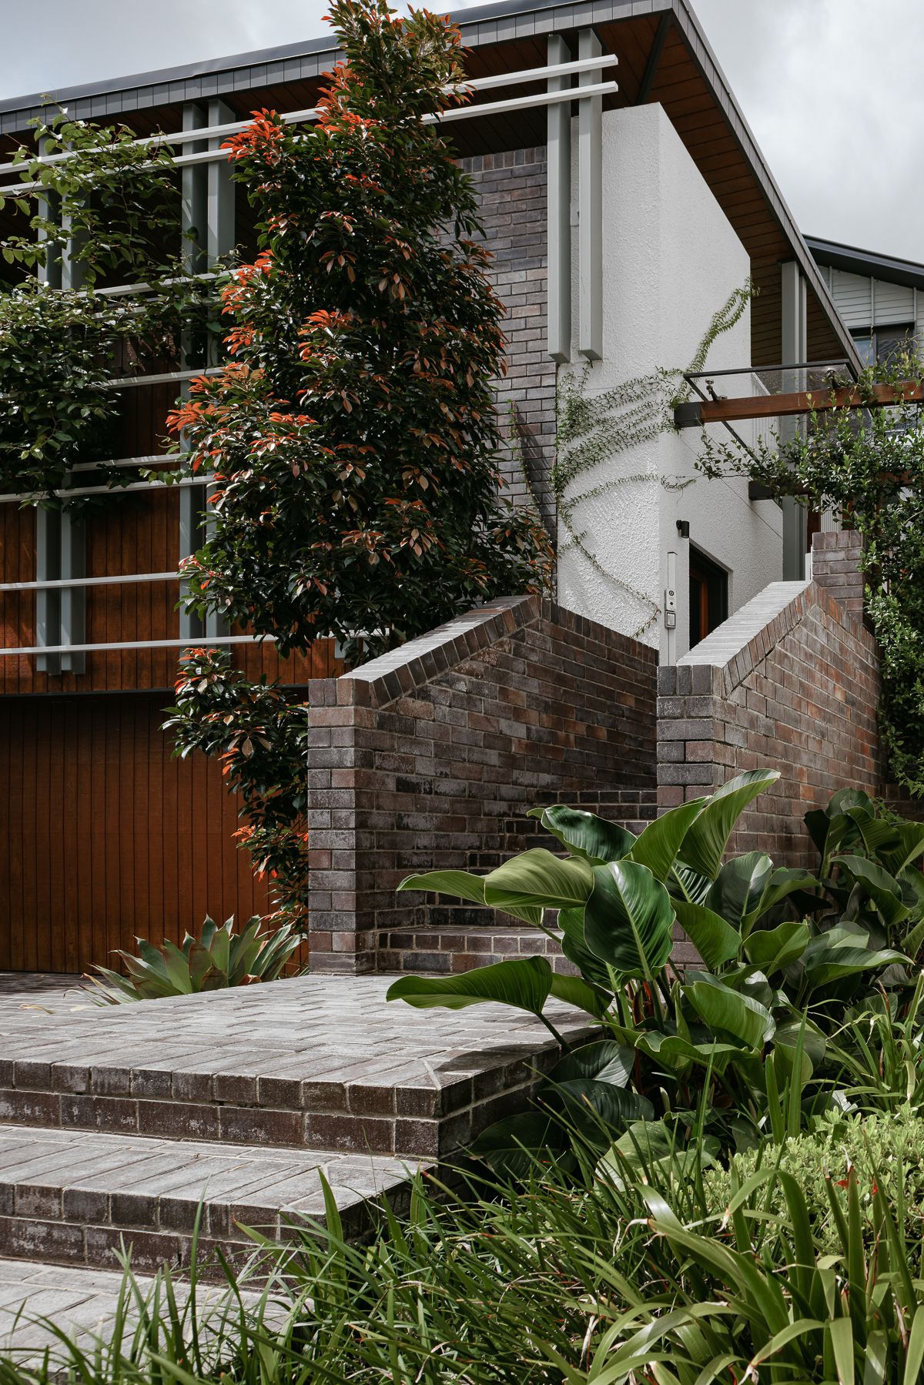
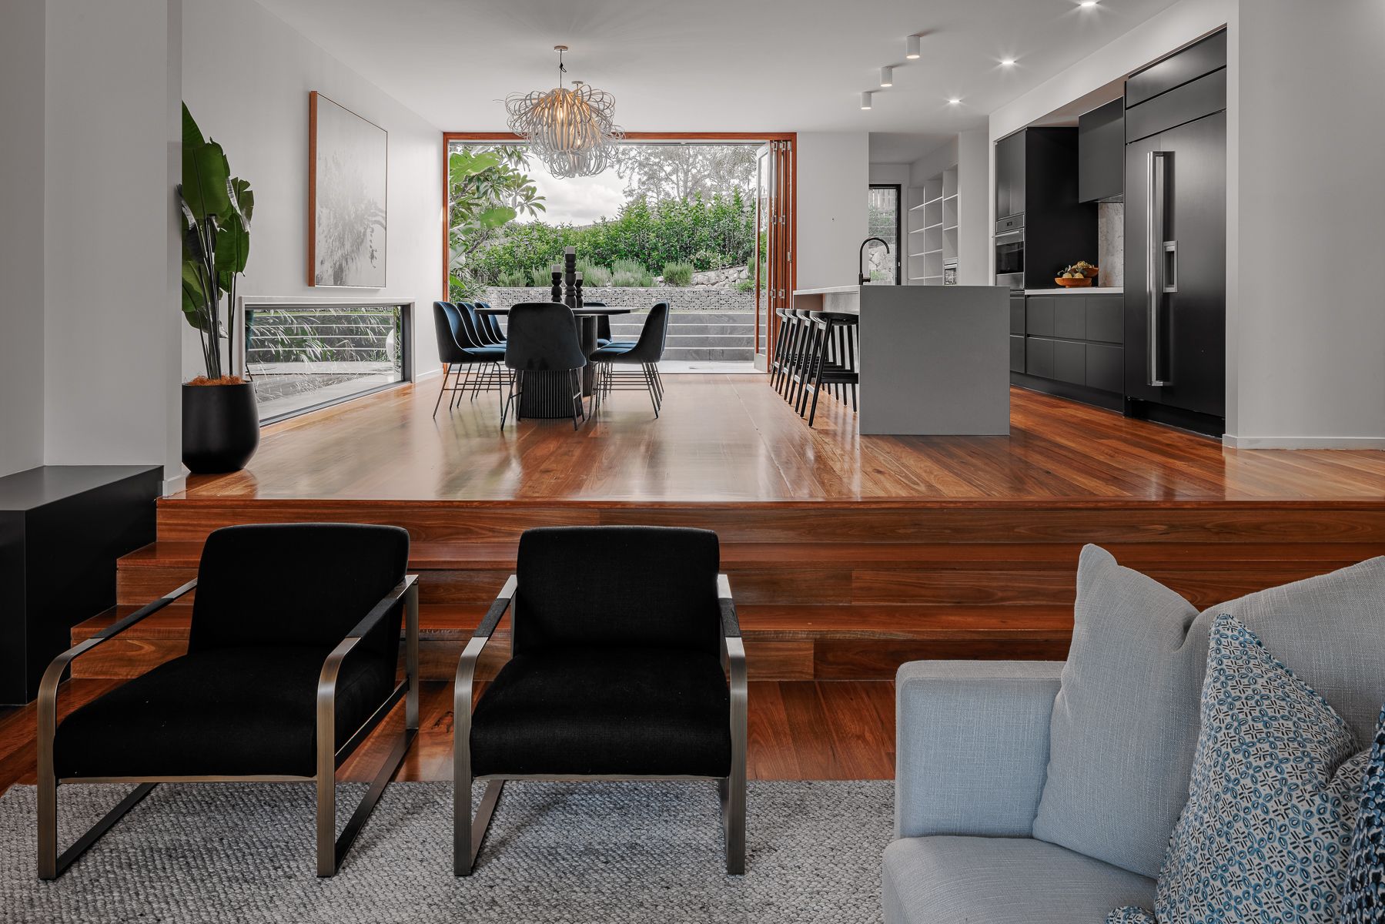
Welcome to 'Vine House' a luxury family home brought to you by award-winning architect Tim Stewart and renowned builders Corella Construction. Designed to the highest calibre to create an unrivalled modern Australian lifestyle, this residence is elevated within an A-grade location and offers private living options across three cascading levels.
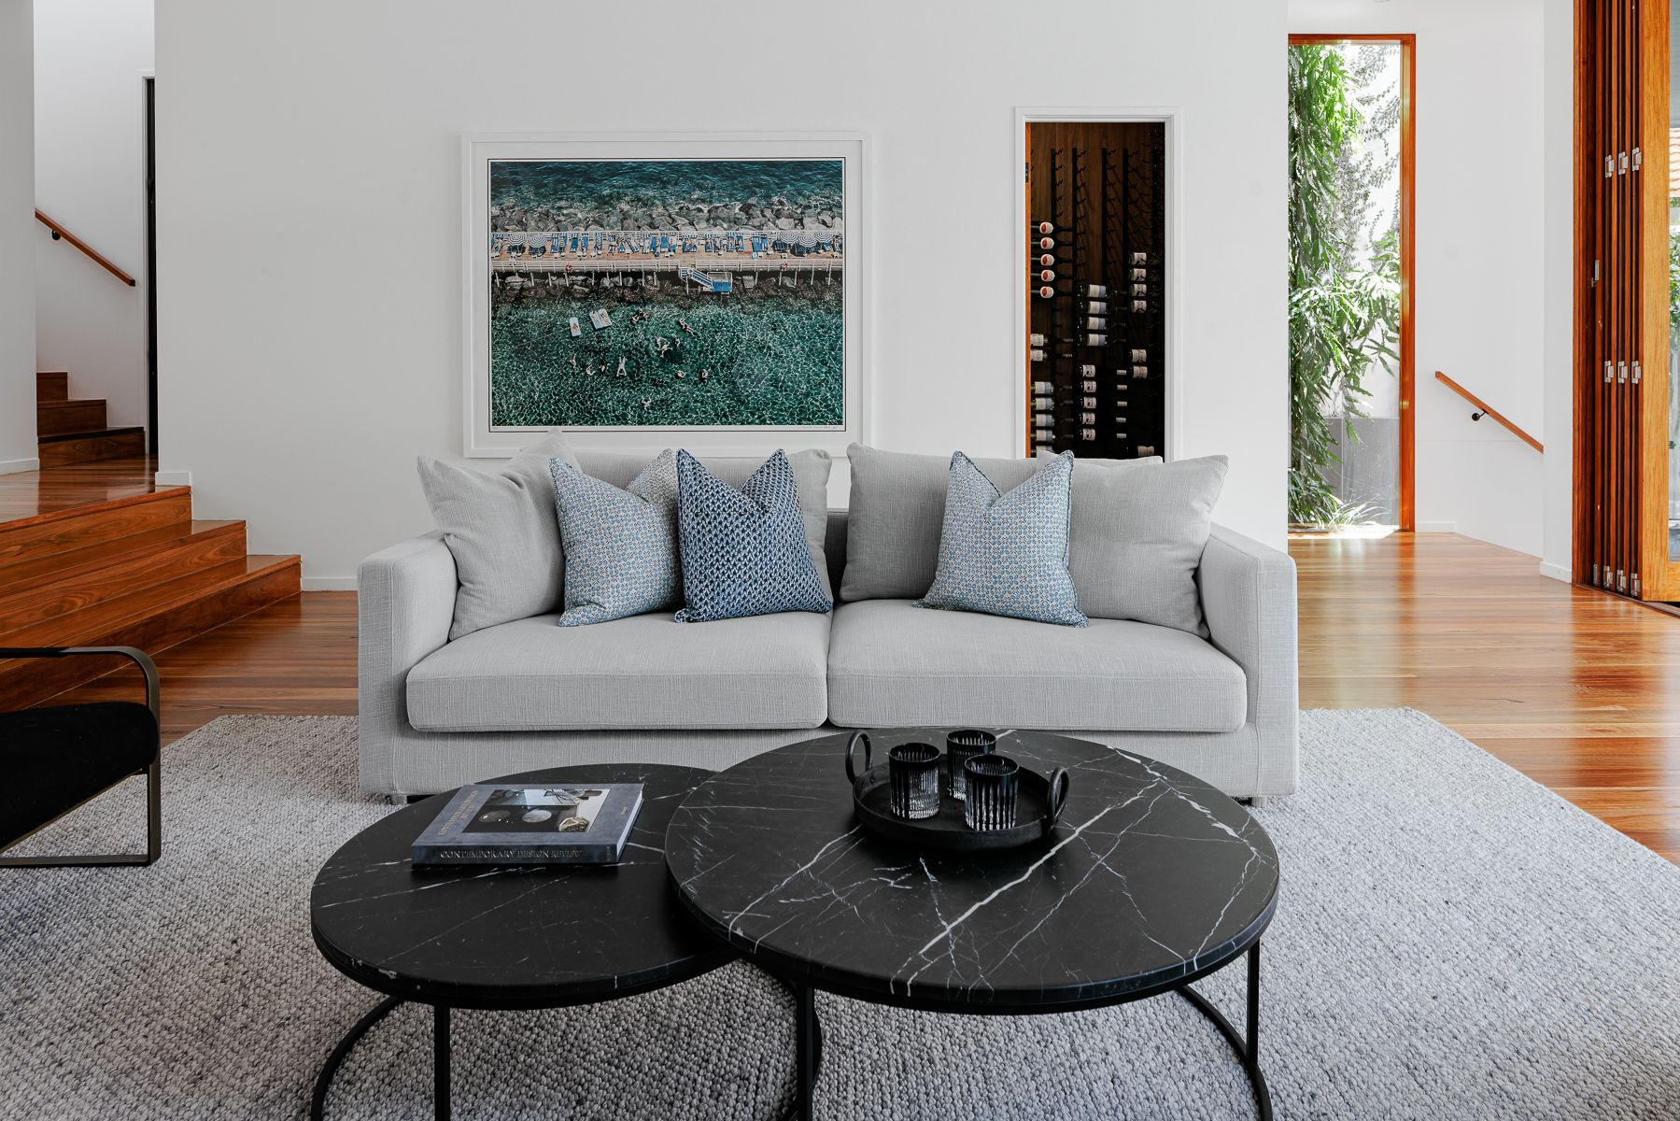
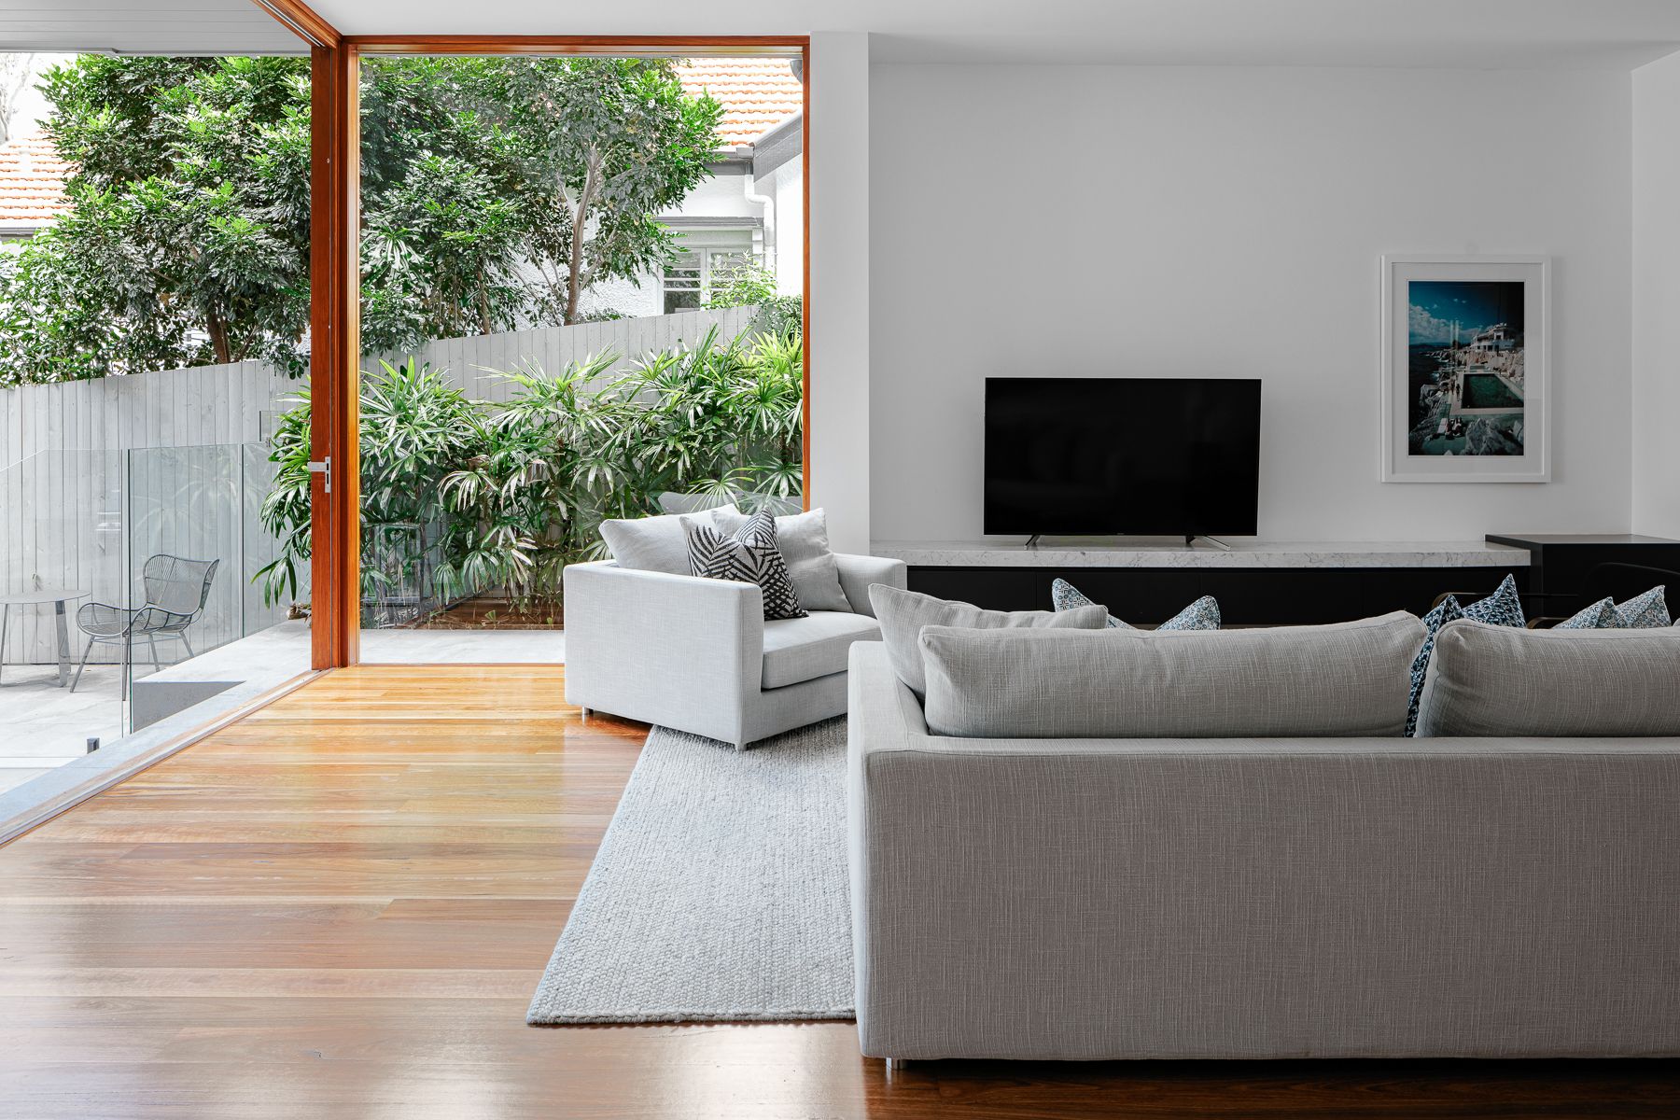
Showcasing a blend of natural and crafted materials; spotted gum flooring, extensive glass panelling and Carrara marble complement the scenic tree-lined landscape and city glimpses.
The seamlessly integrated design and open plan interiors flow to two alfresco terraces and private manicured yards. Complete visibility of the block is captured from the chef's kitchen expertly appointed with a sub-zero integrated fridge, Wolf appliances and a butler's pantry. Designed for the culinary enthusiast and avid entertainer, the expansive living level reveals a wine cellar, Beefeater BBQ and a swimming pool framed by Italian glass.
Located in the leafy streets of Bardon and presenting a tranquil family lifestyle, this residence offers but is not limited to:
- Luxury modern Australian home elevated atop a 551sqm allotment
- Incredible sense of space with 2.7 metre - 3.1 metre ceilings throughout
- Free-flowing lounge and dining area showcasing spotted gum floors and bi-fold doors
- Kitchen adorned with Carrara marble, sub-zero integrated fridge and Wolf appliances
- Alfresco poolside deck featuring a built-in Beefeater BBQ and Husky wine fridge
- Sparkling pool featuring Italian glass and access to the secure, manicured front yard
- Soak in the tree-lined scenery and feel transported to a peaceful bushland retreat
- Rear entertainer's terrace overlooking the backyard and fully irrigated gardens
- Top floor rumpus room/teen retreat accompanying a study and four bedrooms
- The luxurious master suite opens to a private balcony and walk-in dressing room
- Palatial ensuite boasting a 3.4-metre dual vanity, rainfall shower and a Studio Bagno freestanding bath featuring a Carrara marble backdrop
- Family bathroom with a separate powder room, plus a guest powder room downstairs
- Double car garage; wine cellar, butler's pantry and laundry on the main living level
- Ducted air-conditioning; Control 4 automation system with keyless entry and intercom
- Tree-lined setting walking distance from beautiful parks, playgrounds and cafes
- In the Rainworth SS catchment, close to Stuartholme and BBC and 4km from the CBD
To obtain a copy of the Information Memorandum or to arrange an inspection, please contact Josh and Ruby Brown.
This property is going to Auction on Saturday 19th February 2022, The Calile Hotel from 9:00am, if not SOLD prior.
This property is being sold by auction therefore a price guide can not be provided. The website may have filtered the property into a price bracket for website functionality purposes.