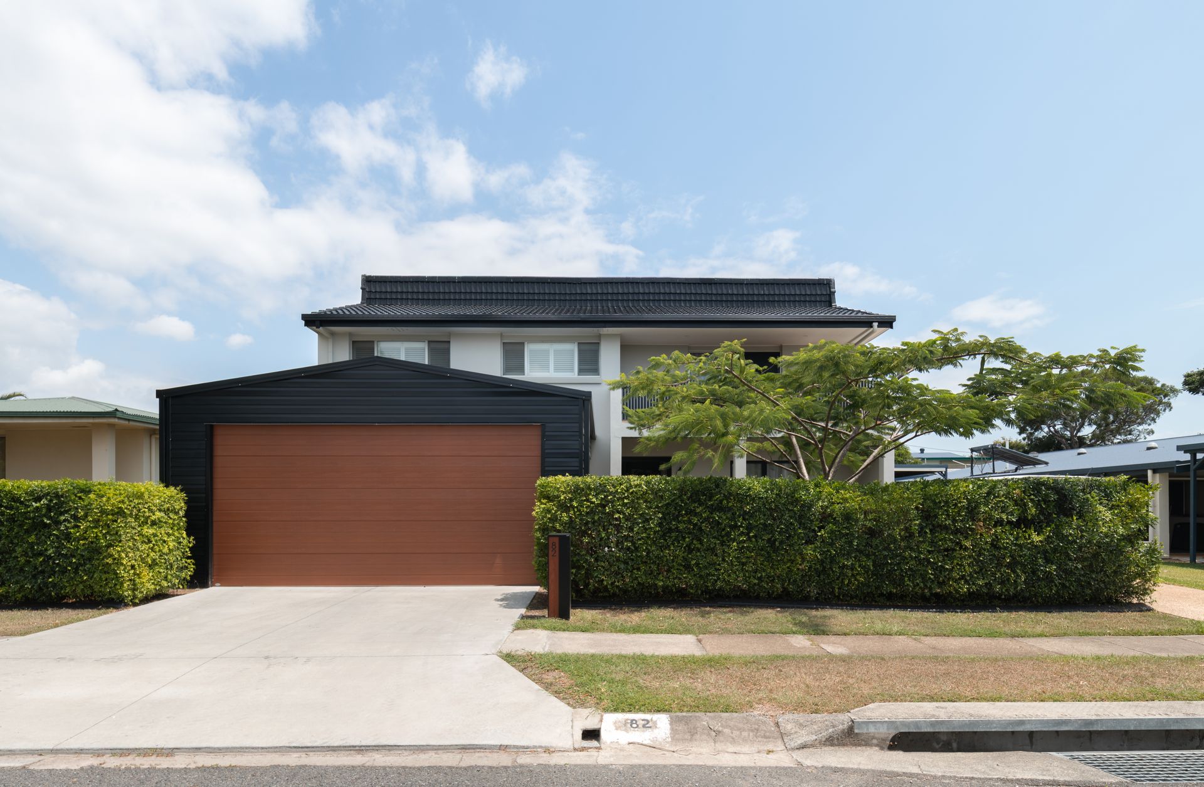
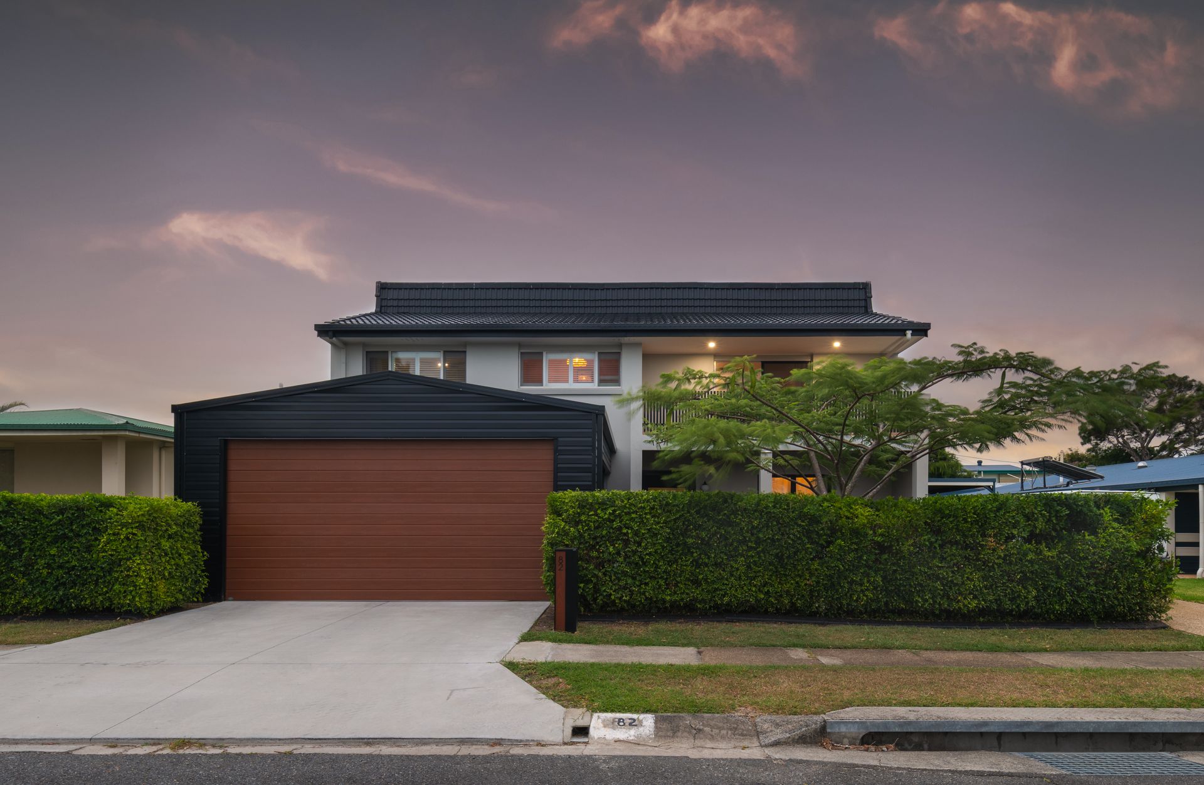
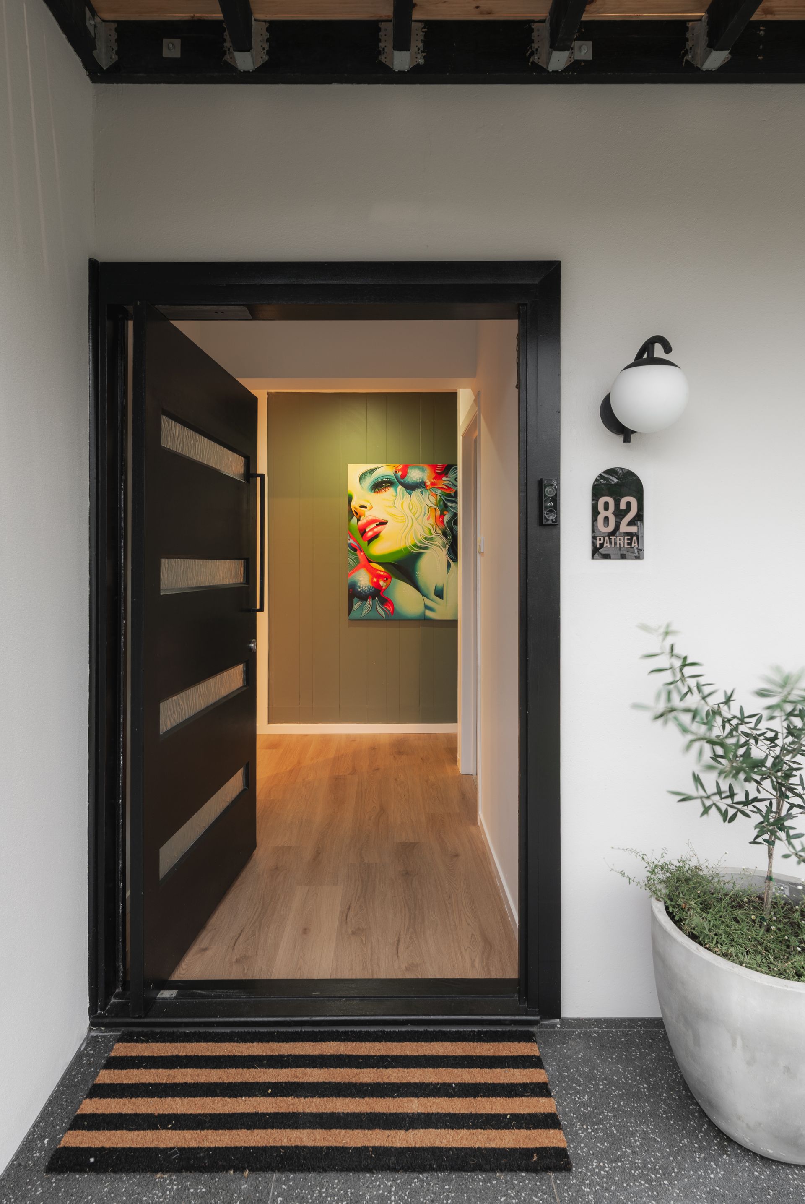
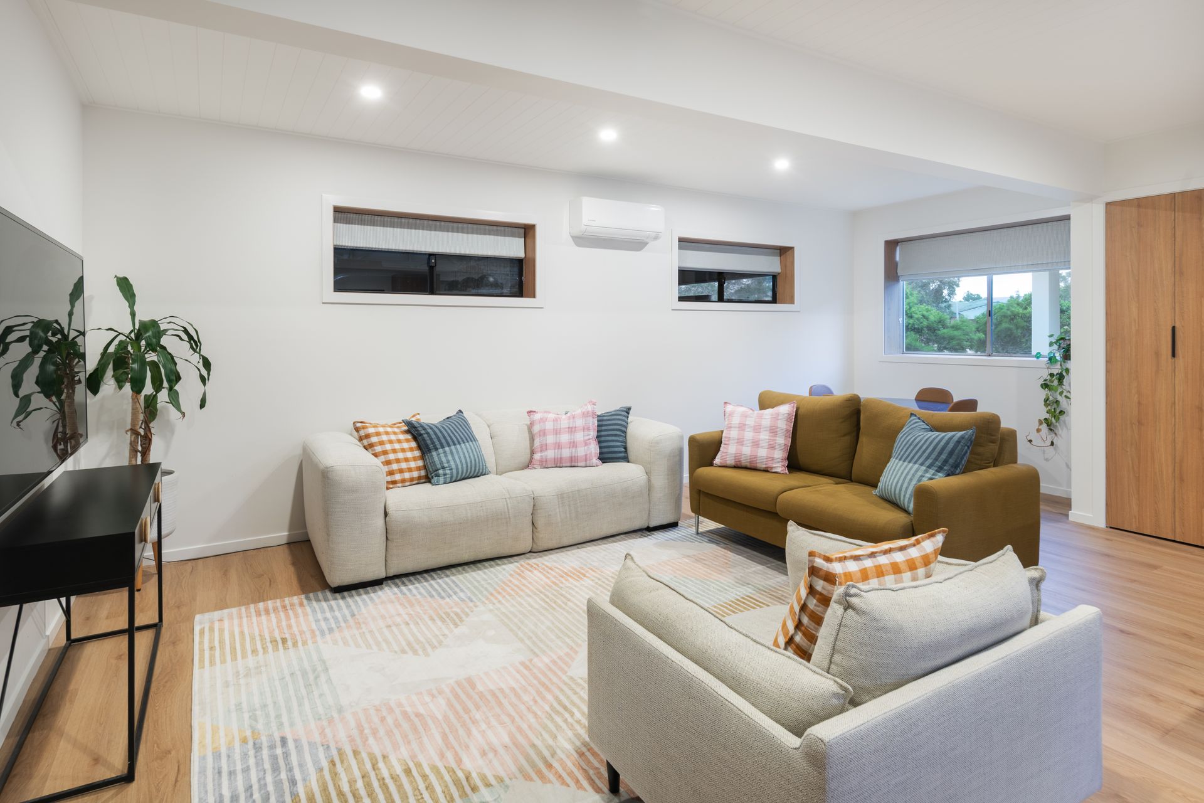
Tucked away in a peaceful, tightly held street, 82 Patrea Street is a beautifully renovated family home that delivers space, flexibility, and effortless modern living on a generous 546m² block.
Thoughtfully redesigned from top to bottom, the home offers true dual-living capability with two full kitchens, multiple living zones, and five generous bedrooms creating the ideal setup for extended family, teenagers, guests, or multi-generational living.
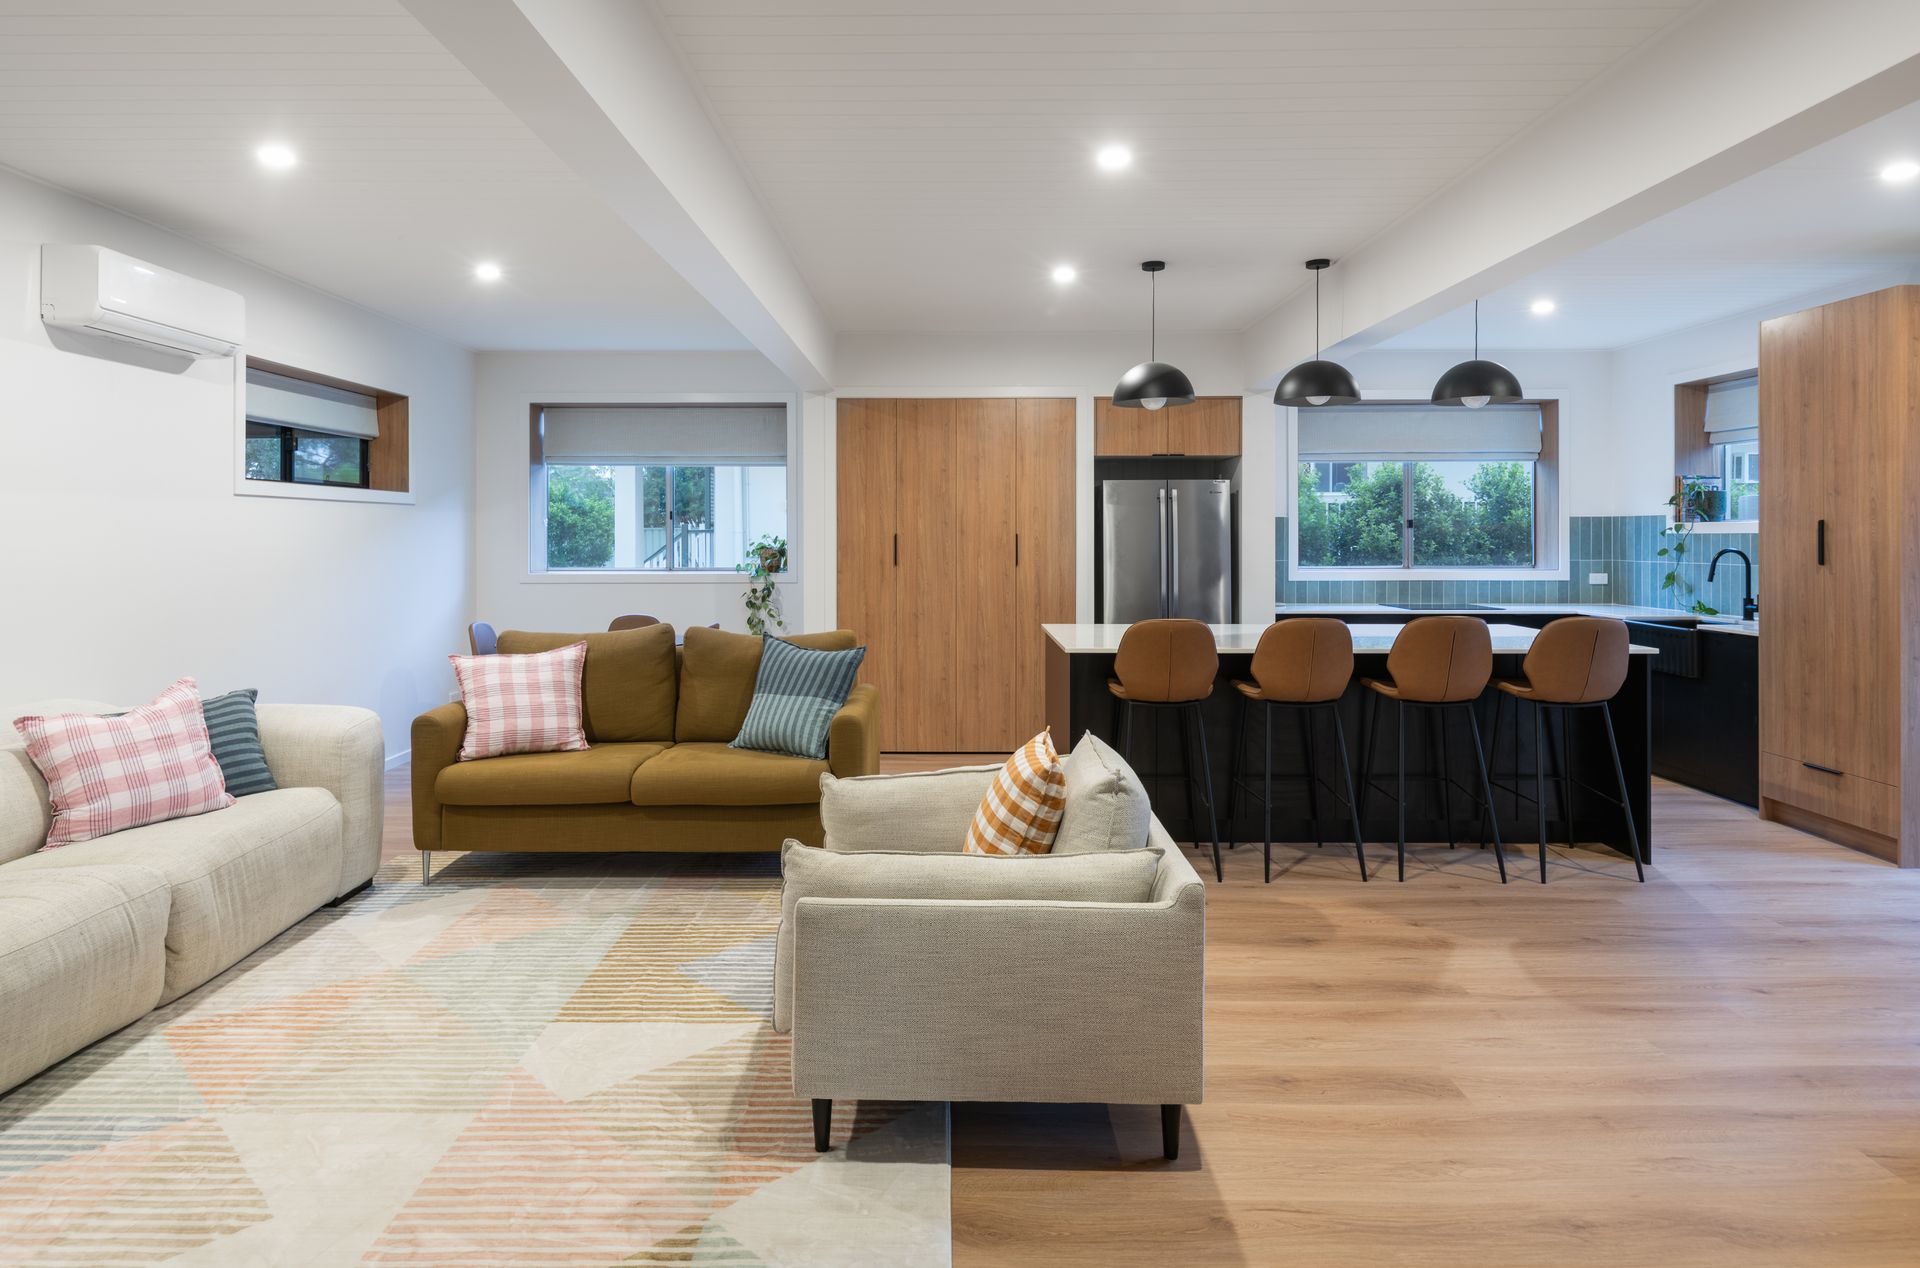
Upstairs, warm timber floors and a light-filled open-plan layout flow seamlessly to a private entertaining deck, the perfect spot for weekend gatherings or relaxed evening dinners. The contemporary kitchen is finished with Caesarstone benchtops, premium Smeg appliances including a 90cm oven, and custom cabinetry designed for both style and function.
Downstairs provides additional flexibility with its own living space and kitchen, offering independence without compromise, ideal for dual occupancy, a home business, or private guest accommodation.
Outdoors, the newly landscaped backyard provides a secure and spacious setting for children and pets to play, with plenty of room for future additions such as a pool or further entertaining space.
With solar panels, water tanks, and ample off-street parking including a double carport with electric door and additional covered parking, the home combines lifestyle with practical convenience.
Positioned moments from Banyo Village, local cafés, parks, quality schools and Banyo train station, with easy access to the CBD and Brisbane Airport, this address delivers both community charm and connectivity.
Move-in ready and designed for growing families, this is a rare opportunity to secure scale and flexibility in one of Brisbane's most sought-after inner-north suburbs.
Key Features
• Fully renovated throughout
• Genuine dual-living configuration with two kitchens
• Premium Smeg appliances including 90cm oven
• Caesarstone benchtops and custom cabinetry
• Five spacious bedrooms
• Two modern bathrooms
• Multiple living and dining zones
• Timber entertaining deck
• Newly landscaped 546m2 block
• Double carport with electric door
• Additional parking for up to three vehicles
• 6.6kW solar system
• 3,300L water tanks
• Quiet, family-friendly street close to Banyo Village
Homes of this calibre, size, and flexibility are rarely offered in Banyo. An outstanding opportunity for families seeking refined living in a premium inner-north location.