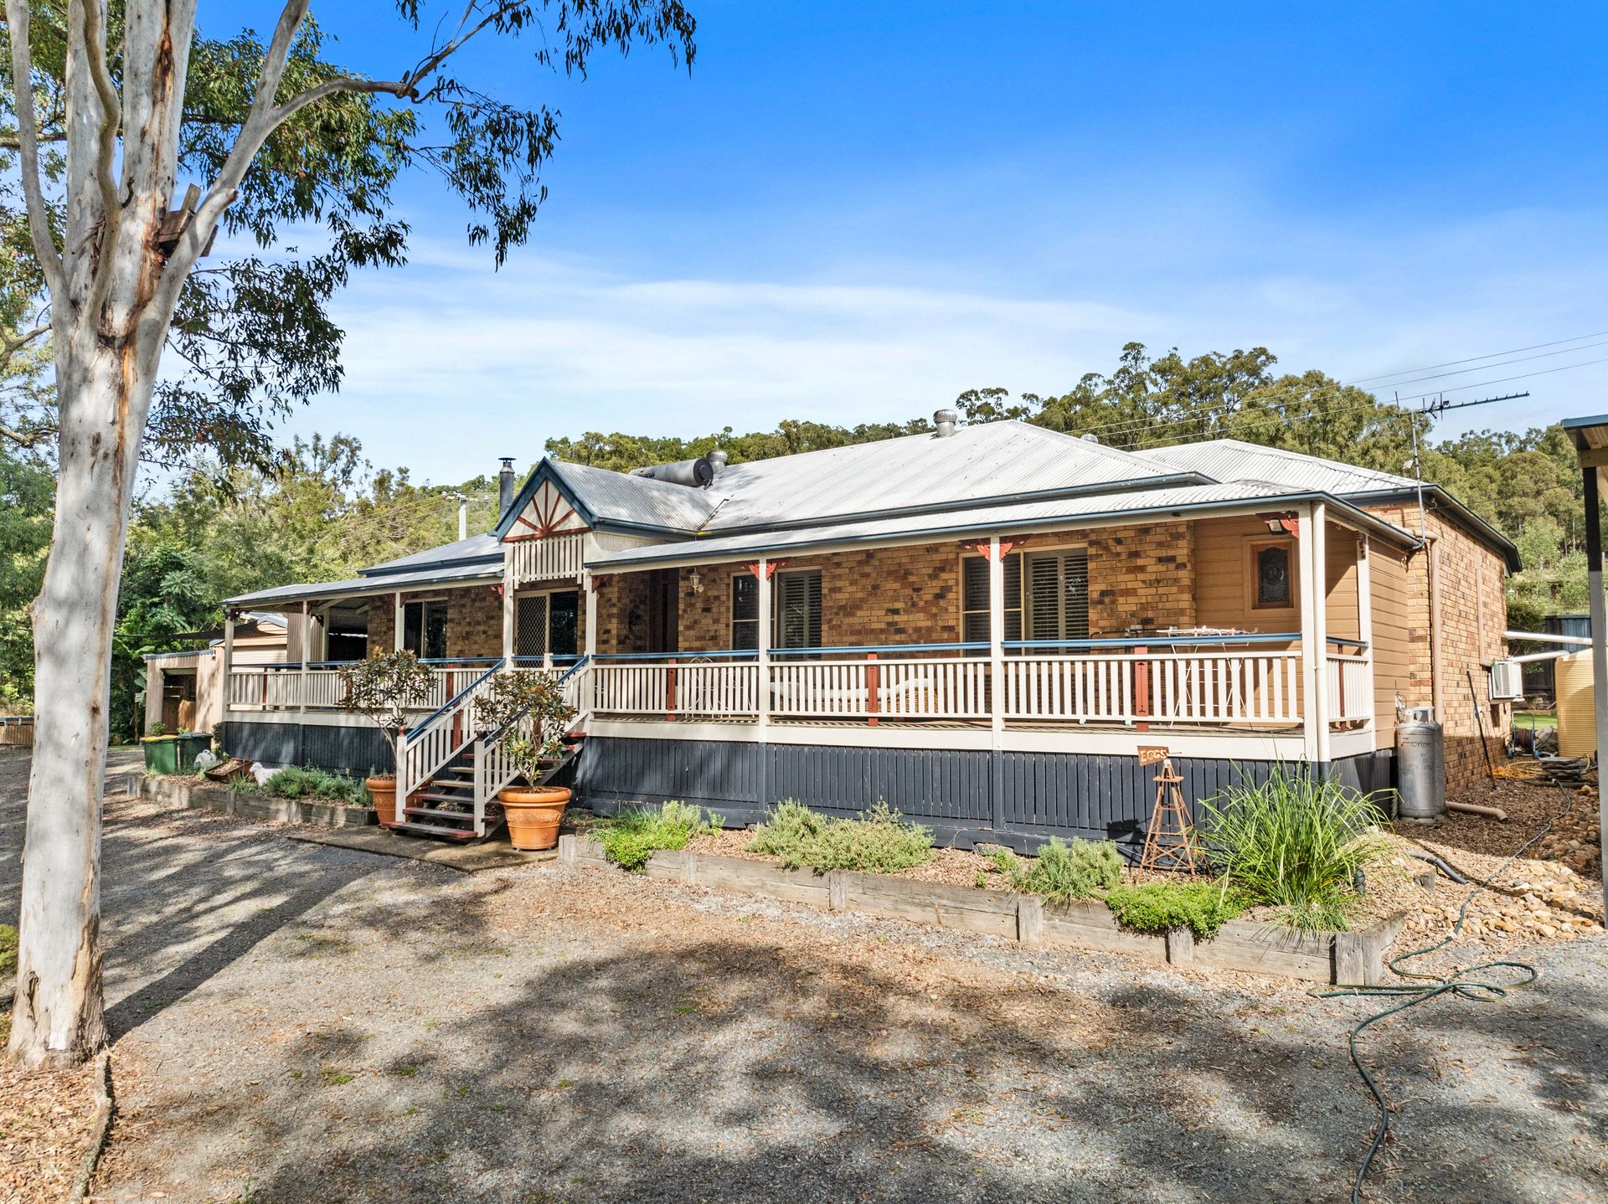
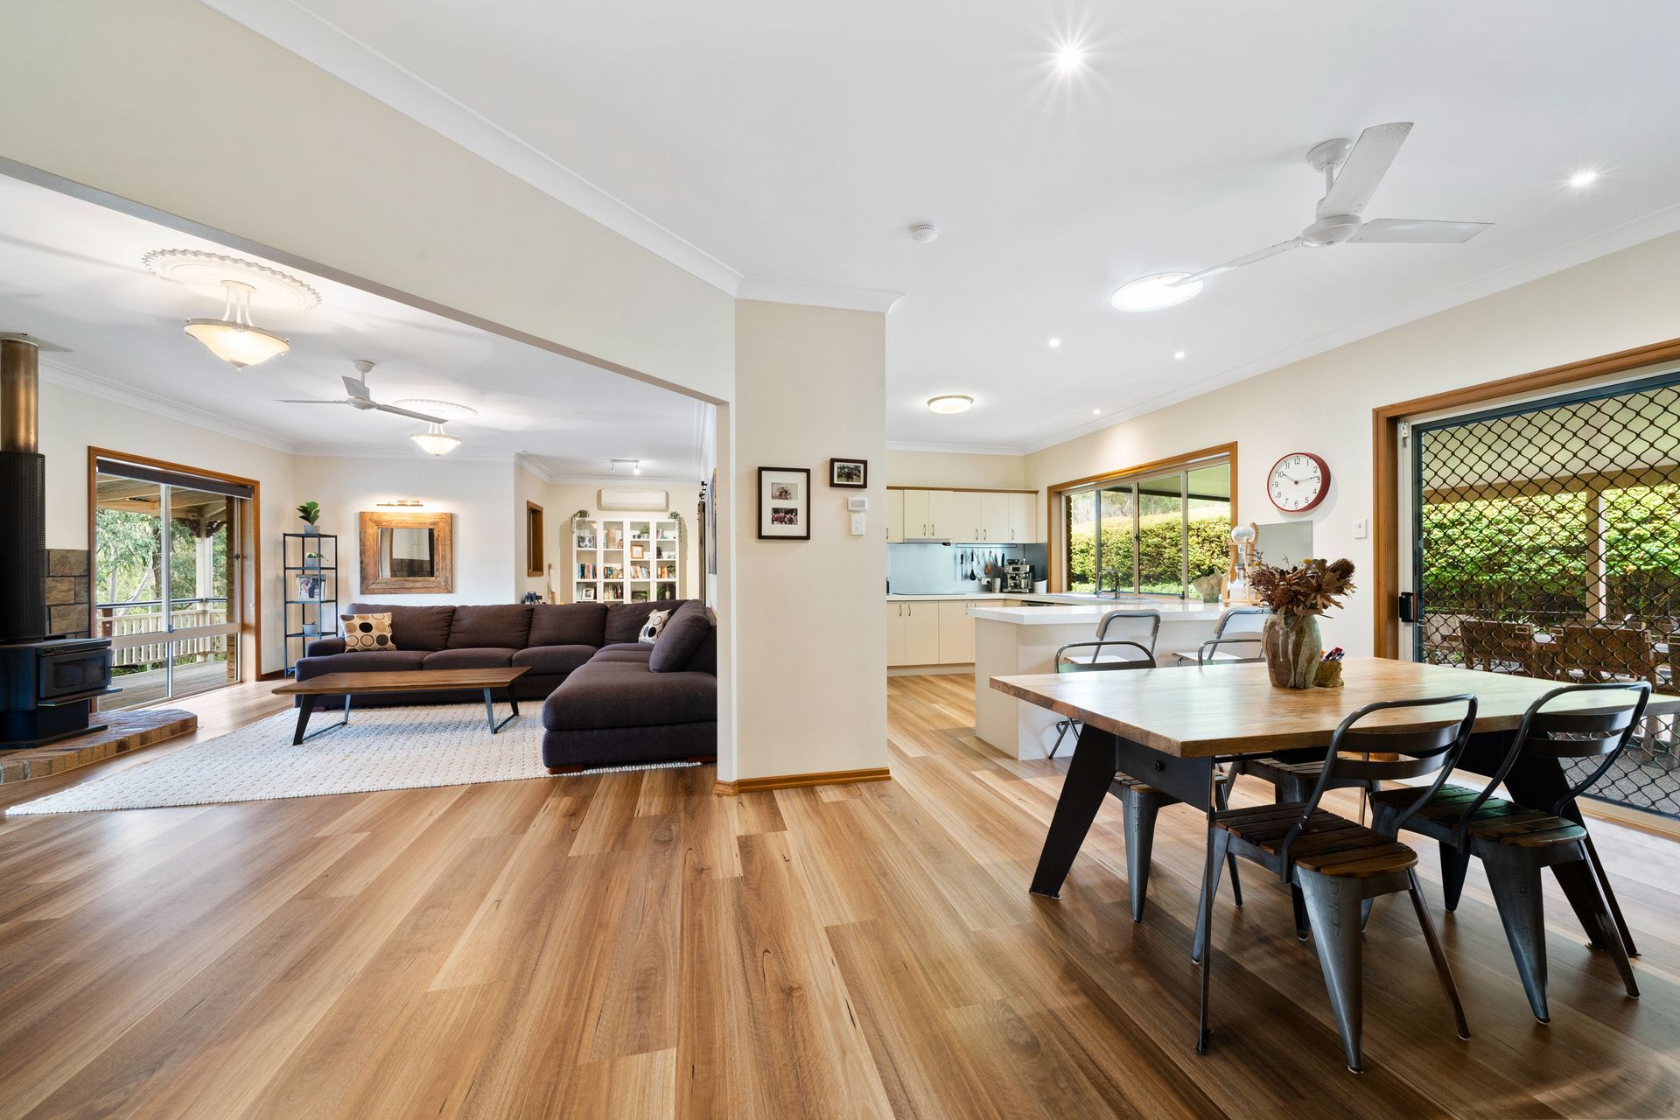
A graceful Queenslander exuding timeless charm, this quintessential Bannockburn property offers seamless indoor/outdoor living with beautiful breezes and a calming atmosphere ideal for the perfect family lifestyle, all within close proximity to amenities.
Situated on an enviable 5,261m² parcel of land with its own private dam, this stunning home is designed with family living in mind. It features a spacious floor plan that harmoniously blends character and contemporary styles, providing endless space for kids to run, play, and explore.
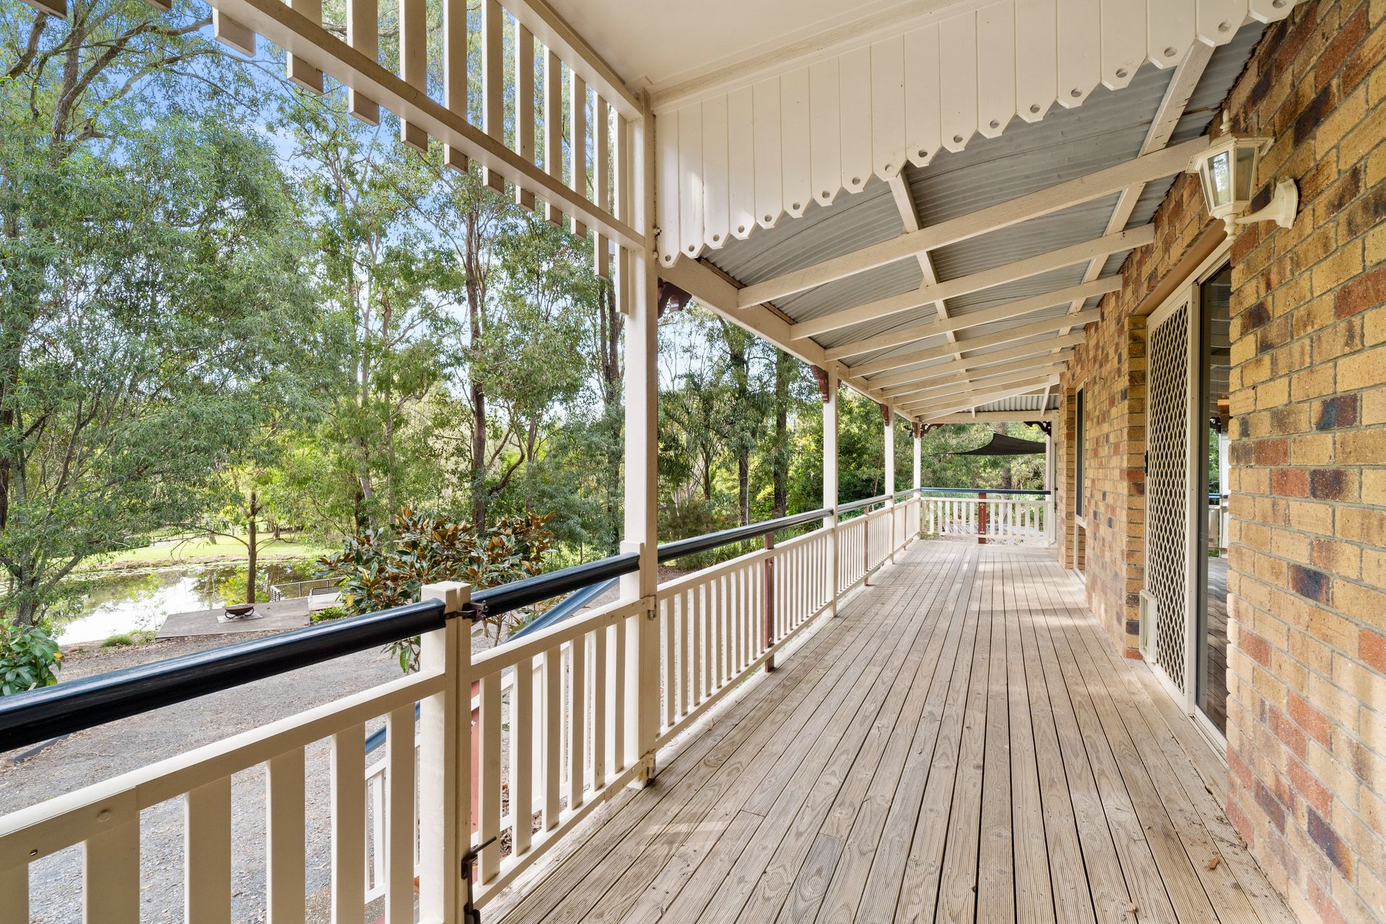
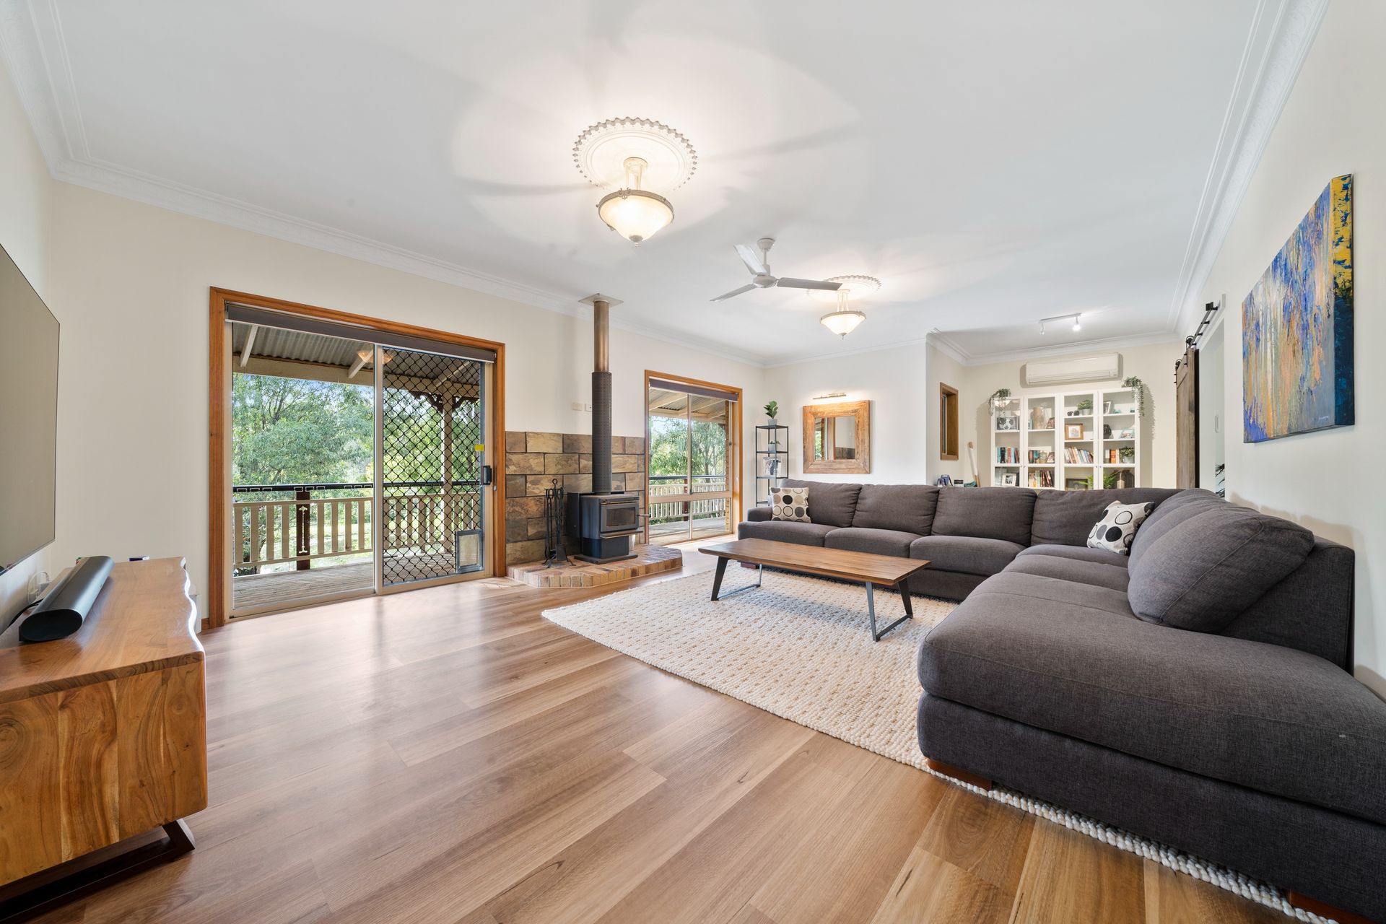
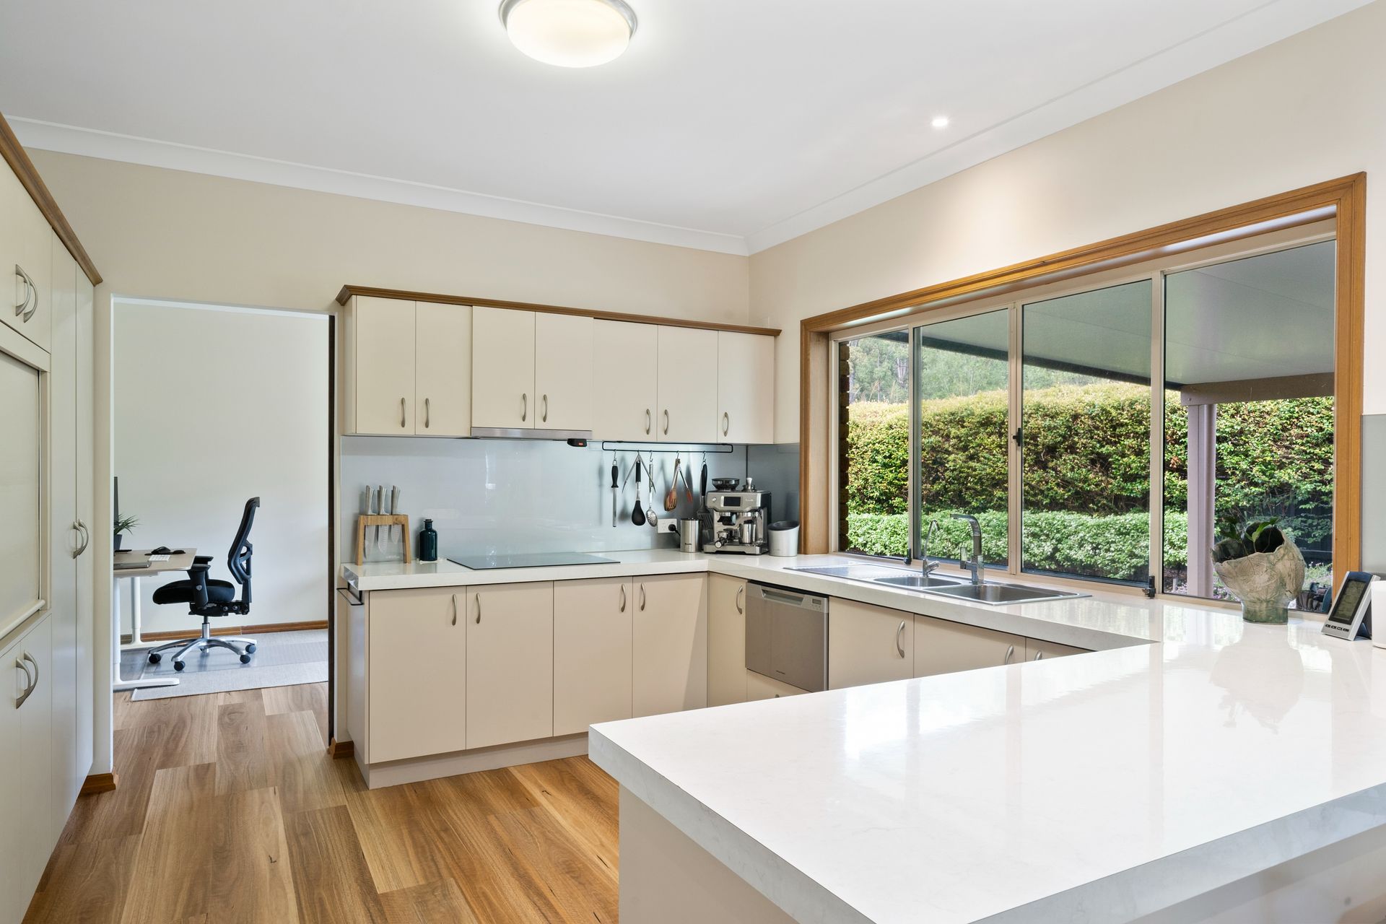
The expansive veranda overlooking the dam offers a picturesque outdoor retreat. Inside, the foyer leads to the family lounge, an open-plan kitchen and dining area, and a private office space separated by large barn doors. The house hosts three generous bedrooms and two well-appointed bathrooms. The exquisite master retreat is privately positioned with an expansive walk-in robe, a large window overlooking the backyard greenery, and a large ensuite featuring a double shower.
With numerous windows throughout, this property welcomes abundant sunshine, refreshing cross breezes, and enchanting views across the residence. The beautiful blend of traditional and premium appointments creates a home of original character that feels brand new.
Despite feeling far removed from suburbia, this house is only moments away from local shopping precincts, schools, and dining options. This stunning property offers, but is not limited to:
· Privately perched on a 5,261m² parcel of land boasting stunning views captured from the wide veranda.
· Seamless integration of indoor and outdoor living with an alfresco terrace.
· 3 bedrooms, including a master with a walk-in robe and ensuite.
· A study and a kids' play area. 2.5 bathrooms, with a guest bathroom featuring a separate toilet and an impressive hanging light fixture.
· Kitchen equipped with an Omega stovetop, Fisher and Paykel dishwasher, and Baumatic oven.
· Plenty of car accommodation, powered shed and caravan space.
. Fireplace located in the living area for added comfort in the colder months.
· Private backyard with space for a trampoline and chicken coops.
· Modern timber look flooring, heightened ceilings, and period charm throughout.
. Utility room perfect for a home gym or art studio with split system air-conditioning.
. Master and main living area have added benefit of split system air conditioning.
· Ceiling fans in multiple rooms.
· Laundry with convenient rear access.
· Close proximity to shops, schools, and parkland.
To obtain further information, please contact Glenn Hamilton on 0434 562 378 or Michael Auton on 0490 454 784.
This property is being sold by auction or without a price and therefore a price guide cannot be provided. The website may have filtered the property into a price bracket for website functionality purposes.
Disclaimer: All information contained herewith, including but not limited to the general property description, price and address, is provided to Ray White Beenleigh by third parties. We have obtained this information from sources we believe to be reliable; however, we cannot guarantee its accuracy. The information contained herewith should not be relied upon and you should make your own enquiries and seek advice in respect of this property or any property on this website.