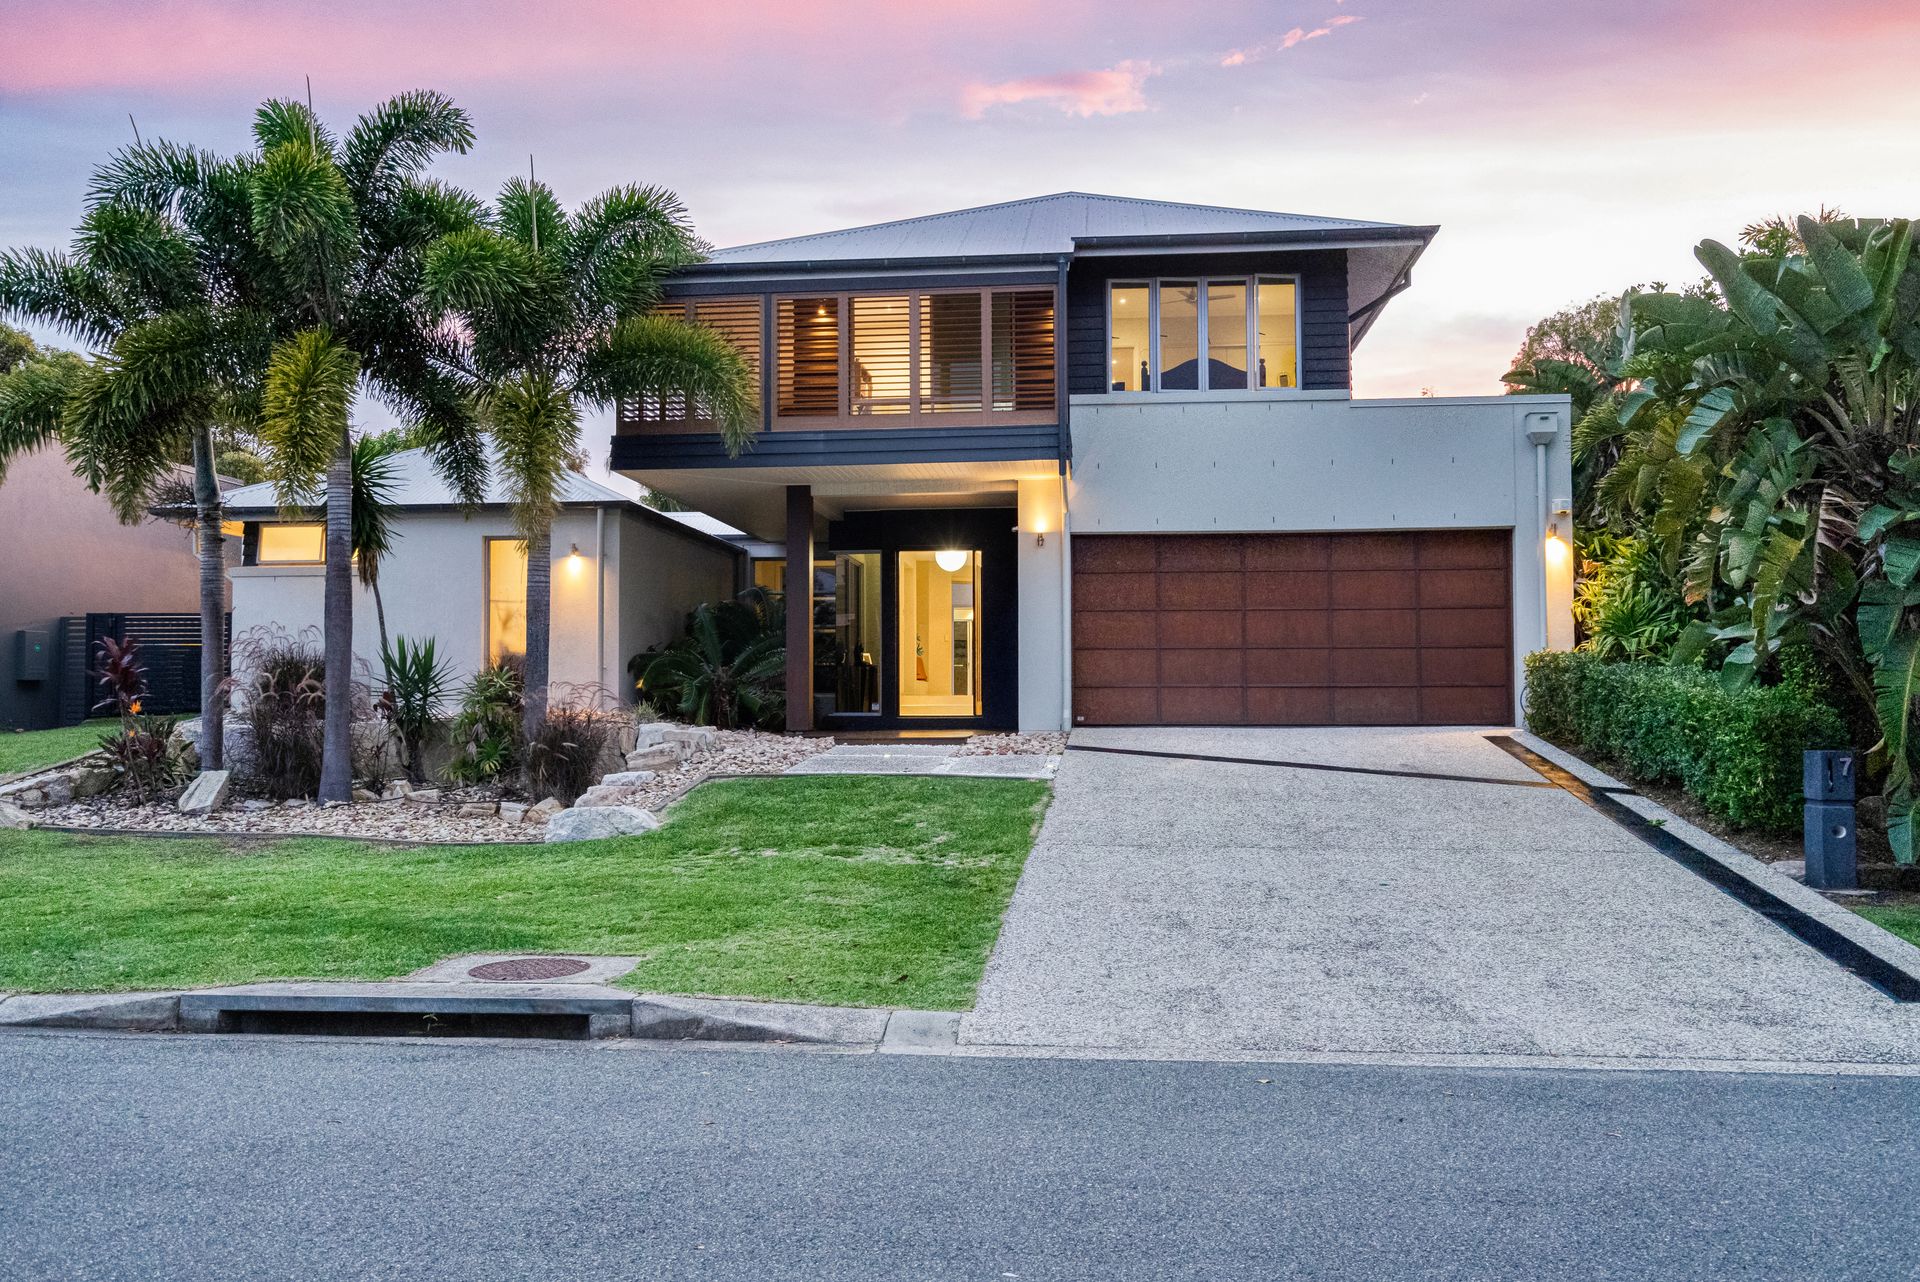
Welcome to a home where sophistication meets exceptional design, crafted by the acclaimed Mancorp to deliver the pinnacle of modern living. This residence is a testament to meticulous planning and premium craftsmanship, offering a living experience that is as luxurious as it is functional.
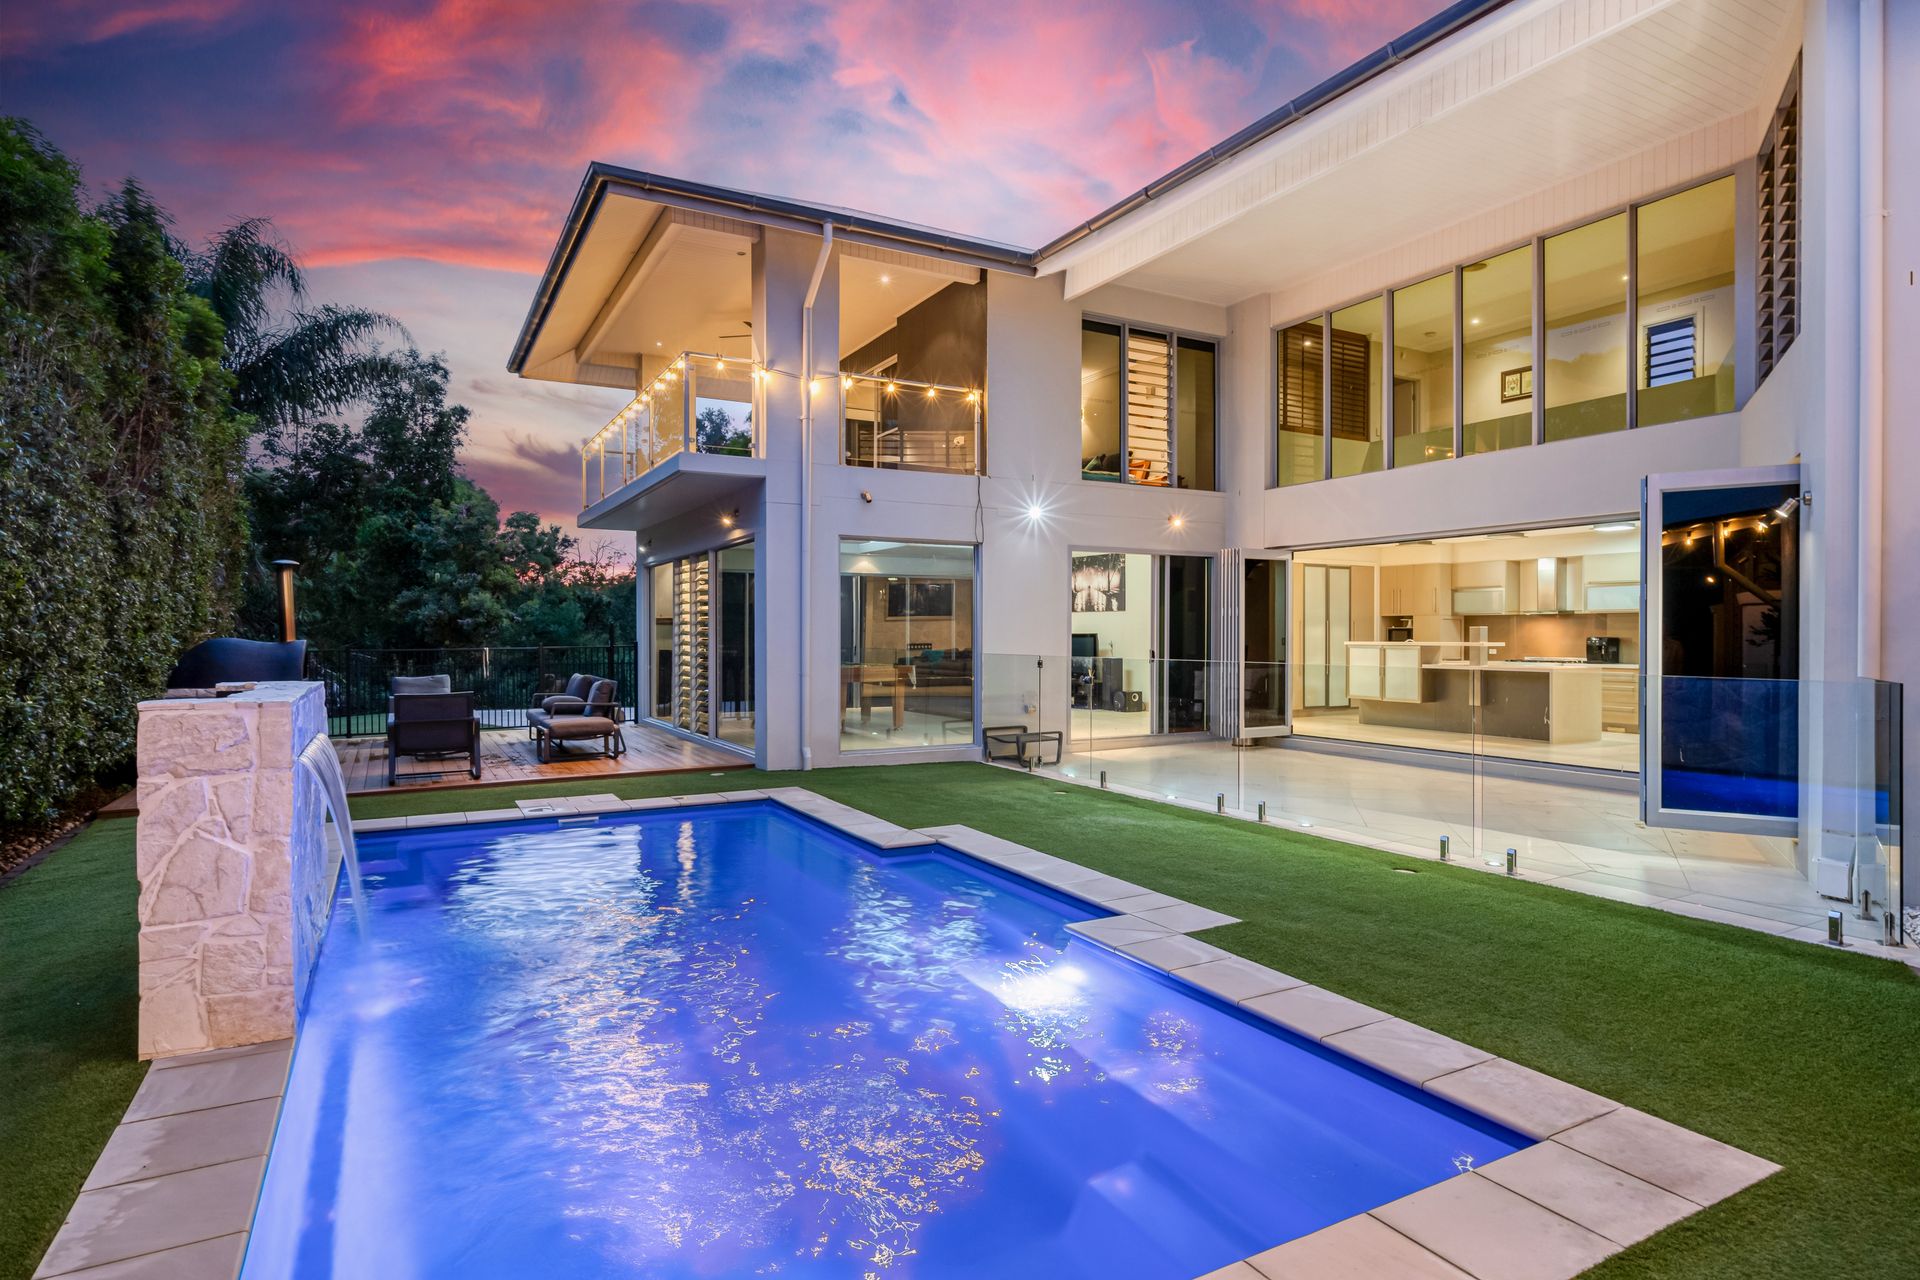
Spanning two levels, this home boasts five generously sized bedrooms and 3.5 bathrooms, thoughtfully tailored for both privacy and comfort. The ground-floor master suite features built-in robes and a stylish en-suite, while the grand master suite upstairs elevates everyday living with a walk-in wardrobe, a designer en-suite, and a private balcony that overlooks the pool, entertaining deck with a pizza oven, and lush views of the 9th Fairway.
Designed with versatility in mind, the home offers multiple zones for living, dining, and entertaining, making it ideal for families or those who love to host. At its core lies a stunning kitchen, crafted to inspire creativity and bring people together, with top-tier finishes and ample space to entertain.
This property is more than just a house-it's a statement of style and sophistication. Ready to welcome you home.
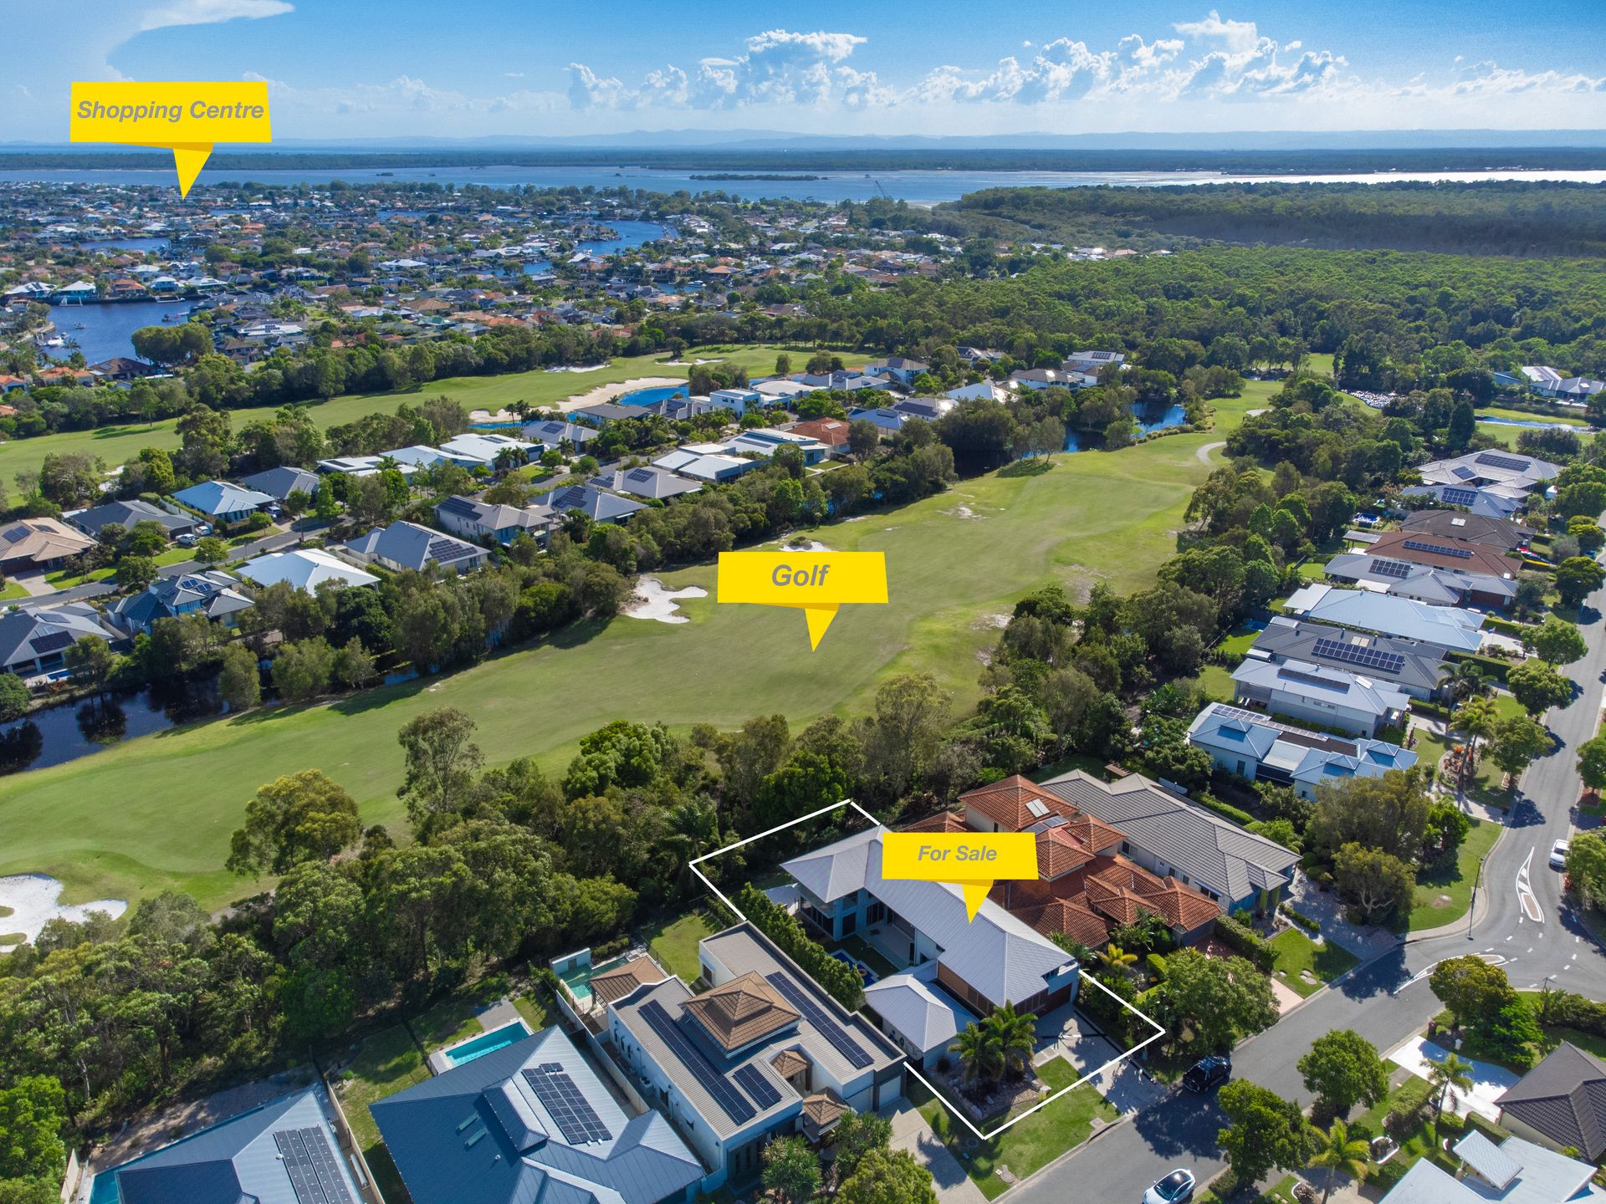
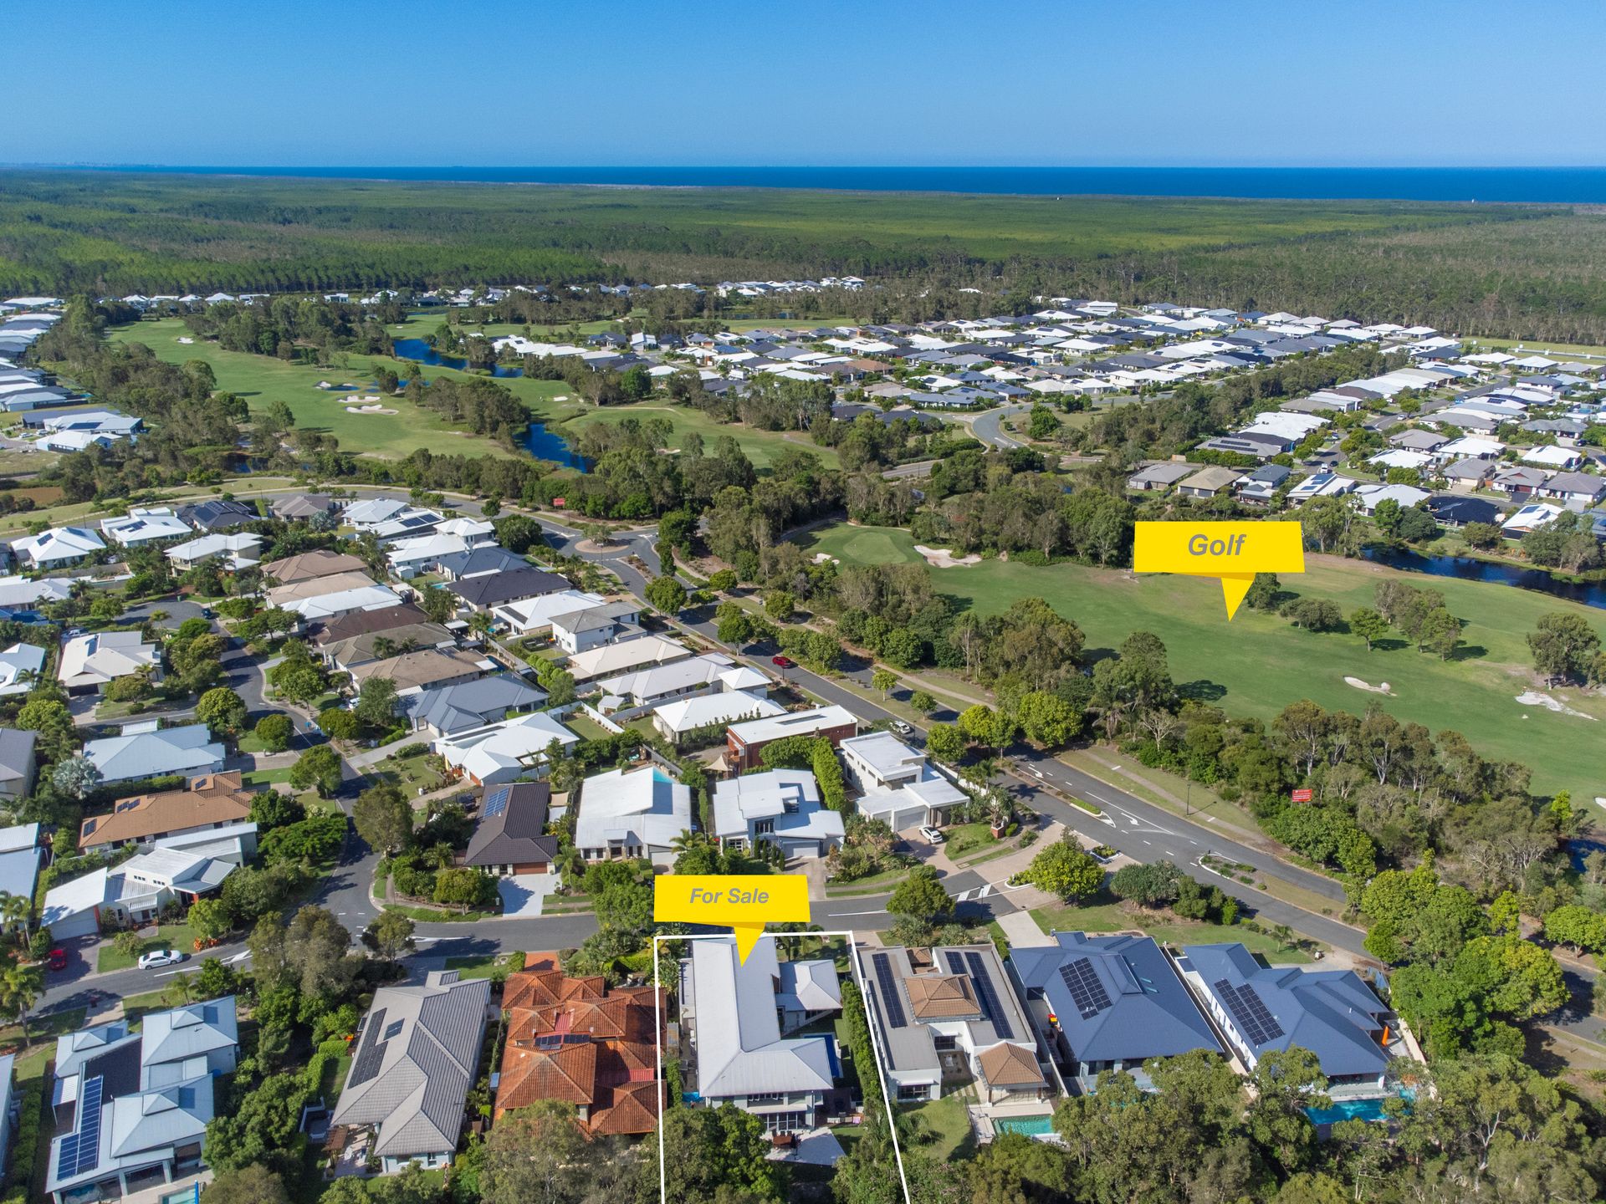
Purchasing this home will give you access to the award-winning Pacific Harbour Golf & Country Clubs facilities including - Restaurant and bistro, gym, pool and tennis courts.
Property attributes:
- High set
- Color bond roof
- Rendered
- LED downlights throughout whole house
- Tiled throughout
- Ducted reverse cycle air-condition throughout whole house
- Ducted vacuum aid throughout
- Integrated security system
- Backing onto the 9th Fairway of the award-winning Pacific Harbour Golf & Country club
- Mancorp build
- Soaring ceilings peaking at 18.7 feet
- Double glazed tinted windows throughout
- Louver windows throughout
- 10,000L underground water tank
- Fully fenced
- A very private home
- Bin storage area with lockable gate which could be used as potential side access
Lower level:
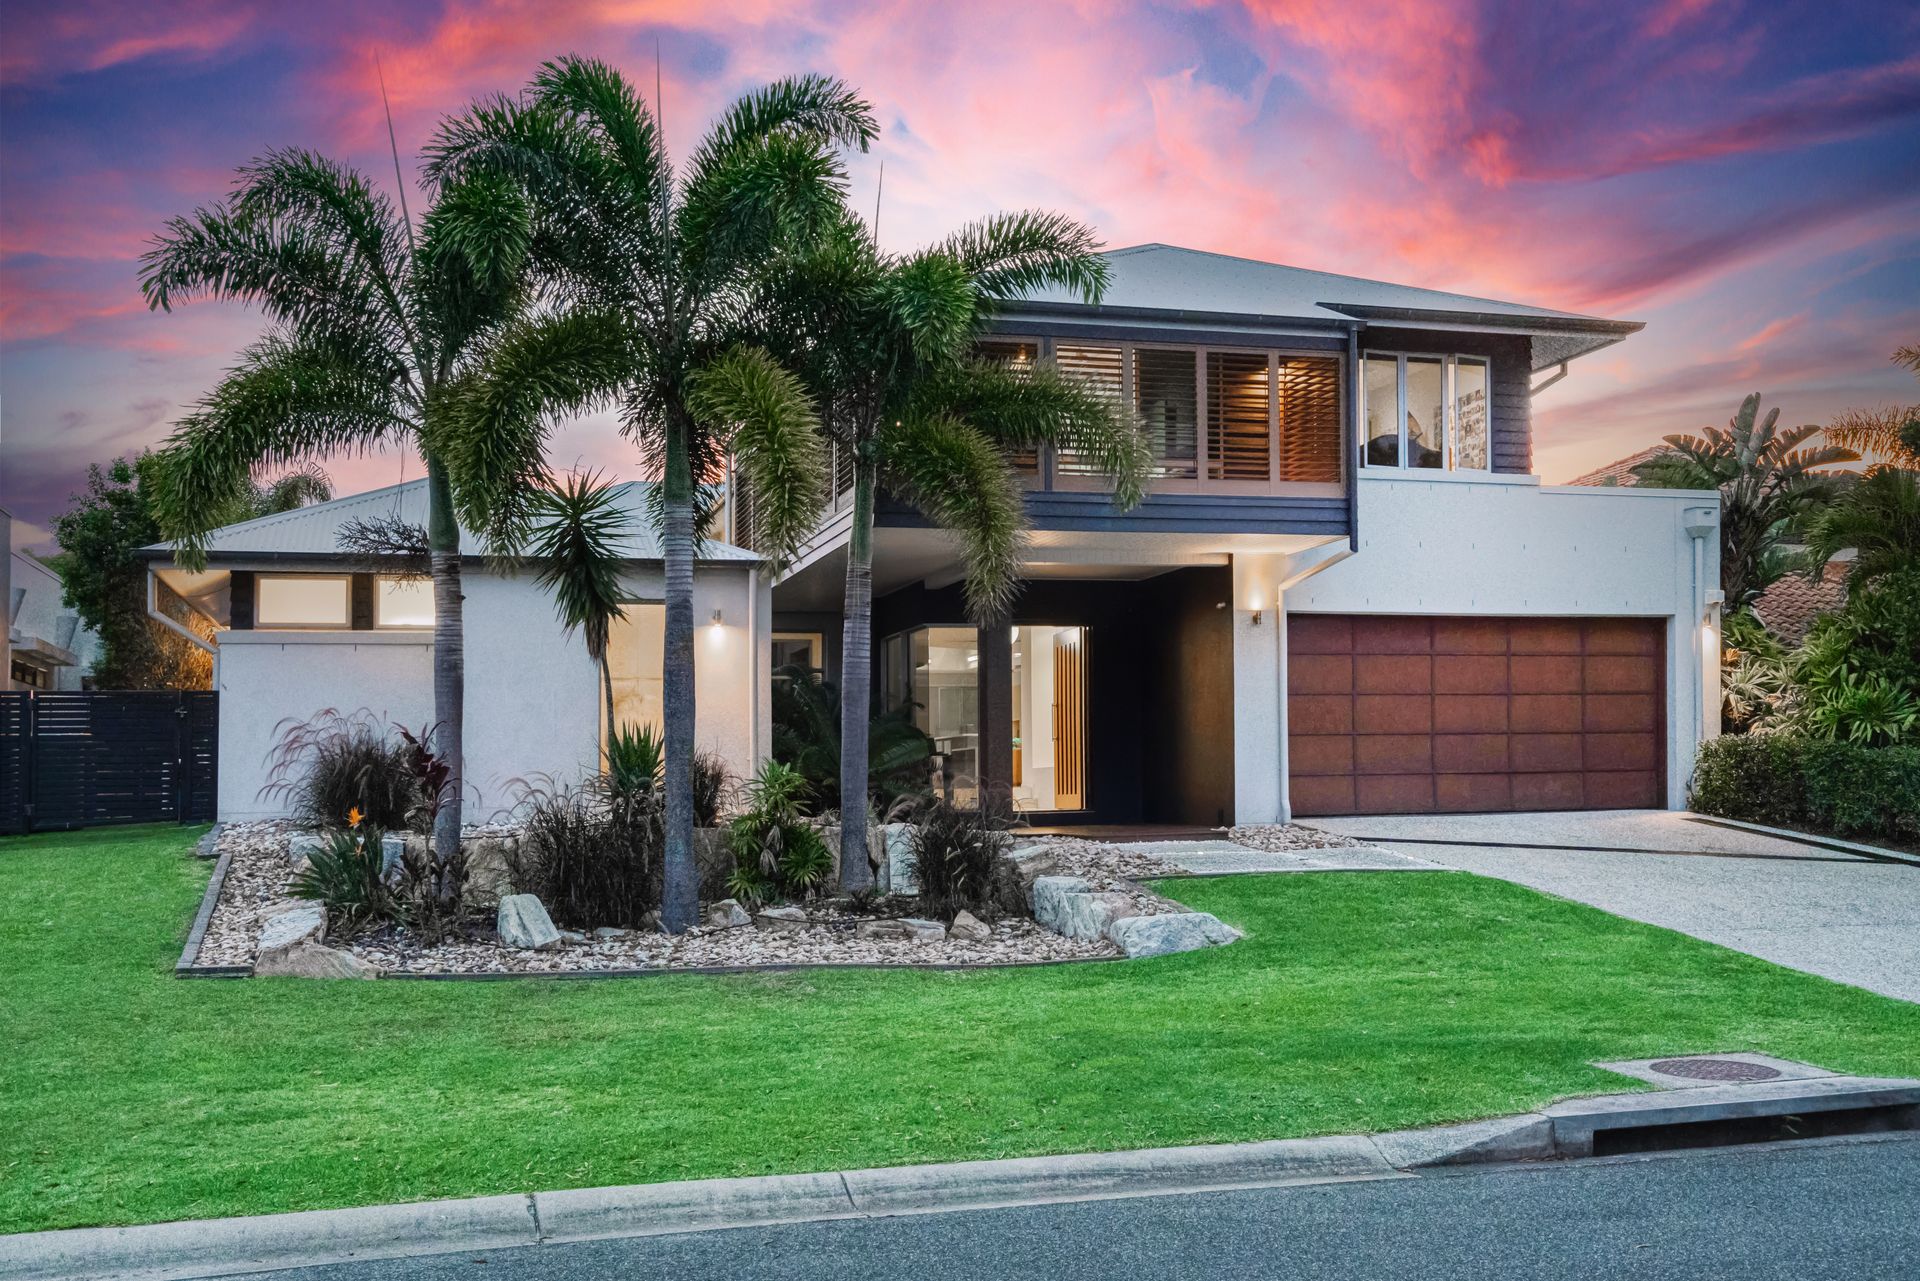
- Landscaped front & rear yards with in ground lighting
- Front porch
- Large, stained timber & glass front door
- Wrap around feature glass windows in Foyer looking to stunning gardens
- Front foyer with artwork recesses
- Double lock up garage with motorized door, 2.7m ceilings, epoxy floor, space for a workshop & golf Bugy spot with drive through garage - rear roller door
- Downstairs master bedroom - Carpet, ceiling fan, built in robes, overlooking the sparkling pool, blinds, En-suite - Tiled, floor to ceiling tiles, large shower, stone vanity & toilet with privacy door
- Open plan kitchen living and dining
- Living room 1 - Feature wall with tv access point & brackets for TV, ceiling fan
- Dining room - overlooking outdoor entertainment area & sparkling pool
- Kitchen - Waterfall stone bench tops, breakfast bar, amazing storage, soft close cupboards & draws, large fridge space with plumbing, 90cm gas stove & oven - Blanco, Dishwasher - Bosch, bread cupboard/ appliances storage, built in wine storage
- Bifold doors leading to outdoor entertaining area
- Outdoor entertaining area 1 - Tiled, undercover, overlooking stunning pool, inground lighting
- Second living/multipurpose room - Surrounded by windows with louvers with 2 access points via stacker doors to the rear entertaining area & to the side entertaining area, overlooks - side entertaining area, rear entertaining area + golf course, side deck with pizza oven & the pool
- Powder room with stone vanity
- Large Laundry with amazing storage, stone bench's, sink and access to side area where close line is
- Sparkling mineral pool with water feature, safety edging on inside of pool and glass pool fencing
- Side deck - Eco deck, overlooking pool and golf course, pizza oven
- Rear entertaining area - Tiled, inground lighting, overlooking golf course
- Low maintenance yard
Upper level:
- Stunning easy rise timber staircase leading to upper level
- Polished timber floorboards except in bedrooms
- Upper balcony overlooking lower level
- Upper-level living area/retreat with study nook - Overlooking the sparkling pool
- Grand master bedroom - Carpet, ceiling fan, walk in robe, overlooking - Pool, deck area, main entertaining area, rear entertaining area and golf course, Private balcony (only accessible from master bedroom) - Tiled, lighting and power, ceiling fan, overlooking main entertaining area, rear entertaining area and golf course, En-suite - Tiled, floor to ceiling tiles, Couples stone vanity with double basin, large shower, toilet with privacy door
- Bedroom 3 - Carpet, ceiling fan, built in robes
- Bedroom 4 - Carpet, ceiling fan, built in robes, stacker doors leading to front balcony
- Bedroom 5 - Carpet, ceiling fan, built in robes, overlooking the pool, stacker doors leading to front balcony
- Front balcony - Fully enclosed with plantation shutters giving you the option for privacy or keep them open for stunning breezes, tiled, private
- Main bathroom - Tiled, floor to ceiling tiles, Stone vanity with double basin, Large shower, spa bath
- Separate toilet/ powder room
- Great storage
Only moments away from local schools, stunning parklands & beaches, Woorim surf beach, plenty of local restaurants & cafes, and only a 45min drive to Brisbane airport.
Elevate your standard of living whilst embracing the island lifestyle.
Advertising Disclaimer: We have in preparing this information used our best endeavours to ensure that the information contained herein is true and accurate, but accept no responsibility and disclaim all liability in respect of any errors, omissions, inaccuracies or misstatements that may occur. Prospective purchasers should make their own enquiries to verify the information contained herein.