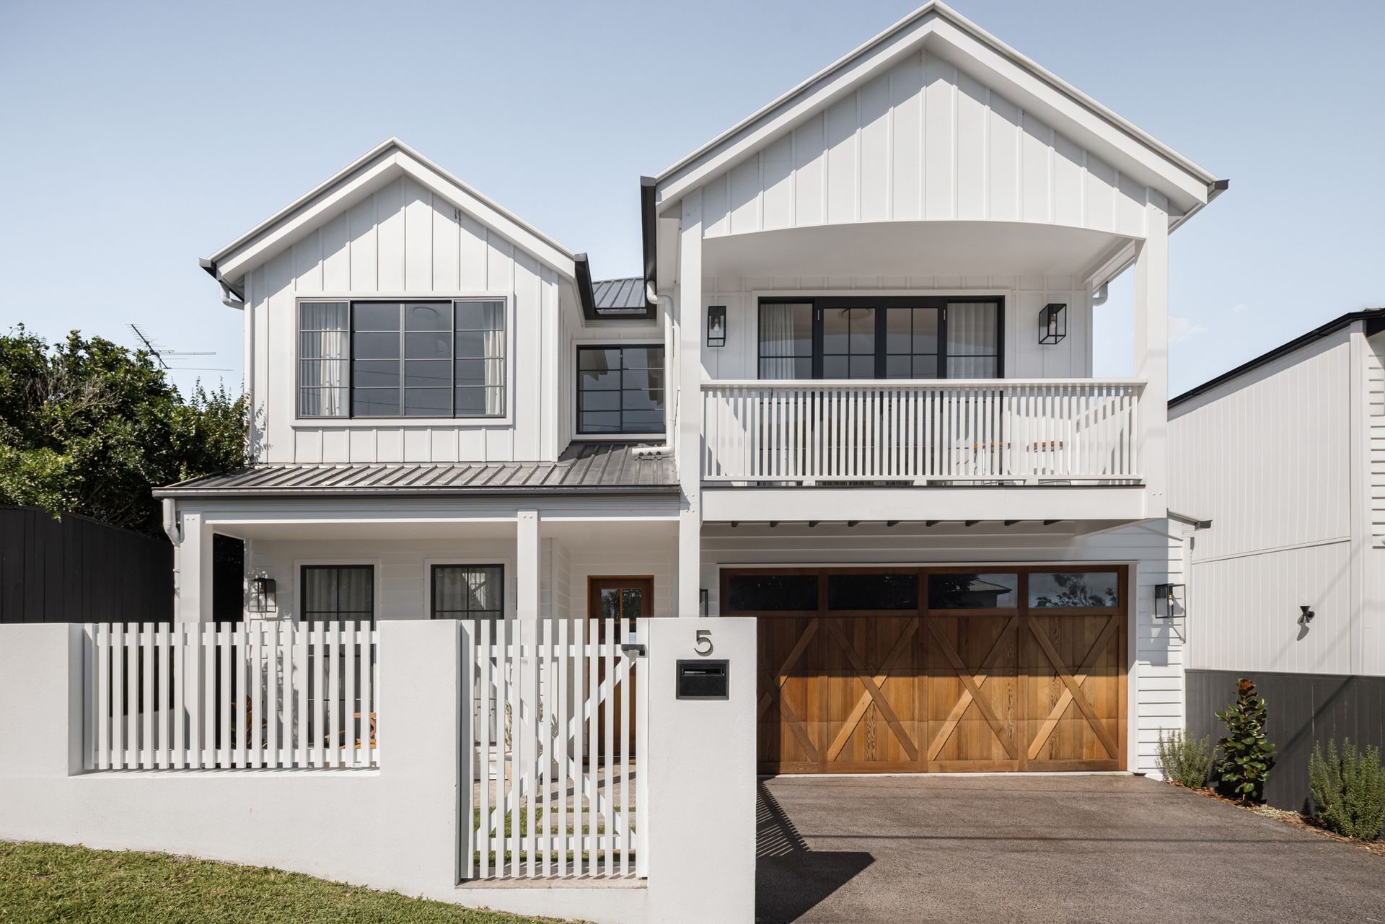
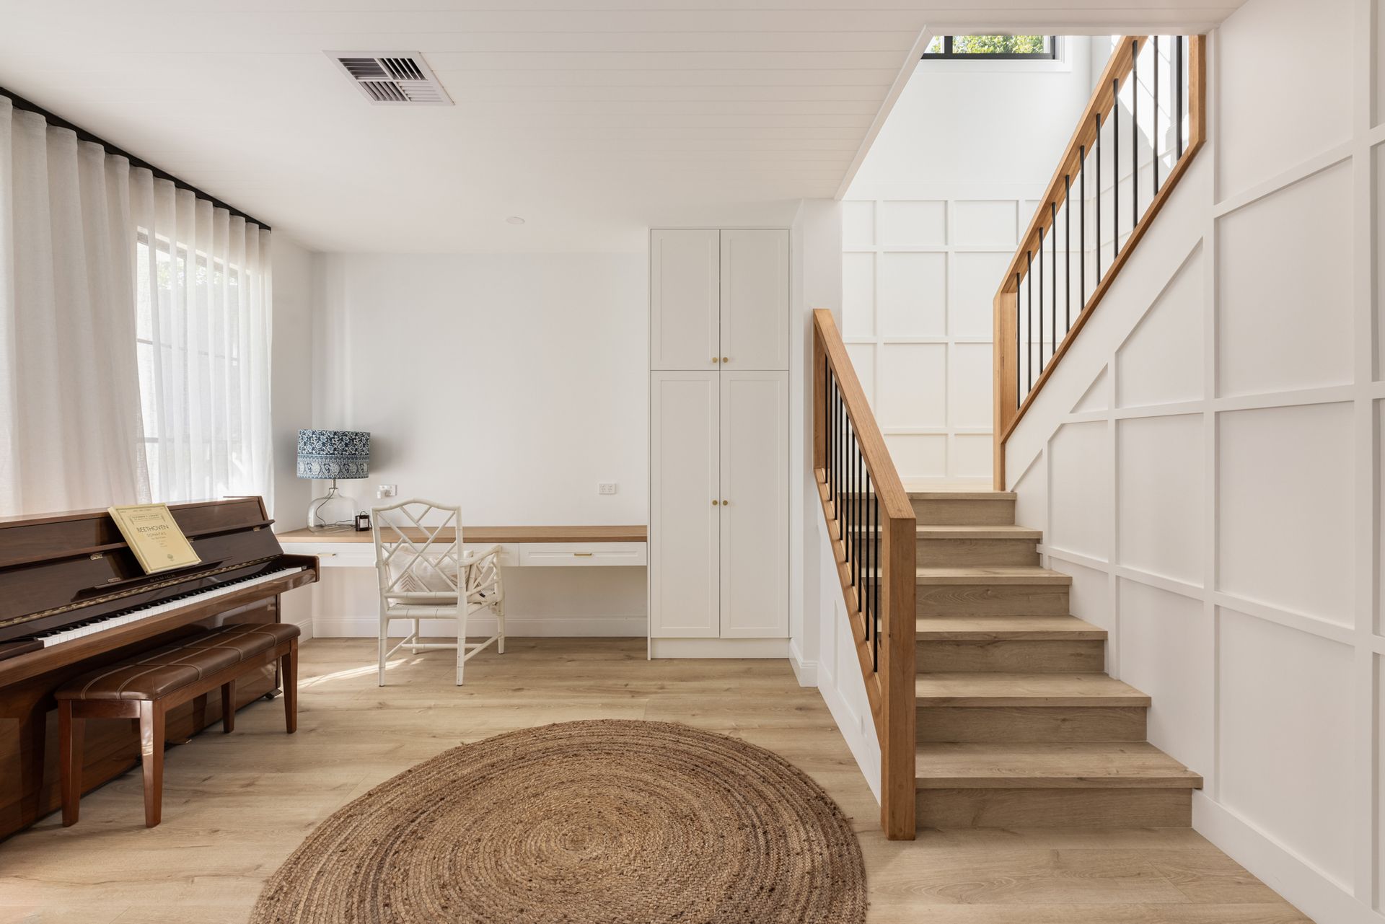
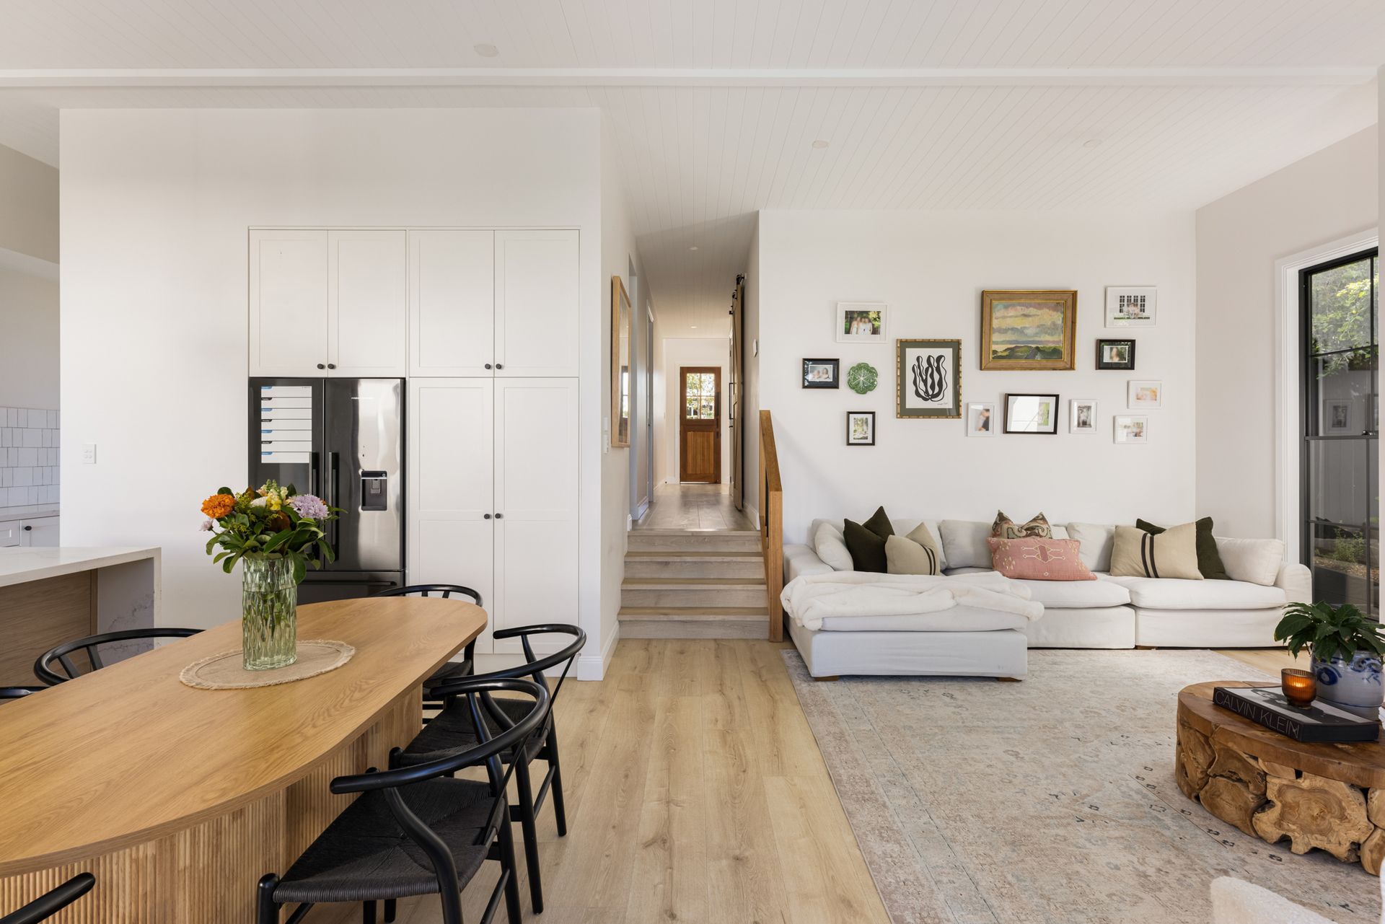
Experience the epitome of luxury living in this magnificent American barn-style residence, offering breathtaking hillside city views, on one of the best streets on Balmoral Hill for an unmatched lifestyle. Boasting 4 bedrooms and 3 bathrooms spread across a generous 328m2 floor plan, this home is a true blend of timeless elegance and contemporary comfort.
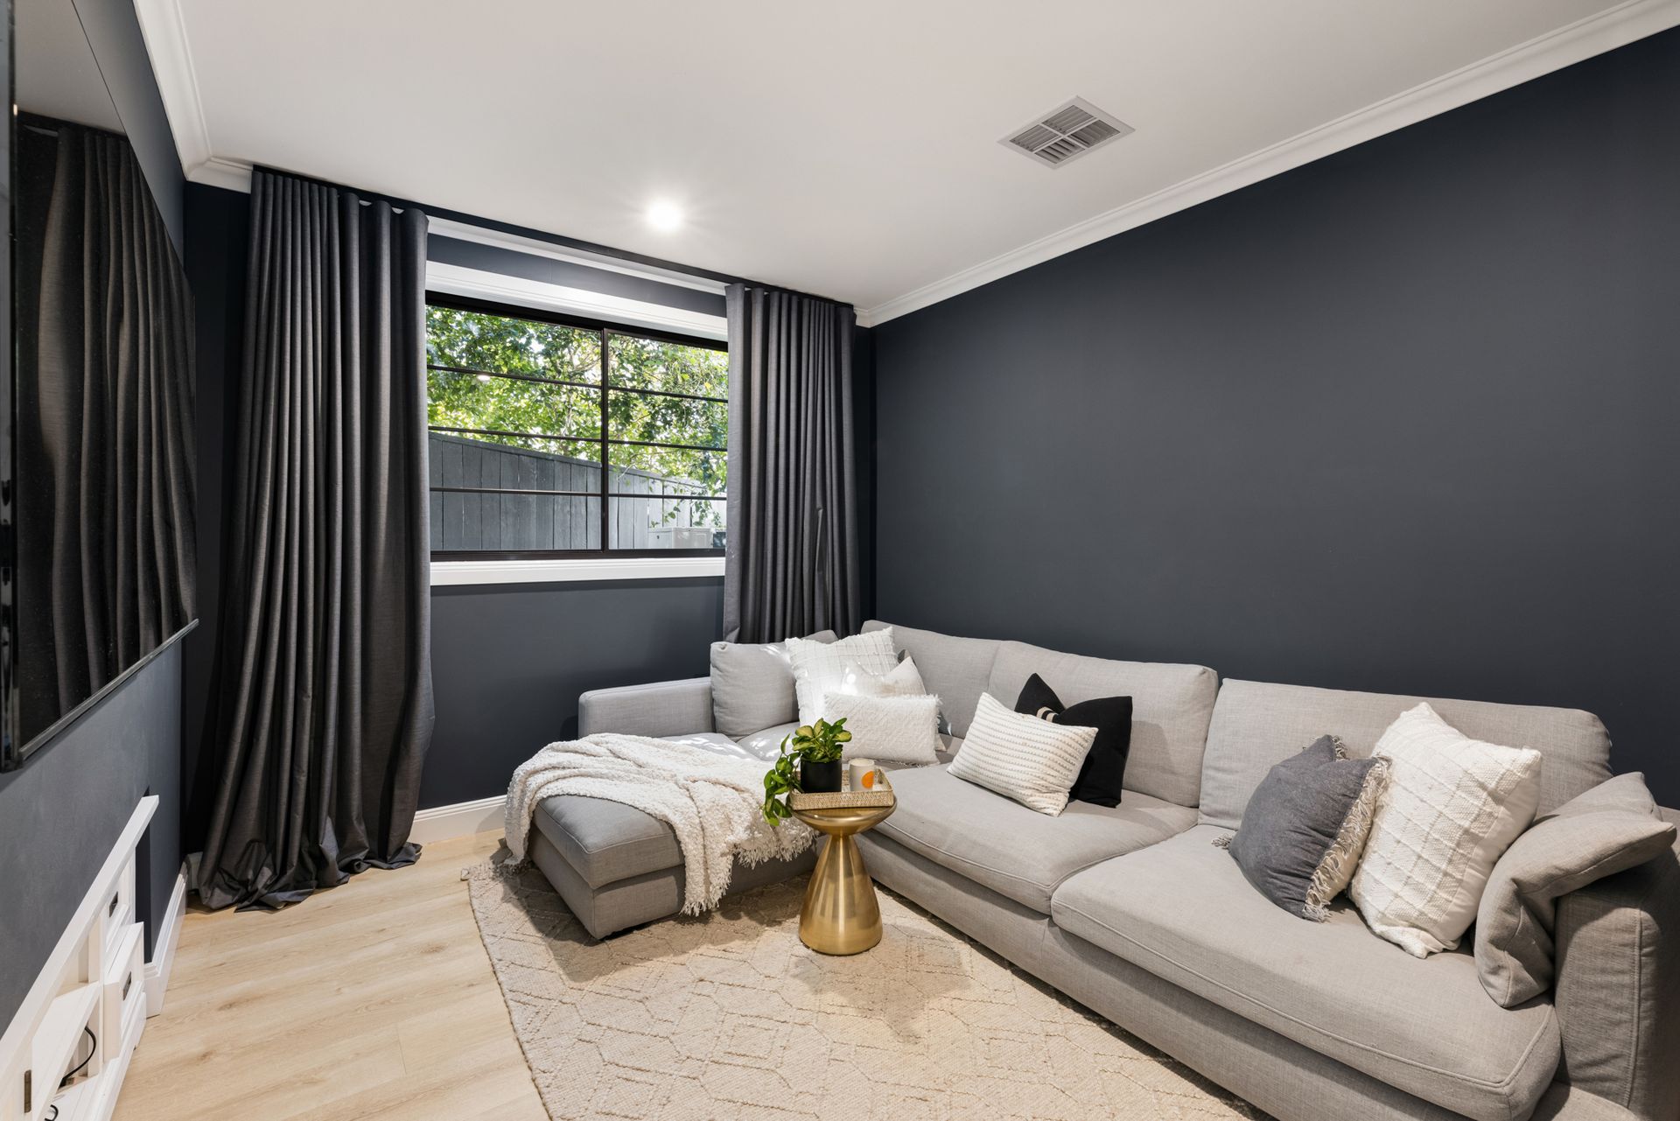
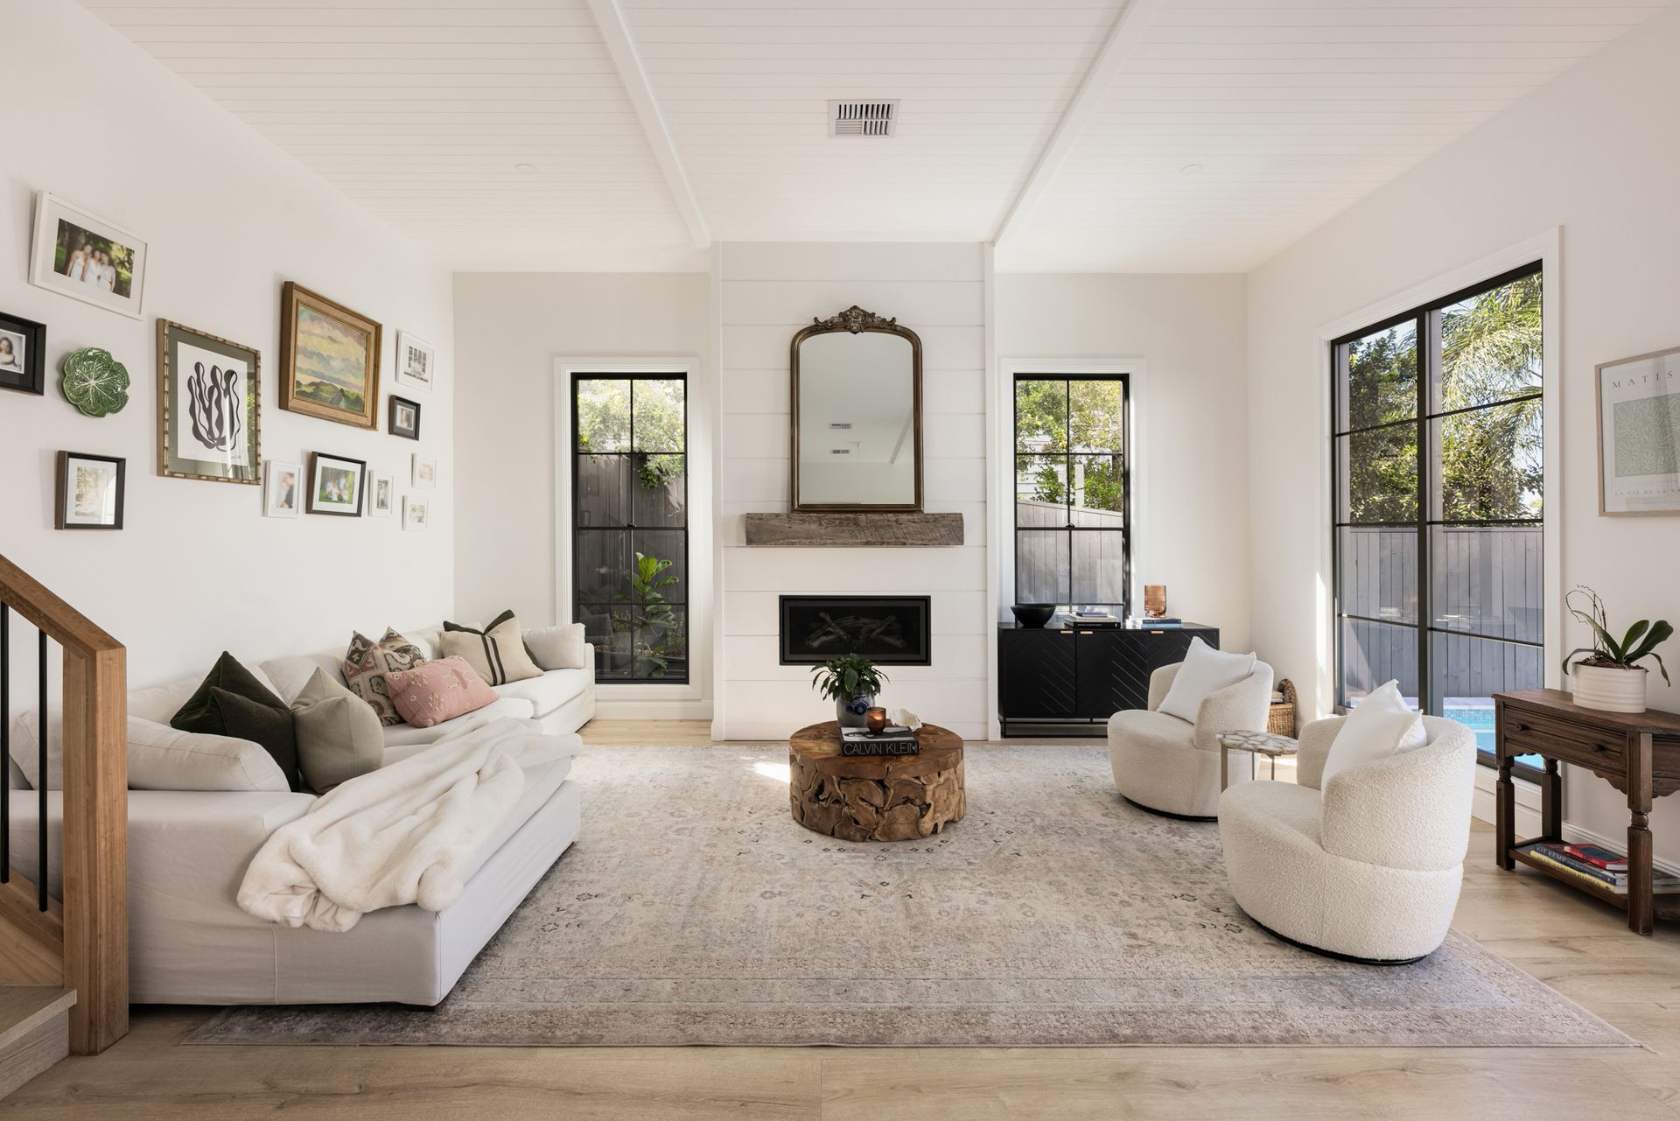
Upon entry, be welcomed by soaring 3-meter-high ceilings that set the stage for the impressive interior. A focal point of the living space, the fireplace creates a cozy and inviting atmosphere, perfect for gatherings with family and friends. Plus, with the additional Media room, there's plenty of space for entertainment and leisure.
Savor the harmonious fusion of classic charm and modern sophistication, with character-filled exteriors and sleek, stylish interiors designed for seamless living.
Retreat to the serene master suite, where luxury awaits at every turn. Pamper yourself in the opulent ensuite bathroom and revel in the expansive walk-in robe, providing a sanctuary of indulgence and relaxation.
Step outside to your own private paradise and elevate your poolside experience. Offering shade and a stylish retreat, it's the perfect spot to unwind with a good book or engage in lively conversations with loved ones.
Features Include:
• Spacious Master Bedroom, with walk-in robe
• 4 Bedrooms, with Built-in robes. The Option to make a 5th extra bedroom.
• 2 light-filled bathrooms with wall-hung wooden-finish vanities; one with a freestanding bath. Both bathrooms featuring floor to ceiling tiles.
• Chefs kitchen with full Stainless Steel appliances and Ceasar Stone benches with Double thickness edge, with open bifold doors out to the pool area and covered patio
• Breakfast island with integrated dishwasher With a Butlers Pantry for added convenience
• Light-filled living and dining areas, with large retracting doors to alfresco area
• Premiere Elk Fall engineered timber throughout down & plush Charlesbourg carpet upstairs
• Sparkling heated inground pool with spa seat and glass fencing for clear sight lines from both inside and outside the home
• Secure Barn Style remote two-car
• Ducted reverse cycle air-conditioning and ceiling fans in all Bedrooms
• Close proximity to Brisbane's vibrant CBD, Gateway and the M1 motorway
Immerse yourself in the vibrant energy of nearby Oxford Street, renowned for its diverse array of boutiques, cafes, and entertainment options. With the pulse of the city just moments away, convenience and excitement are at your fingertips
Welcome to a life of unparalleled luxury, where every detail has been meticulously crafted to ensure an extraordinary living experience.