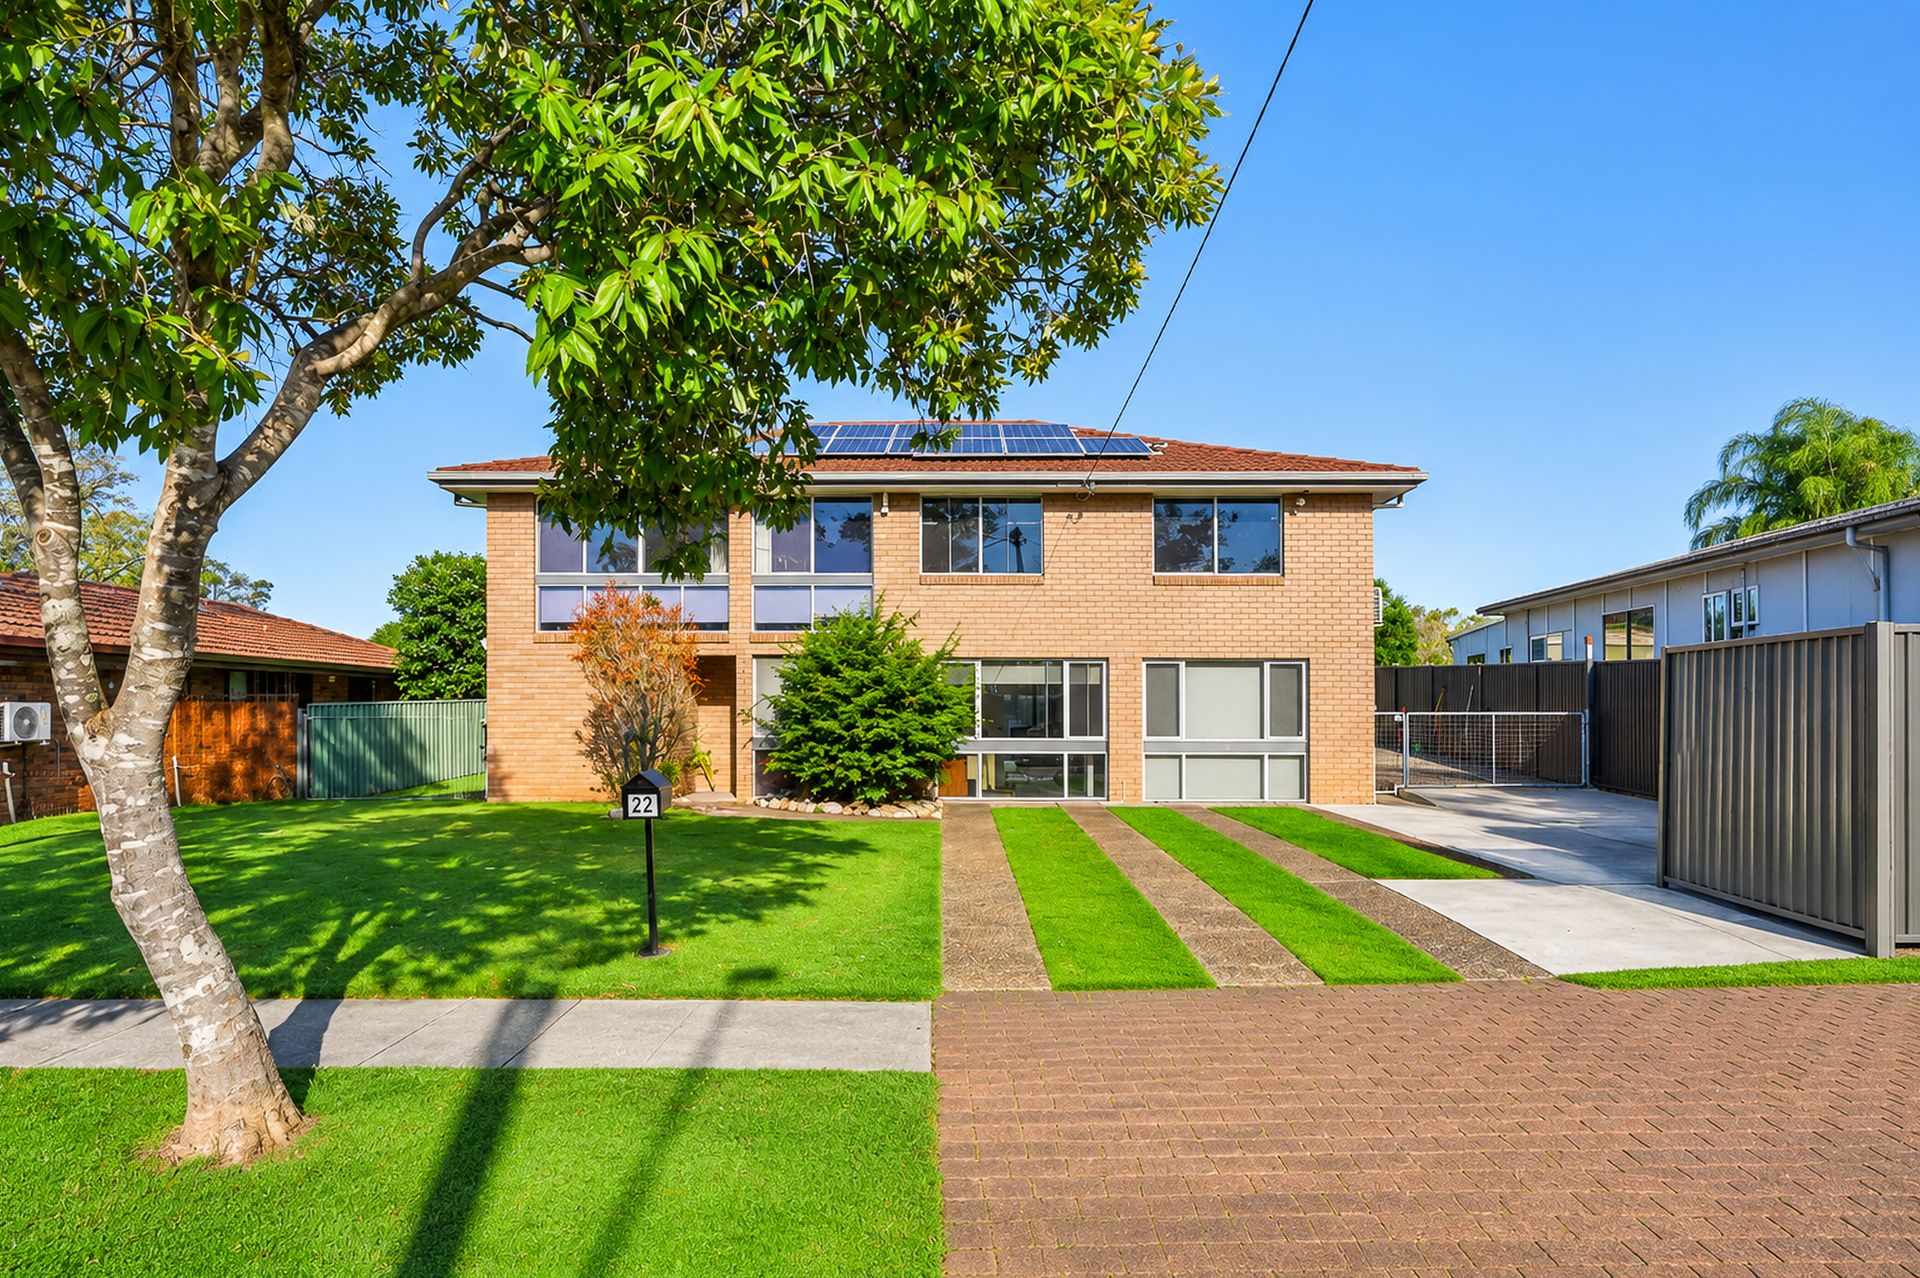
Positioned on a sprawling 1,012m² allotment in a convenient and family-friendly pocket of Bald Hills, 22 Lucy Street delivers the perfect combination of space, flexibility, and future potential. Offering a genuine dual-living layout, extensive vehicle accommodation, dual side access, expansive shed, swimming pool, and solar power, this is a property designed to adapt to a wide range of lifestyles and living arrangements.
Whether you're searching for a home to accommodate extended family, a property with space for a home business, room for caravans, boats and trailers, or simply a residence that offers flexibility for years to come, this exceptional opportunity is one of one. Set across two levels, the home offers two kitchens, two bathrooms, multiple living zones, and six versatile rooms, providing endless options for multi-generational living, guest or shared accommodation, work-from-home requirements, or additional recreational space.
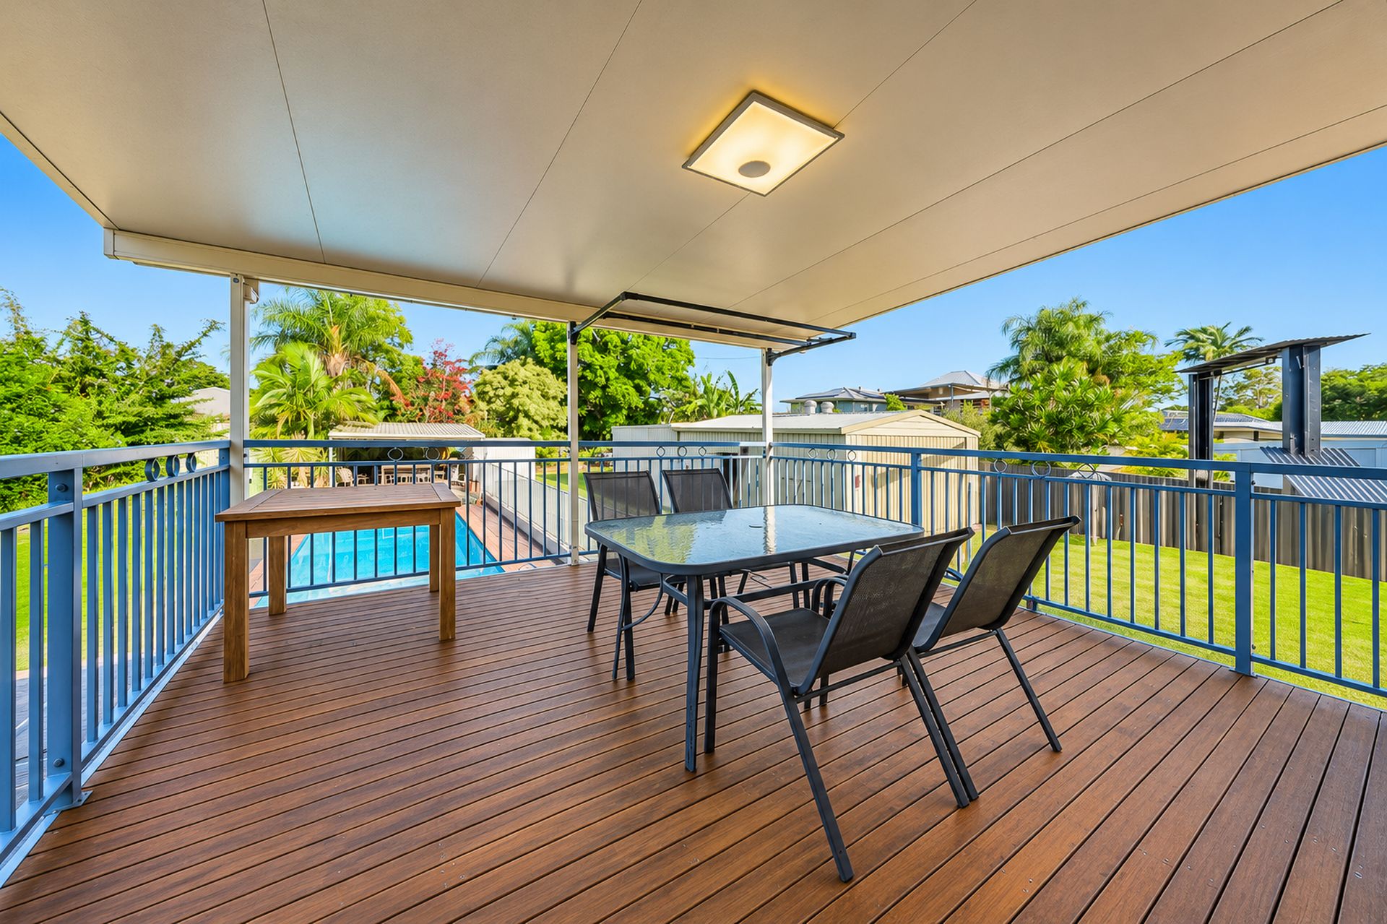
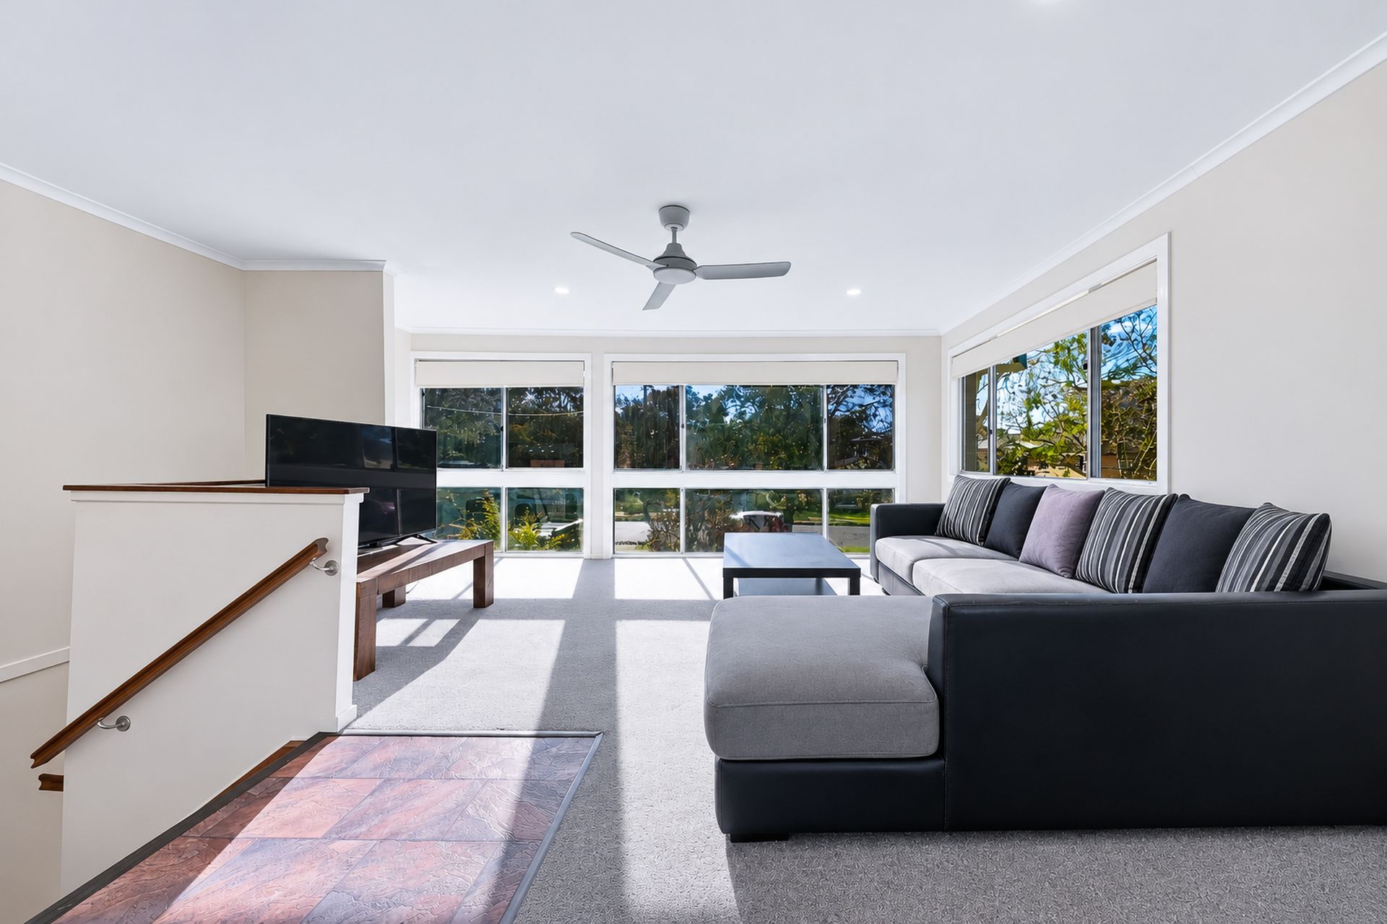
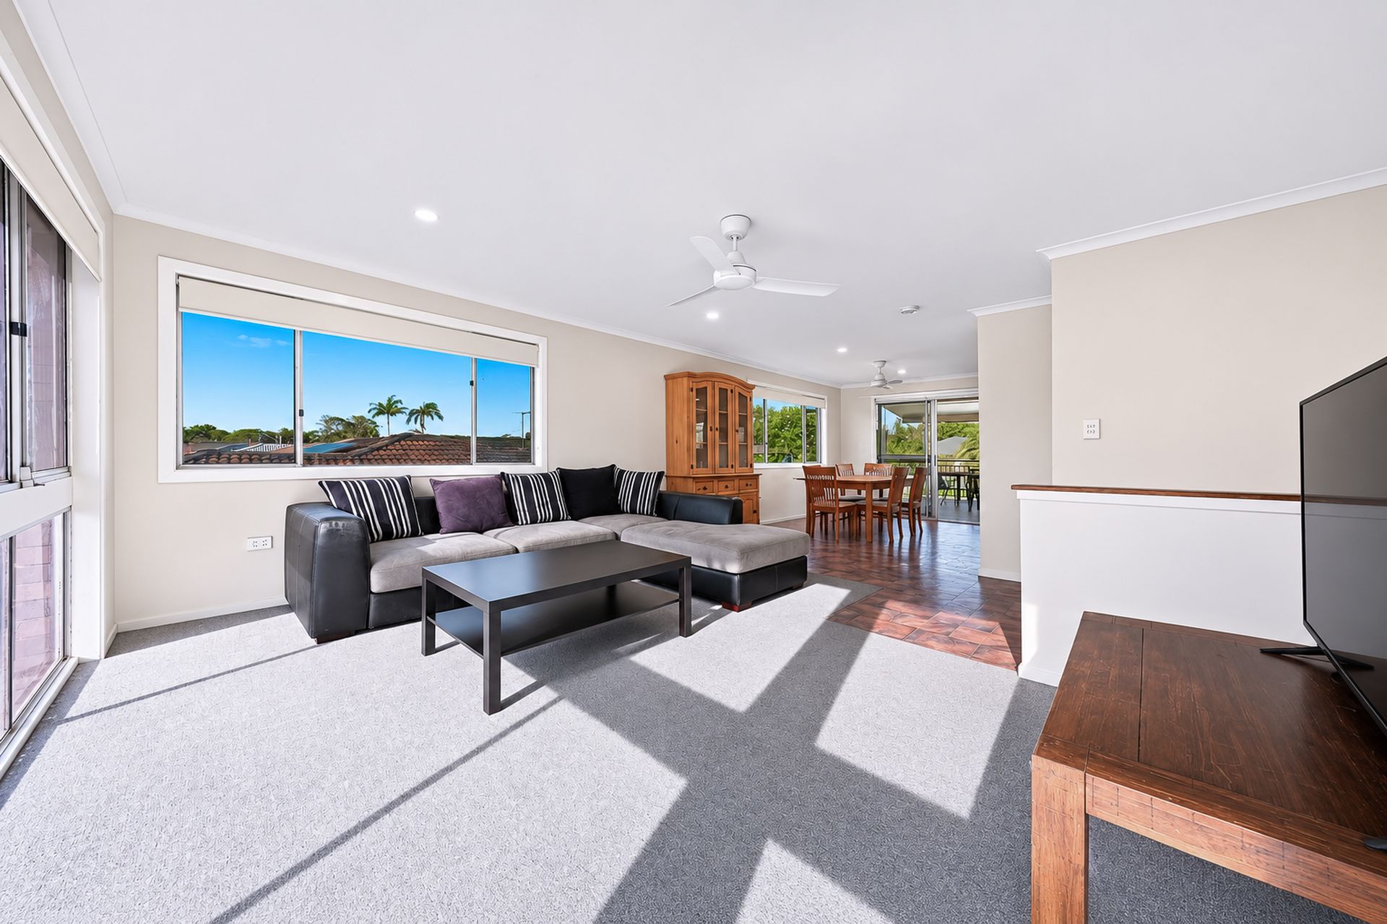
The upper-level features three generous bedrooms, a family bathroom with separate toilet, a well-appointed kitchen, open-plan living and dining areas, and a covered alfresco deck that seamlessly connects indoor and outdoor living.
Downstairs provides outstanding versatility, complete with three utility rooms, a second bathroom, a well-equipped kitchen and dining area, spacious rumpus room, and covered entertaining patio. With both internal and external access, the lower level offers excellent separation from the upper floor while remaining connected as one substantial family home.
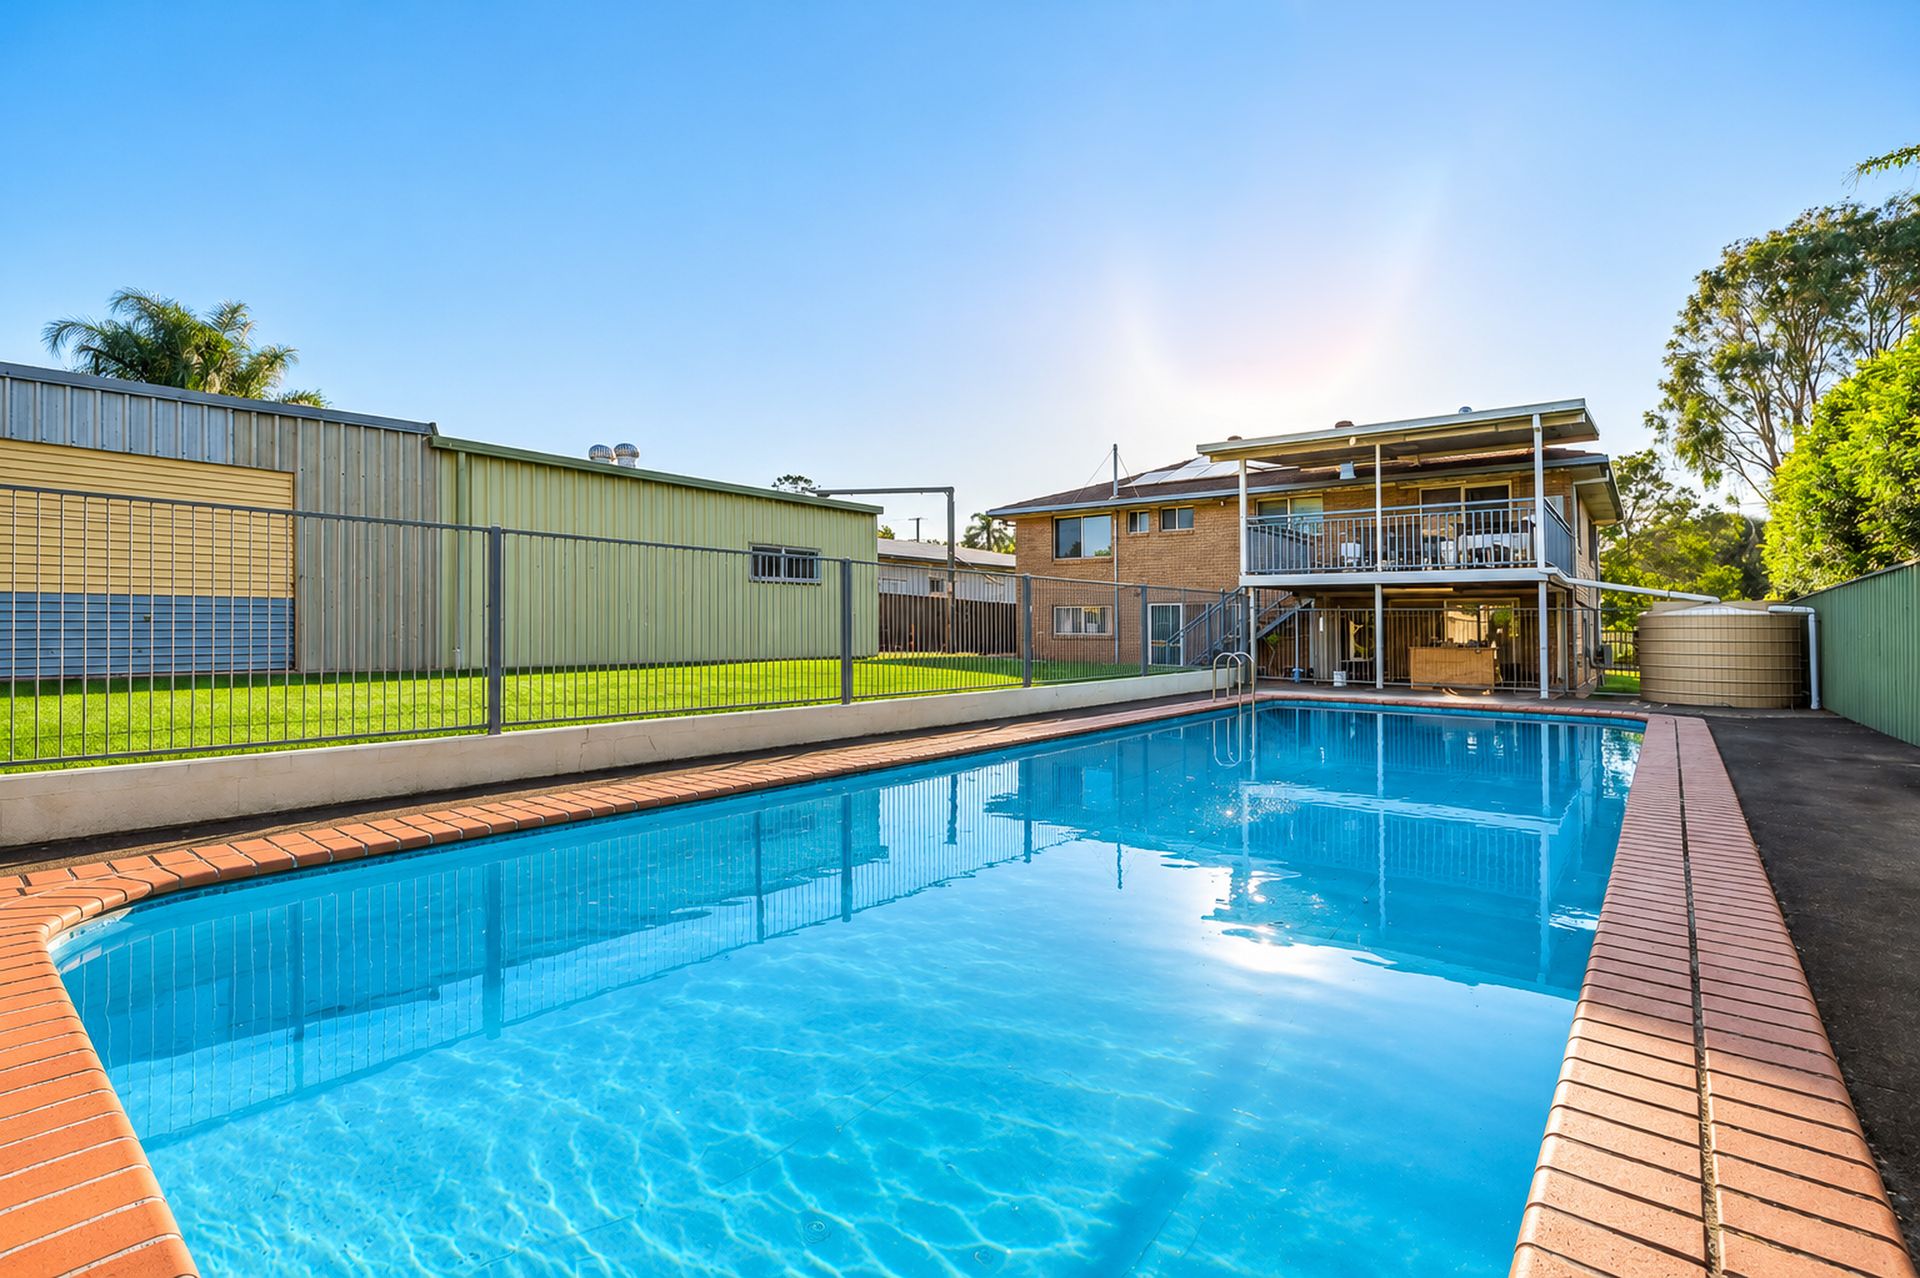
Outside, the property continues to impress. The fully fenced backyard provides plenty of space for children and pets to enjoy, while the enormous 6.3m x 12.5m shed presents an exceptional opportunity for tradies, hobbyists, car enthusiasts, or those simply needing substantial storage. Combined with dual side access and expansive off-street parking, this is a setup rarely found in suburban Brisbane. Further enhancing the home's appeal is a sparkling swimming pool, split-system air conditioning throughout, and a 6kW solar power system, ensuring comfort and energy efficiency year-round. Don't miss this rare opportunity to secure one of Bald Hills' most versatile and feature-packed properties.
Property Features:
• Expansive 1,012m² allotment with fully fenced backyard and swimming pool
• Rare dual-living design with separate access to both levels plus internal and external stairs
• Three bedrooms plus three additional utility rooms, all with built in robes
• Two well equipped kitchens, both with ample storage/bench space, plus dishwashers
• Two spacious bathrooms, upper level features a separate toilet
• Multiple living and entertaining zones, plus covered deck and patio
• Huge 6.3m x 12.5m shed, plus dual side access
• Split-system air conditioning throughout
• 6kW solar power system
Location Highlights:
• Walking distance to bike trails, parks & playgrounds
• Minutes to Strathpine Centre + Strathpine Country Club development
• Minutes to private/public primary & secondary schools & day care centres
• Minutes to Bald Hills & Carseldine Train Station & Bruce Highway on-ramps
• 10 minutes to the Brighton, Shorncliffe & Sandgate waterfronts/ parklands
• 15 minutes to Westfield North Lakes & Westfield Chermside
• 15 minutes to the University of the Sunshine Coast Campus
• 30 minutes to Brisbane Domestic/ International Airport
• 30 minutes to Brisbane City & Brisbane River
Additional Information:
• A copy of the pre-sale Building & Pest Inspection Report and Seller Disclosure Statement is available on request.
• In addition to advertised open homes, we are more than happy to facilitate private inspections at any time.