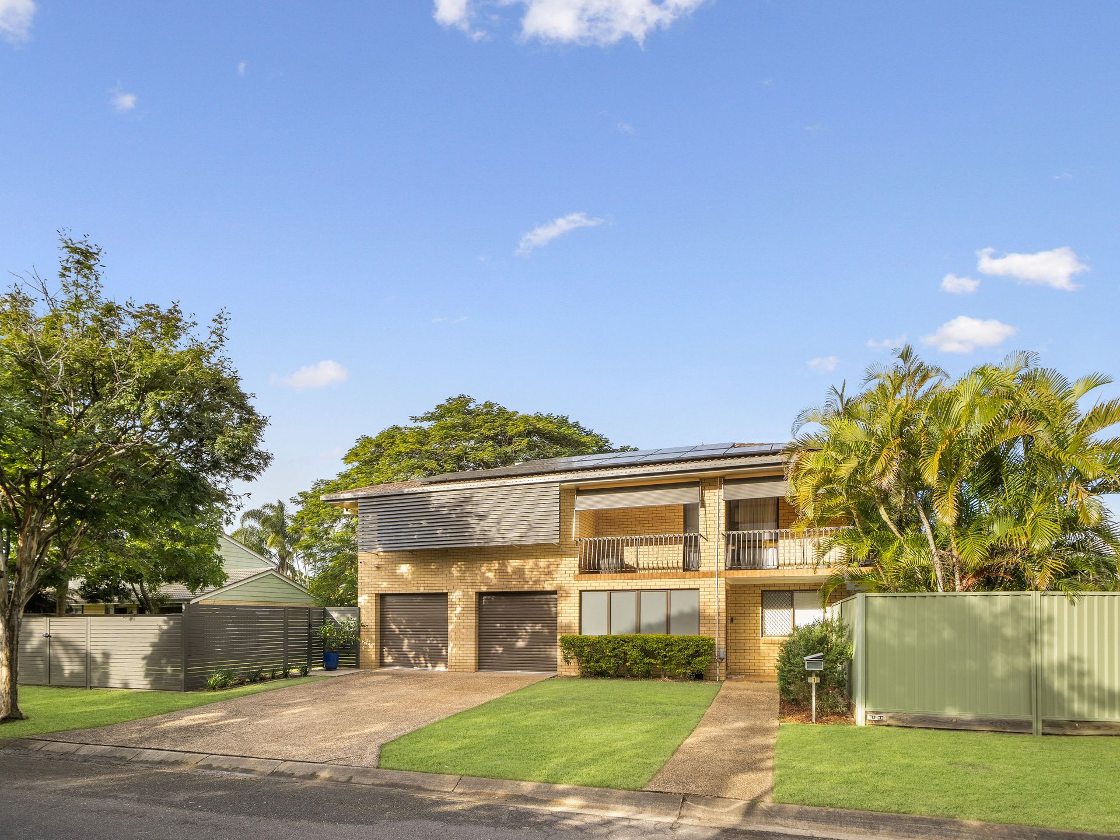
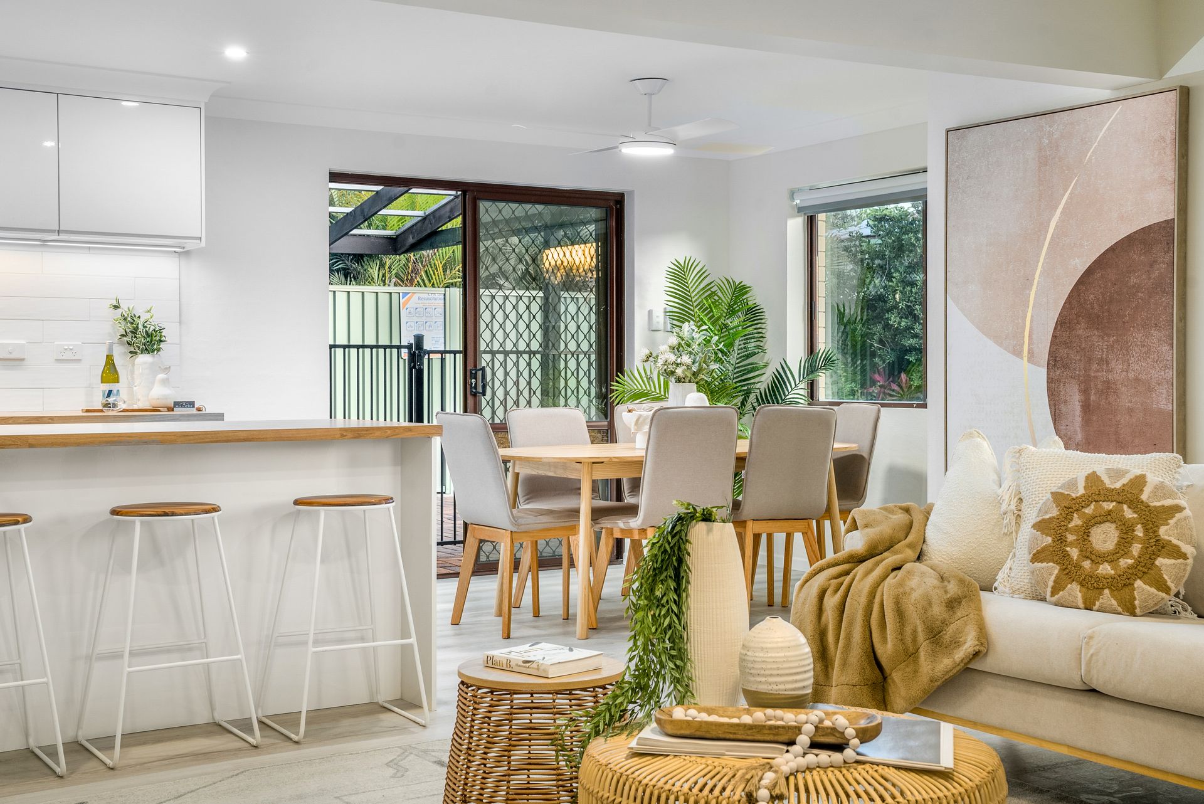
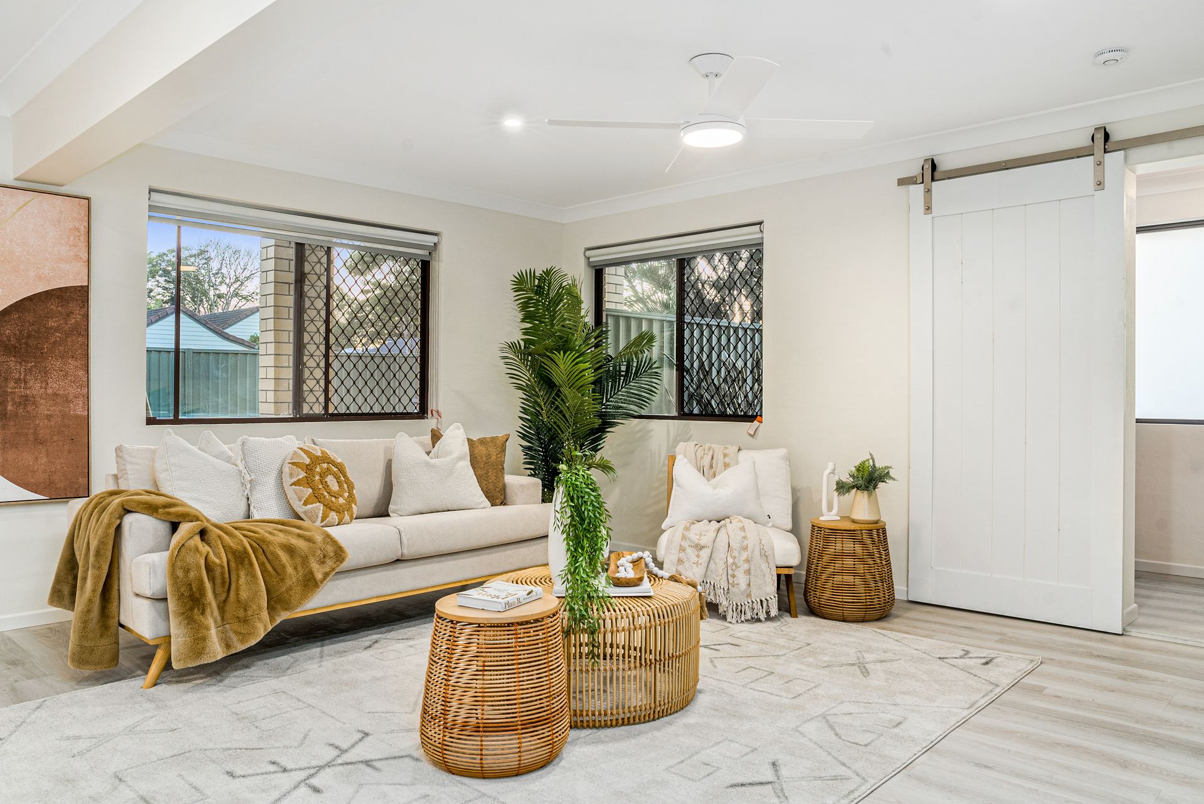
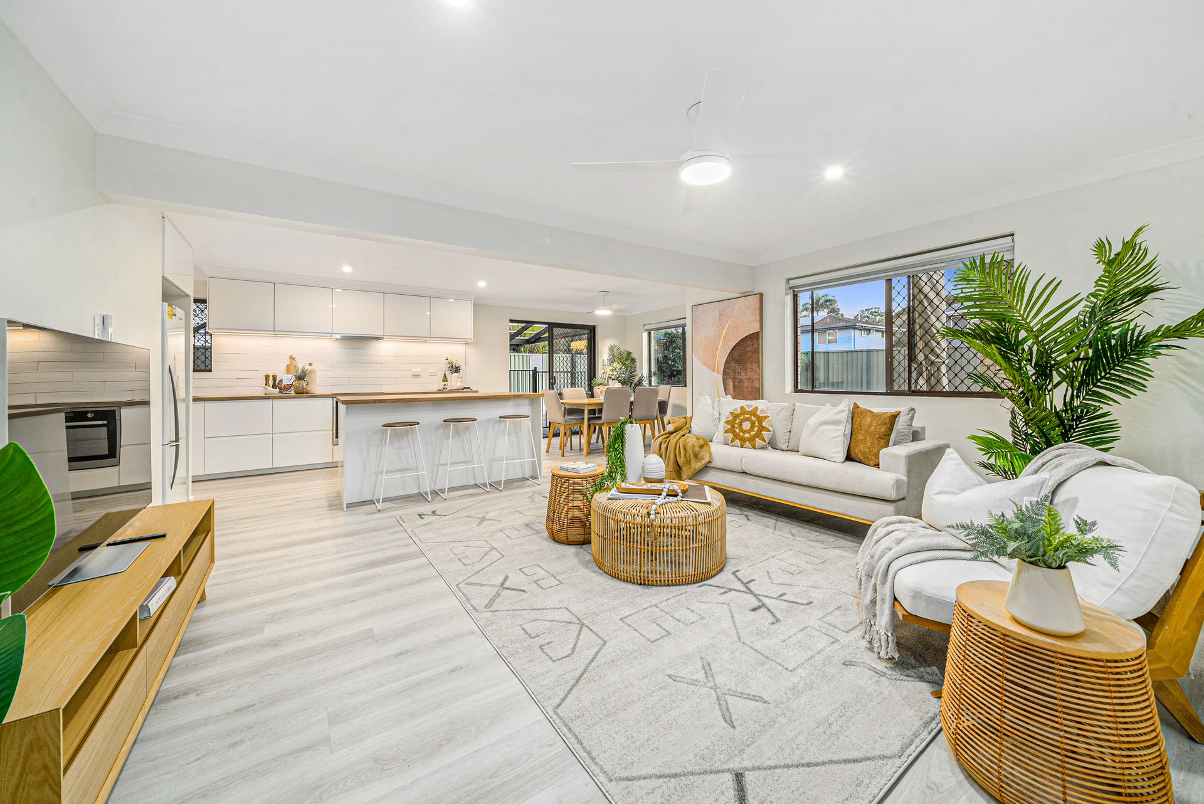
This immaculate residence presents a truly move-in-ready opportunity, showcasing a clever and thoughtful layout spread across two fully renovated levels. Designed with family functionality and natural light in mind, this home radiates a relaxed and welcoming atmosphere from the moment you arrive.
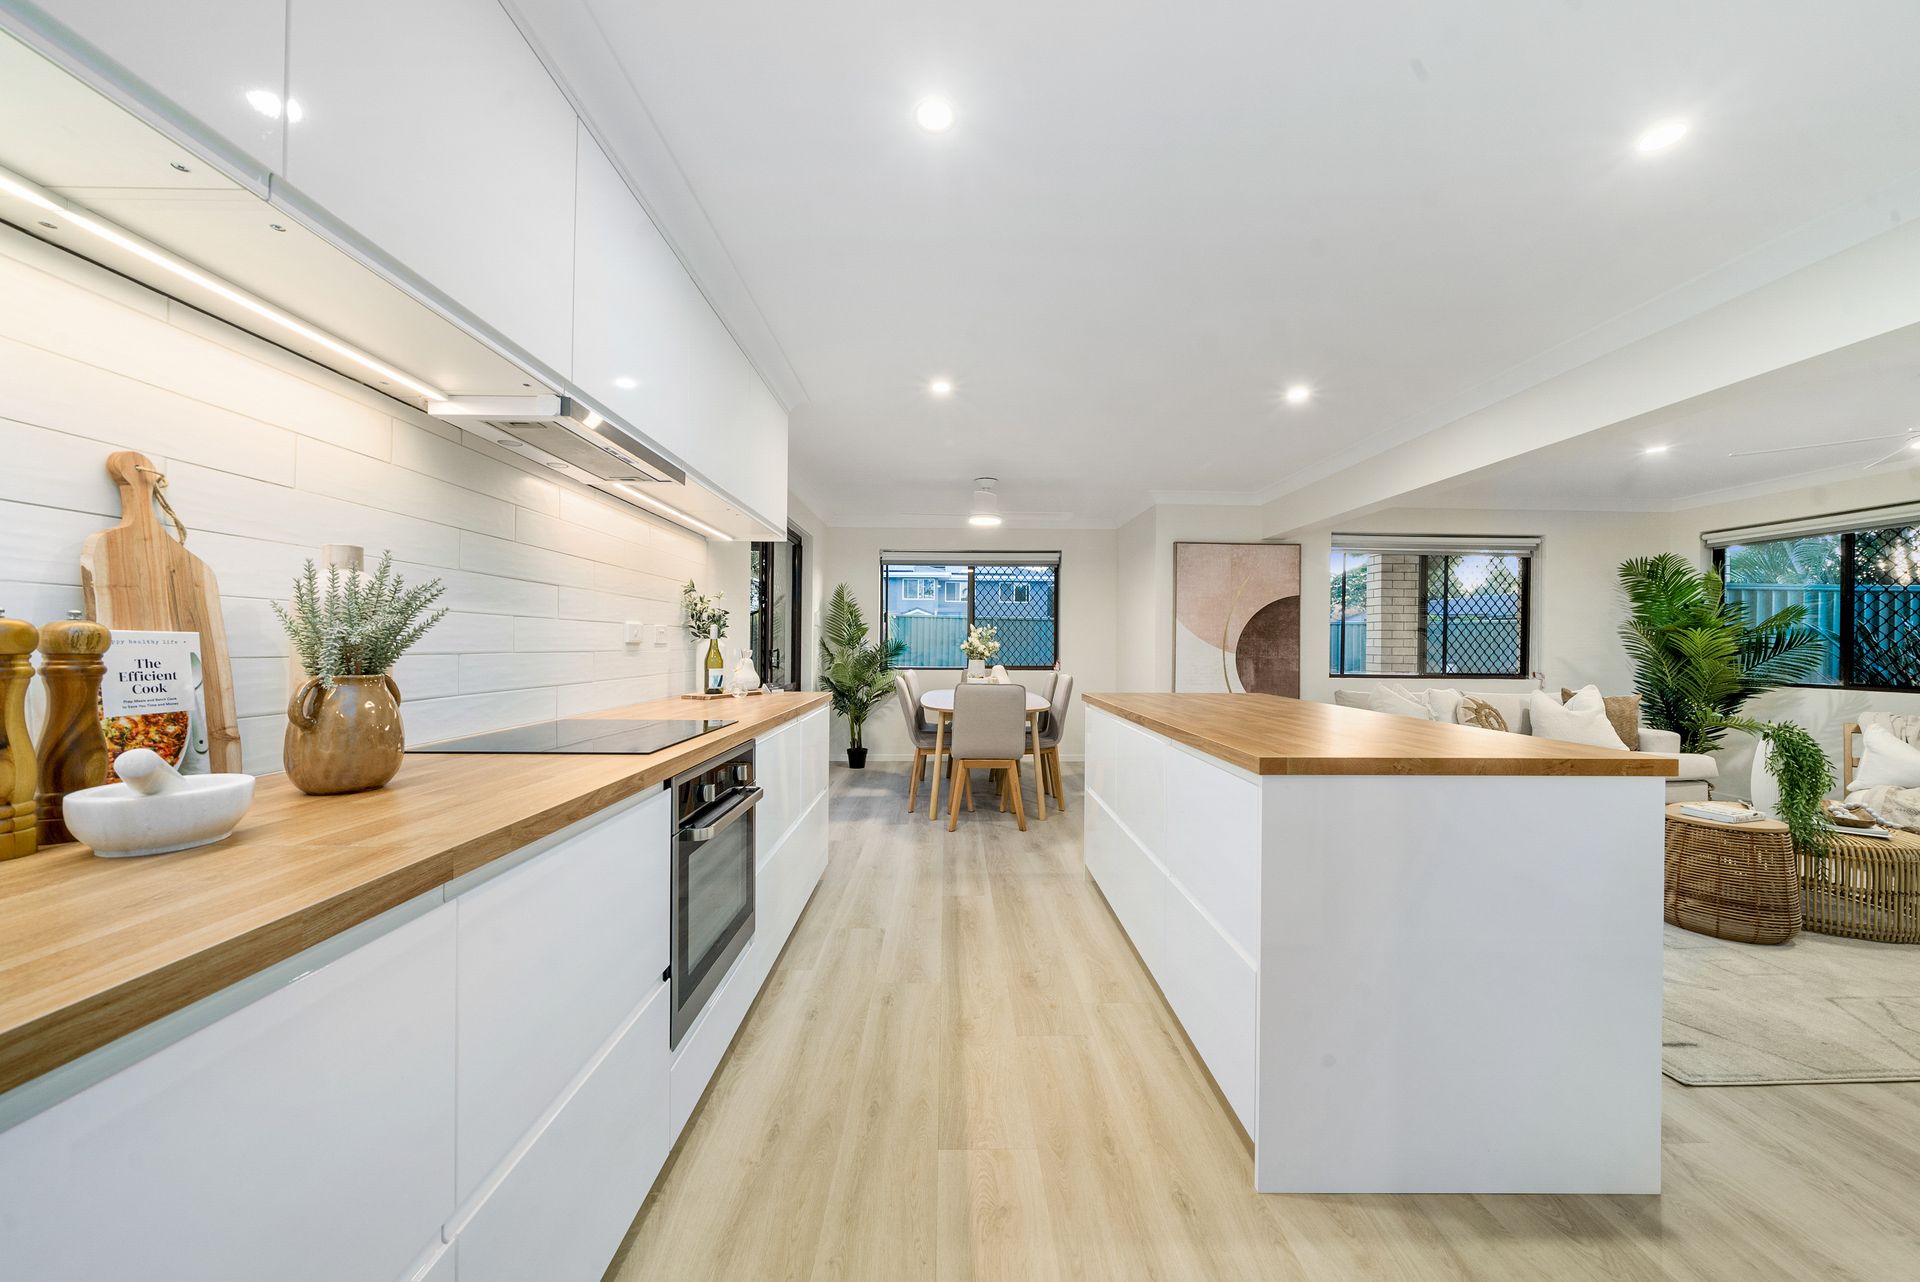
On the lower level, spacious open-plan living and dining zones are complemented by a contemporary neutral colour palette, creating a warm and inviting central hub of the home. The kitchen is a standout feature, fully renovated with premium fixtures, stainless steel appliances, and a walk-through butler's pantry offering direct access to a dedicated mudroom and the oversized double lock-up garage-ensuring convenience for busy mornings or unloading groceries with ease. This level also includes a generously sized, stylish laundry space and a well-appointed powder room for added practicality.
Upstairs, the home continues to impress with a second expansive living zone, enhanced by balconies on two sides that blur the lines between indoor and outdoor living. Wide hallways and ducted air conditioning provide year-round comfort and enhance the sense of space. The home offers five oversized bedrooms in total, each with ducted air conditioning; four feature built-in robes and ceiling fans. All bedrooms are serviced by a beautifully renovated main bathroom, offering both style and functionality.
Stepping outside, the generous 642m² corner block provides an abundance of space. The large concrete swimming pool is ideal for summer entertaining, while over 200m² of grassed yard with full side access, a 6m x 3m shed, and a private outdoor entertaining area make this home perfect for both relaxing and hosting.
Ideally positioned in a prestigious dress-circle location within one of the northside's fastest-growing suburbs, you'll enjoy close proximity to picturesque parklands, local shops, public transport, and top-tier schools-all within walking distance. This home offers not only exceptional comfort and style, but also unbeatable lifestyle convenience. Don't miss your chance to make it yours.
PROPERTY FEATURES
• Generous 642m² fully fenced corner block
• Full side access
• 6m x 3m shed
• Large concrete swimming pool
• 8kW solar system
• 5 oversized bedrooms
• 2 separate living areas across two levels
• Renovated master bathroom
• 6-zone ducted air conditioning system
• Freshly painted throughout
• Brand new, stylishly appointed kitchen
• Walk-through butler's pantry
• Separate mudroom
• Functional and spacious laundry
• Downstairs powder room
• Double lock-up garage with remote access
• Abundant storage throughout