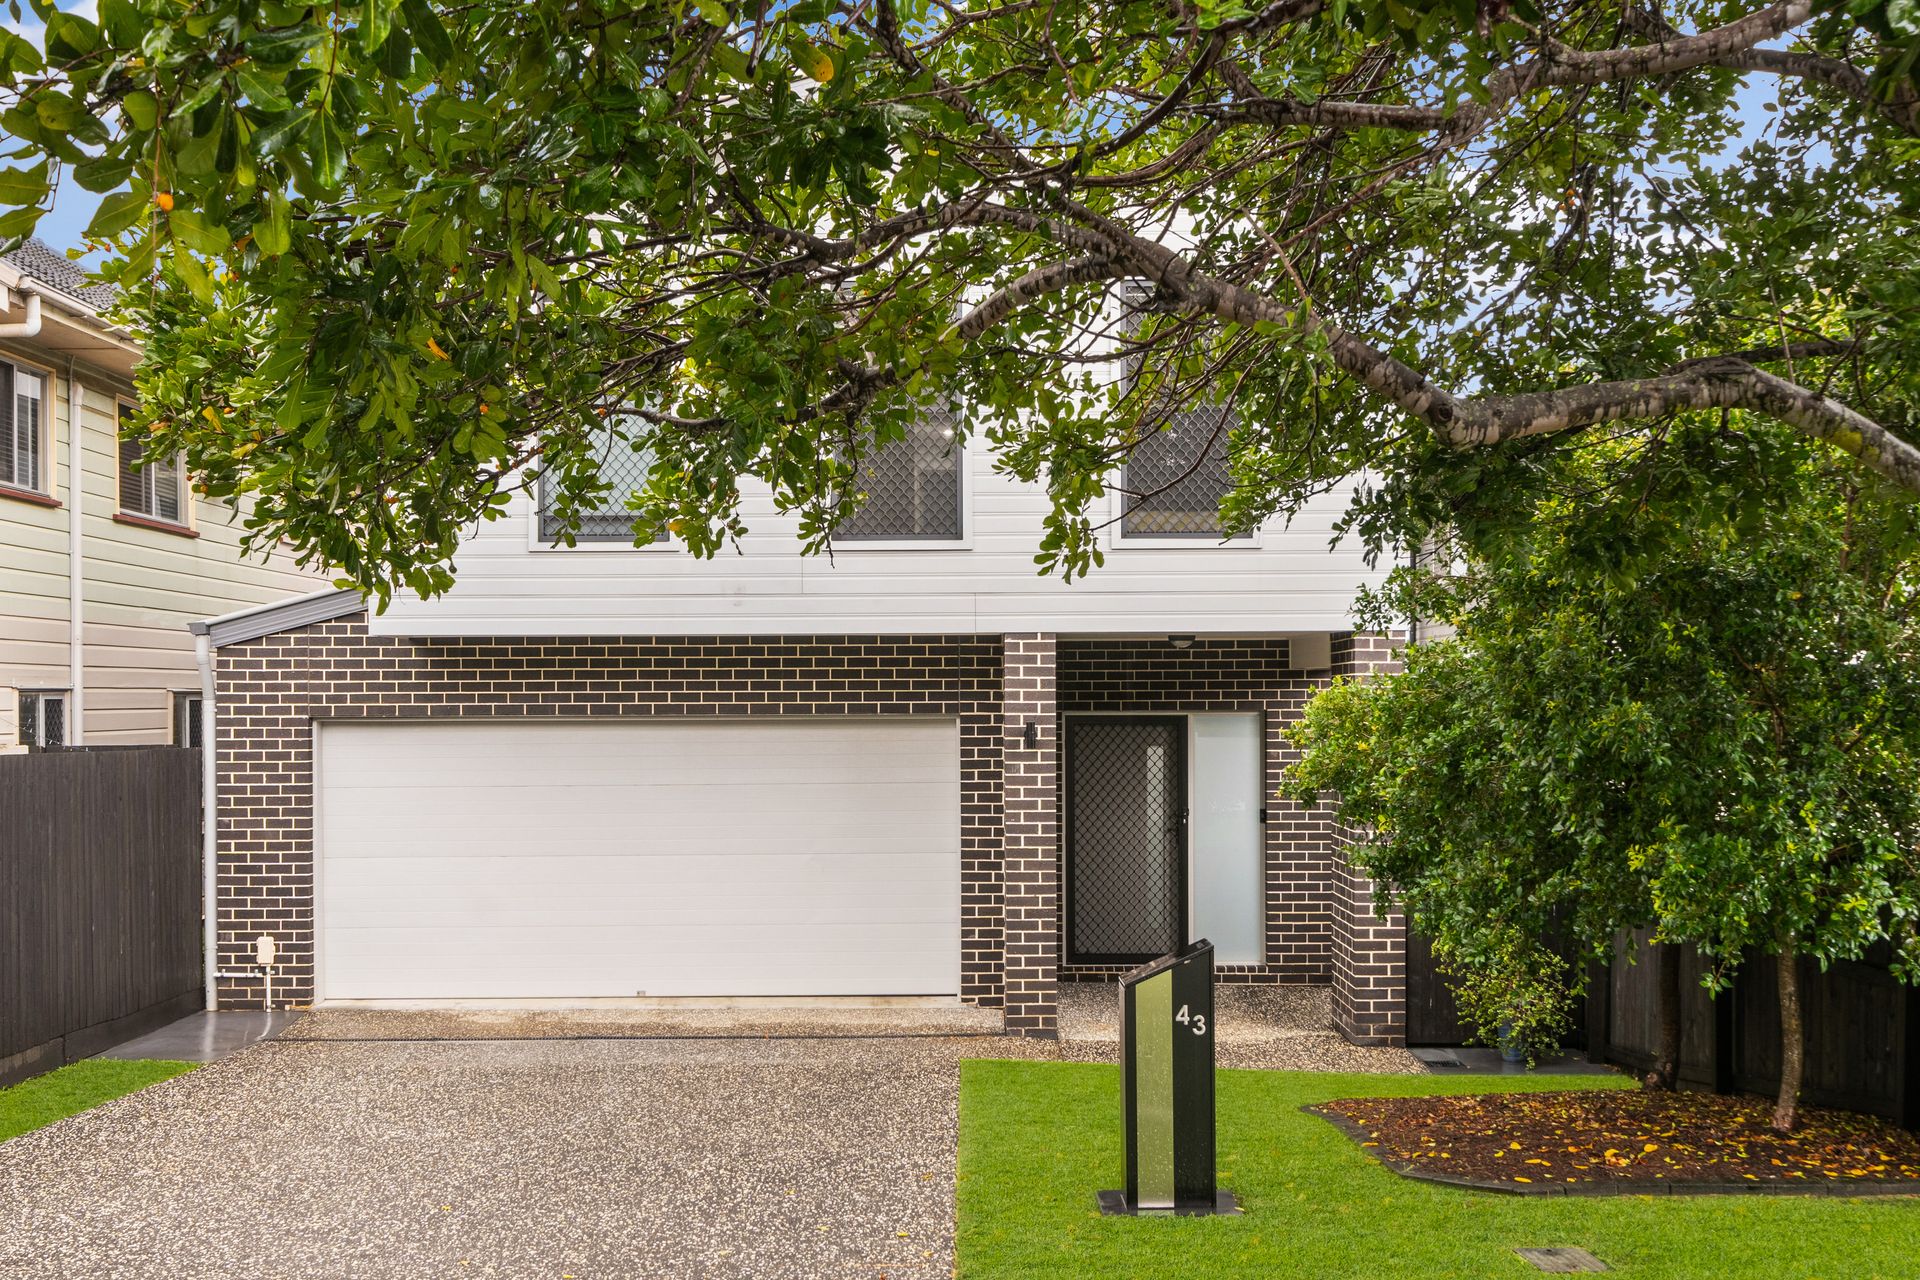
Nestled in a quiet, sought-after street within one of Bald Hills most desired pockets, this exceptional 8-year-old residence offers the perfect combination of style, comfort, and modern convenience that will have you wishing you had moved sooner.
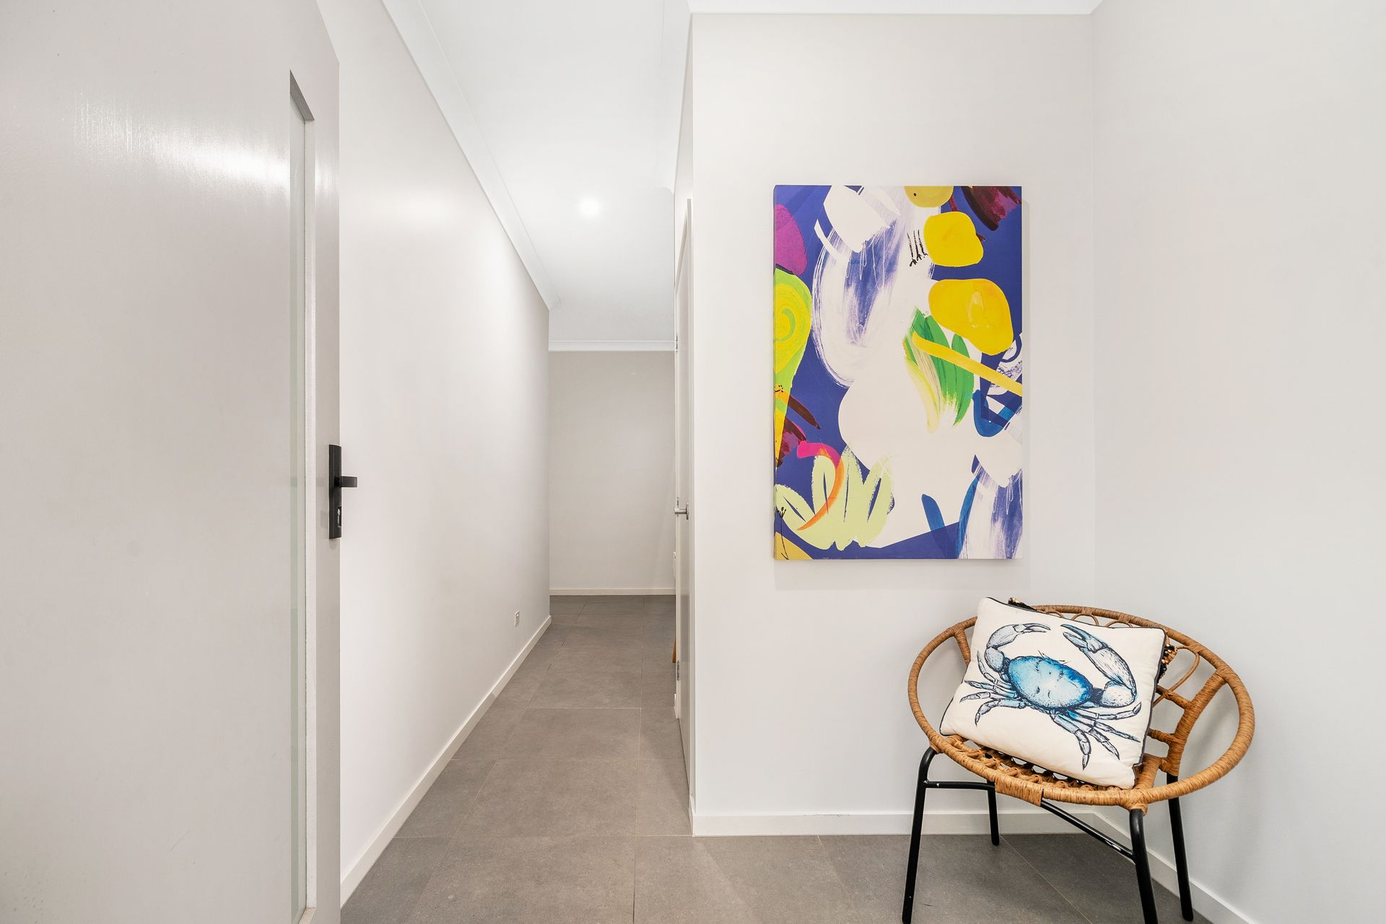
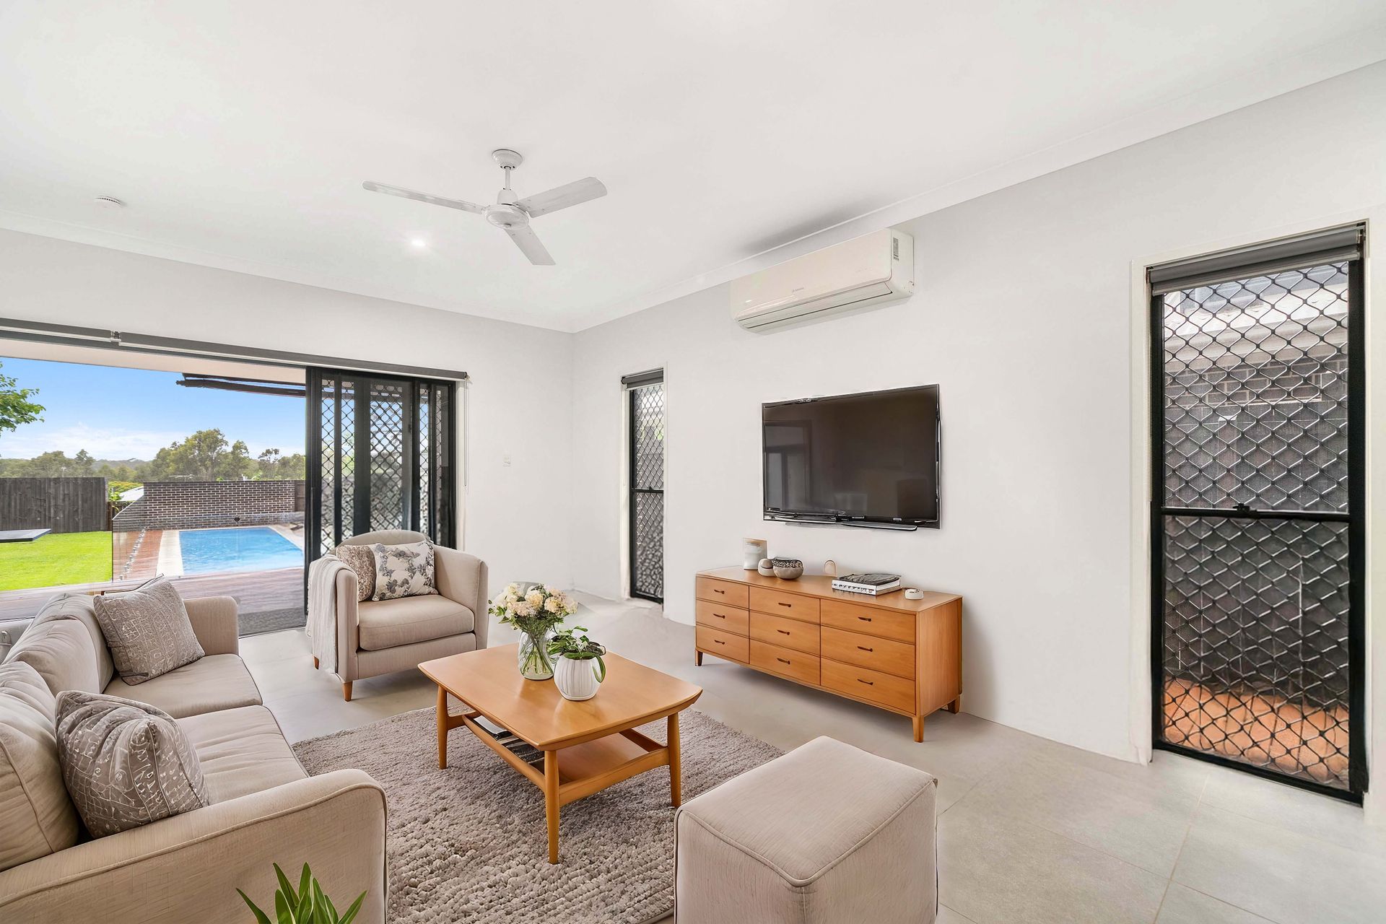
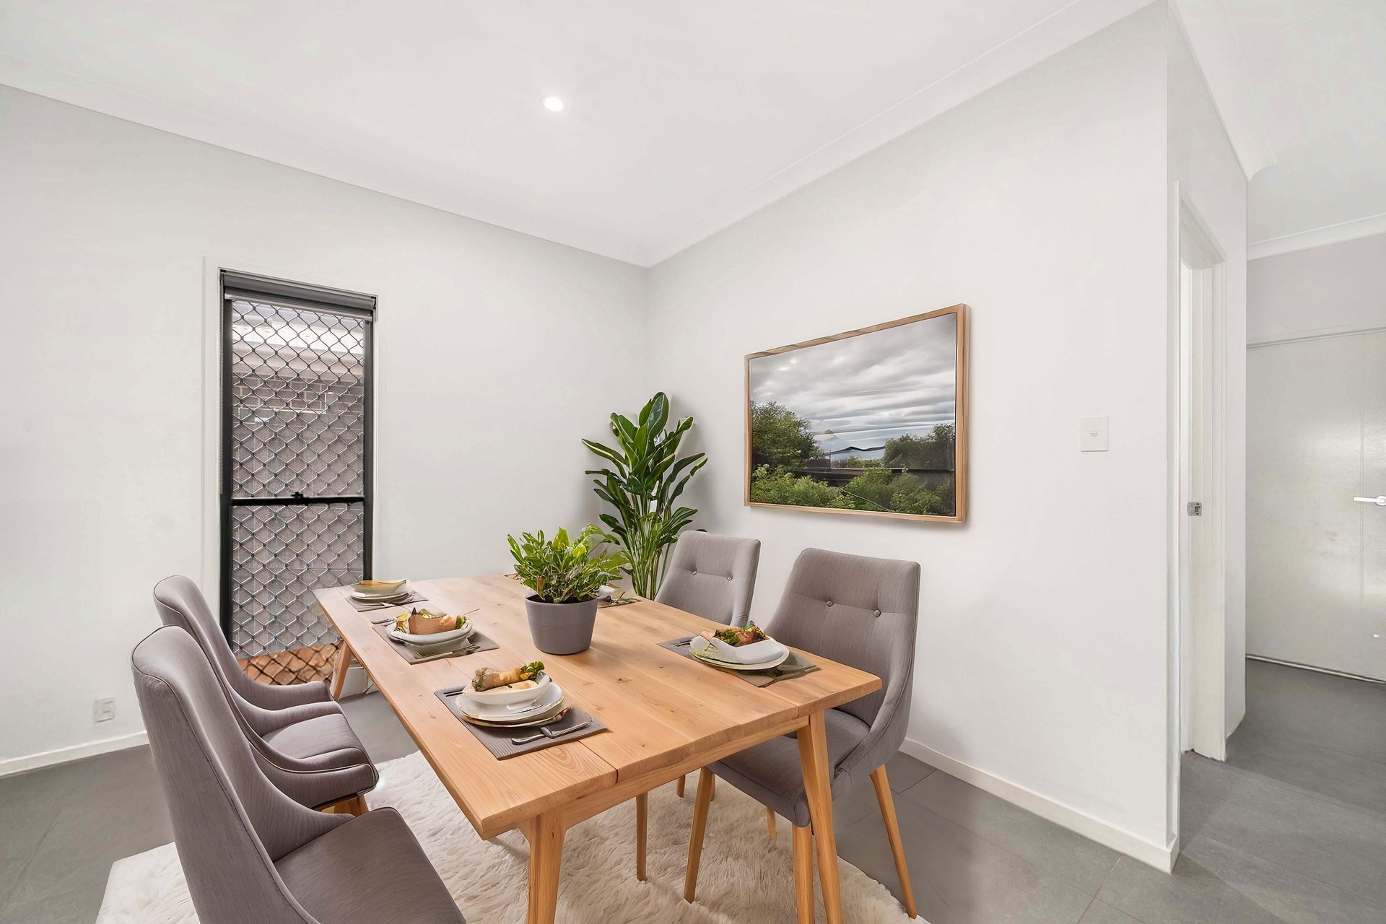
Step through the grand entrance and immediately feel the warmth and spaciousness of this beautiful home. The large, welcoming foyer sets the stage for the open-plan living areas that flow seamlessly throughout, ideal for both family living and entertaining. High ceilings and expansive windows flood the lower level with natural light, creating a bright and inviting atmosphere that is perfect for everyday living.
At the heart of the home is a gourmet kitchen, sure to impress any culinary enthusiast. Featuring high-end V Zug oven and plumbed in steam oven, if you didn't cook before you will now; the Siemens 40 AMP induction cooktop and a Siemens dishwasher finish the space leaving a mark that is both stylish and functional. A generous butler's pantry provides extra storage and convenience, while the seamless connection to the outdoor alfresco area makes entertaining effortless.
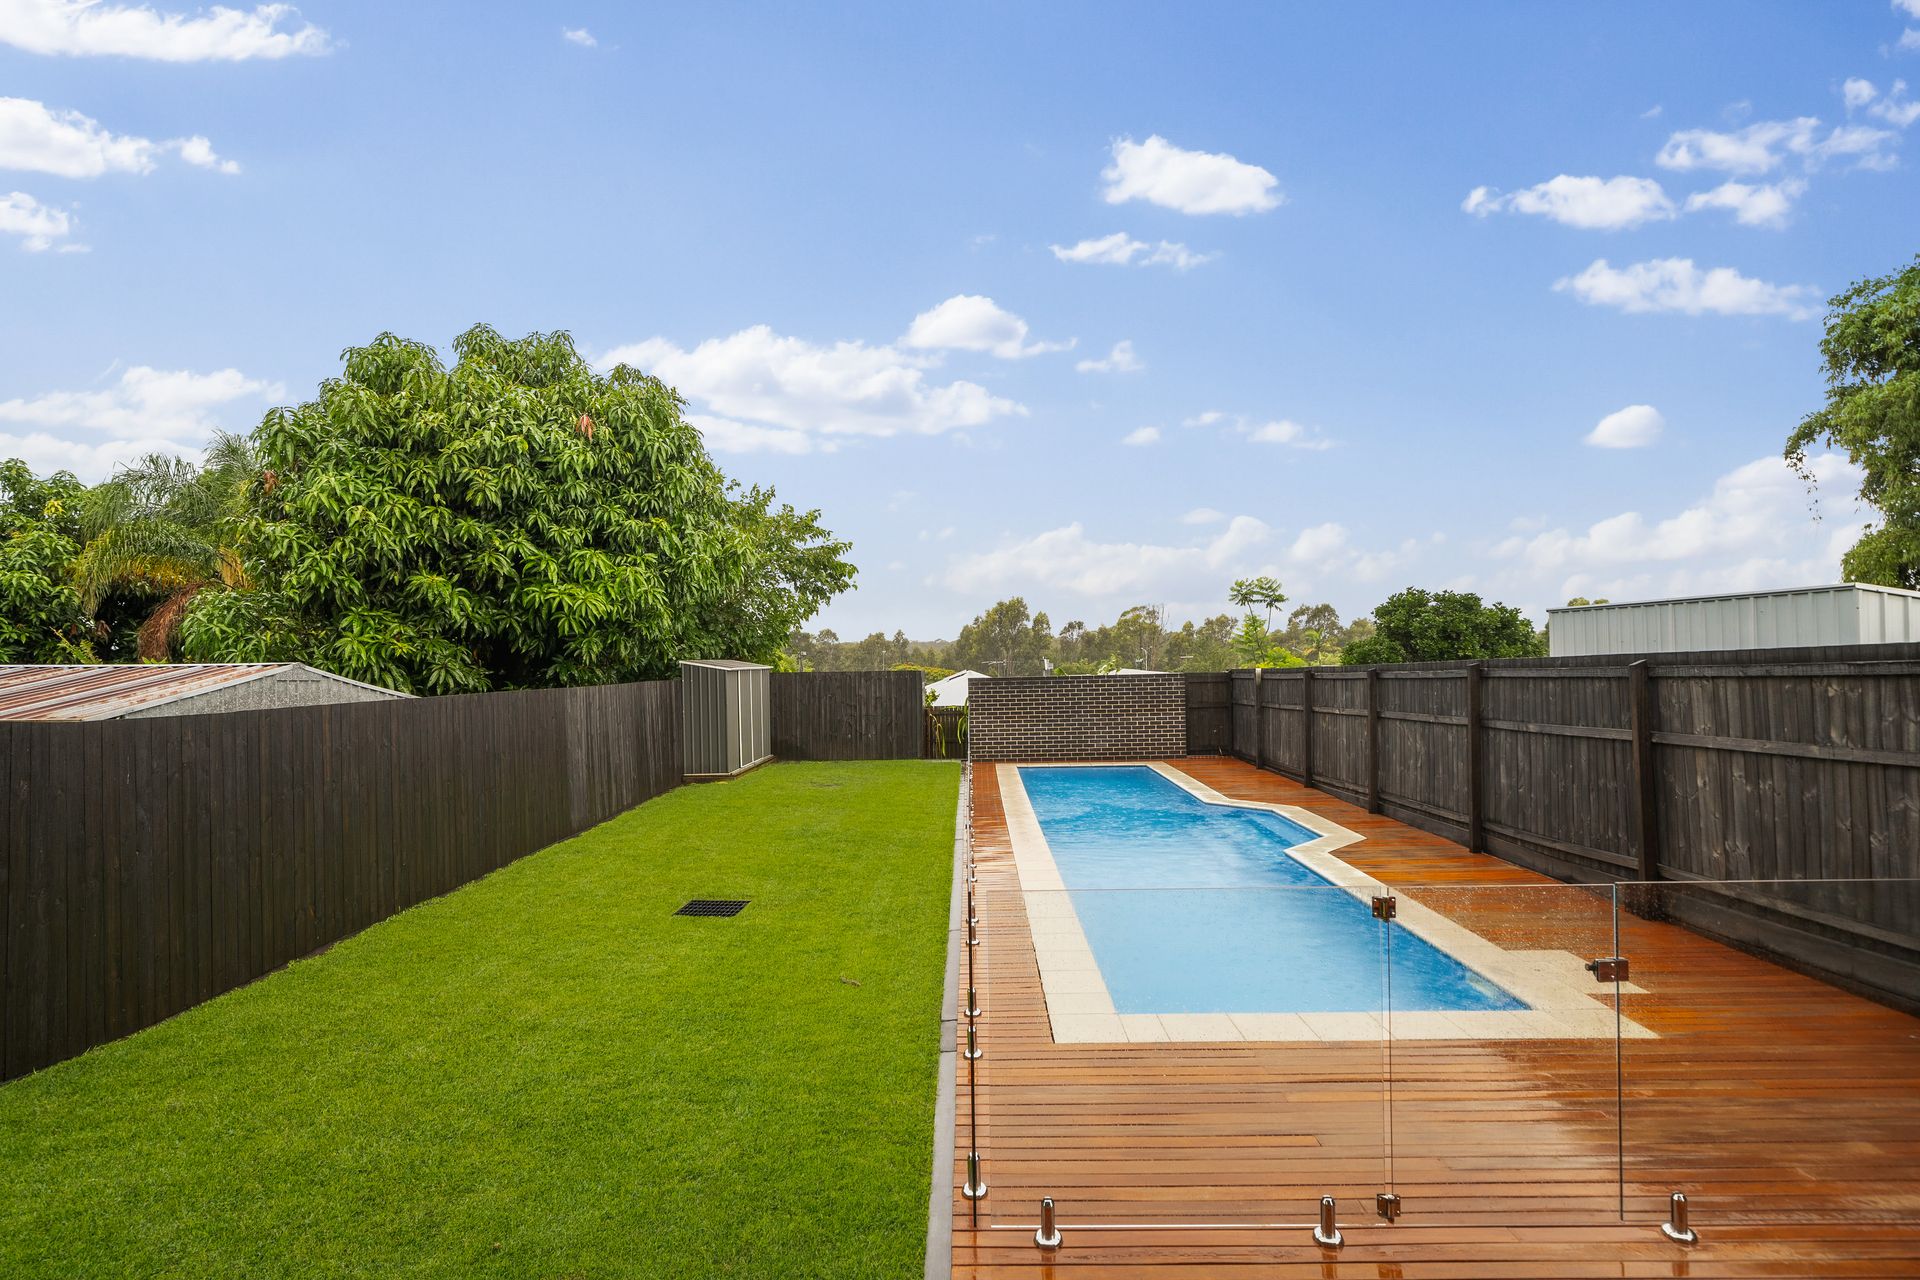
Step outside to discover a true backyard paradise. The covered alfresco area, with its stunning spotted gum timber decking, offers an idyllic space for outdoor dining or relaxing with family and friends. The expansive yard is perfect for children to play and pets to roam, while the sparkling pool, complete with lighting, heating, and spa jets, promises hours of relaxation and enjoyment. A hidden chicken coop and mature fruit trees add a fun touch for the kids.
Upstairs, you're greeted with an open media room, providing a versatile space for family movie nights, gaming, or simply unwinding in a cozy setting. The four generously sized bedrooms offer a peaceful retreat for the entire family. The master suite is a true highlight, featuring a walk-in wardrobe and a luxurious ensuite with ample space to unwind in style. Ducted air conditioning keeps the upper level comfortable year-round, while downstairs, split-system air conditioning provides targeted comfort in the living areas.
The home is equipped for the modern age, with every room wired for data to create a smart home environment. Whether you're working from home or enjoying the latest entertainment, the convenience and connectivity will enhance your daily life.
Additional features of the home include - Two separate solar systems (5kw & 6kw), separate laundry and powder room servicing the lower level, an additional study room, built-in study desk upstairs and a hot & cold external shower.
This home is located in a dress circle location, providing easy access to schools, parks, shopping centres, and public transport. Commuting is a breeze with the nearby highway, and the family-friendly neighborhood is just stones throw from Pine Rivers Park for outdoor activities and quality time with the kids.
Experience the best of both luxury and practicality at 43 Wakefield St, Bald Hills. With its thoughtful design, premium features, and prime location, this home is truly one-of-a-kind. Contact us today to schedule a private viewing and see for yourself why this property is the perfect place to call home.
PROPERTY FEATURES:
• 4 Bed + study
• 2 Bathrooms + Powder room
• 2016 Built - Oj Pippin Home
• 506m2 level, fully fenced block
• Multiple living areas
• Chefs kitchen w butlers pantry
• Dual V Zug oven & plumbed in steam oven combo
• Siemens 900mm induction cooktop & Siemens dishwasher
• Ducted A/C to the top level
• Split System A/C to the lower level
• Spotted gum timber decking
• 12.5m heated lap pool w spa jets
• Hot/cold outdoor shower
• Plumbed in & hidden chicken coop
• Hidden, mature Fig tree & dragonfruit vine
• Full smart wired compatible home w data cables to every room
• Built-in study desk
• Dual solar systems - 5kw & 6kw system