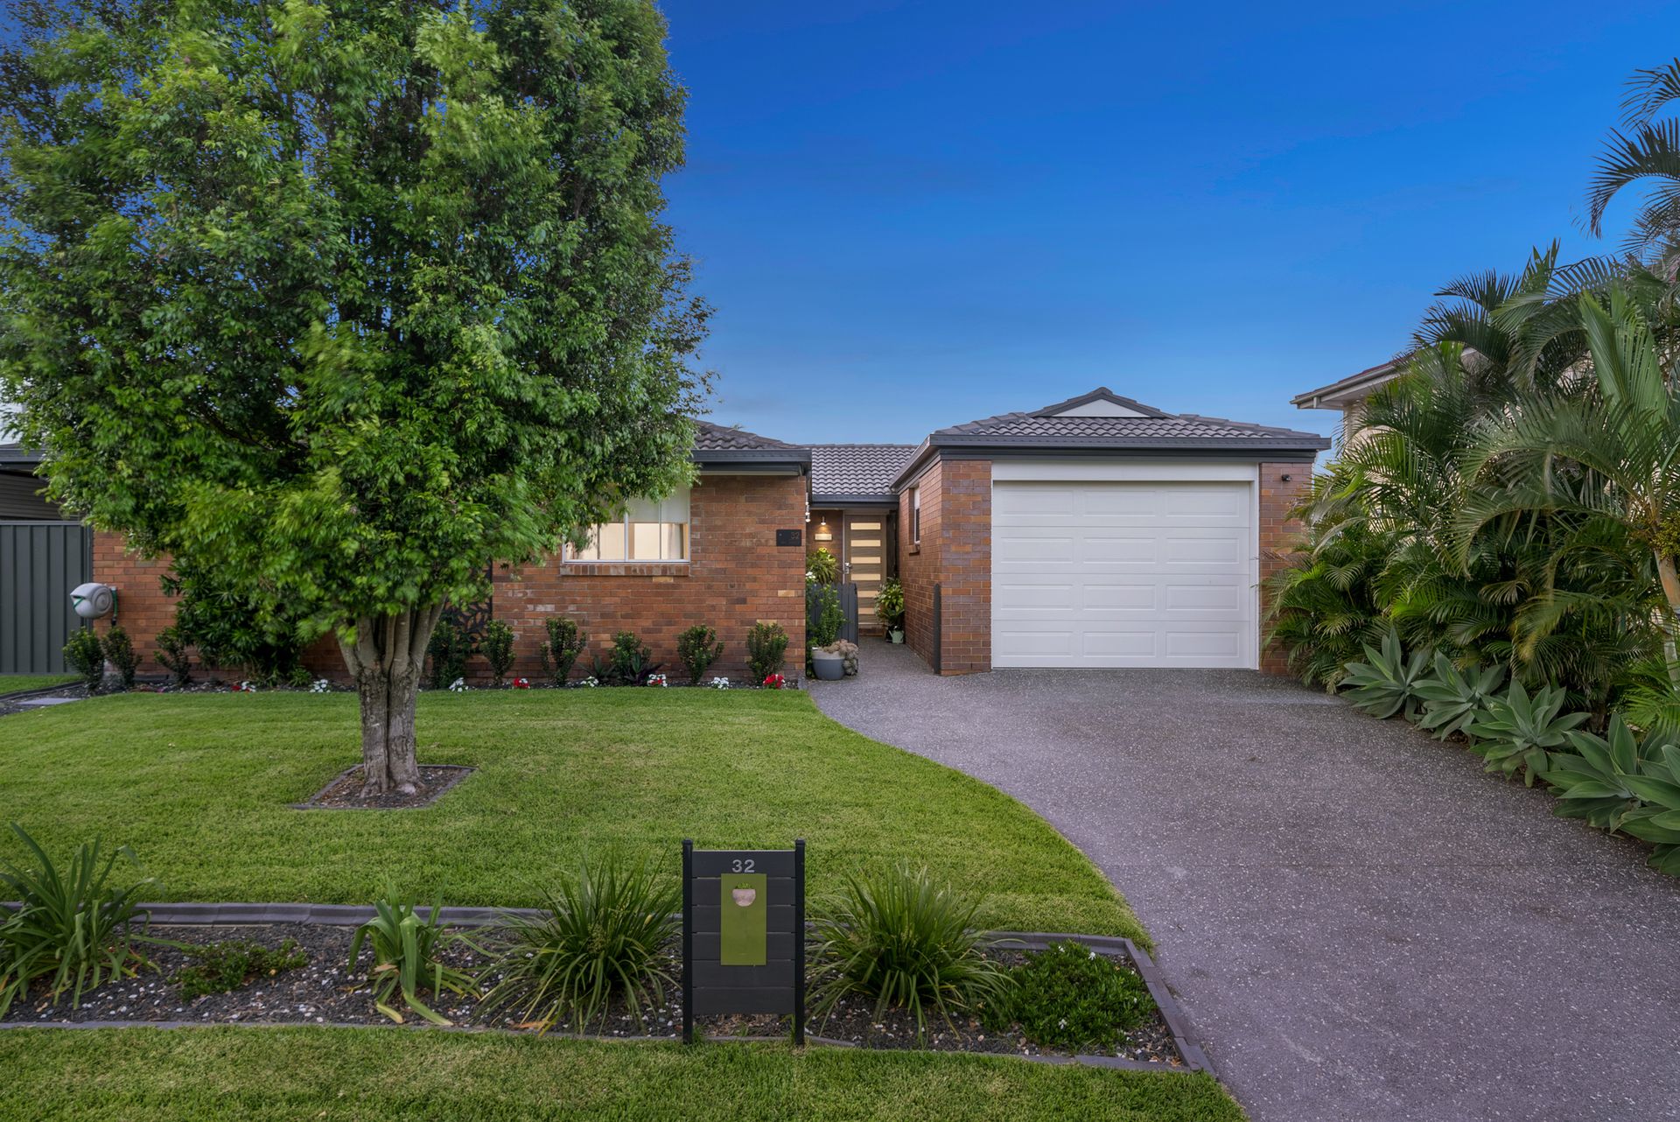
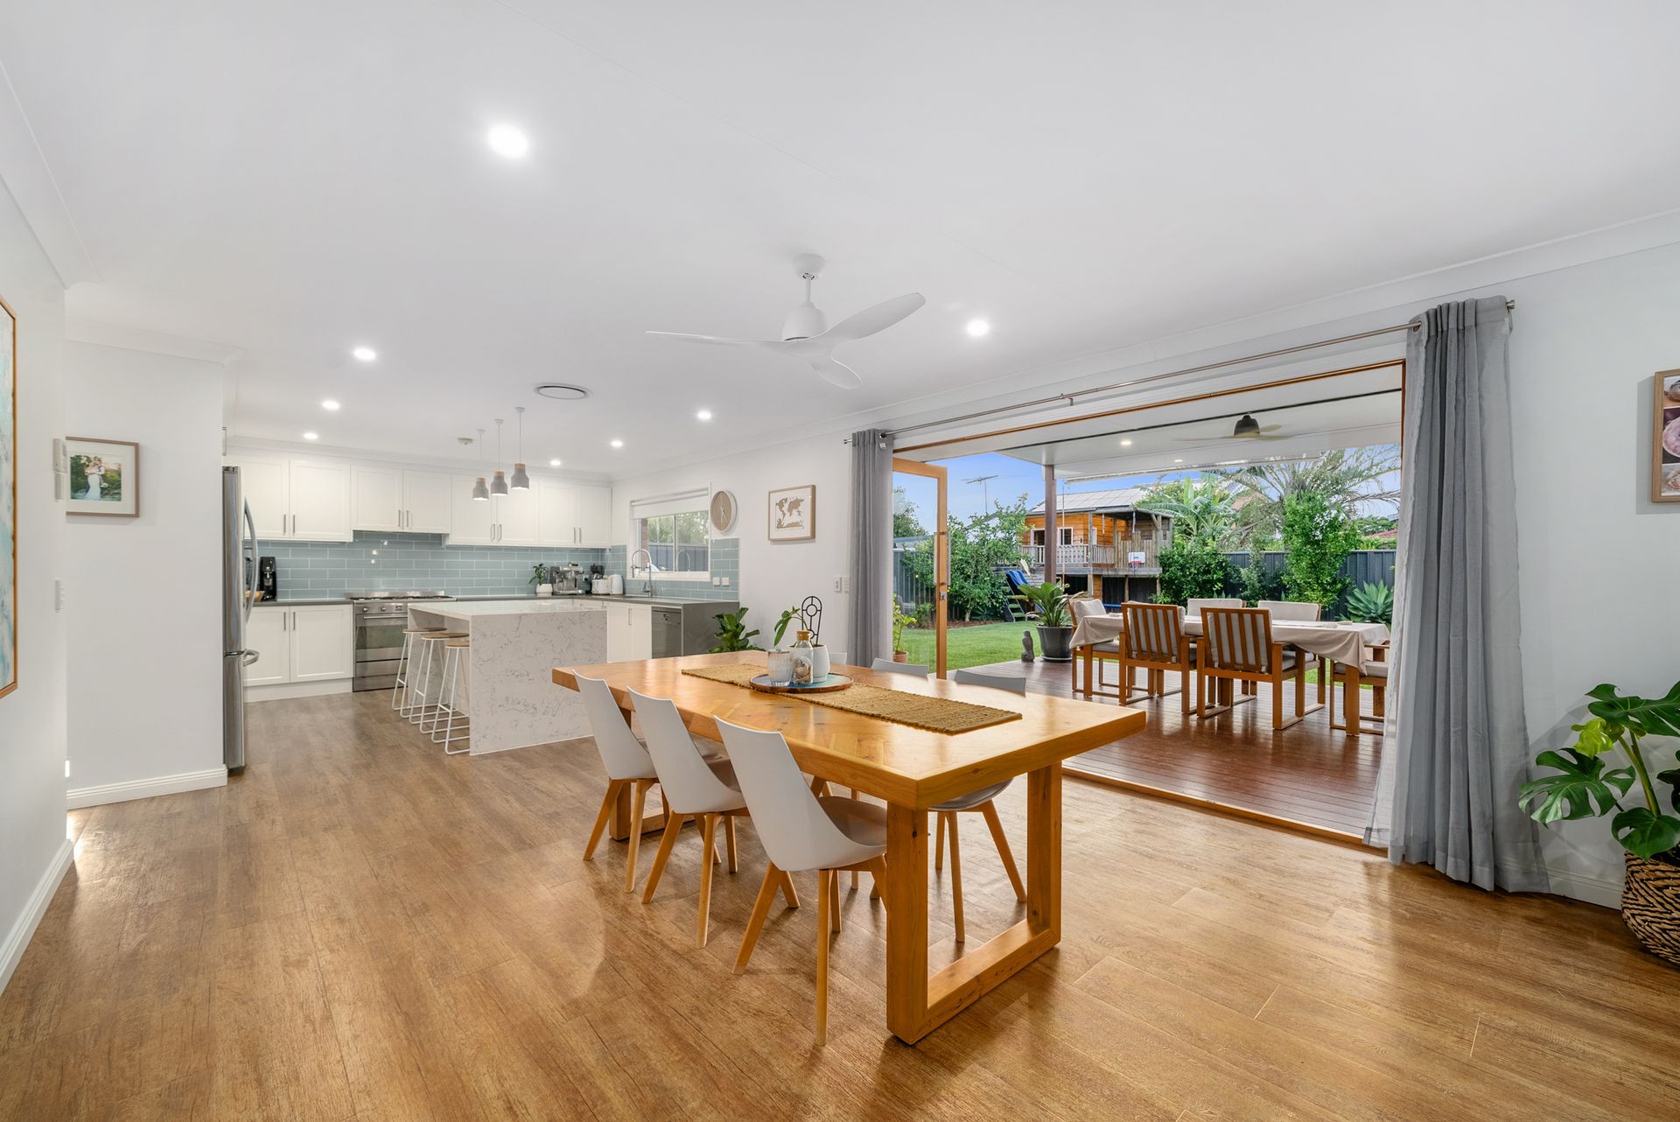
Immaculately presented throughout, this large four-bedroom family residence exudes luxury and offers a true move-in ready home with a burgeoning additions list sure to impress the most discerning of buyers. The practical design encompasses open-plan spaces, seamless indoor-outdoor integration, and a thoughtful floor plan, creating an incredible family-friendly home over one easy-living level.
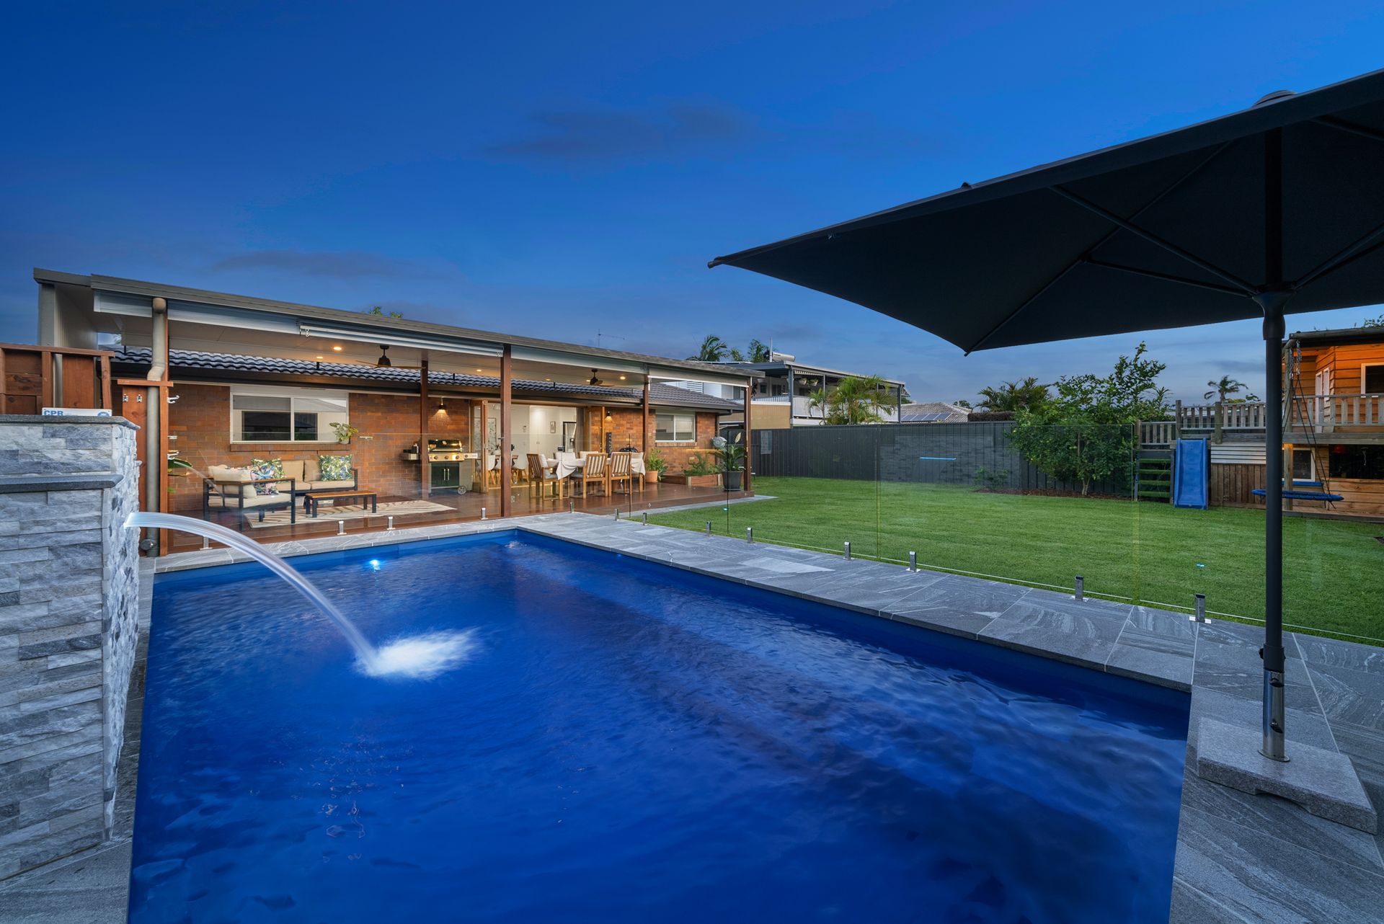
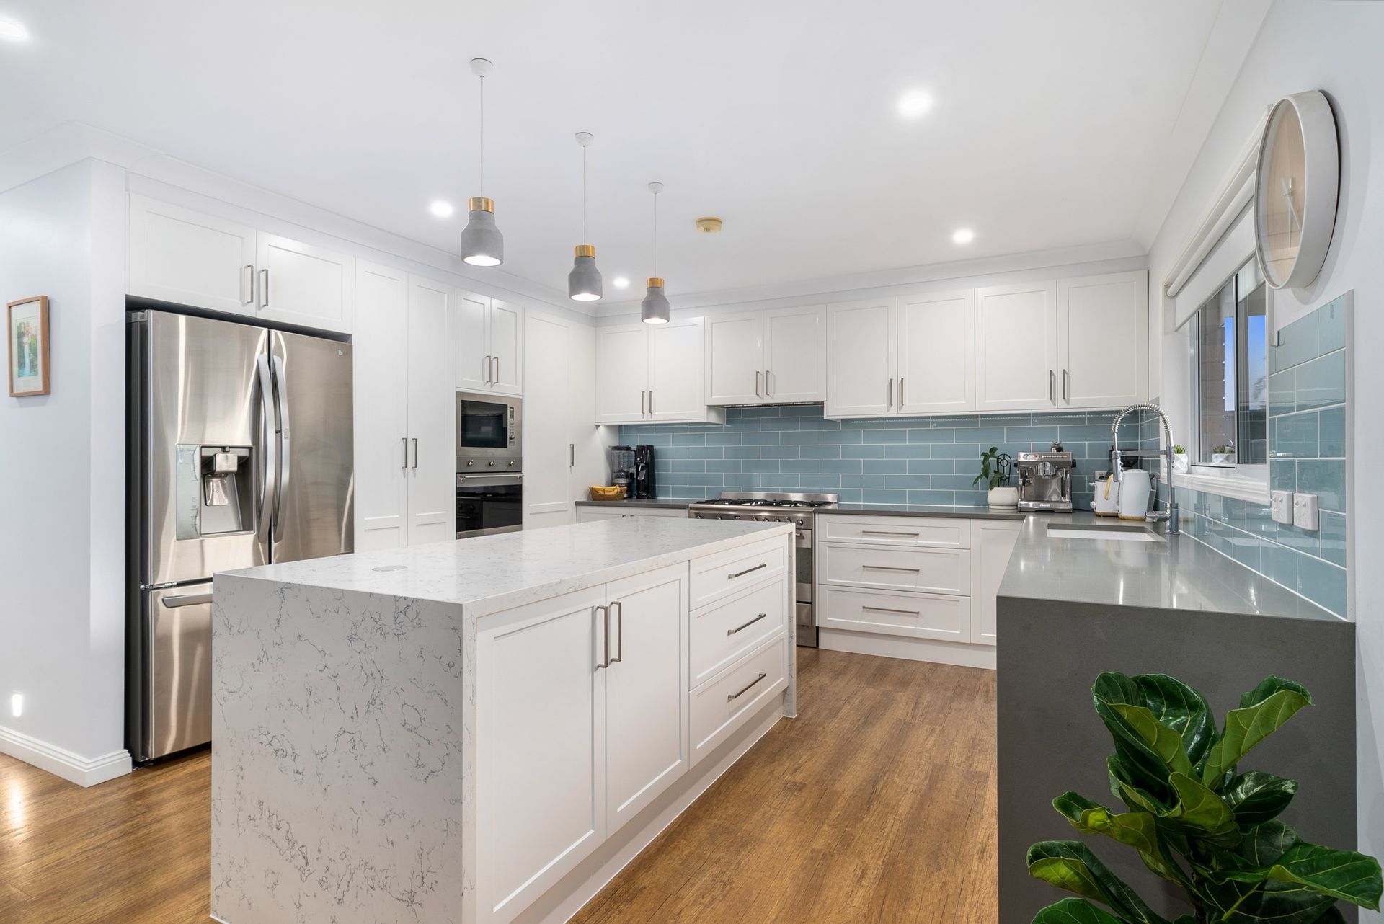
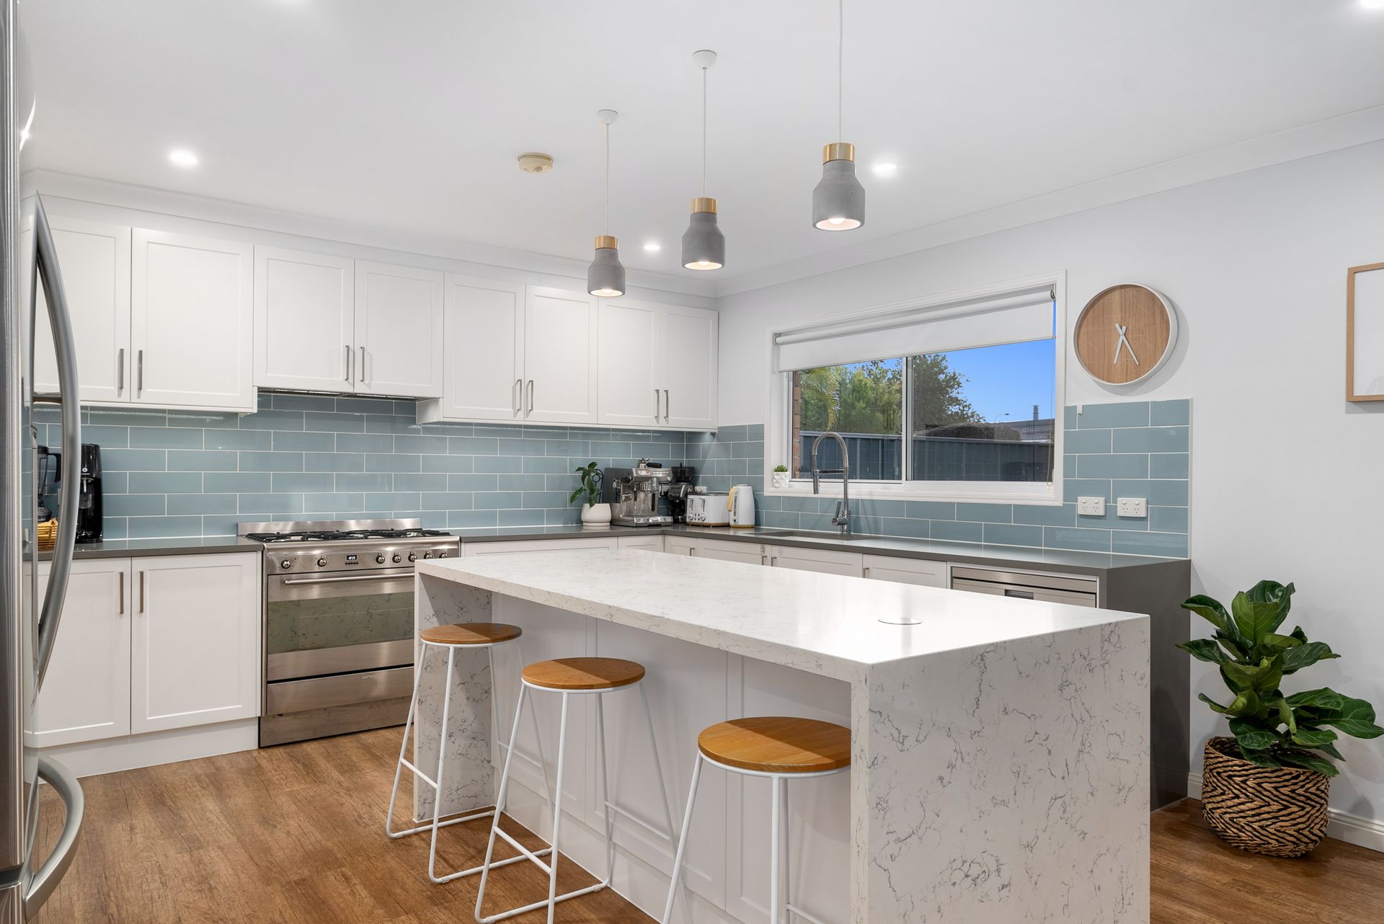
A fluid layout provides versatile family living and a wonderfully relaxed vibe with expansive living and dining zones complimented perfectly by the gorgeous family kitchen, complete with an abundance of storage, stone benchtops, and quality Smeg appliances. Expansive bi-fold doors allow easy access to the huge covered Alfresco and outdoor entertaining zone overlooking the gorgeous resort-style in-ground swimming pool and beautifully landscaped backyard with the perfect kid's retreat, creating the ideal location for entertaining family and friends or just enjoying the relaxing tranquillity of your surroundings.
Boasting four bedrooms, all with built-in wardrobes, ducted A/C, and ceiling fans, while the master enjoys the additional perks of a private courtyard, beautifully appointed ensuite, and well-thought-out walk-through wardrobe built with practicality in mind. The main bathroom has also been tastefully renovated to the highest standard and includes a feature bathtub, rain head shower head, floor-to-ceiling tiles, and stone tops.
Exemplary in every way, this refined residence is set in a super convenient location backing on to an abundance of parkland while enjoying superb access to a range of schooling options, local shopping, as well as great public transport options to the Brisbane CBD. A high calibre residence in every aspect, don't miss your chance to call this home yours!
- 640m2 fully fenced level block
- Fully renovated throughout to the highest standard
- Fully appointed family kitchen with stone tops and quality smeg appliances
- 900mm oven and gas cooktop
- 4 bedrooms all with built-ins & ceiling fans
- Master with walk-through wardrobe, tasteful ensuite and private courtyard
- Master bathroom with stone benchtops and quality fittings & fixtures
- Ducted A/C throughout
- Sparkling family size swimming pool with water feature
- Large covered entertaining area with cool deck roofing
- Kids retreat cubby house with inbuilt lighting
- Practically designed European laundry
- Lock-up garage with remote access