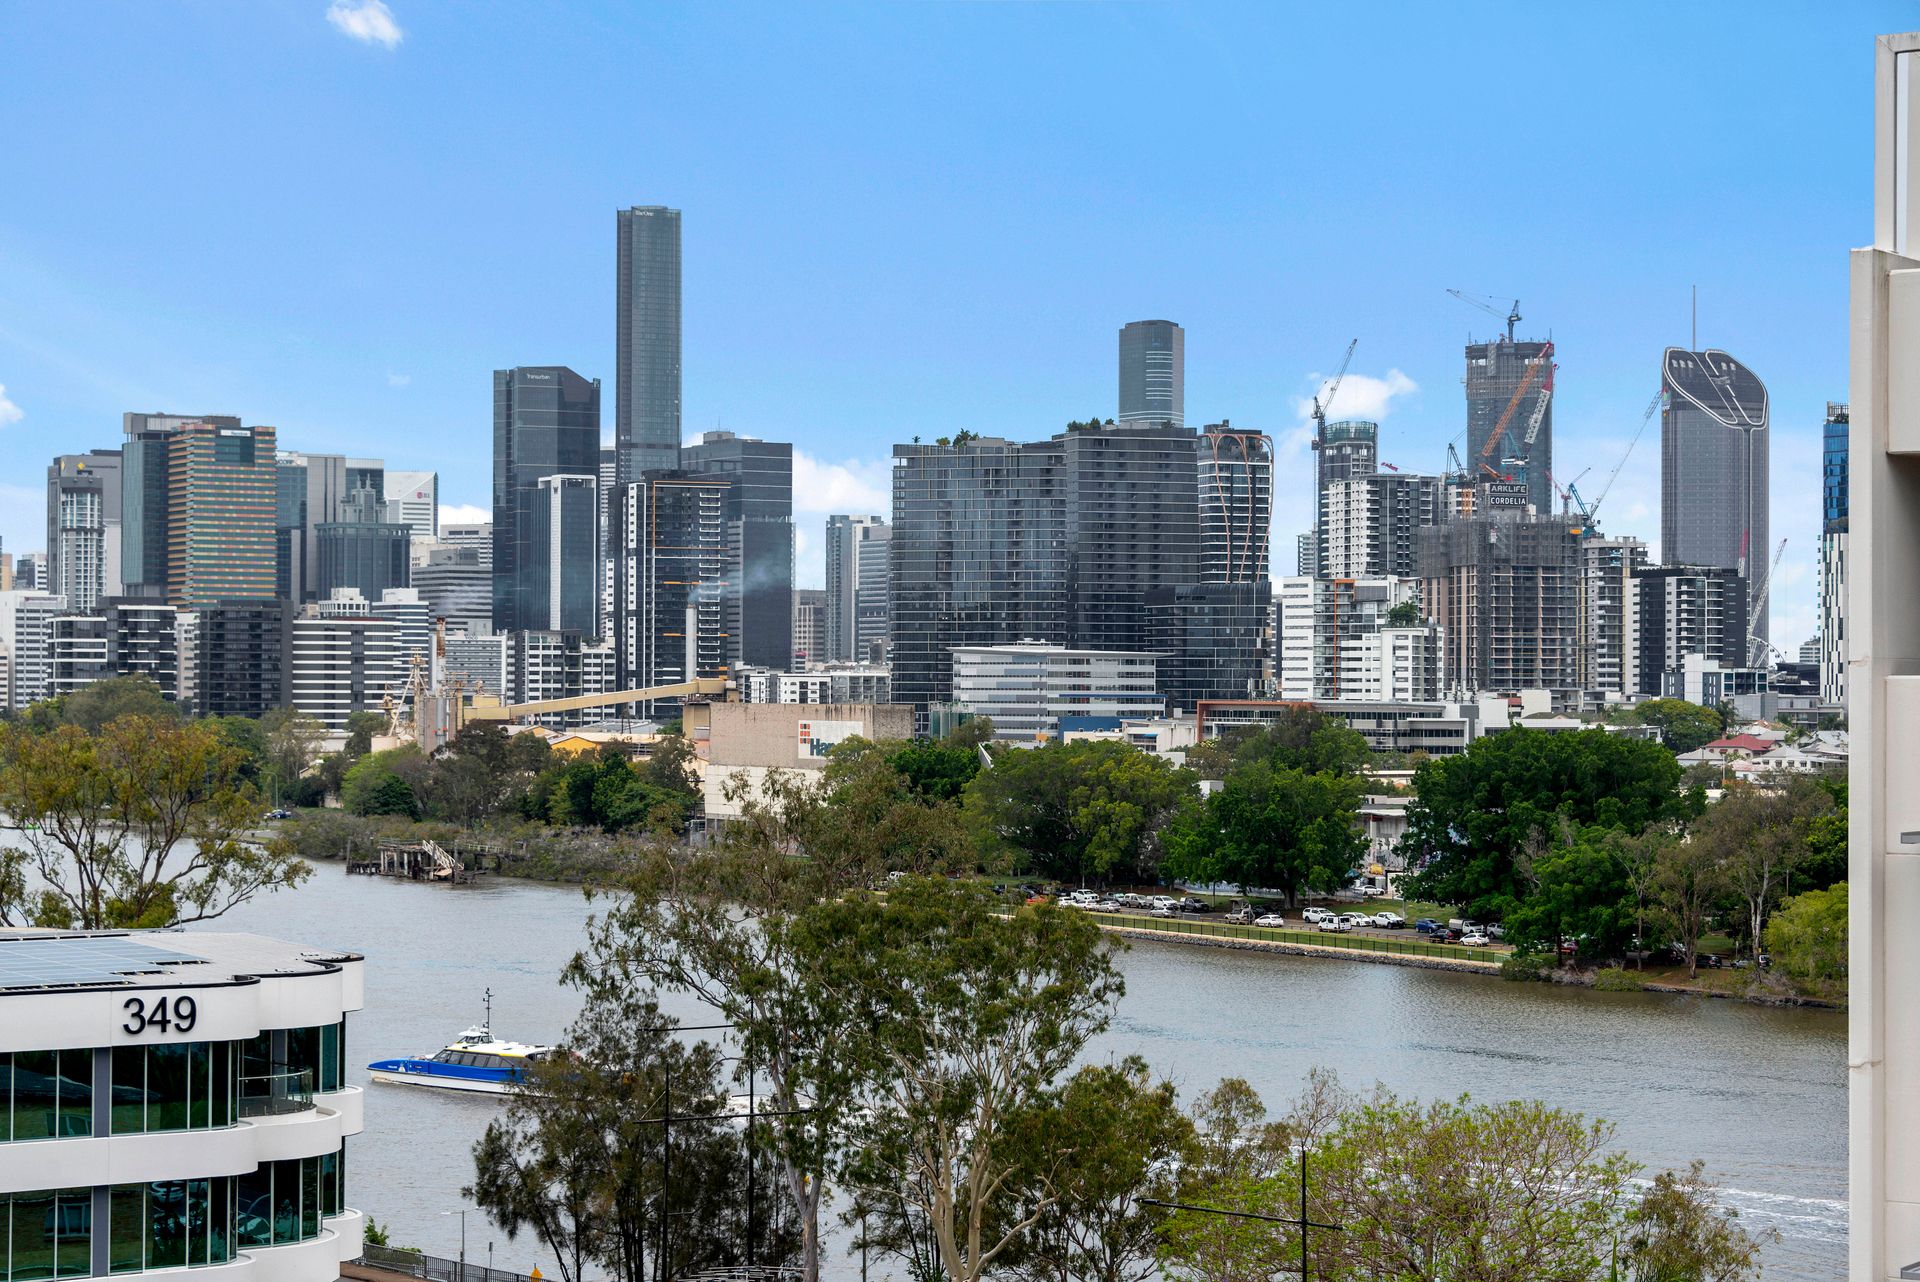
Revelling in the expanse of the city from its tightly held position in 'Founda Gardens', this exquisite sub-penthouse captures awe-inspiring views across the Brisbane River, CBD, mountains, West End and Go Between Bridge.
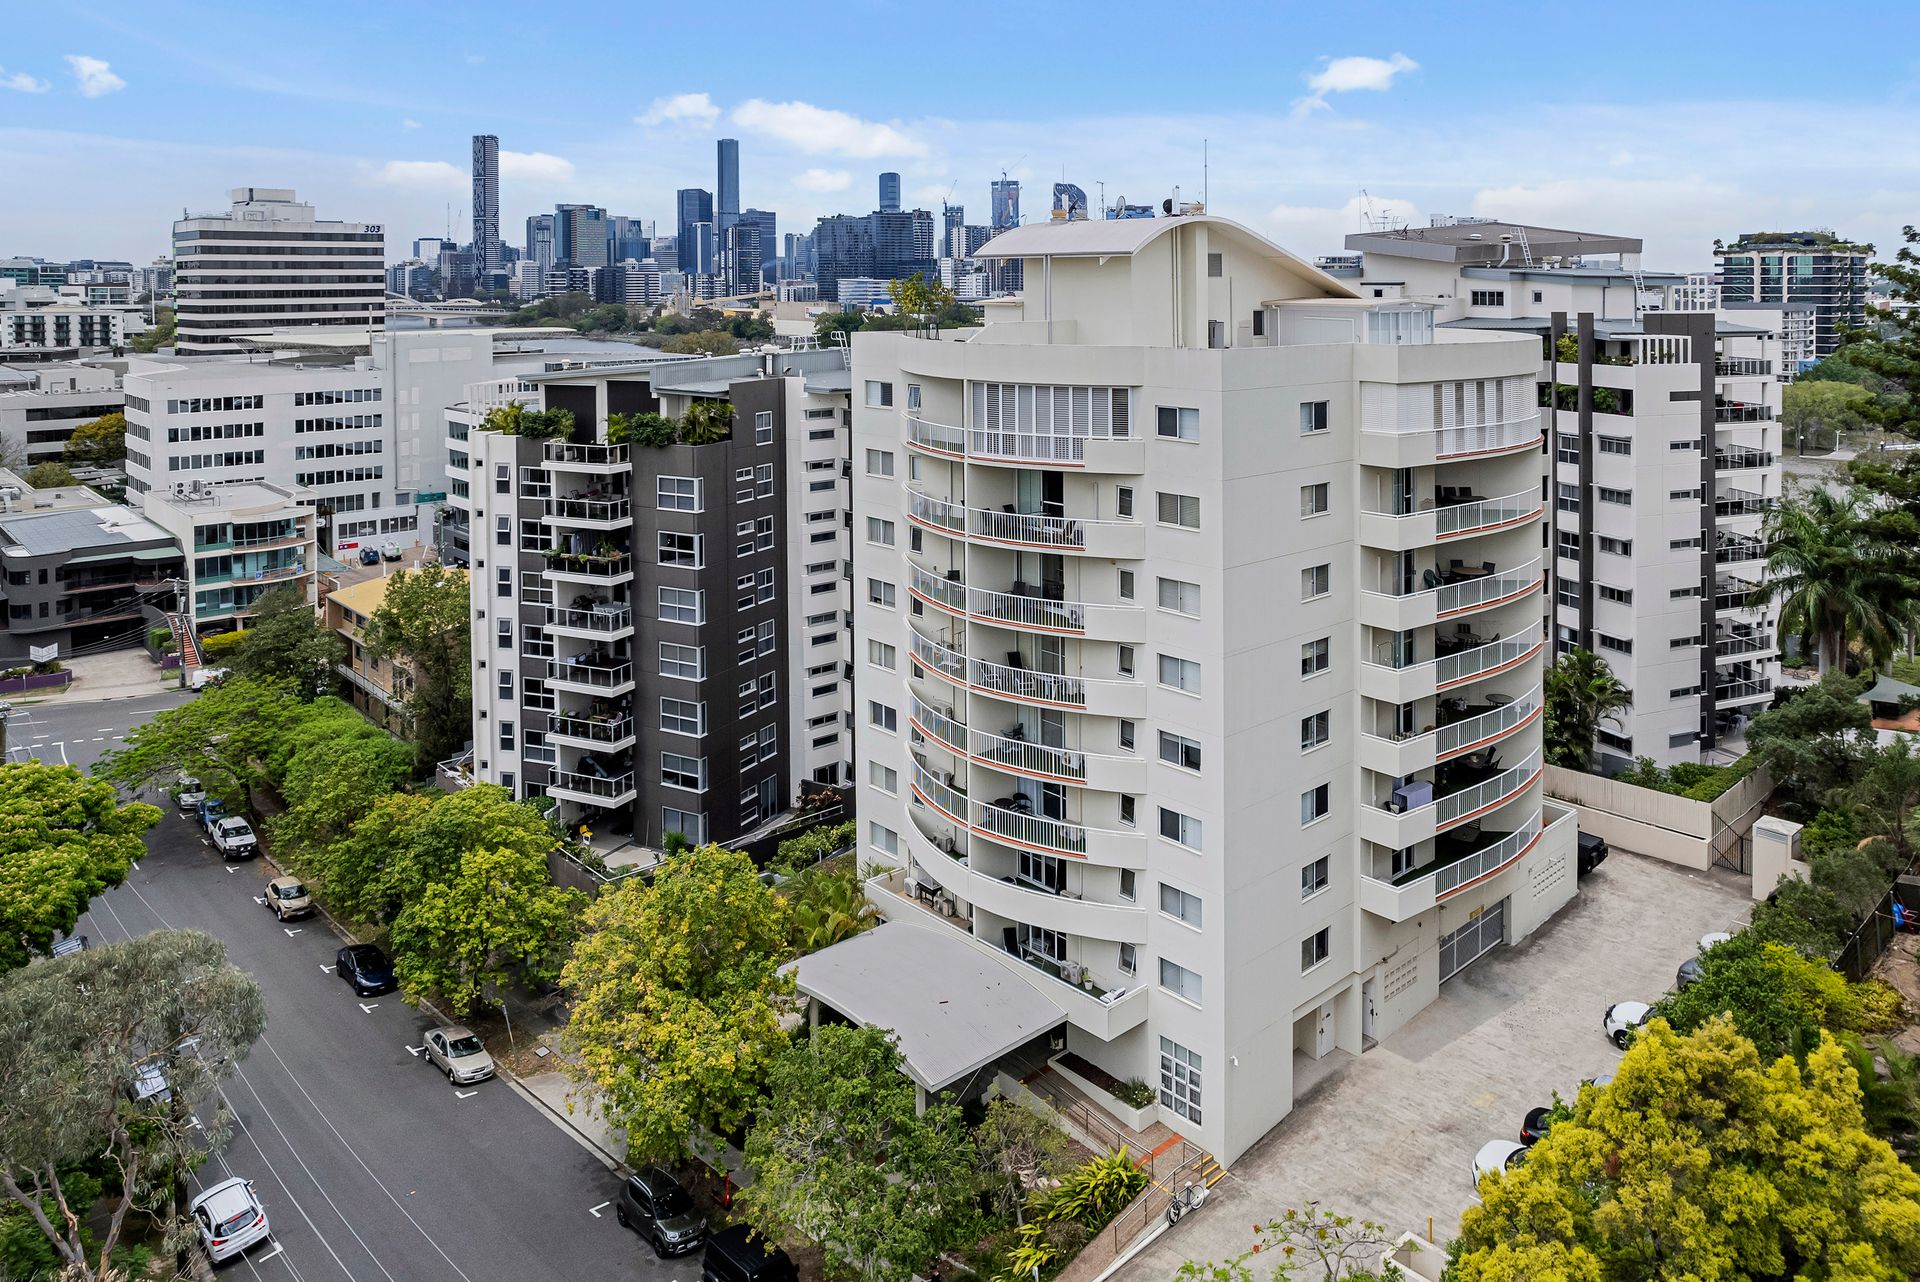
One of only three residences elevated on the 9th floor of the complex, this sprawling residence unveils a curved design, sublime updates and three balconies, embracing the best of the dazzling skyline.
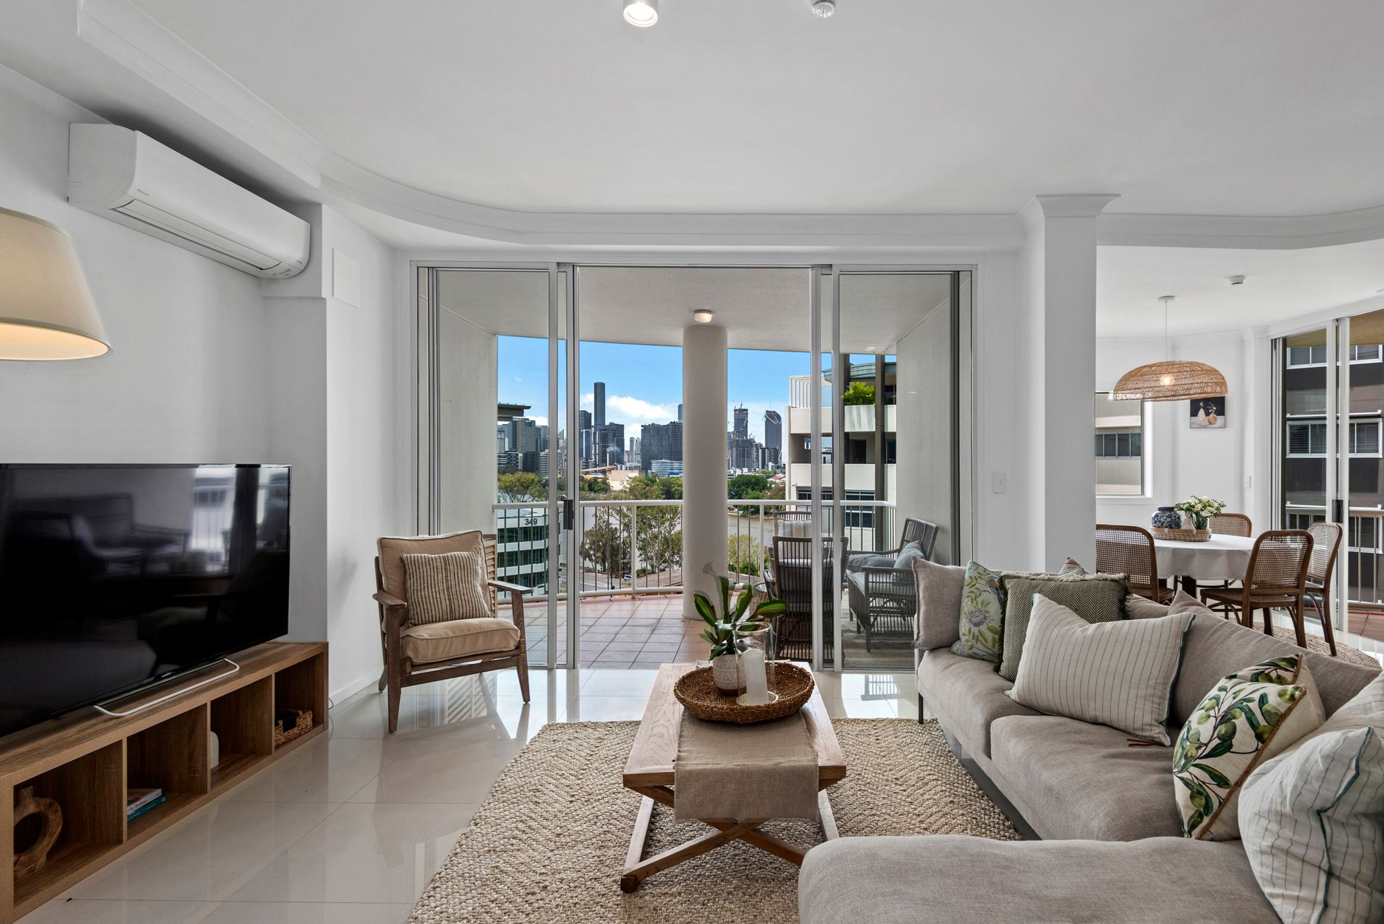
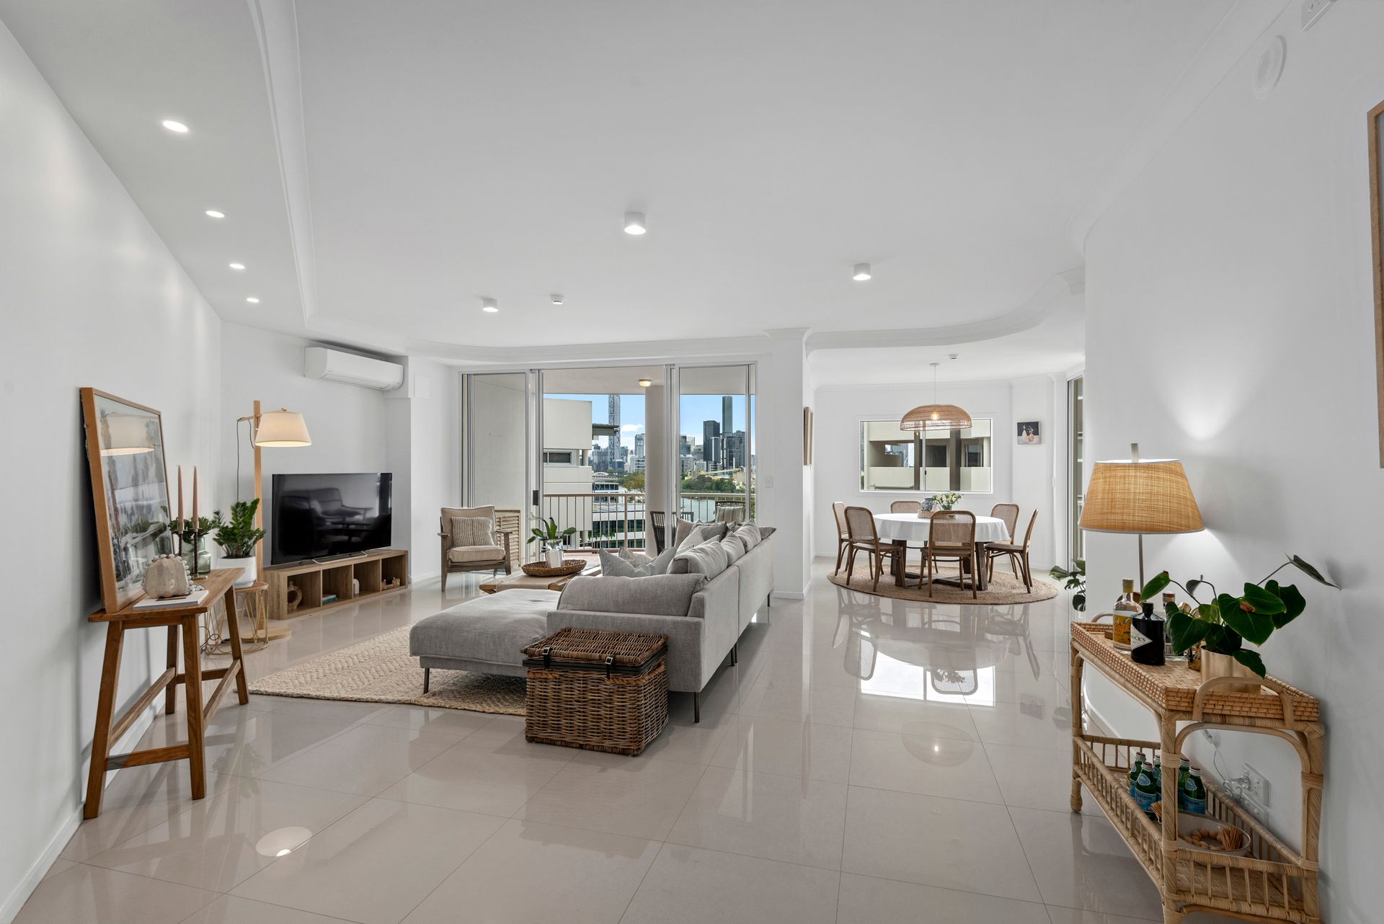
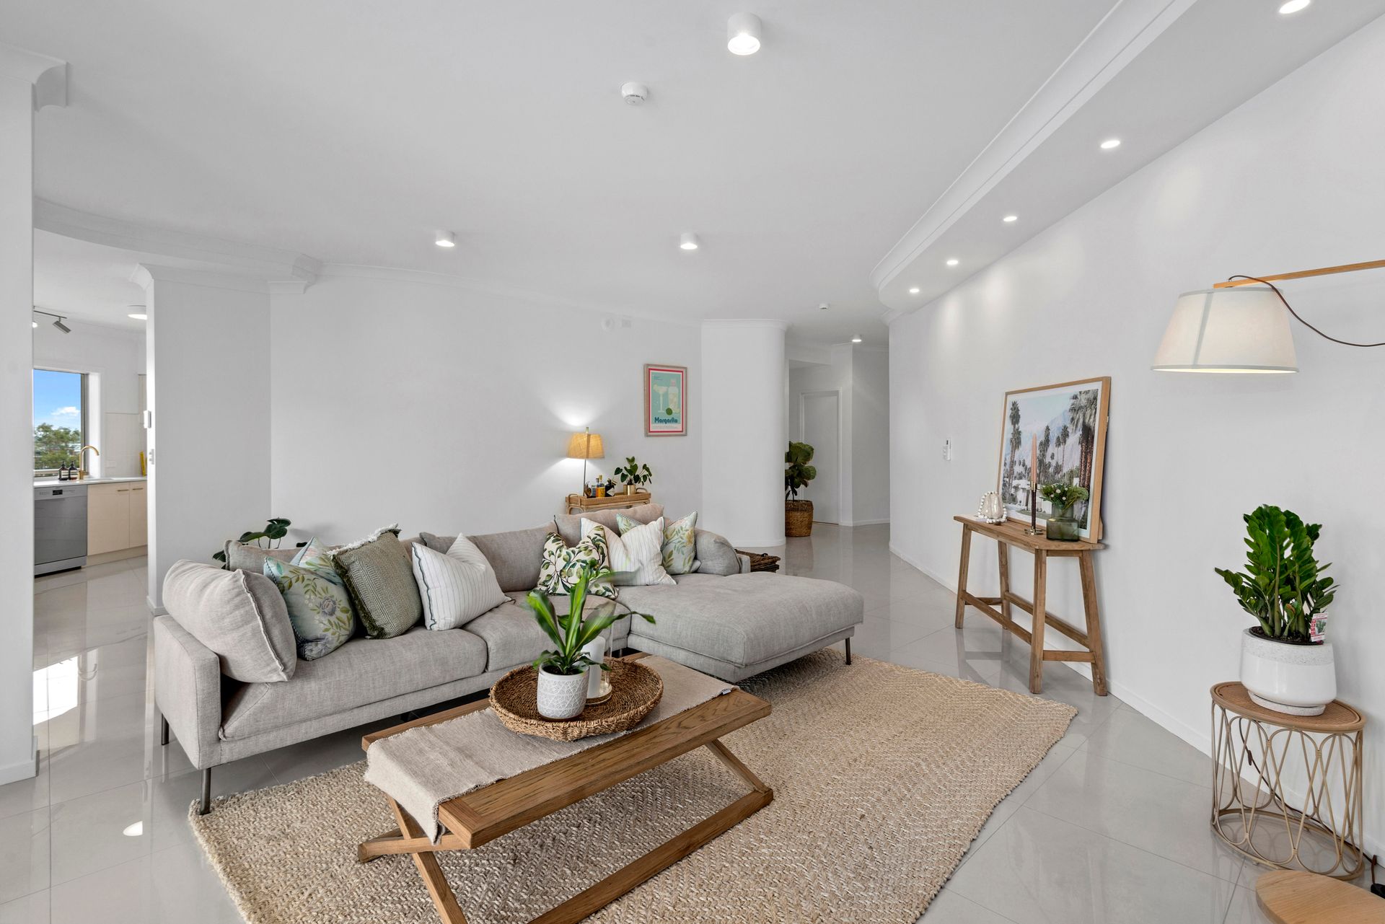
Adorned with beautiful porcelain floor tiles and air-conditioning, the living/dining area extends into the modern kitchen and out to two sensational balconies, creating an inspired entertaining space to enjoy the breathtaking backdrop that astounds throughout the day and comes alive at night with mesmerising lights.
The expansive design hosts three generous bedrooms, two bathrooms, a powder room, laundry, and secure parking for three cars. The primary and second bedrooms reveal walk-in robes, ensuites and balcony access, and the third bedroom features a built-in robe.
Situated in an exclusive complex with direct pedestrian access to Coronation Drive, residents have easy access to the Bicentennial Bikeway/Riverwalk, Regatta Hotel, Toowong Village and the cafes and restaurants of Park Road. Featuring on-site management and a resort-style swimming pool, spa and BBQ area, the apartment is perfect for owner-occupiers or investors seeking a short or long-term rental.
The sensational sub-penthouse offers but is not limited to:
- 1 of only 3 residences on the 9th floor of 'Founda Gardens'
- Stunning views across the river, city, mountains and West End
- Open living/dining area with porcelain floor tiles
- Stunning stonetop kitchen with stainless steel appliances
- 22.7m balcony frontage basking in the beautiful views
- 3 bedrooms, 2.5 bathrooms, and a separate internal laundry
- Primary suite with a spa bath ensuite, WIR and balcony access
- Second bedroom with a 2-way ensuite, WIR and private balcony
- Third bedroom featuring a built-in robe
- Secure 2-car accommodation
- Split system air-conditioning and modern downlights
- On-site manager, pool, spa, BBQ area and visitor parking
- Direct access to Coronation Drive with Riverwalk/Bikeway
- 500m to Milton ferry and a short walk to buses and trains
- 500m to Wesley Hospital, 2.8km to CBD and 4km to UQ
- Walk to cafes, restaurants, parks and Toowong Village
To obtain further information or to arrange a private inspection, please contact Josh Brown on 0403 139 397 or Brady Barri 0411 446 212.