Ever wondered what lies behind the trees? Take a peek beyond into a secluded wonderland where character awaits you to take your breath away.
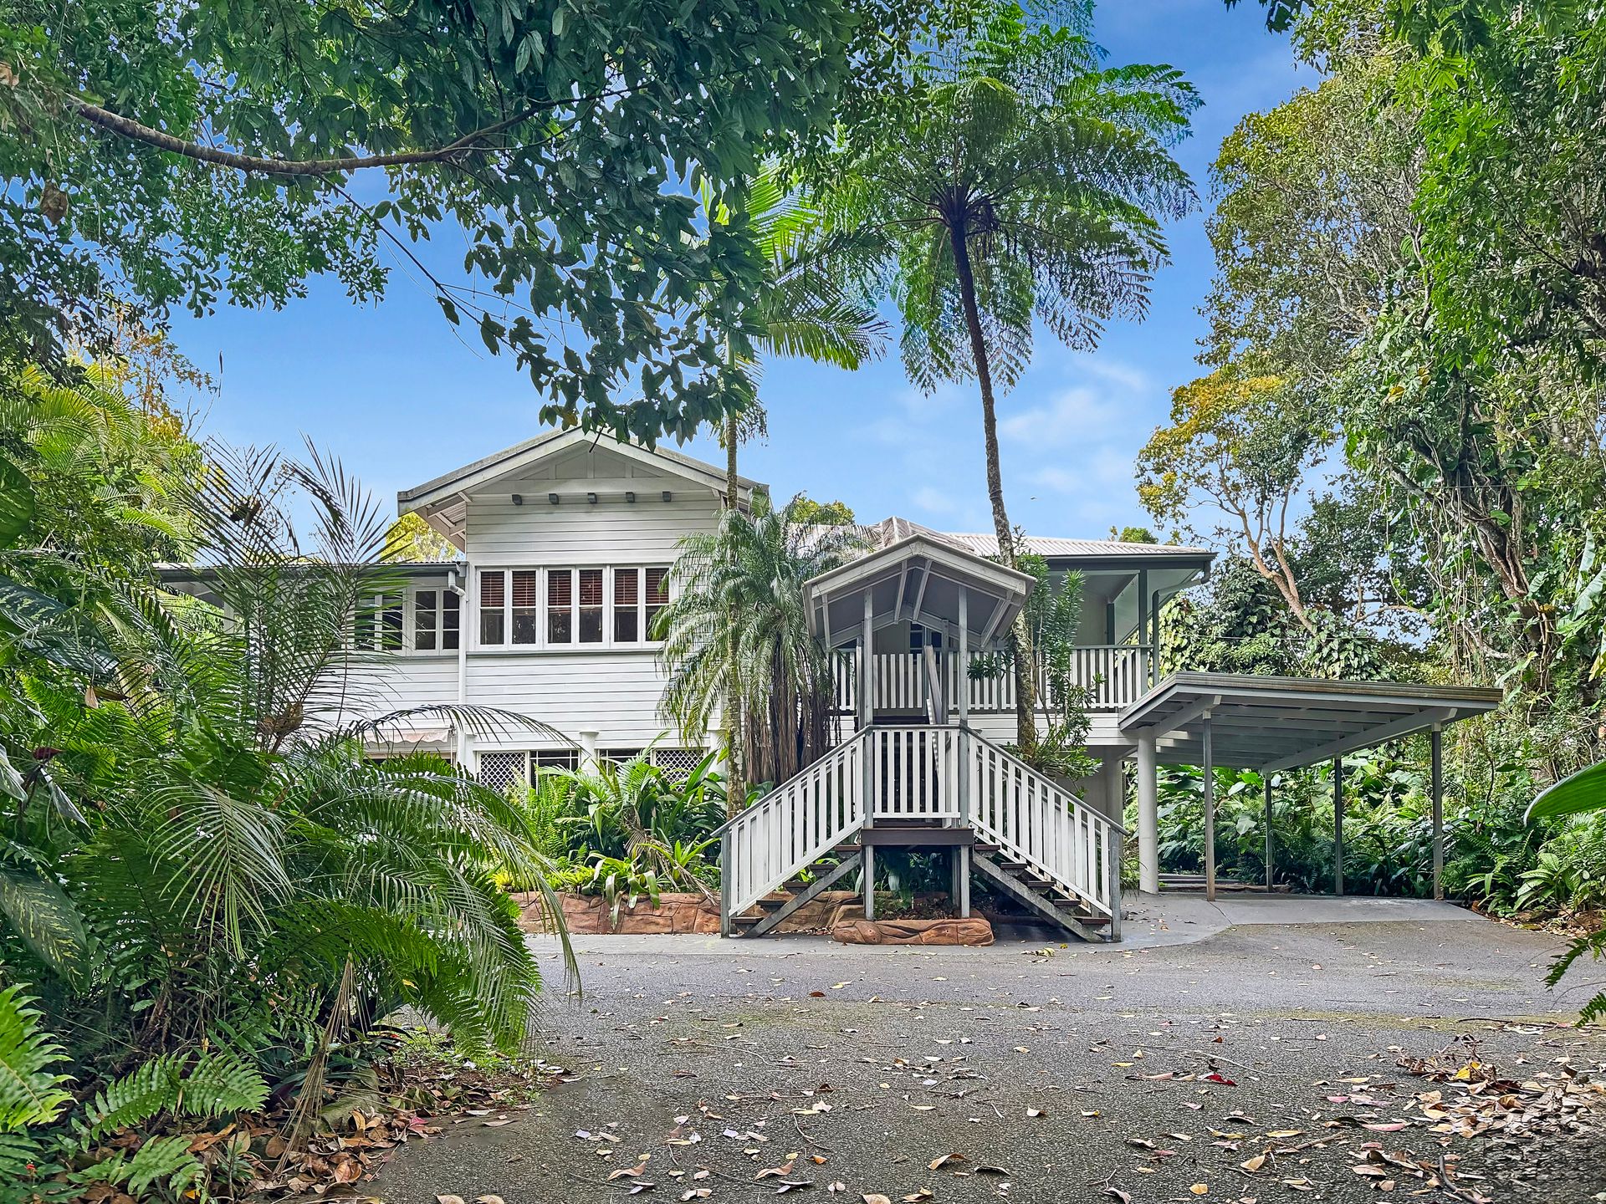
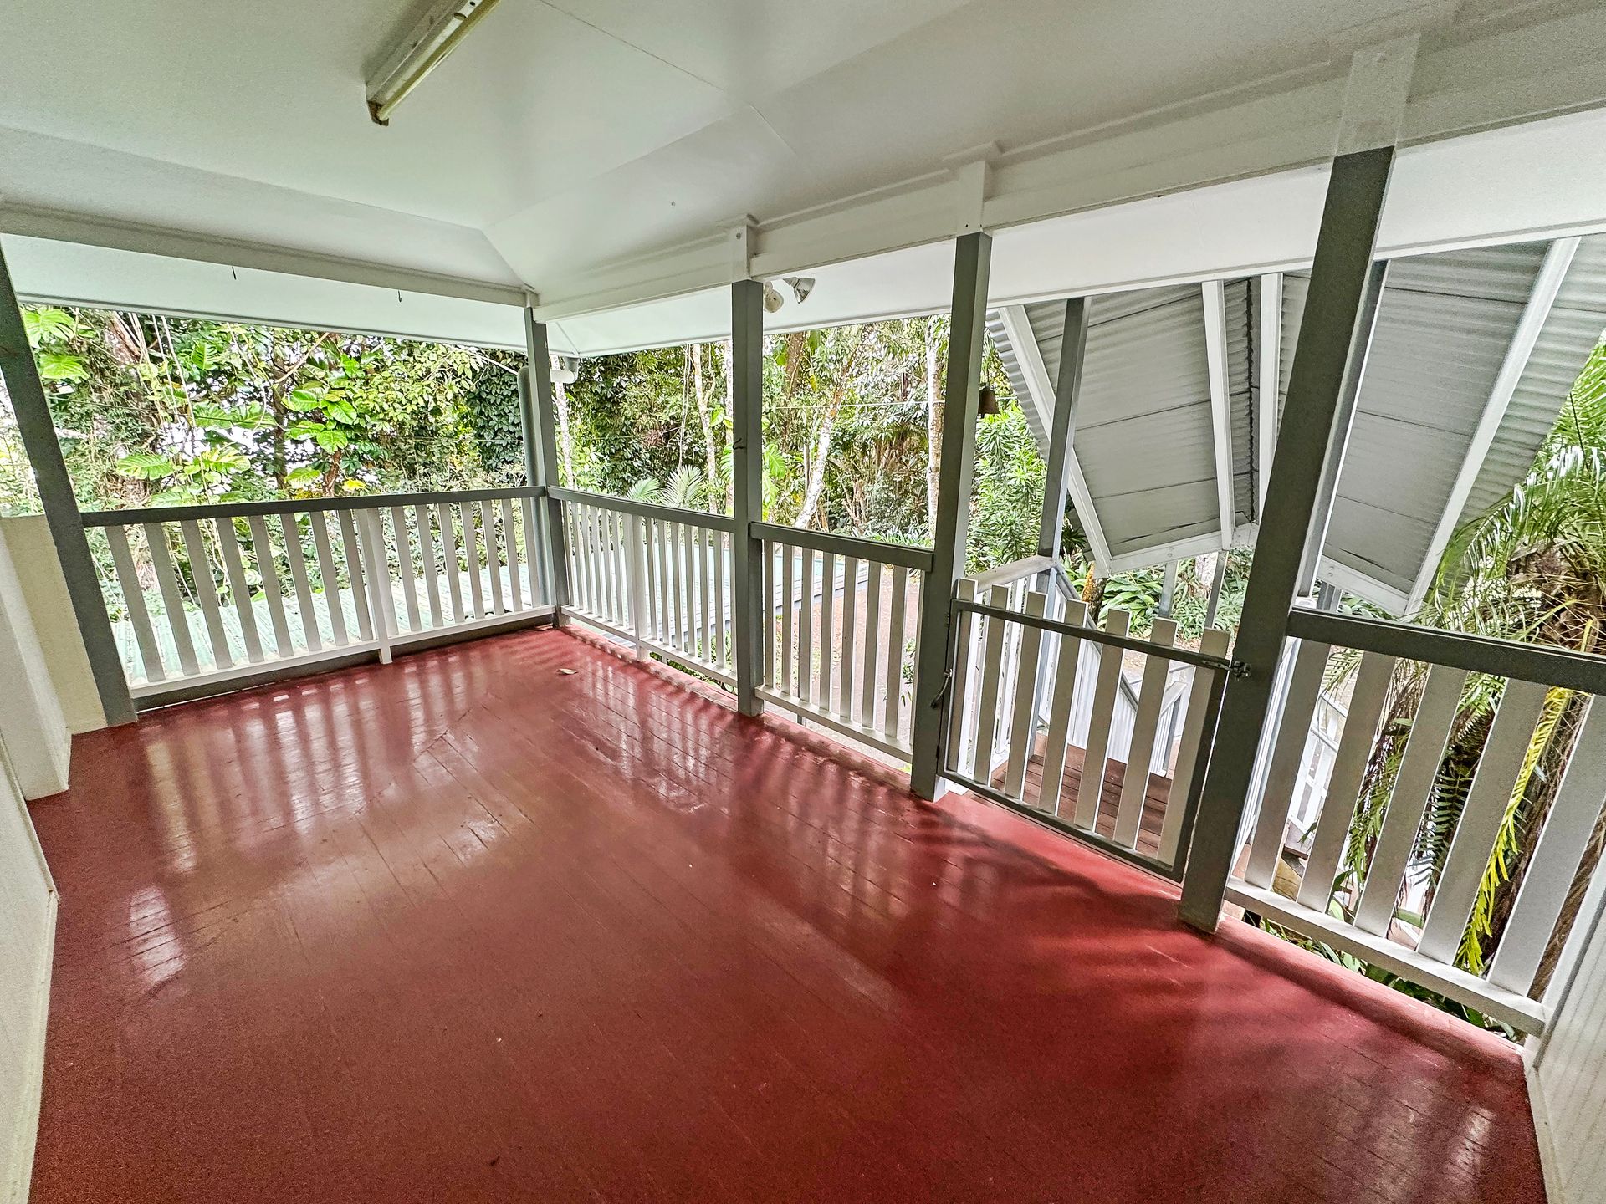
Meander down the driveway to be welcomed by a spectacular Queenslander! Wander up the grand staircase into the home and be greeted by all the classic features Queenslanders are known for; soaring ceilings, tongue & groove walls, timber floors & casement windows.
Plenty of space for the whole family, the large open plan layout allows freedom to use the space how you please with the high ceilings adding to the grandeur.
There are three bedrooms in total with each one housing built-ins & casement windows which offer a lovely outlook from each. The main showcases an ensuite shower, vanity & walk-in closet.
Off the dining area, the sleep-out has been converted to an office with built-in storage. There is an additional small room which could be utilised as a sewing room or baby's room and has the convenience of a connecting toilet & vanity.
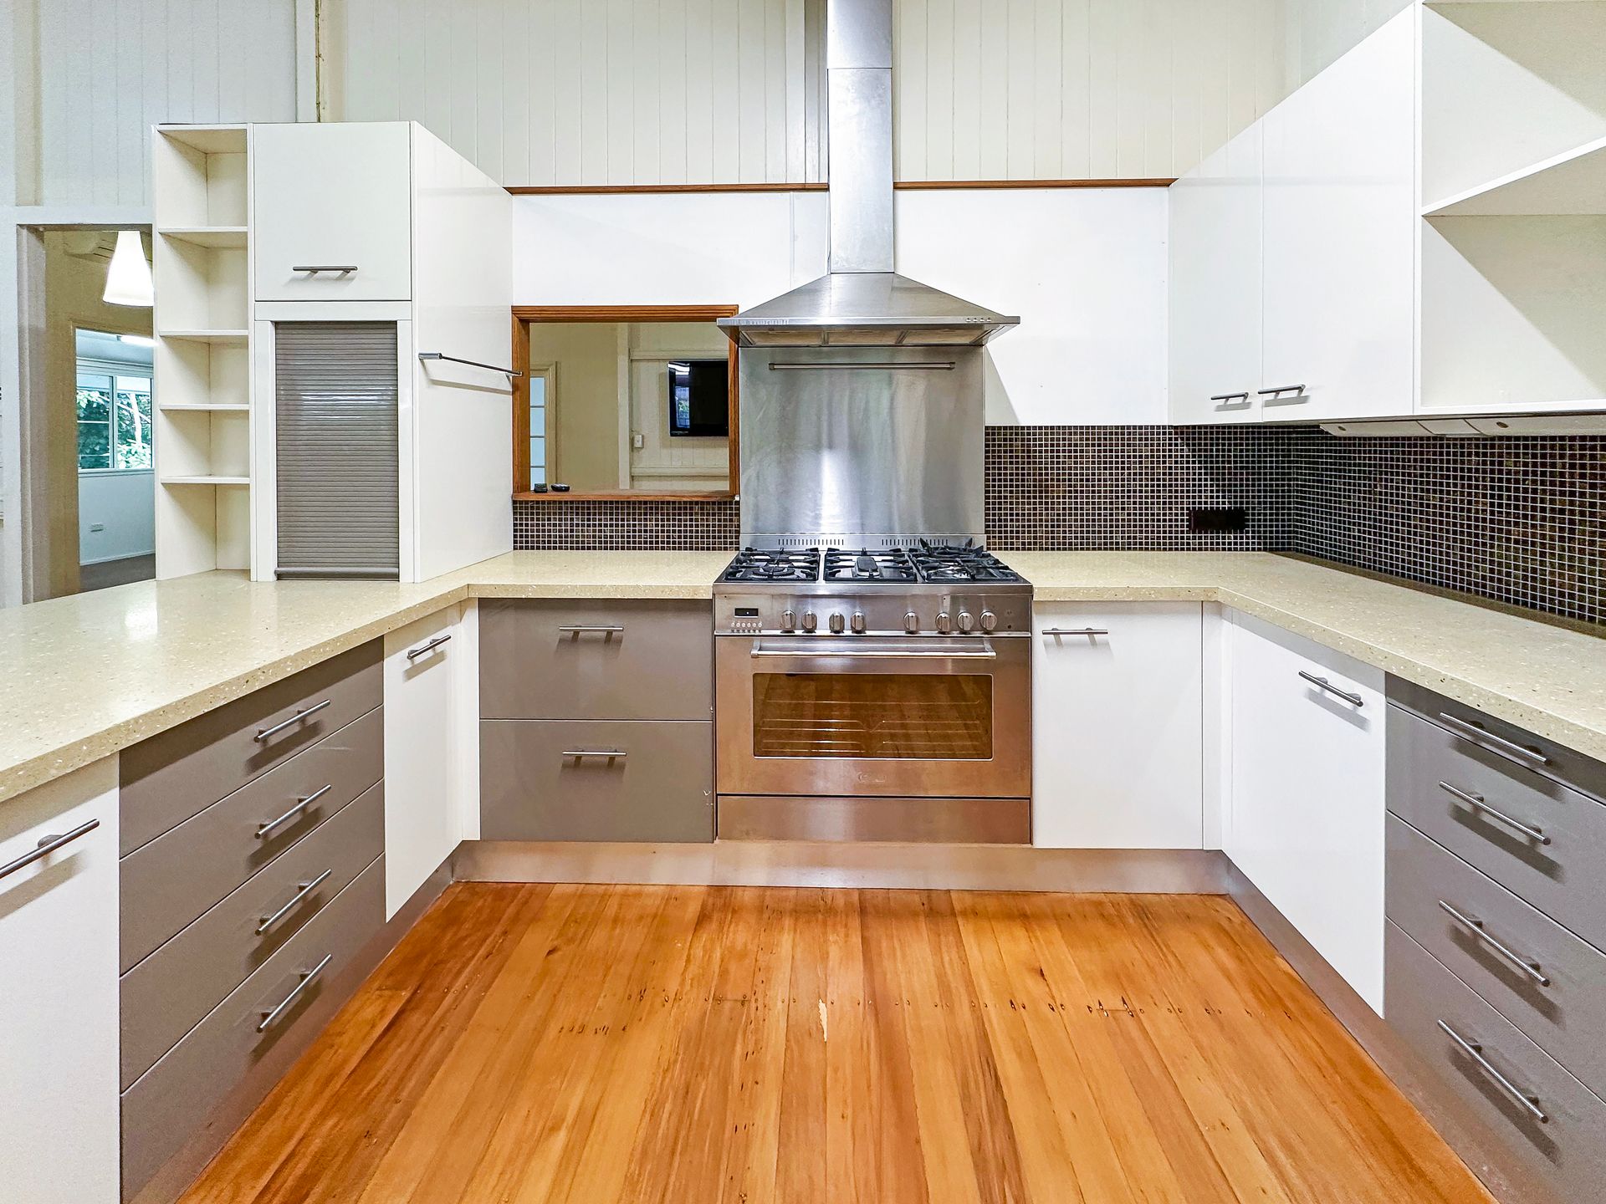
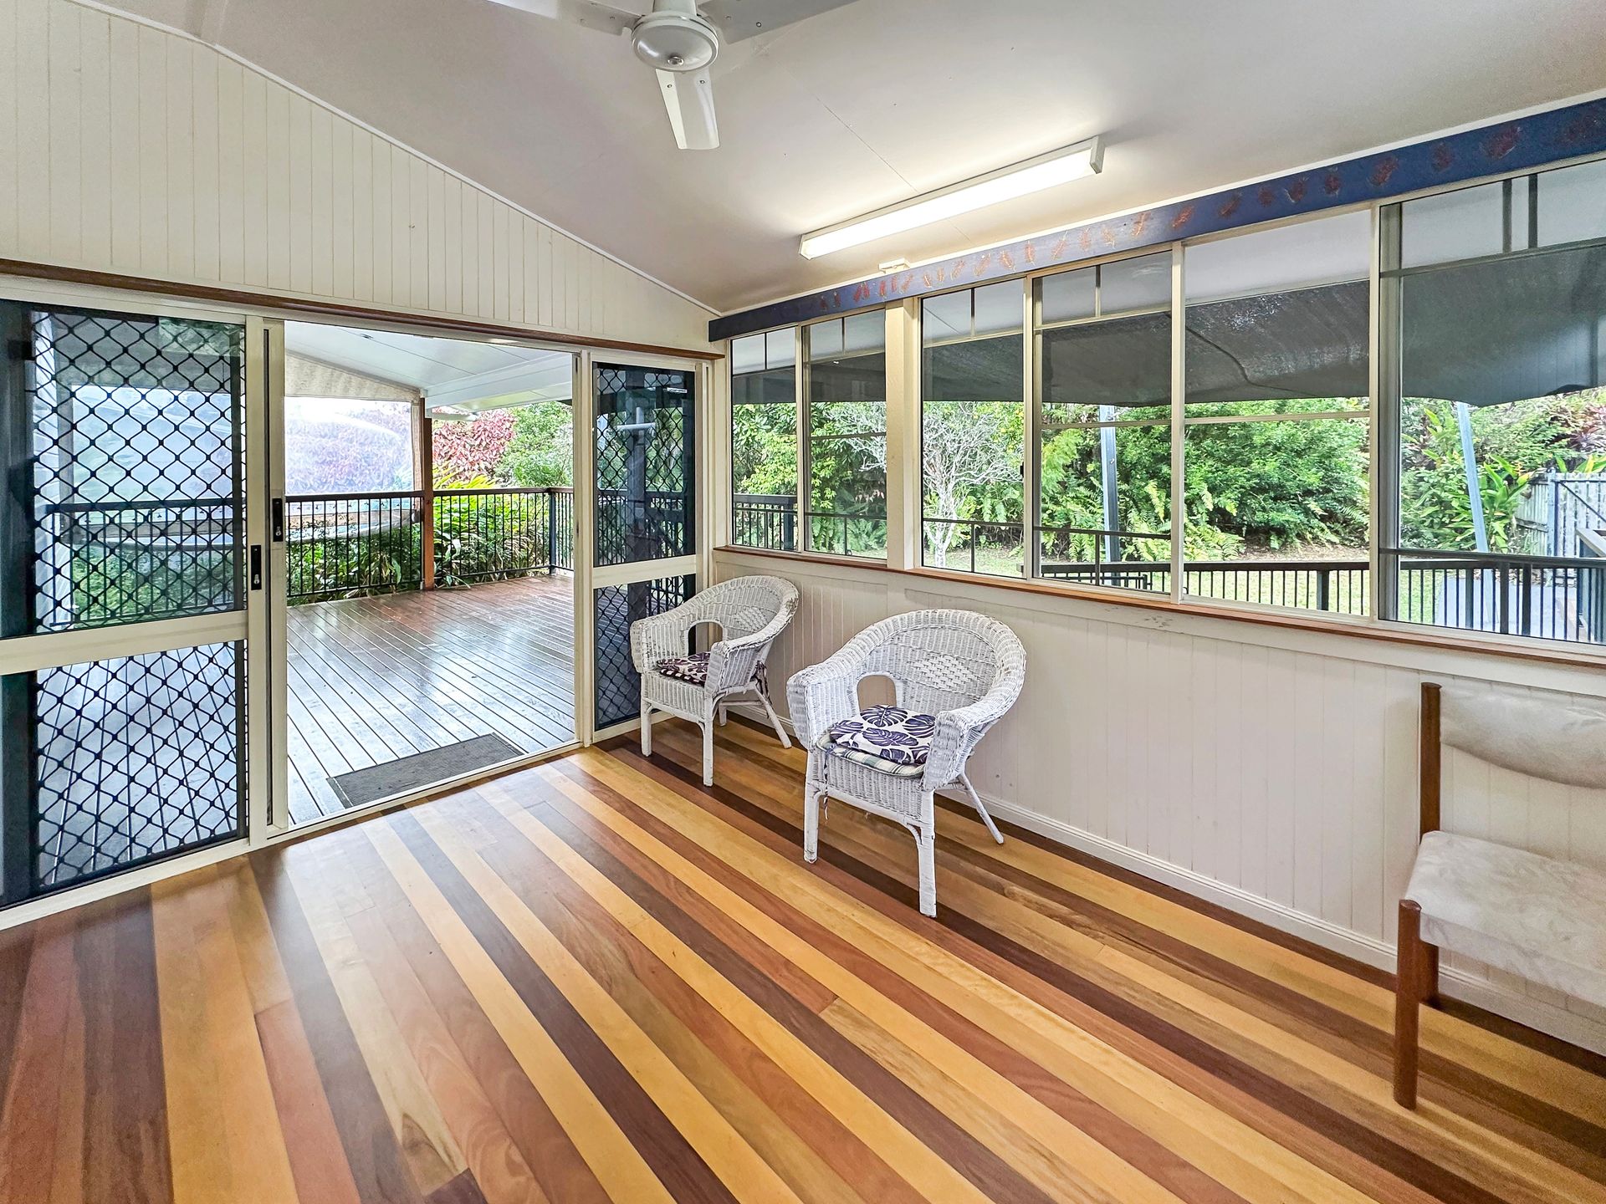
The kitchen is stunning and has been updated to feature modern fittings. There is a walk-in pantry & servery to the dining/living. Flowing from here is the lovely sitting room where light cascades through windows on each side making it a wonderful spot to curl up and read a book.
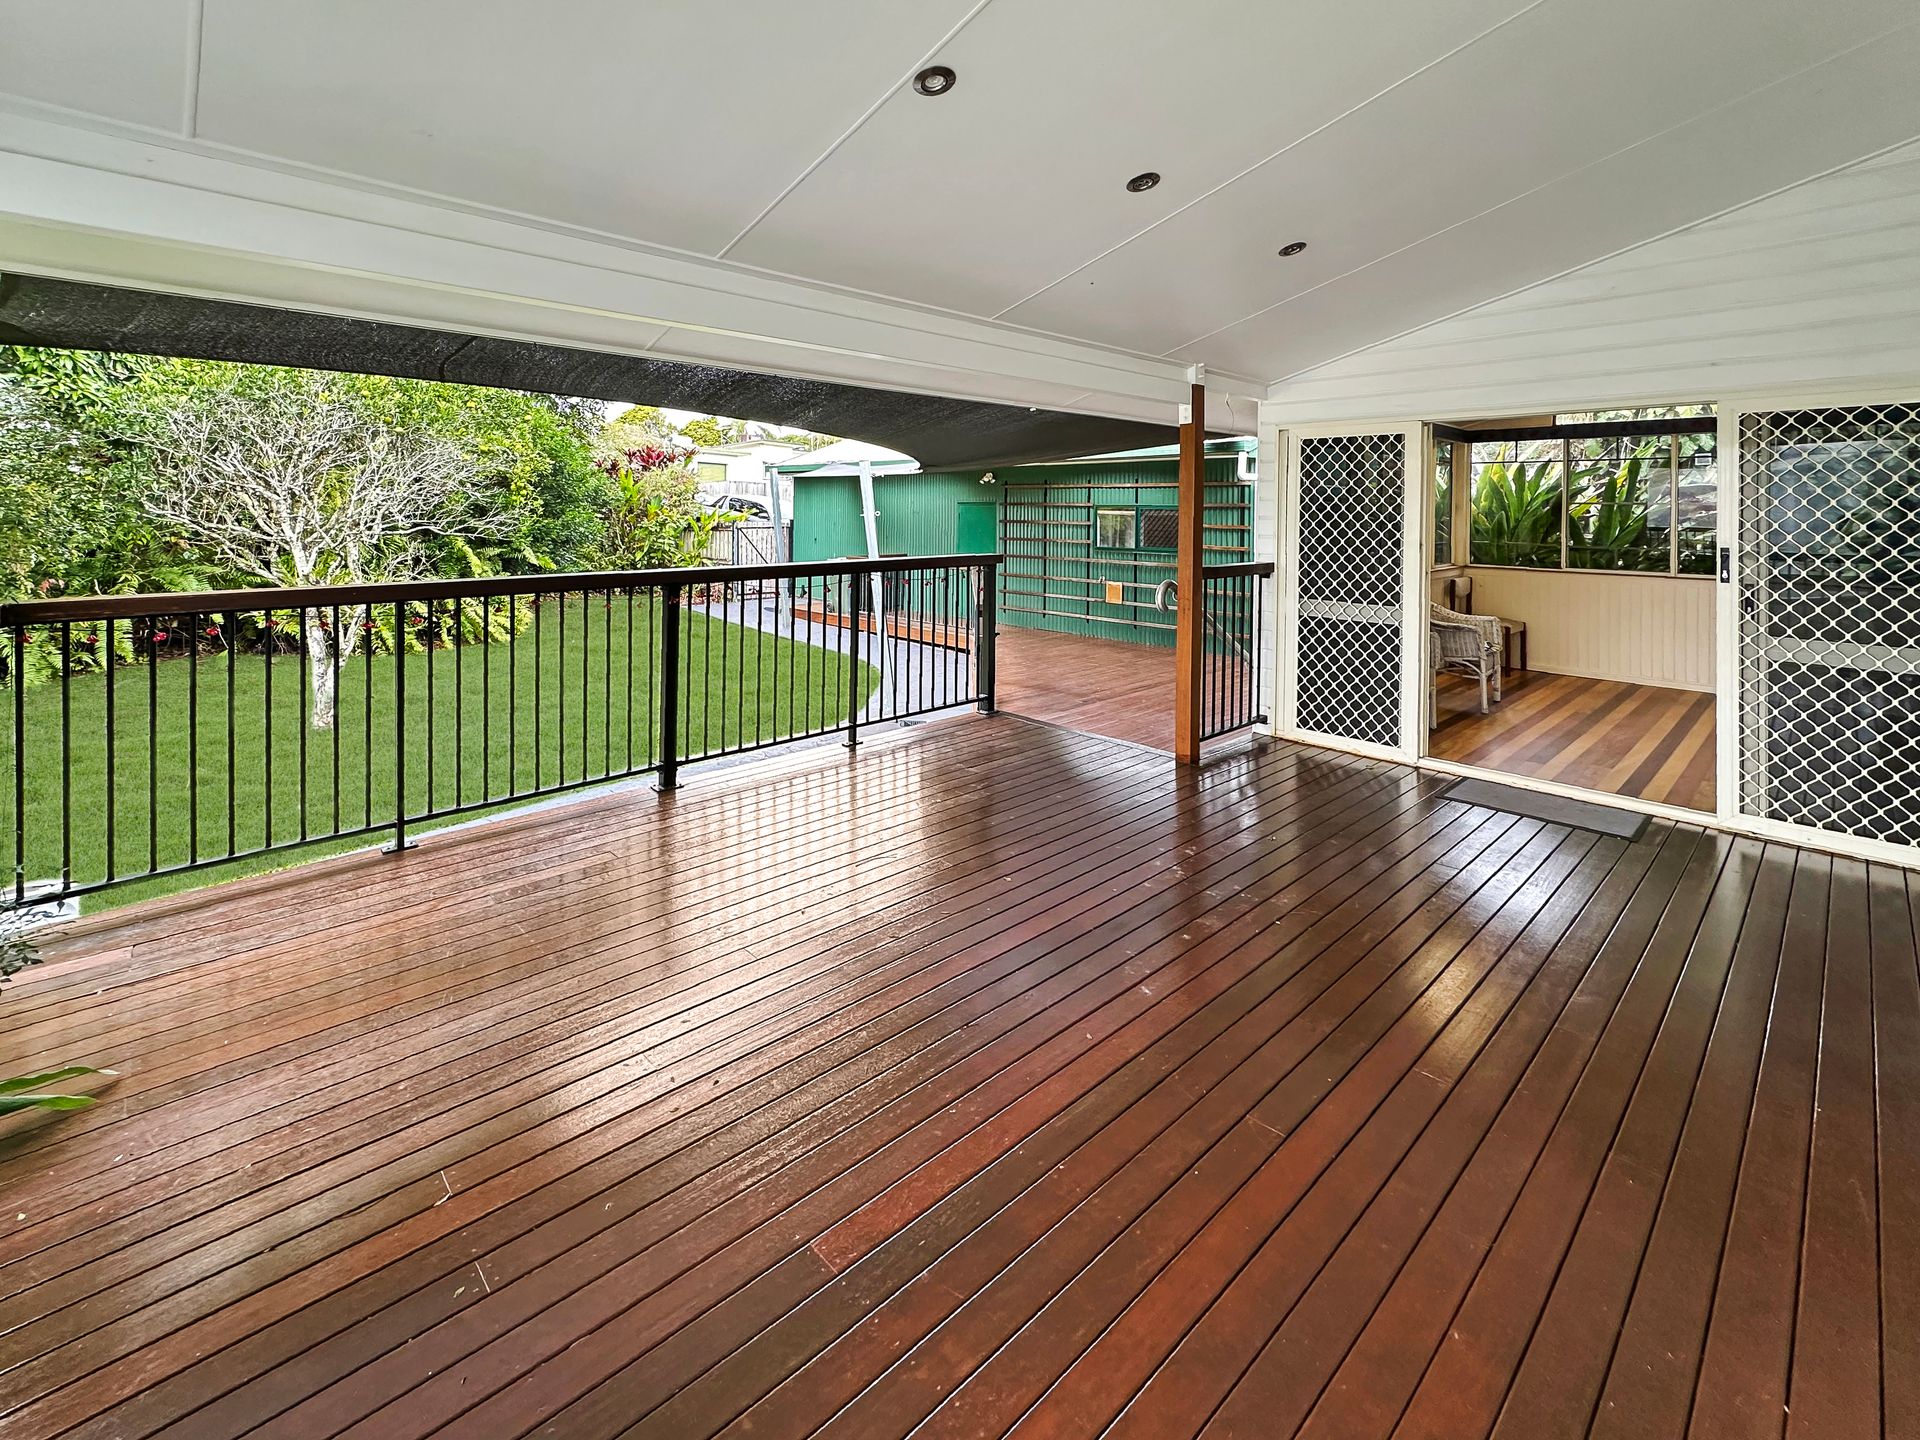
Sliding doors take you out to the deck which allows for dual entertainment areas. Stepping down onto the secondary deck takes you to the backyard, shed & self-contained granny flat, perfect for additional income or extra guests and as a bonus has separate access.
Underneath the home the current owners have developed the space by enclosing it and making it a multipurpose area which features a kitchenette & bathroom. This is a great space and allows for so many options. Access is giving via French doors to a little deck or the internal staircase to the main home.
The magic continues outdoors with the block remaining completely private to the outside world making it your own private haven. This property also has 3 different accesses to make use of the block.
There is so much more to explore so be sure to book your inspection!
Features-
• 2,302 sqm - extremely generous for a town property
• Multi-access via 2 different streets
Main Residence:
• 3 Bedrooms + office + smaller room
• Main w/ ensuite + robe
• Main bathroom + powder room
• High ceilings, casement windows, T&G walls
• Large open plan living
• Updated kitchen w/ WIP & modern fittings
• Sitting room
• Deck w/ dual entertaining spaces
• Downstairs: large multipurpose space w/ kitchenette & bathroom
• Self-contained granny flat (separate access)
• Large 2 bay shed
• Fruit trees
Call Exclusive agent, Daimin Kochi, at Ray White Atherton on 0448 916 246.
REF14318