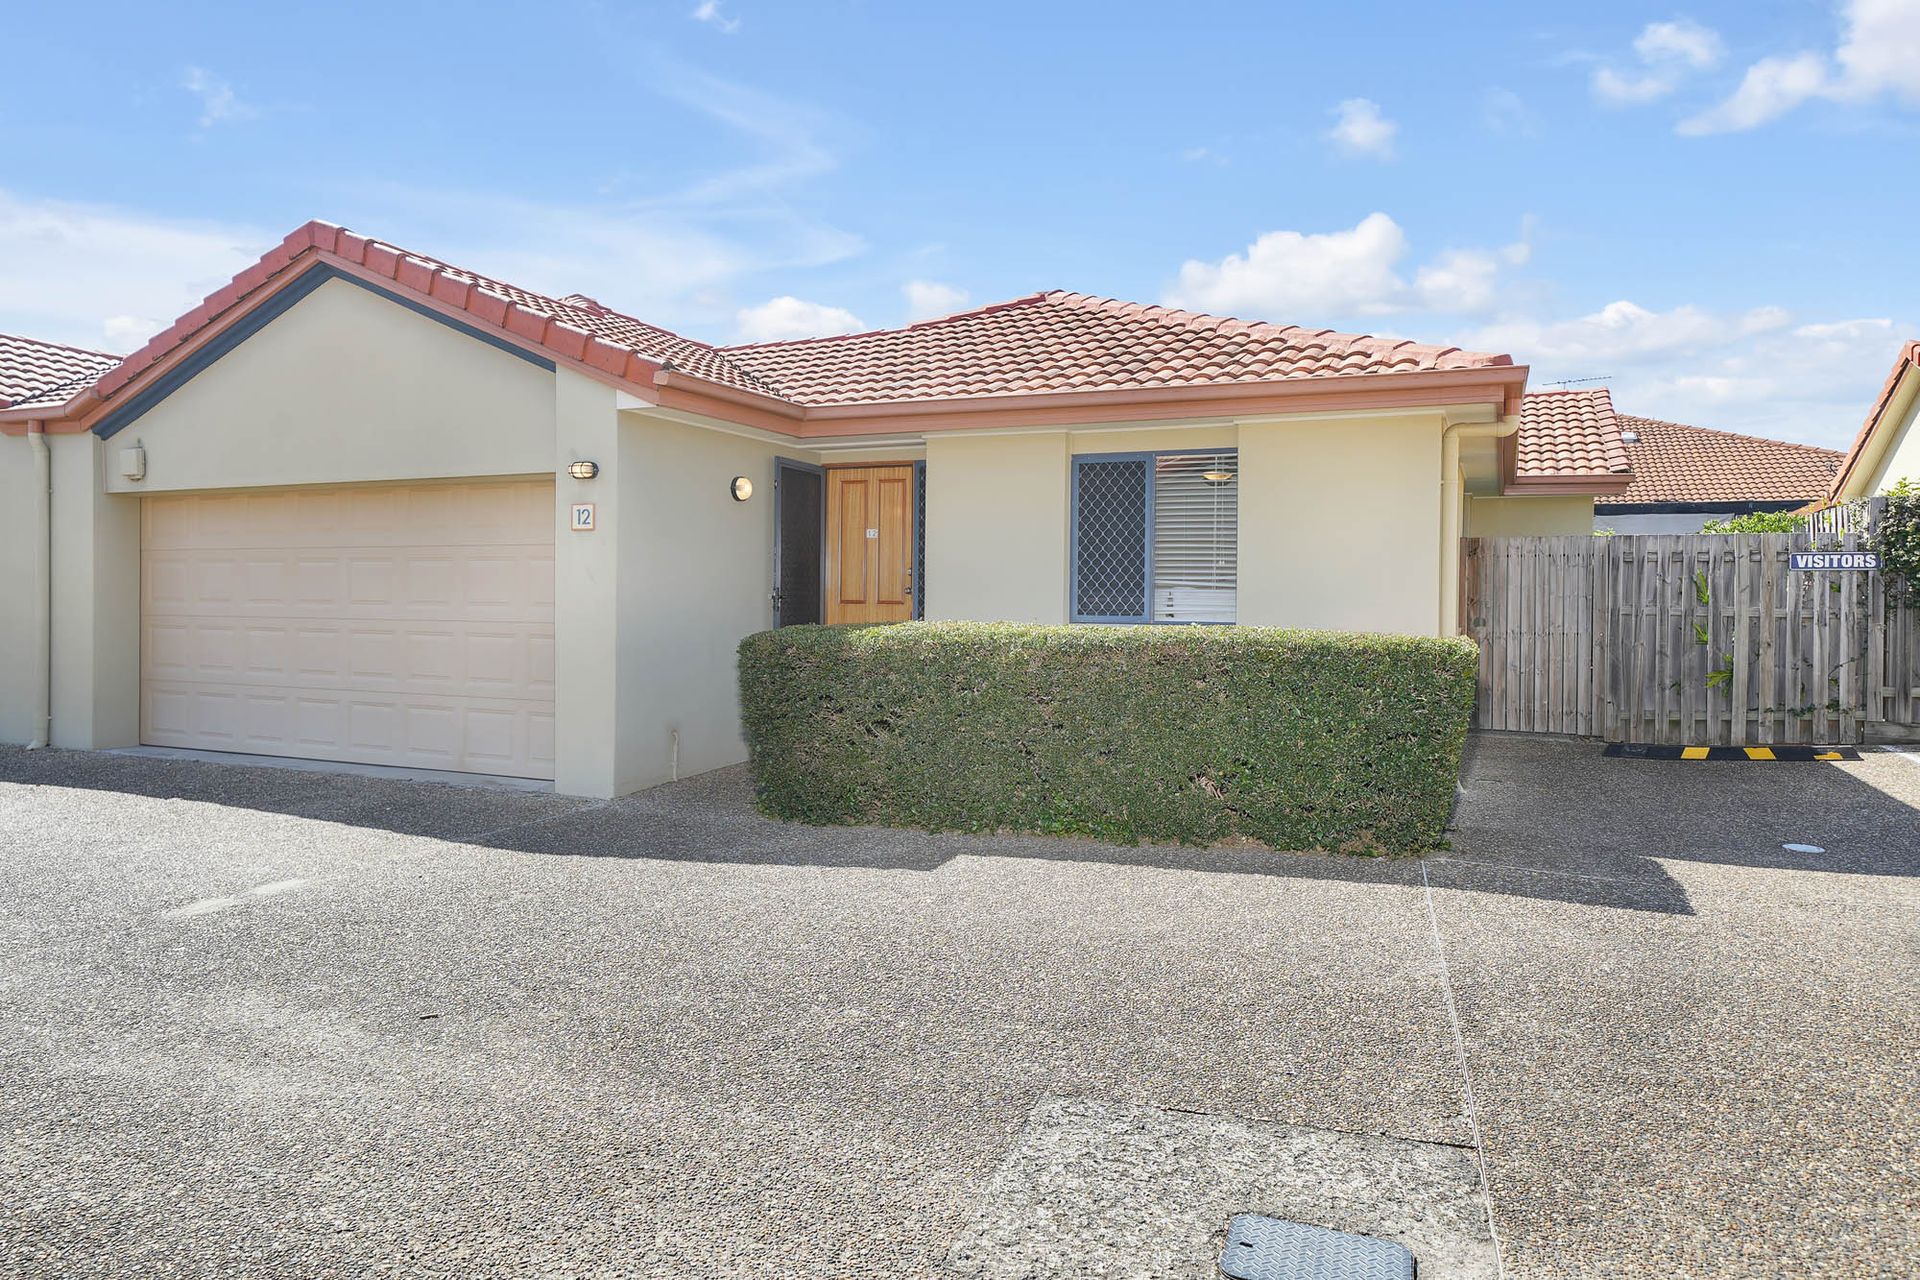
The spacious and modern villa, with double lockup garage complete with laundry and access to the enclosed clothesline/back yard, provides the ideal setting for downsizers or those seeking the lifestyle to accommodate a growing family, or simply to entertain guests all year round. Ideally located within easy walking distance of the Aspley Hypermarket and local transport routes.
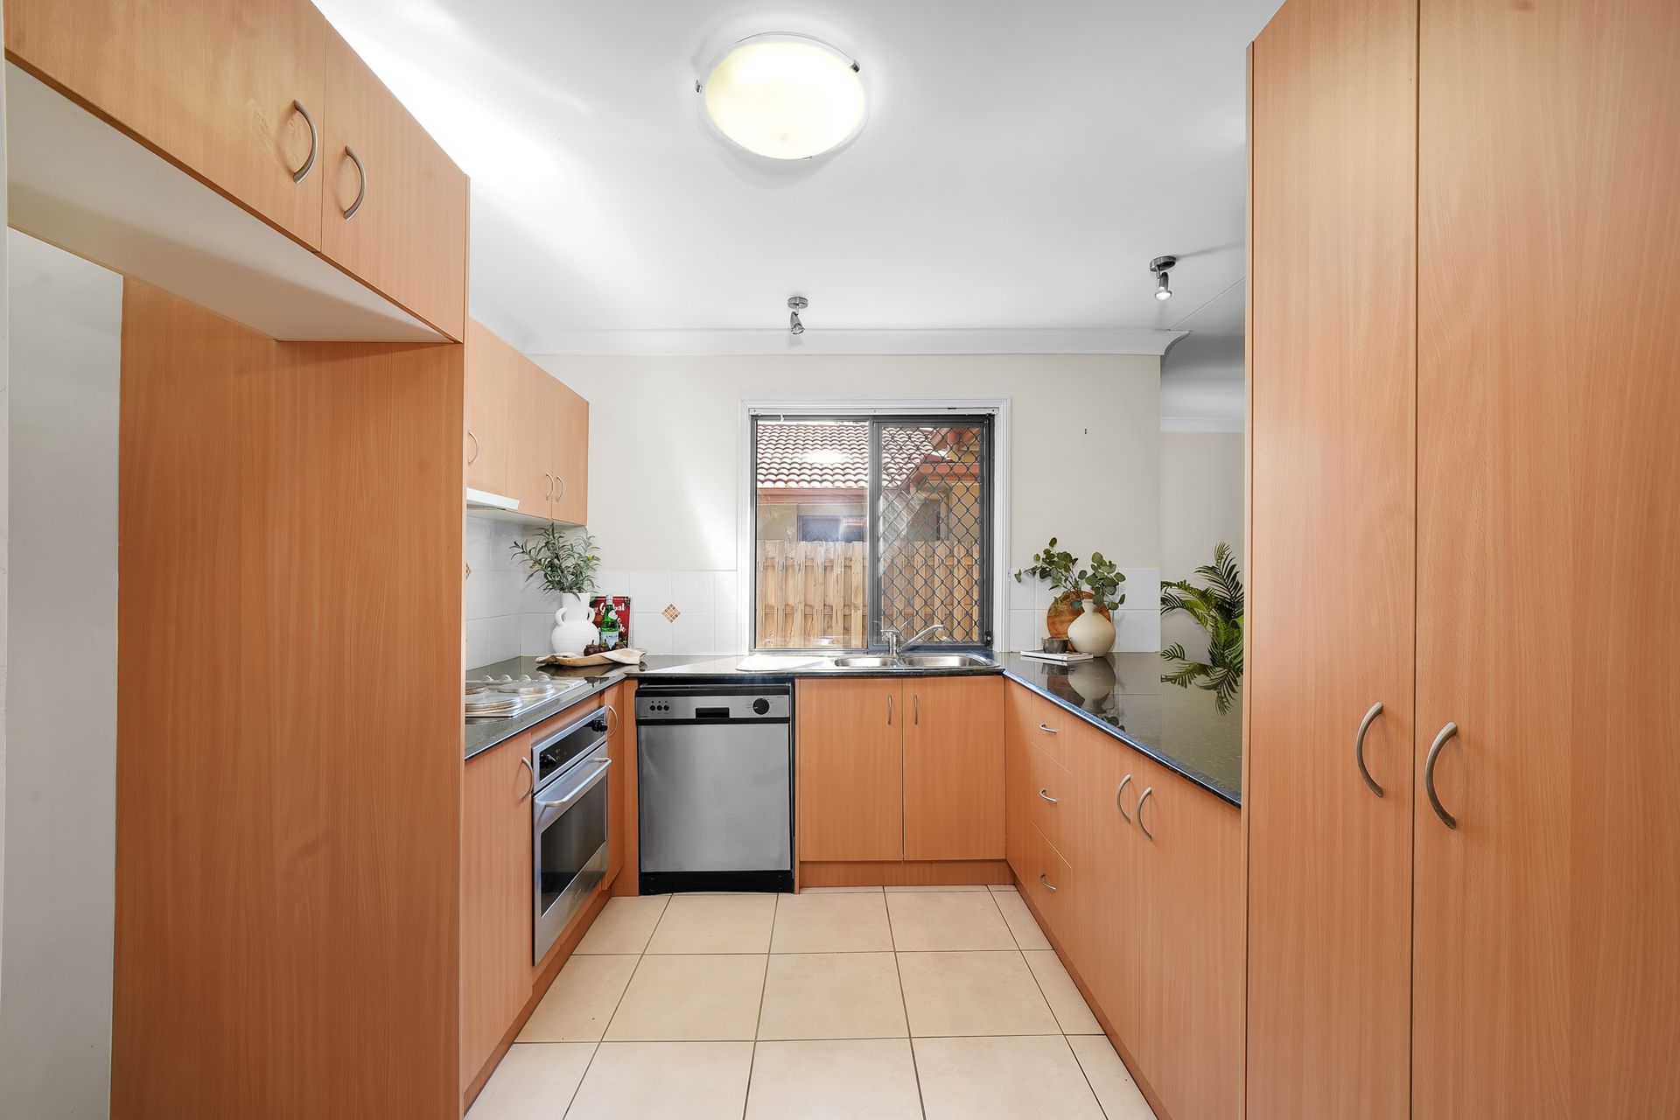
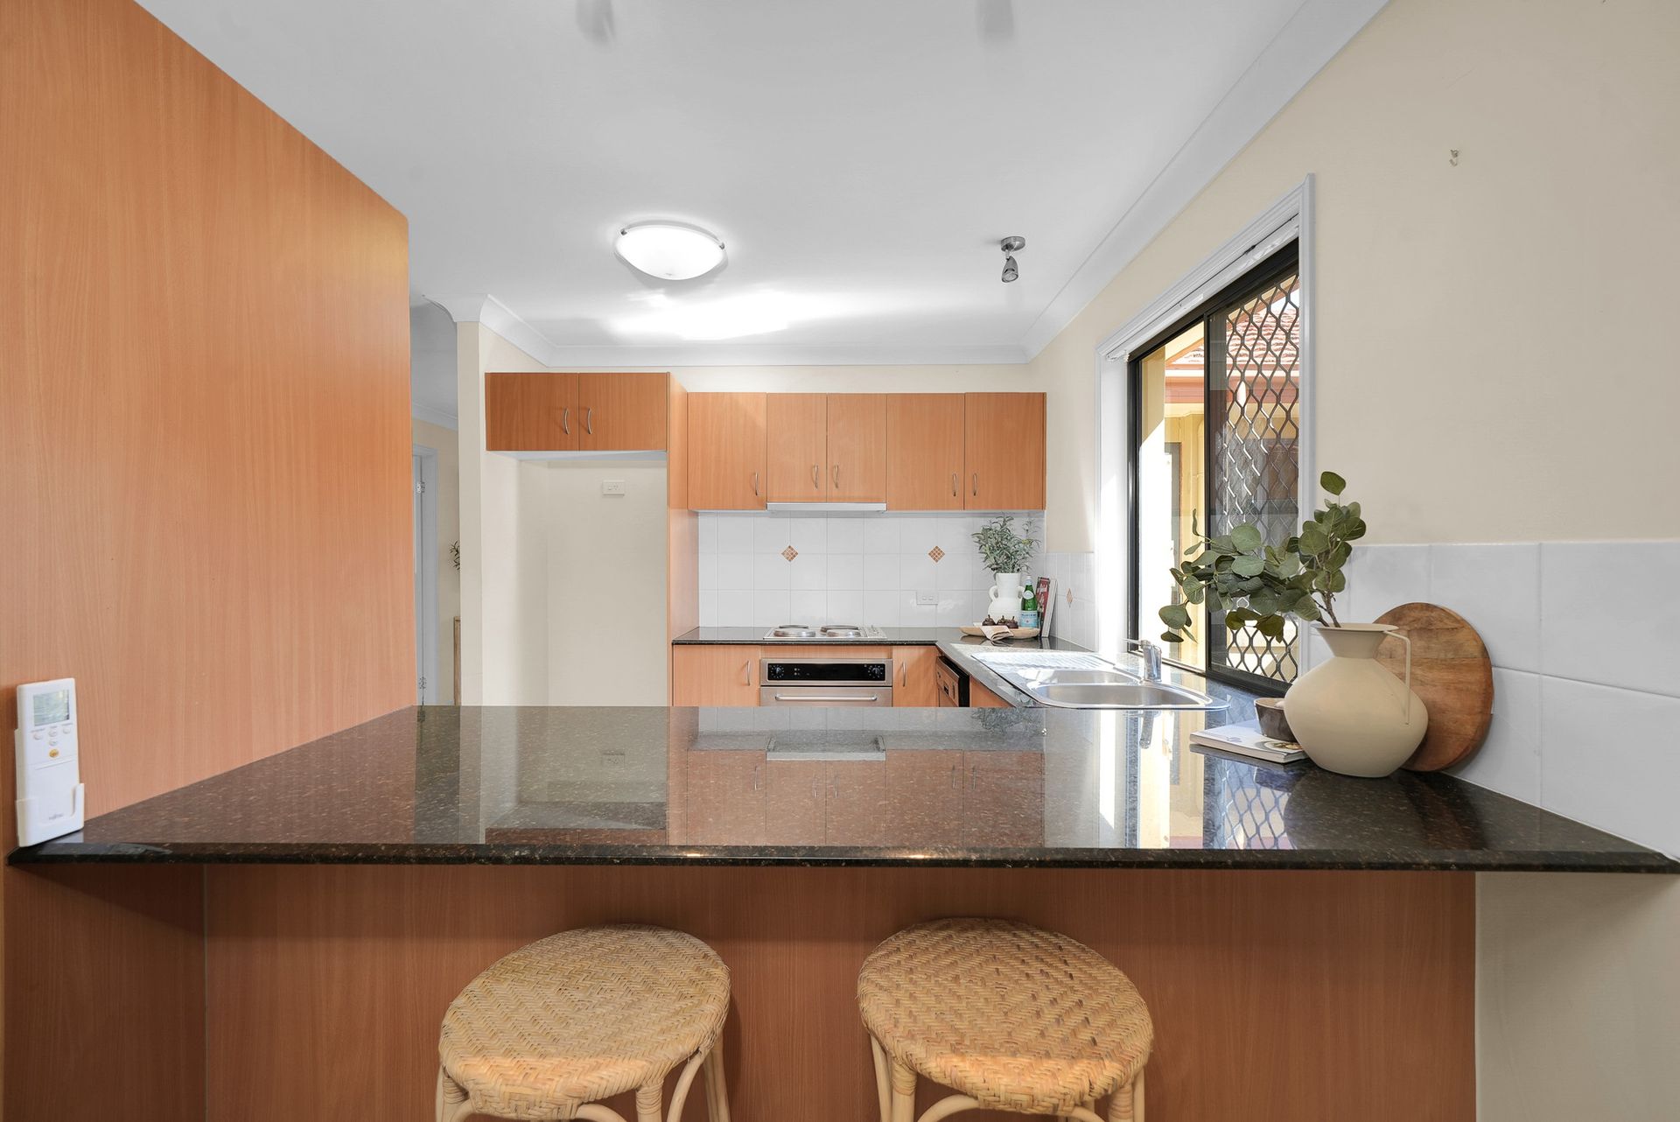
The expansive, tiled, corridor leads from the front entry, with internal access to the garage/laundry on the lefthand side and the first queen size bedroom on the right-hand side, flowing seamlessly to the well-appointed "U" shaped kitchen featuring stone benchtops.
A second bedroom/Multi-Purpose room is located further down the tiled corridor. With its own access to the secure side and back garden, this space could double as a second living room, home office or a guest bedroom.
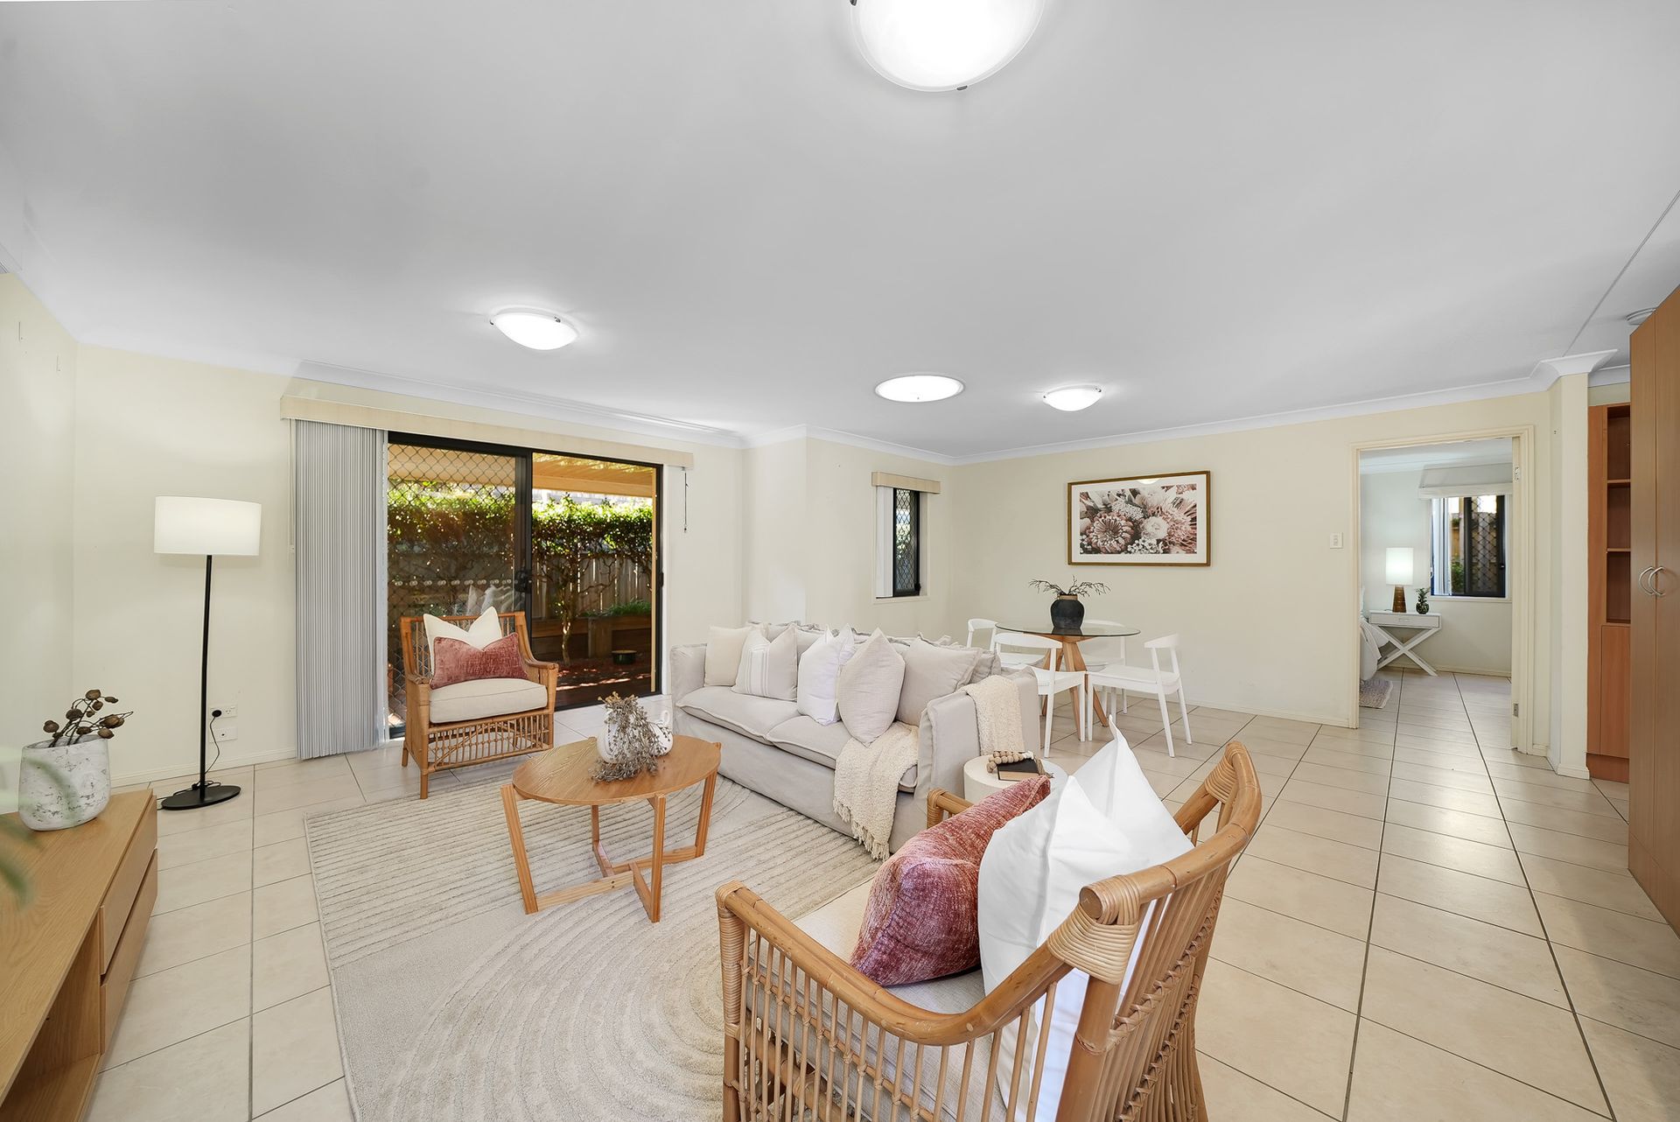
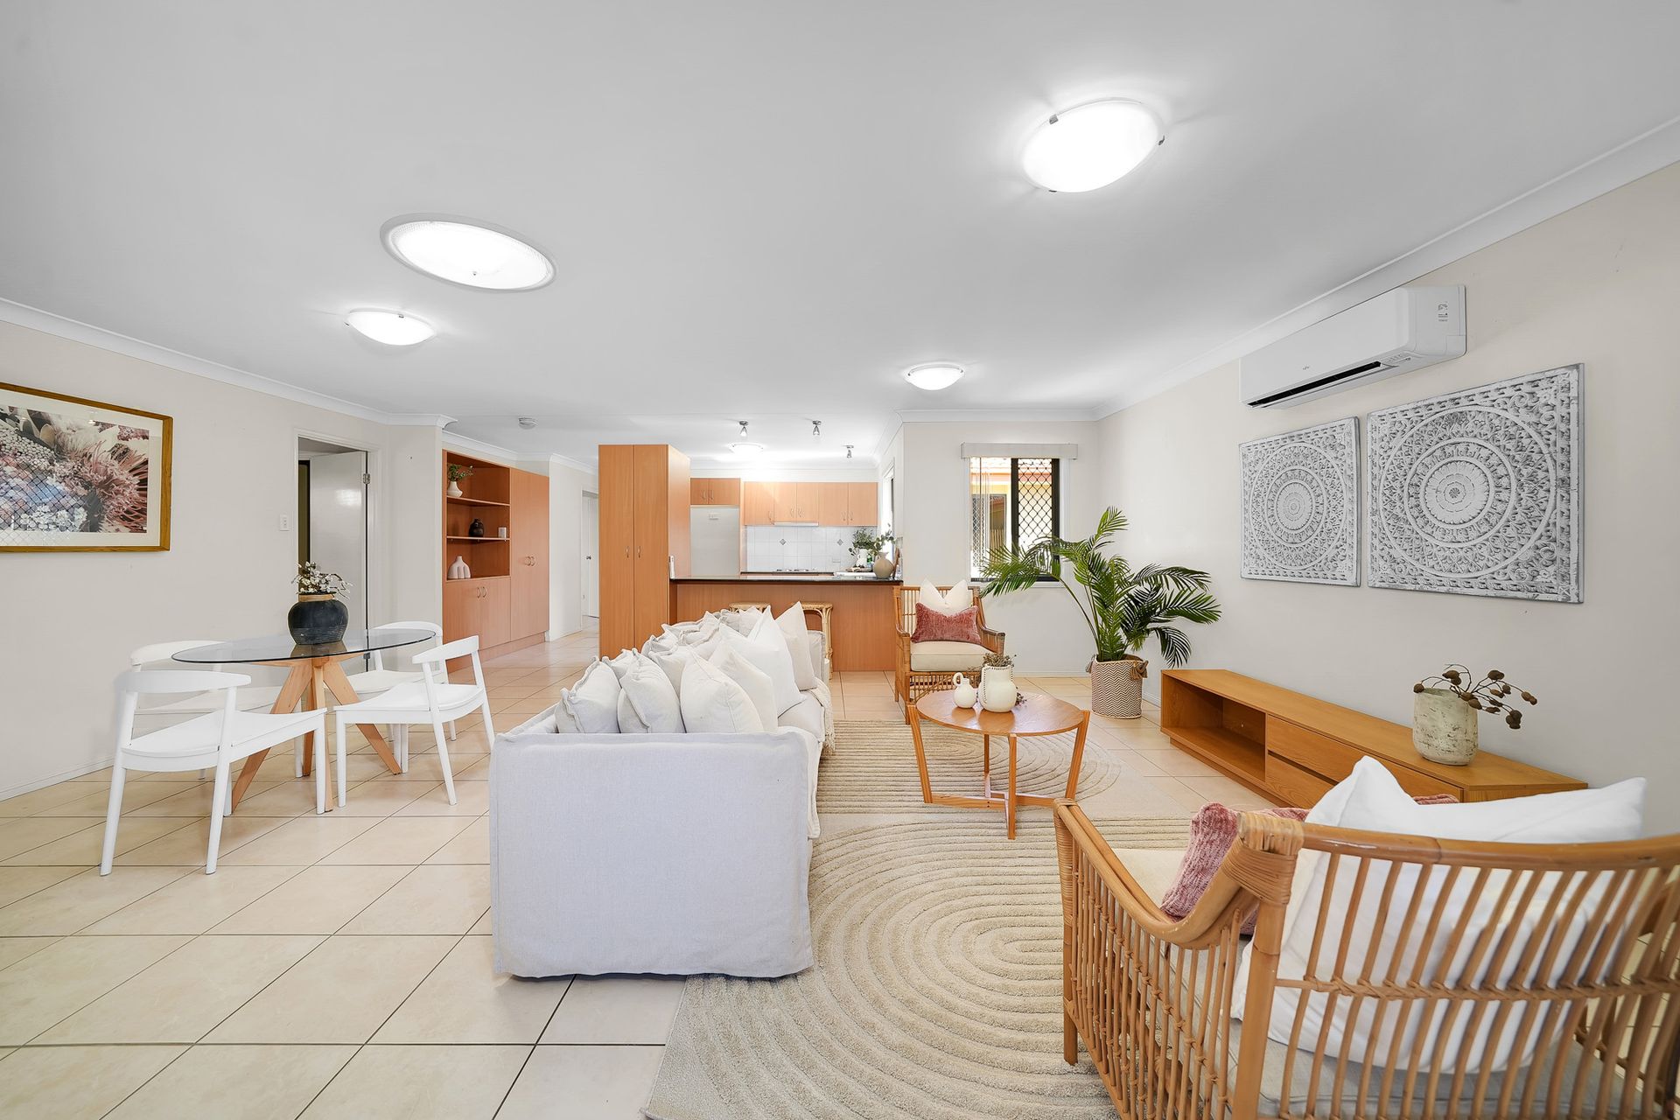
The corridor opens out into the spacious, airy and light filled dining/living room, leading via, glass sliding doors to the north/east facing covered timber deck - a delightful location for both spring and summer alfresco dining and barbeques, or to enjoy a cup of tea or coffee on a cool winter's morning.
The master bedroom, located adjacent the dining and living room, at the end of the corridor, has a spacious walk-in robe, ensuite and its own security sliding door to enable easy access to the timber deck, perfect for a lazy weekend morning coffee or a sunset afternoon wine.
This villa is located in the prestigious Peppertree Place Complex, one of the most sought-after complexes on the Northside. Showcasing 32 units including both townhouses and villas, residents of this highly desirable complex have access to an inground pool, a private entertainment area bordered by a tree filled garden, and surrounding bush and parklands provide beautiful walking tracks all year round. The complex is maintained by an onsite manager, and there is ample visitor parking throughout.
As the villa is in the middle of this complex, residents will have access to all the complex amenities and conveniences of living within easy distance to nearby shops and transport routes.
Features Include:
- 3 spacious bedrooms (master en-suite and walk in robe)
- Ceiling fans in rooms
- Double lockup garage, with laundry and access to back garden
- Stone benchtop kitchen, and ample storage
- Rear north/east facing timber deck
- Expansive, air conditioned, combined living/dining/kitchen
- Magnesium pool - outdoor entertainment leading to parklands