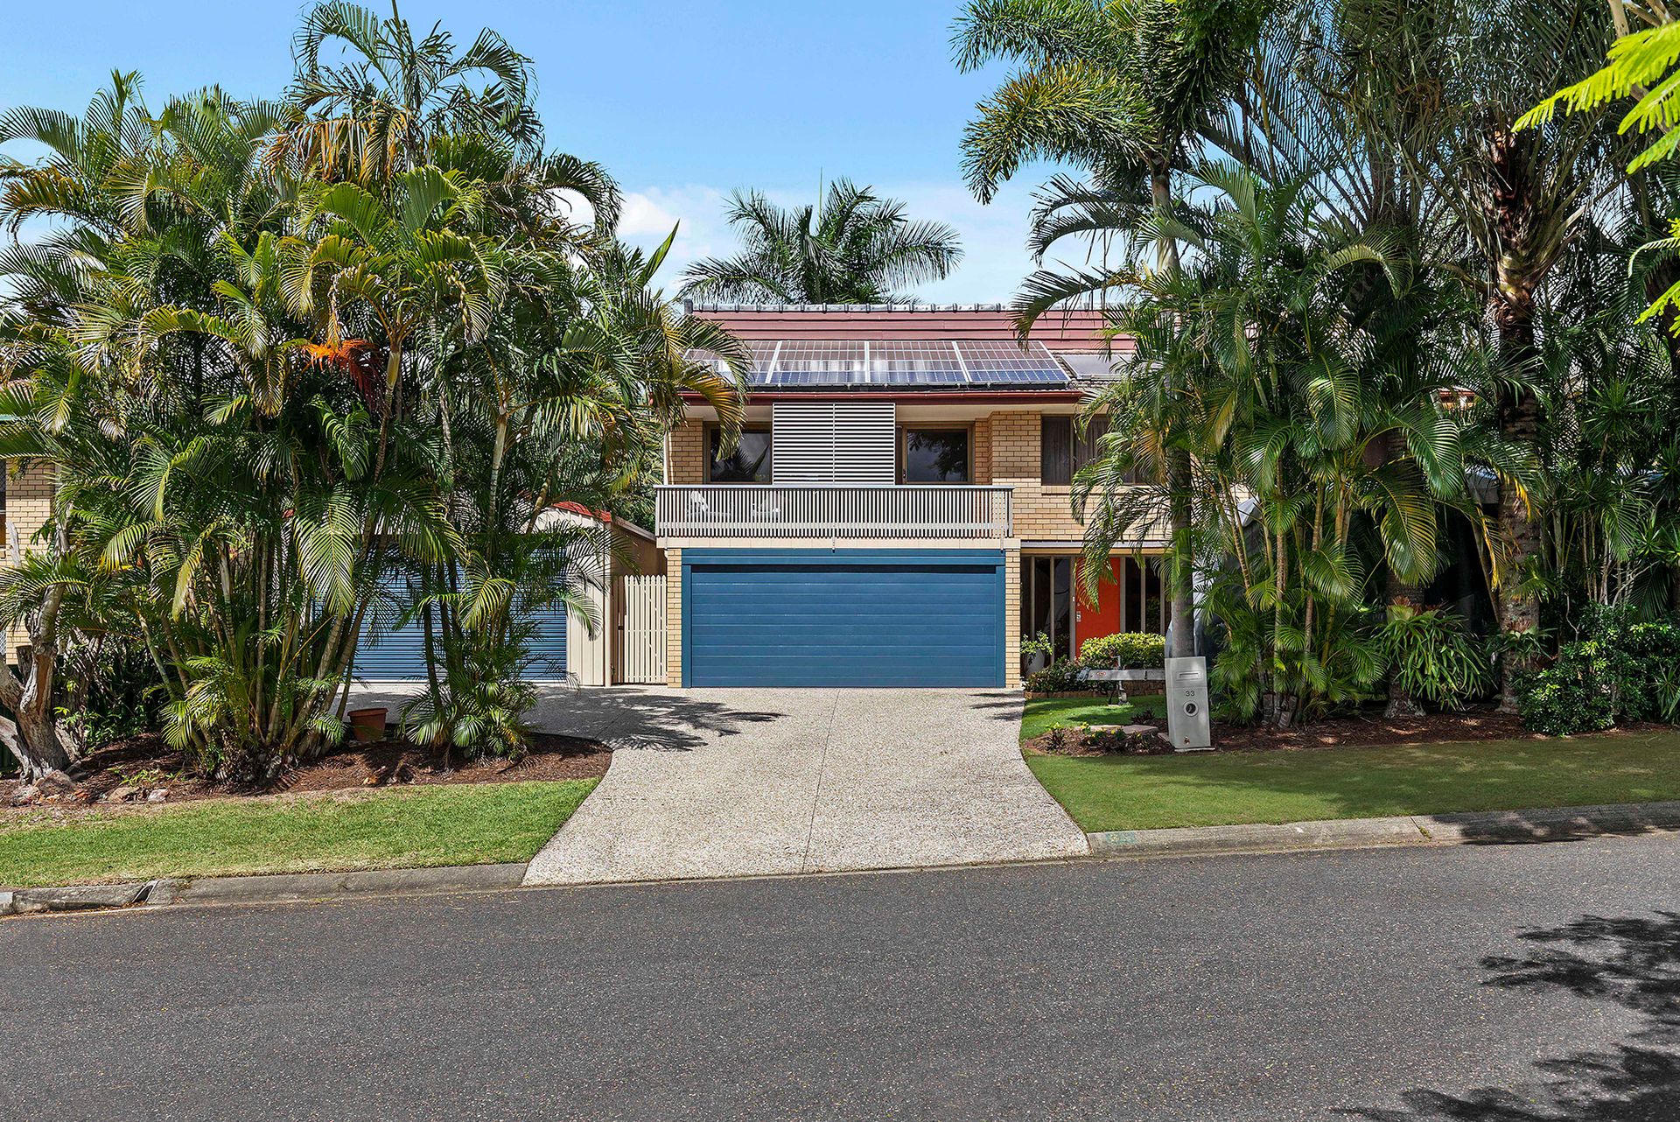
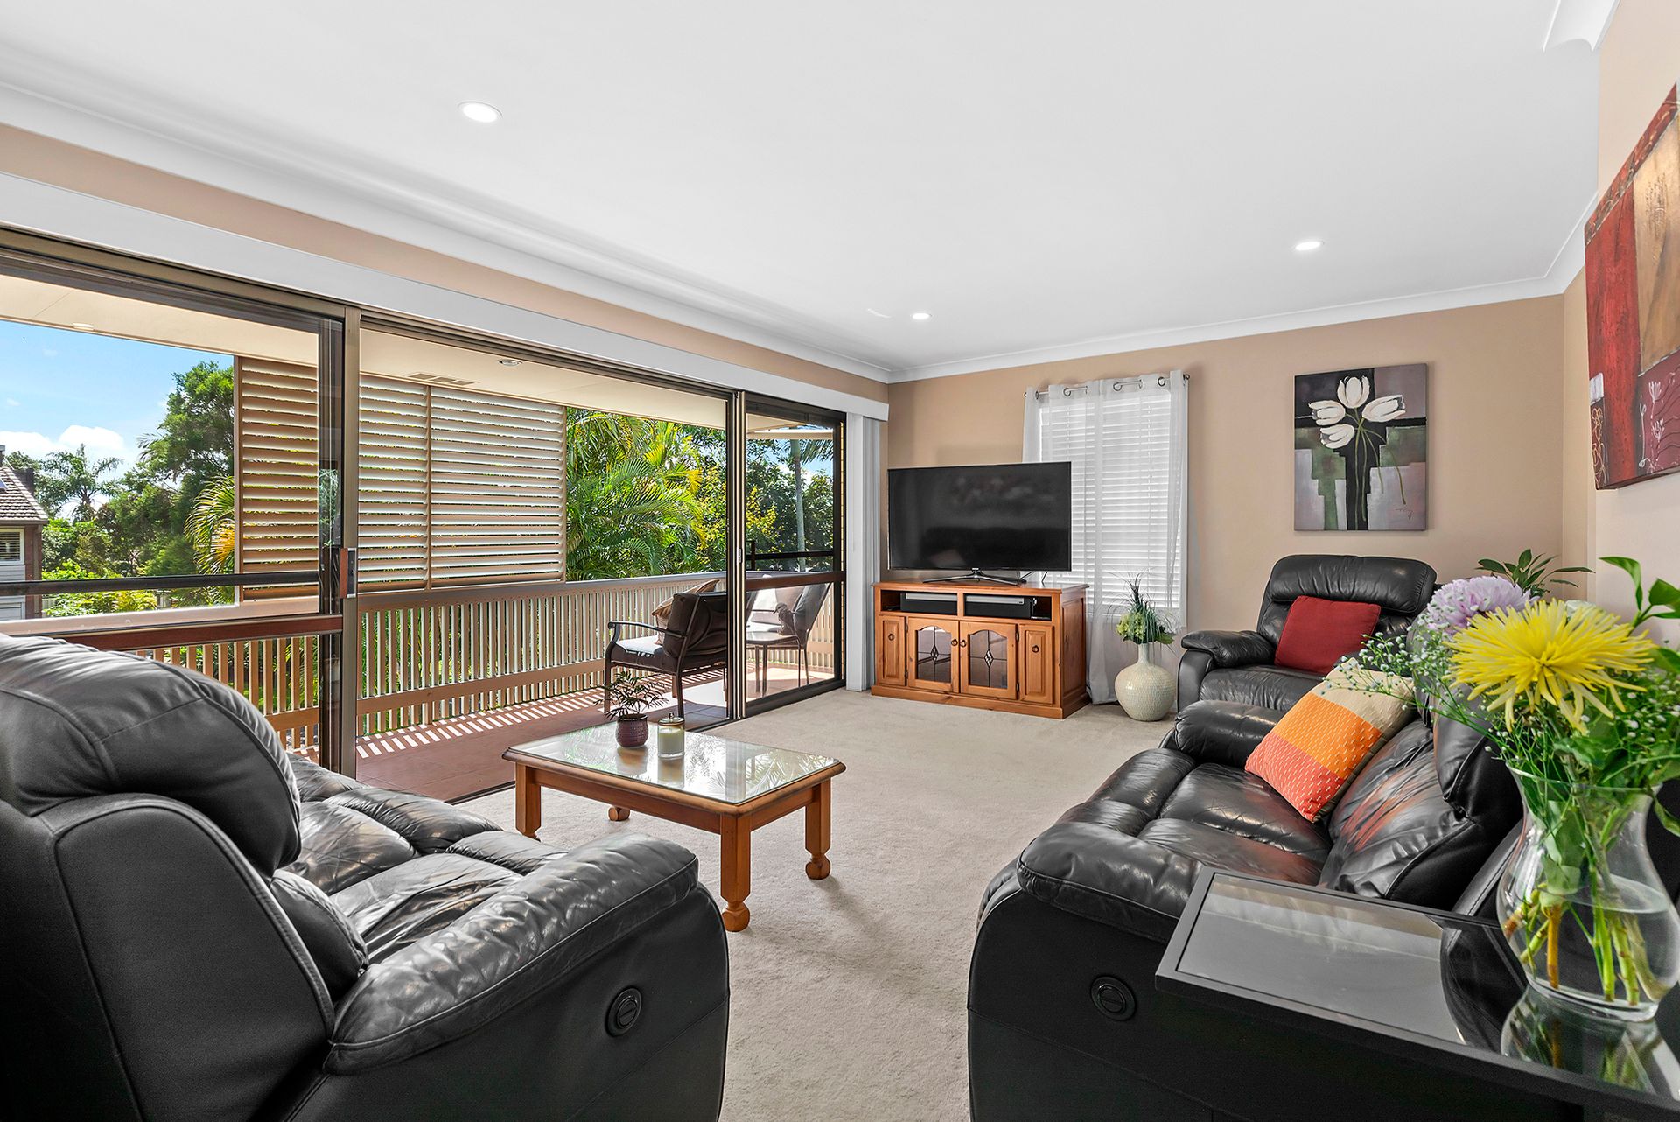
Nestled in the sought-after location of Aspley Grove is this double brick home that promises the perfect blend of charm and contemporary comfort. Spanning two meticulously designed levels, this residence offers an abundance of space, style, and functionality, making it an ideal sanctuary for families or entertainers alike.
Step inside to find a versatile lower level that caters to both leisure and practicality. A spacious rumpus room, complete with built-in features, sets the stage for endless entertainment or relaxation. Adjacent, a multipurpose room unfolds, offering the flexibility to meet your changing needs. The family bathroom is efficiently designed with a shower and toilet, ensuring convenience. Additionally, a well-organised laundry room complements this floor, epitomising functional design.
The heart of the home beats on the upper level, where living spaces are bathed in natural light. The living room, an inviting space for gatherings, flows seamlessly into the dining room, enhanced with air conditioning for year-round comfort. The kitchen, a culinary haven, is equipped with an electric cooktop, ample pantry storage, and a breakfast bar for casual dining.
The master bedroom is a serene oasis featuring a walk-in robe, air conditioning, fan, and access to a private balcony. Two additional bedrooms offer air conditioning. A family bathroom with a bathtub, shower, and dual vanity, alongside a separate toilet, completes this level.
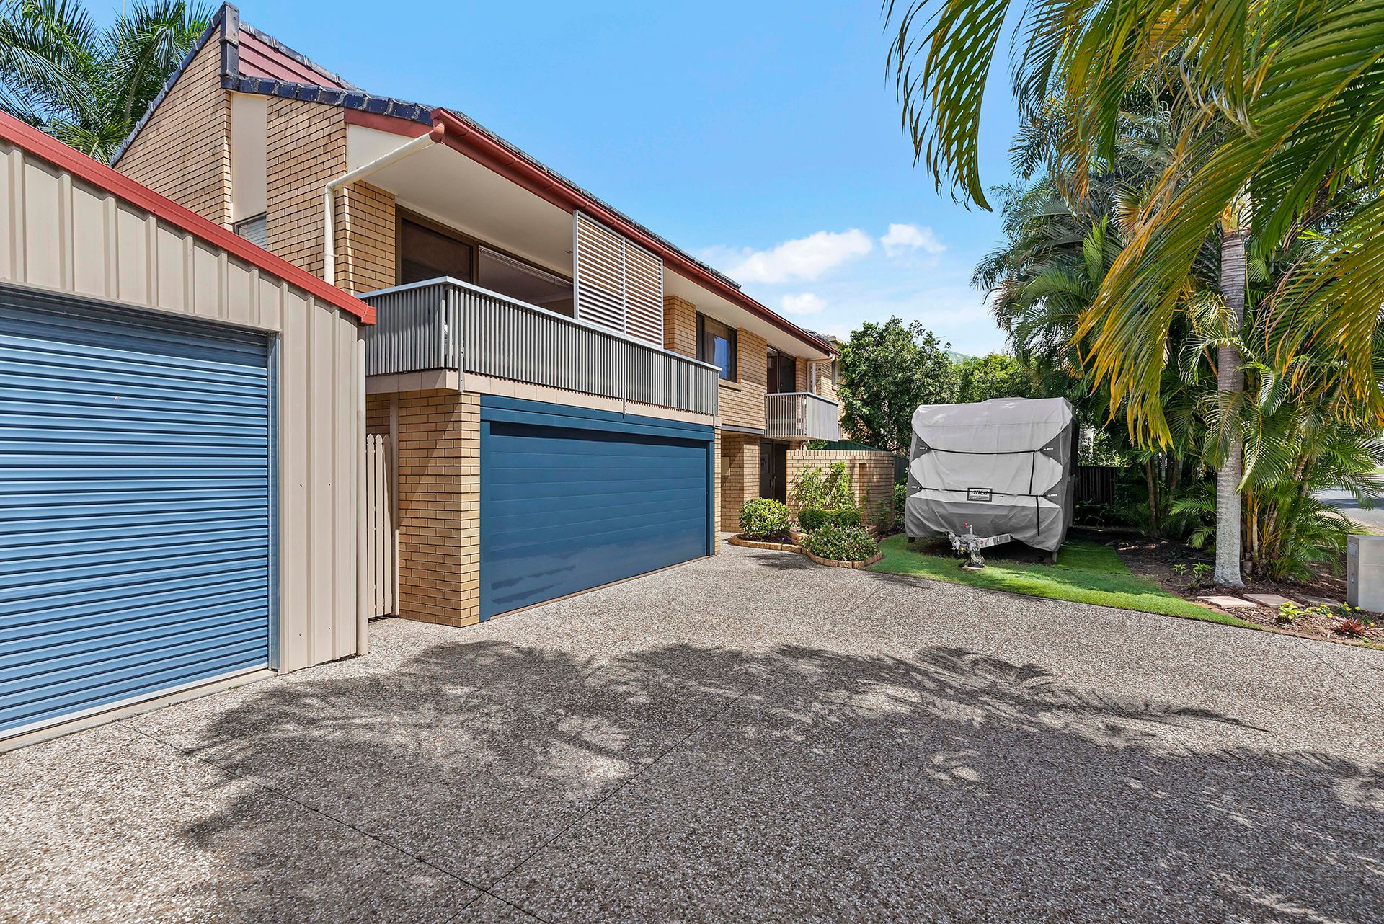
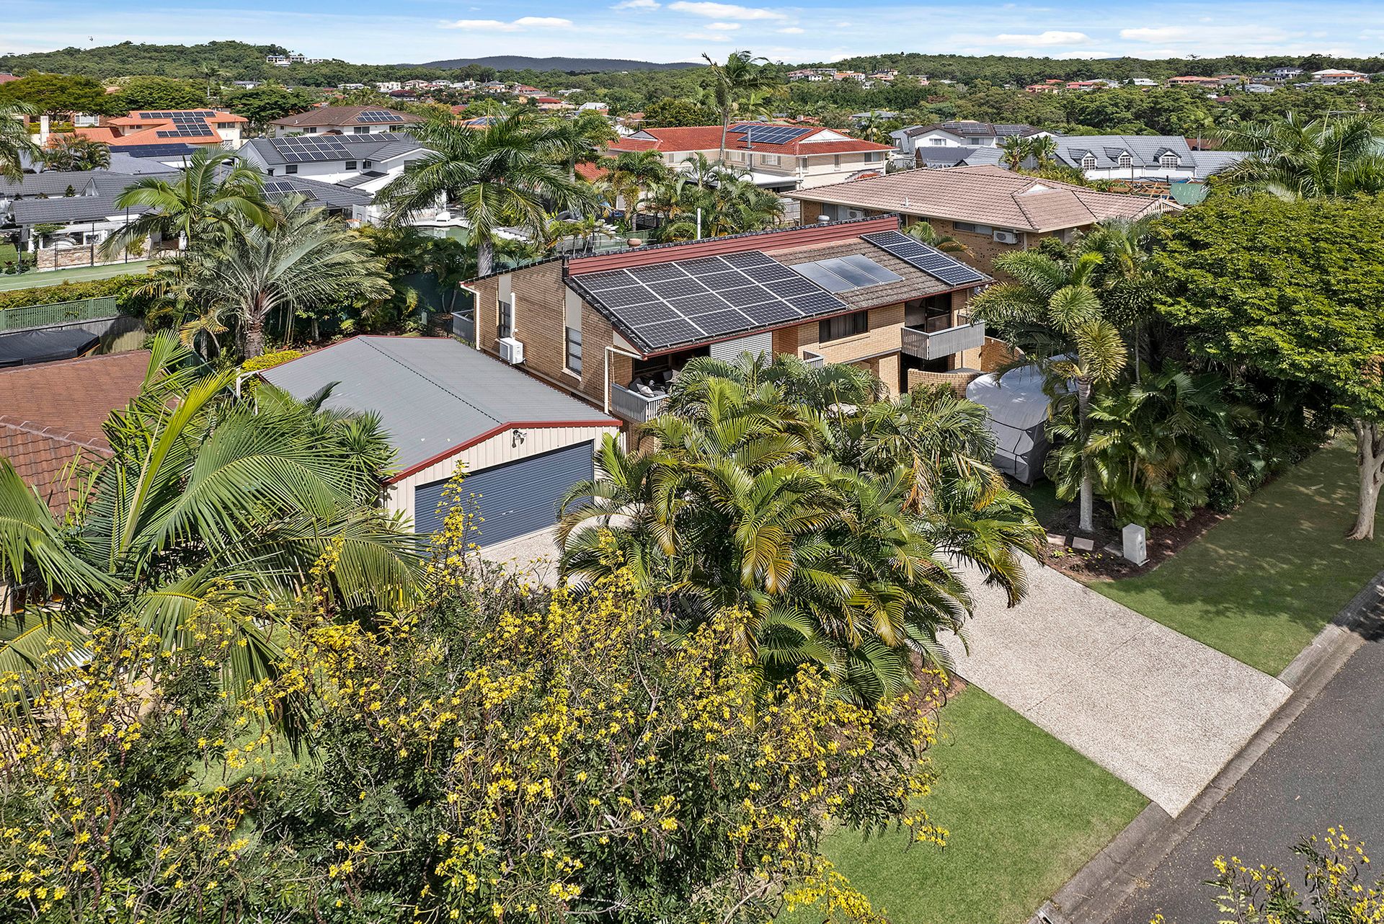
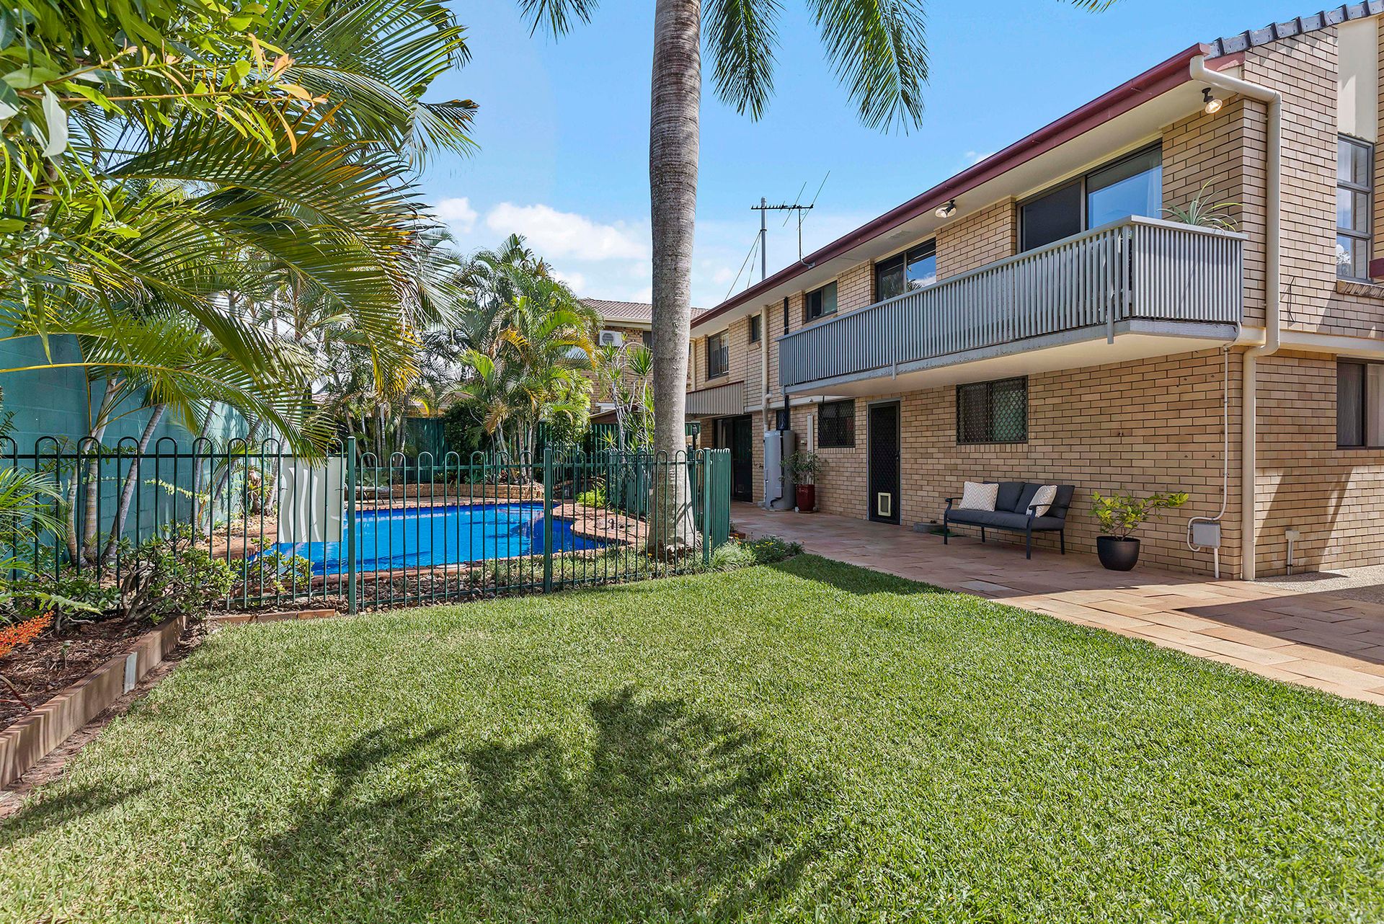
Outside, the allure continues with a 50,000l saltwater pool, complemented by a brand-new filter system, promising endless summer fun. An undercover outdoor entertainment area invites alfresco dining and gatherings, while the surrounding grass area provides a green retreat. Practicality is paramount with a water tank, a 5kW solar system, 2 cell solar hot water system and accommodation for up to 4 cars, along with space for a caravan or boat, ensuring ample room for your lifestyle needs.
This stunning home is just 12 kilometres to the Brisbane CBD and 20 minutes to Brisbane Airport via the Airport Link. Aspley State School is walking distance from your new front door, and secondary schools are just minutes away. Here you are also just minutes by car to Aspley Hypermarket and Business Centre or if you prefer, Westfield Chermside with all the retail, dining, and entertainment choices you could want.
Upper Level
- Living room
- Dining room with air conditioning
- Kitchen with electric cooktop, pantry & breakfast bar
- Master bedroom with WIR, air conditioning & ceiling fan
- 2nd bedroom with built ins, air conditioning & ceiling fan
- 3rd bedroom with ceiling fan
- Family bathroom
- Separate toilet
Lower Level
- Rumpus room
- Multipurpose room with built ins
- Family bathroom
- Laundry
- Undercover outdoor entertaining area
- Swimming pool
- Grass area
- 4 car accommodation
- Large shed 5.3 x 9 metres
- Room for caravan or boat or trailer
- Water tank
- 5KW solar
- Approx 631sqm block
- Walking distance to parks
- Close to public transport
- Close to shops
- Close to schools
Disclaimer:
We have in preparing this advertisement used our best endeavours to ensure the information contained is true and accurate, but accept no responsibility and disclaim all liability in respect to any errors, omissions, inaccuracies or misstatements contained. Prospective purchasers should make their own enquiries to verify the information contained in this advertisement.