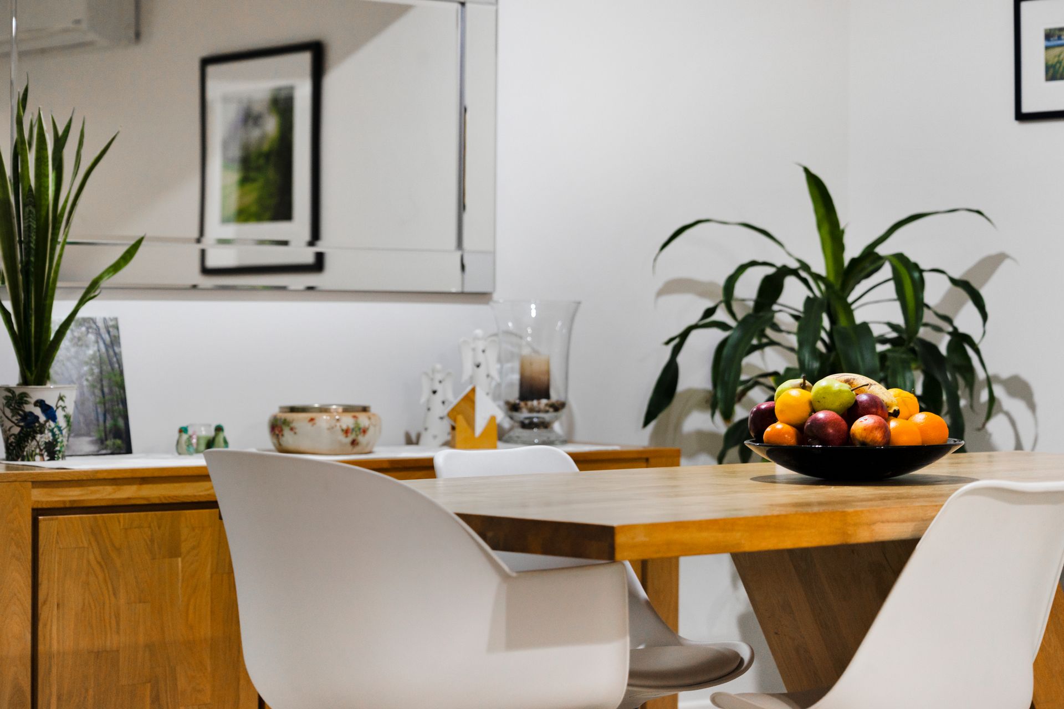
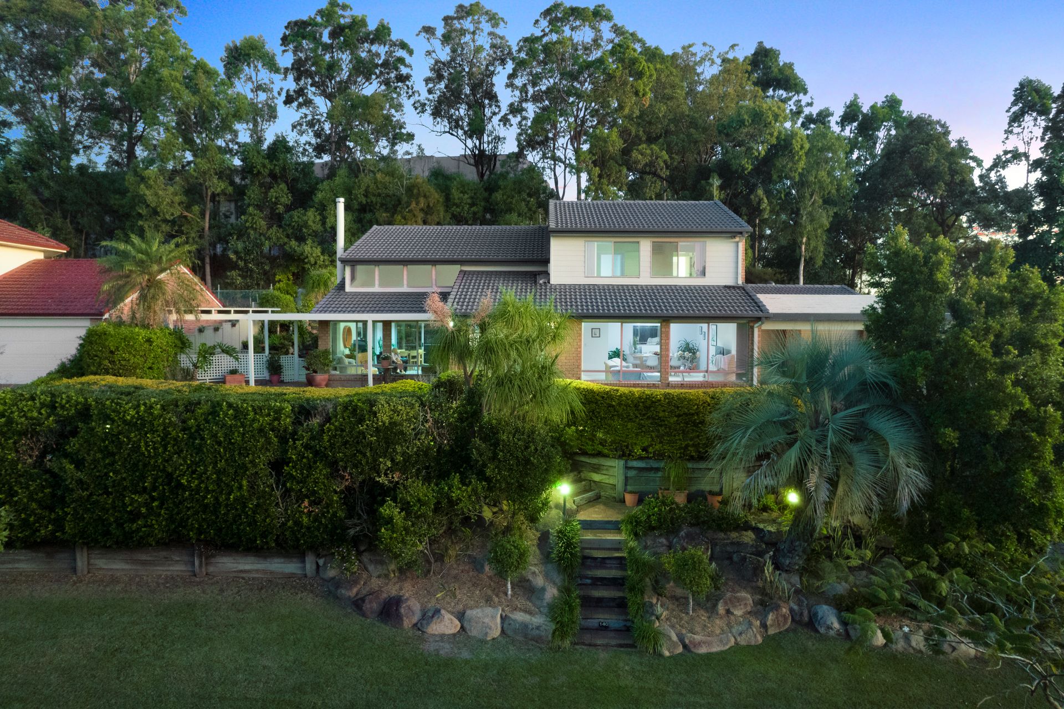
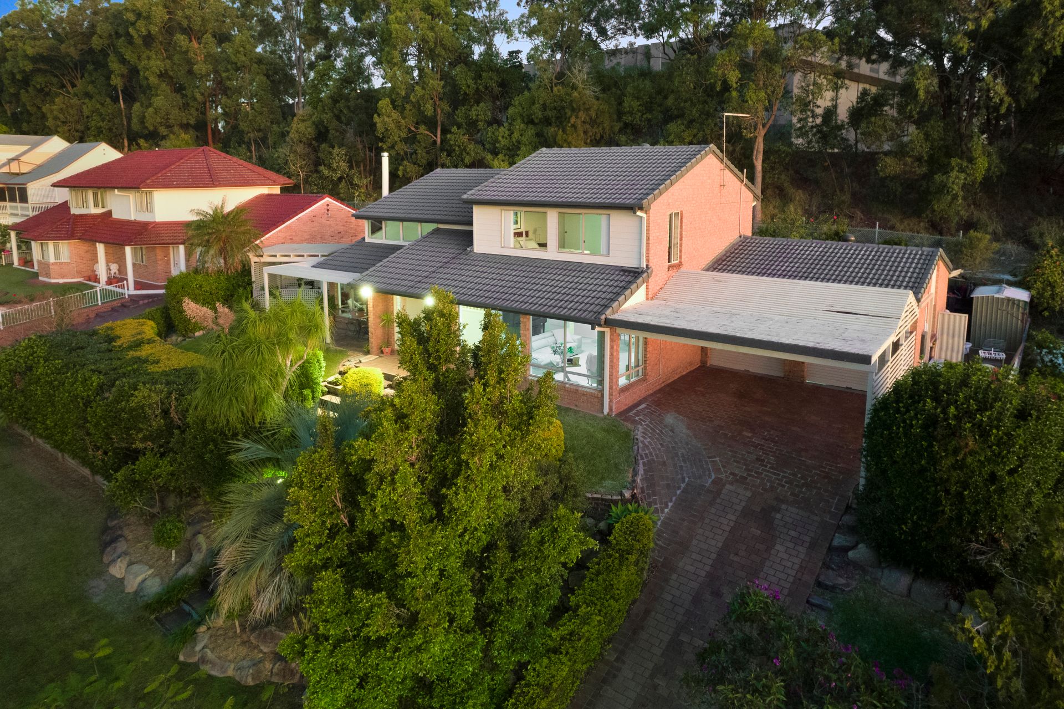
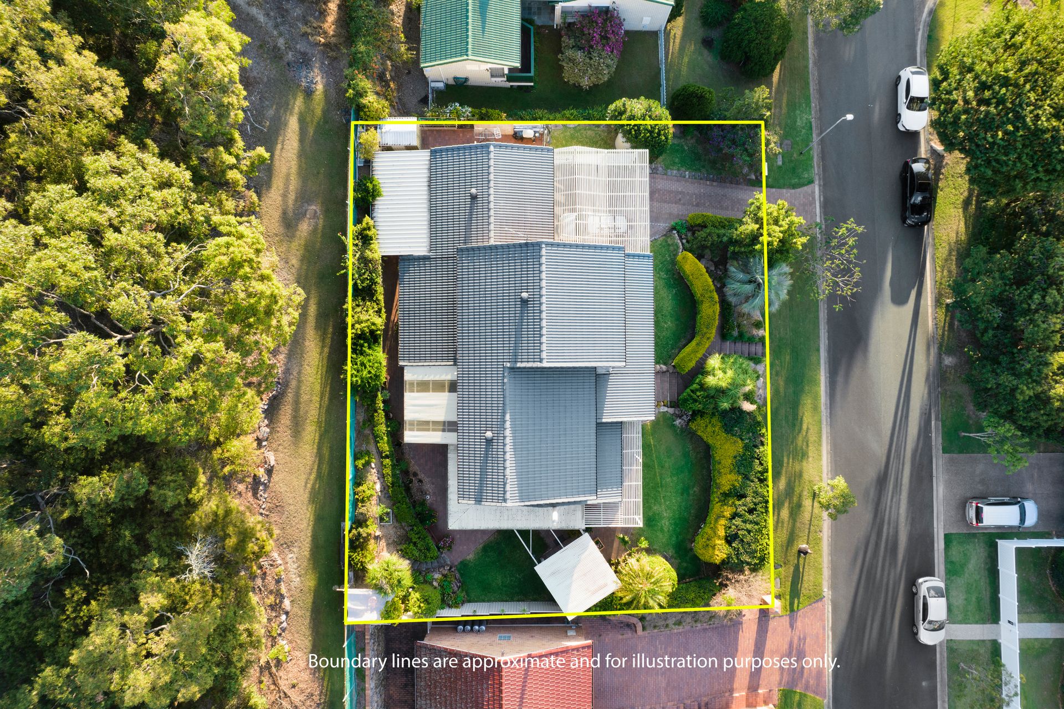
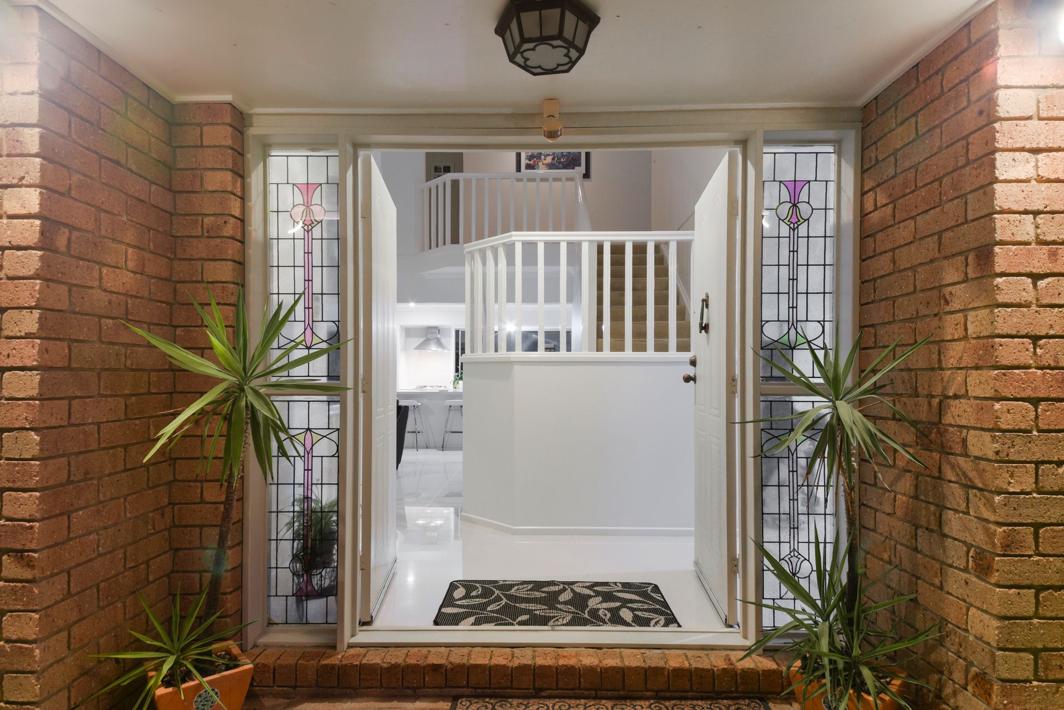
Team Harpreet proudly presents this stunning north-facing house on a 753sqm elevated block located in an exclusive Aspley enclave, is this grand family residence and an inspection is highly recommended. Soaring high ceilings and multiple light-filled living spaces are just some of the standout features of this lovely home. A well-designed floor plan facilitates not only an excellent separation of living but also great versatility; and is complete with four bedrooms, 3 bathrooms formal and casual living areas, a central kitchen, laundry with external access, double lock-up garage, carport for additional parking on an elevated 753m2 block - there is a lot of home inside and out on offer.
As soon as you enter the house, you'll be astounded by how the thoughtfully planned layout flawlessly combines large and low-maintenance living while being in a prime Northside location near respected schools, cafés and shopping districts, and a variety of parklands and walking/biking trails.
Featured that will impress:
- 4 spacious bedrooms with a leafy green outlook to the nature reserve rear of the property
- Air conditioned Master bedroom with large ensuite and spacious WIR with ample hanging and storage space
- Upstairs family bathroom with bathtub overlooking the reserve
- Formal lounge and dining areas with soaring high ceilings and an abundance of natural light - not to mention your view of the mountains that flow effortlessly out onto the outdoor entertaining area
- Informal, fully tiled lounge and dining areas adjacent to the kitchen with air conditioning and seamless connection to outdoor entertaining
- Spacious chefs kitchen boasting beautiful granite bench tops, 4 burner gas cooktop, dishwasher, ample preparation and storage space
- Gas cooking & heating
- Downstairs bedroom & toilet shower can be used as a guest bedroom
- Huge internal laundry with ample storage and bench space with easy access to the rear of the property
- Outdoor entertaining area that includes covered alfresco space
- Automatic, double car garage with internal access to the home
- Carport in front of the garage for extra parking
- Elevated 753sqm block capturing stunning views
- Nature 3k walk from the back fence
- 710m from both Aspley East State School and Aspley State School
- Walking distance to bike tracks & walkways
- Short drive to Aspley Hypermarket & Craigslea State school
The outdoor entertaining area is the perfect space for all your social gatherings for everyone to enjoy. Well-established gardens frame the home and require minimal maintenance to continue looking fantastic. Give us a call for more information.