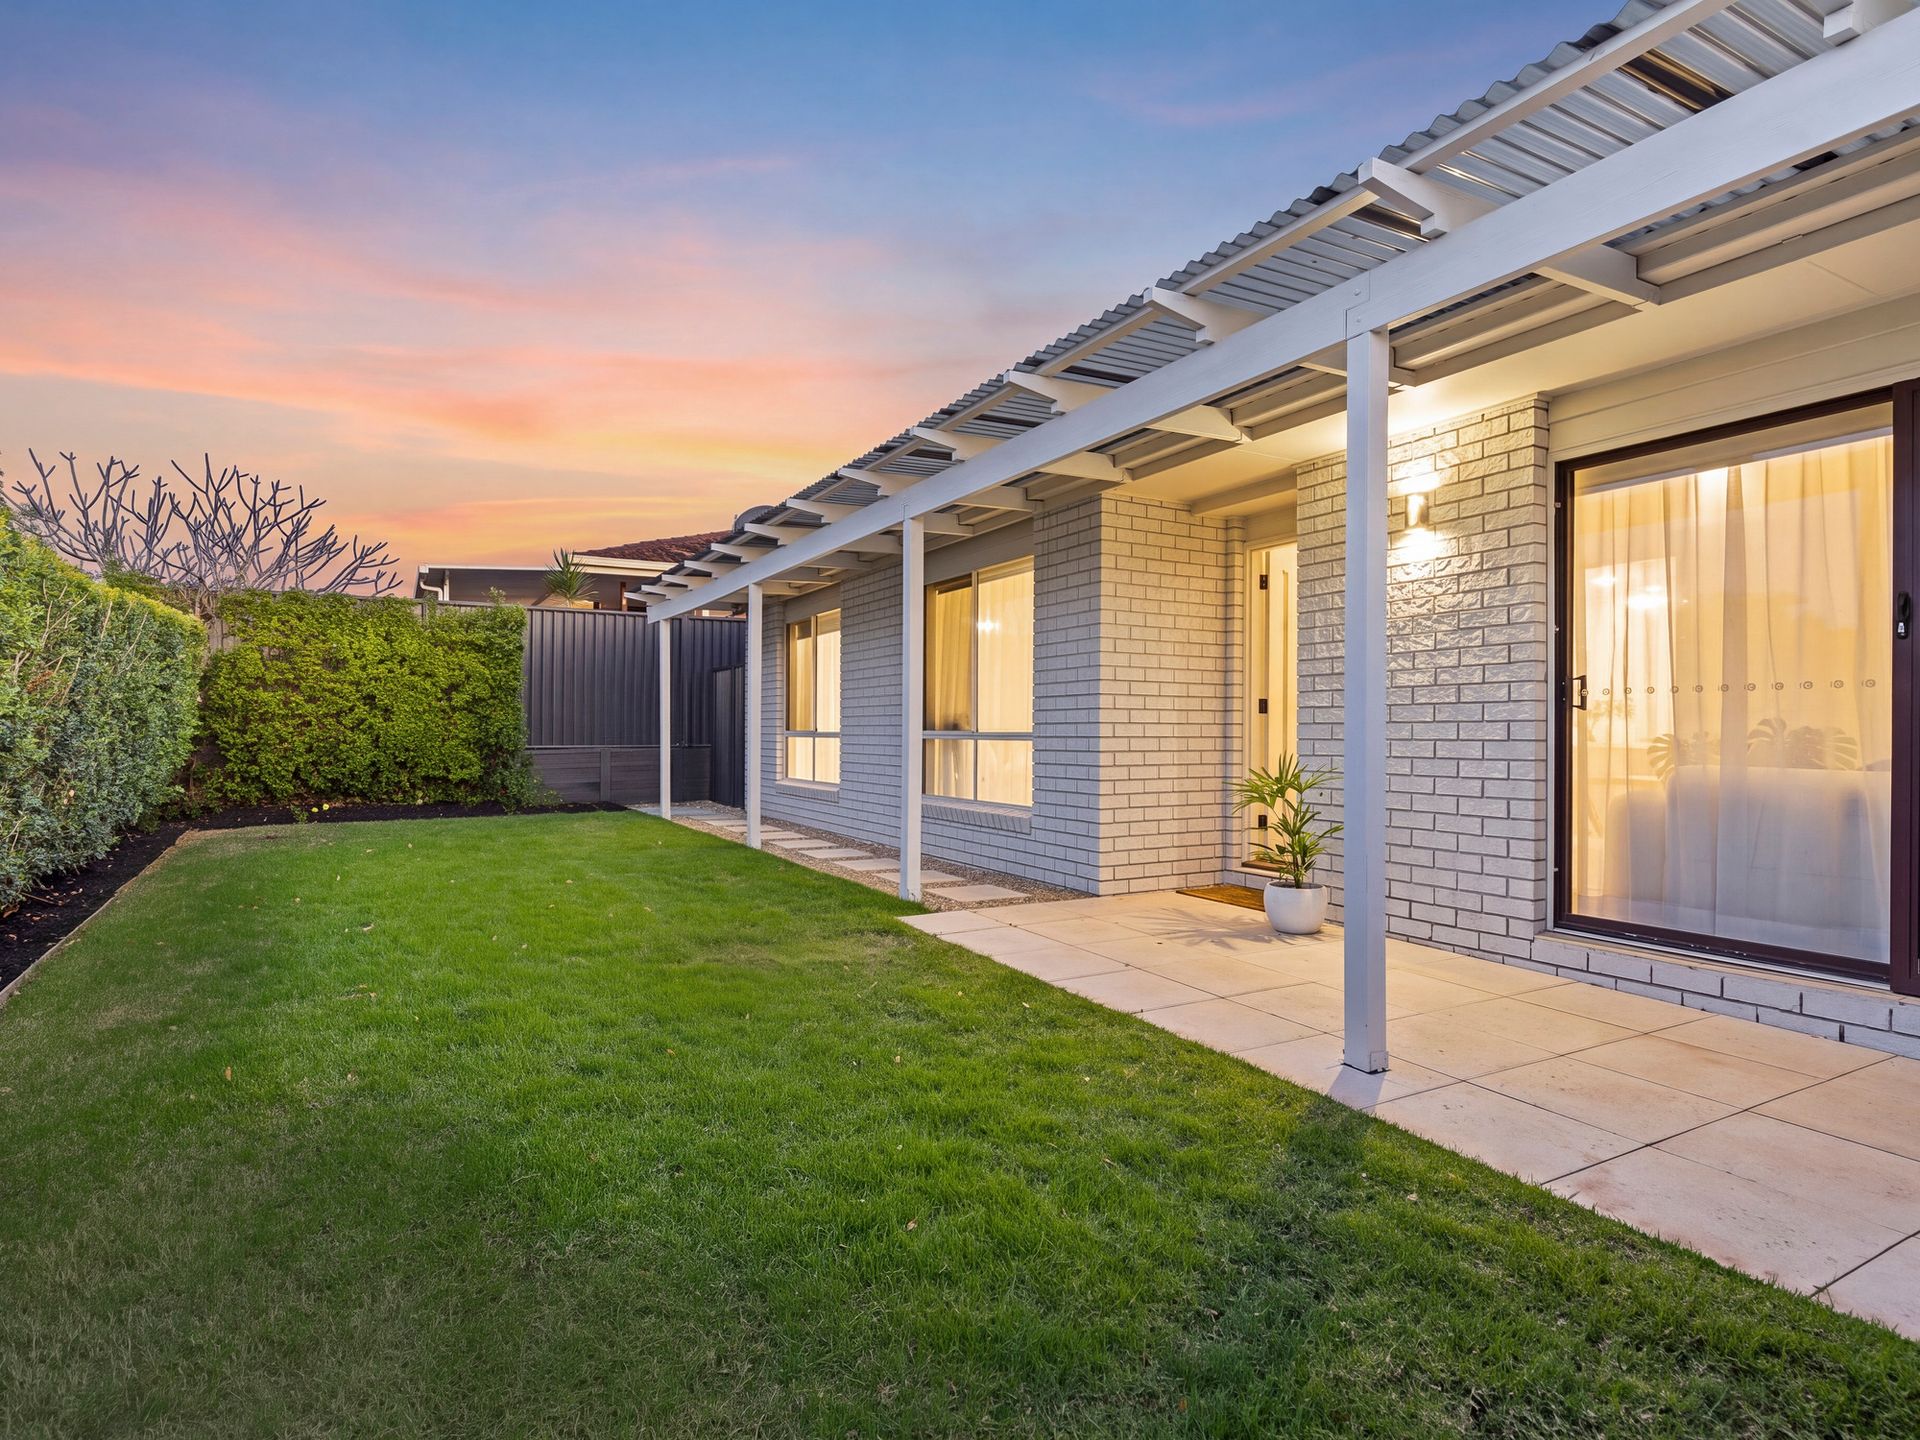
DO NOT MISS THIS OUTSTANDING OPPORTUNITY TO SECURE A BEAUTIFULLY RENOVATED FAMILY HOME IN ONE OF ASHMORE'S SOUGHT-AFTER LOCATIONS. 11 WALABAH DRIVE OFFERS A STUNNING COMBINATION OF LUXURIOUS FINISHES, THOUGHTFUL LIVING SPACES, IMPRESSIVE OUTDOOR ENTERTAINING AND POOLSIDE LIVING, WITH EVERYTHING THE MODERN FAMILY COULD DESIRE.
Auction: Friday 25th September at 10:00am
Auction Location: The Langham, Gold Coast
Registrations are open until: 5:00pm Thursday 24th September
On-site registrations available on the day
Positioned in a highly sought-after pocket of Ashmore, this beautifully renovated four-bedroom home offers a refined, move-in-ready lifestyle with plenty of space, flexibility and functionality for the modern family.
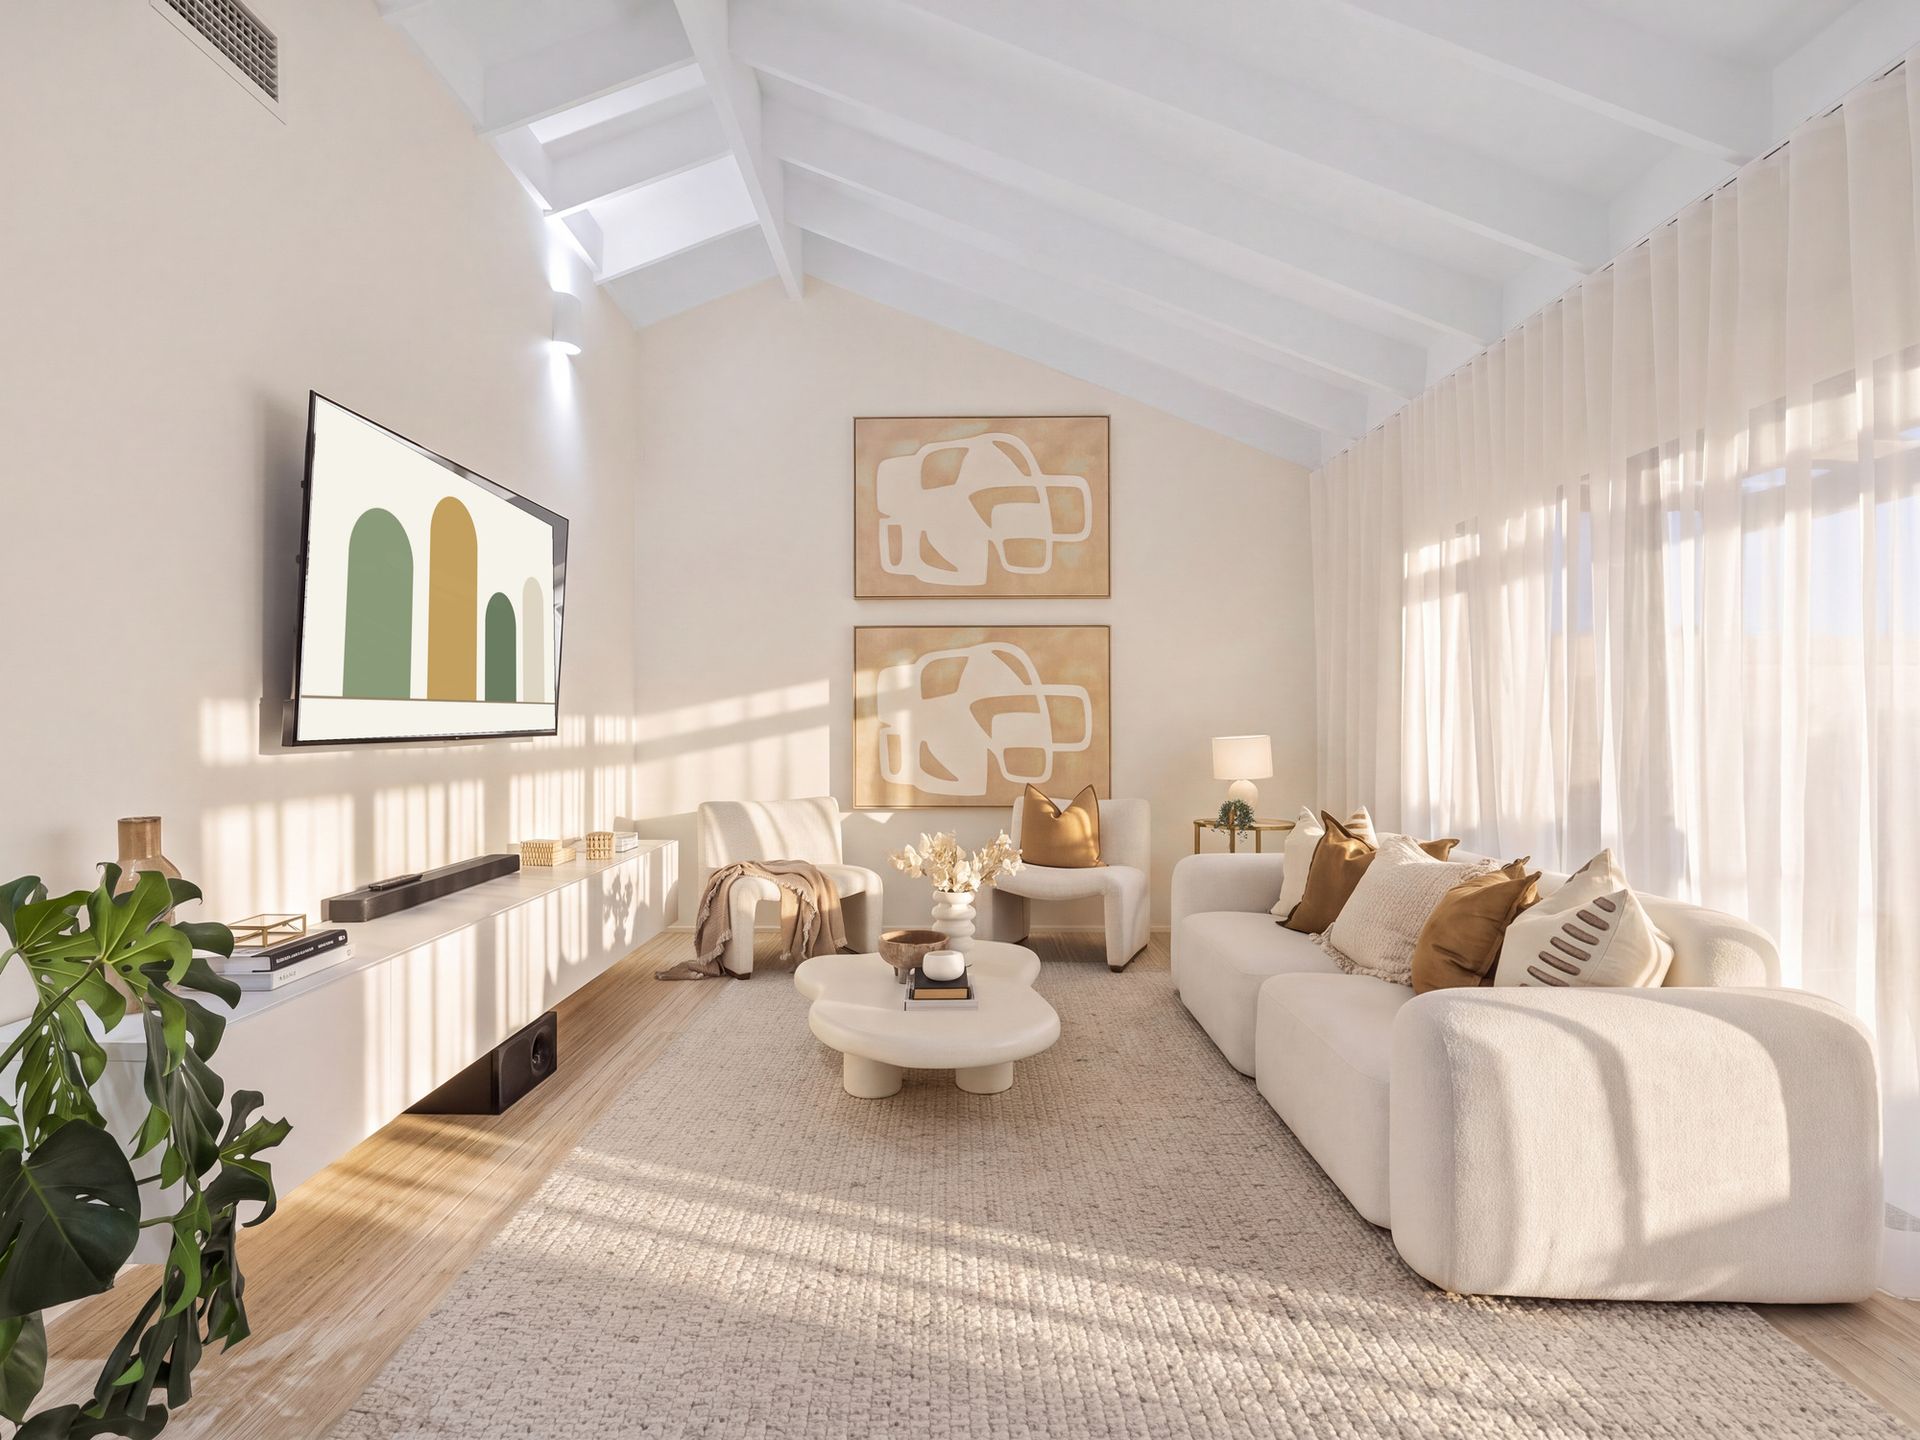
Inside, natural travertine floors throughout create a sophisticated foundation, complemented by carpeted bedrooms and a striking lounge with pitched exposed-beam ceilings. Sliding doors create an effortless connection between the interiors and outdoor entertaining area, while ducted air conditioning with an LG control system ensures year-round comfort.
At the heart of the home, the stylish kitchen combines functionality with contemporary appeal, featuring stone benchtops, Bosch oven and cooktop appliances, a Fisher & Paykel dishwasher and a skylight that fills the space with natural light.
The separate master retreat provides a private sanctuary, complete with walk-in robe, ensuite and direct access to the outdoor terrace. The main bathroom adds a touch of luxury with a full-sized bath and elegant gold hardware, while sheers throughout the home provide softness, privacy and a refined finish.
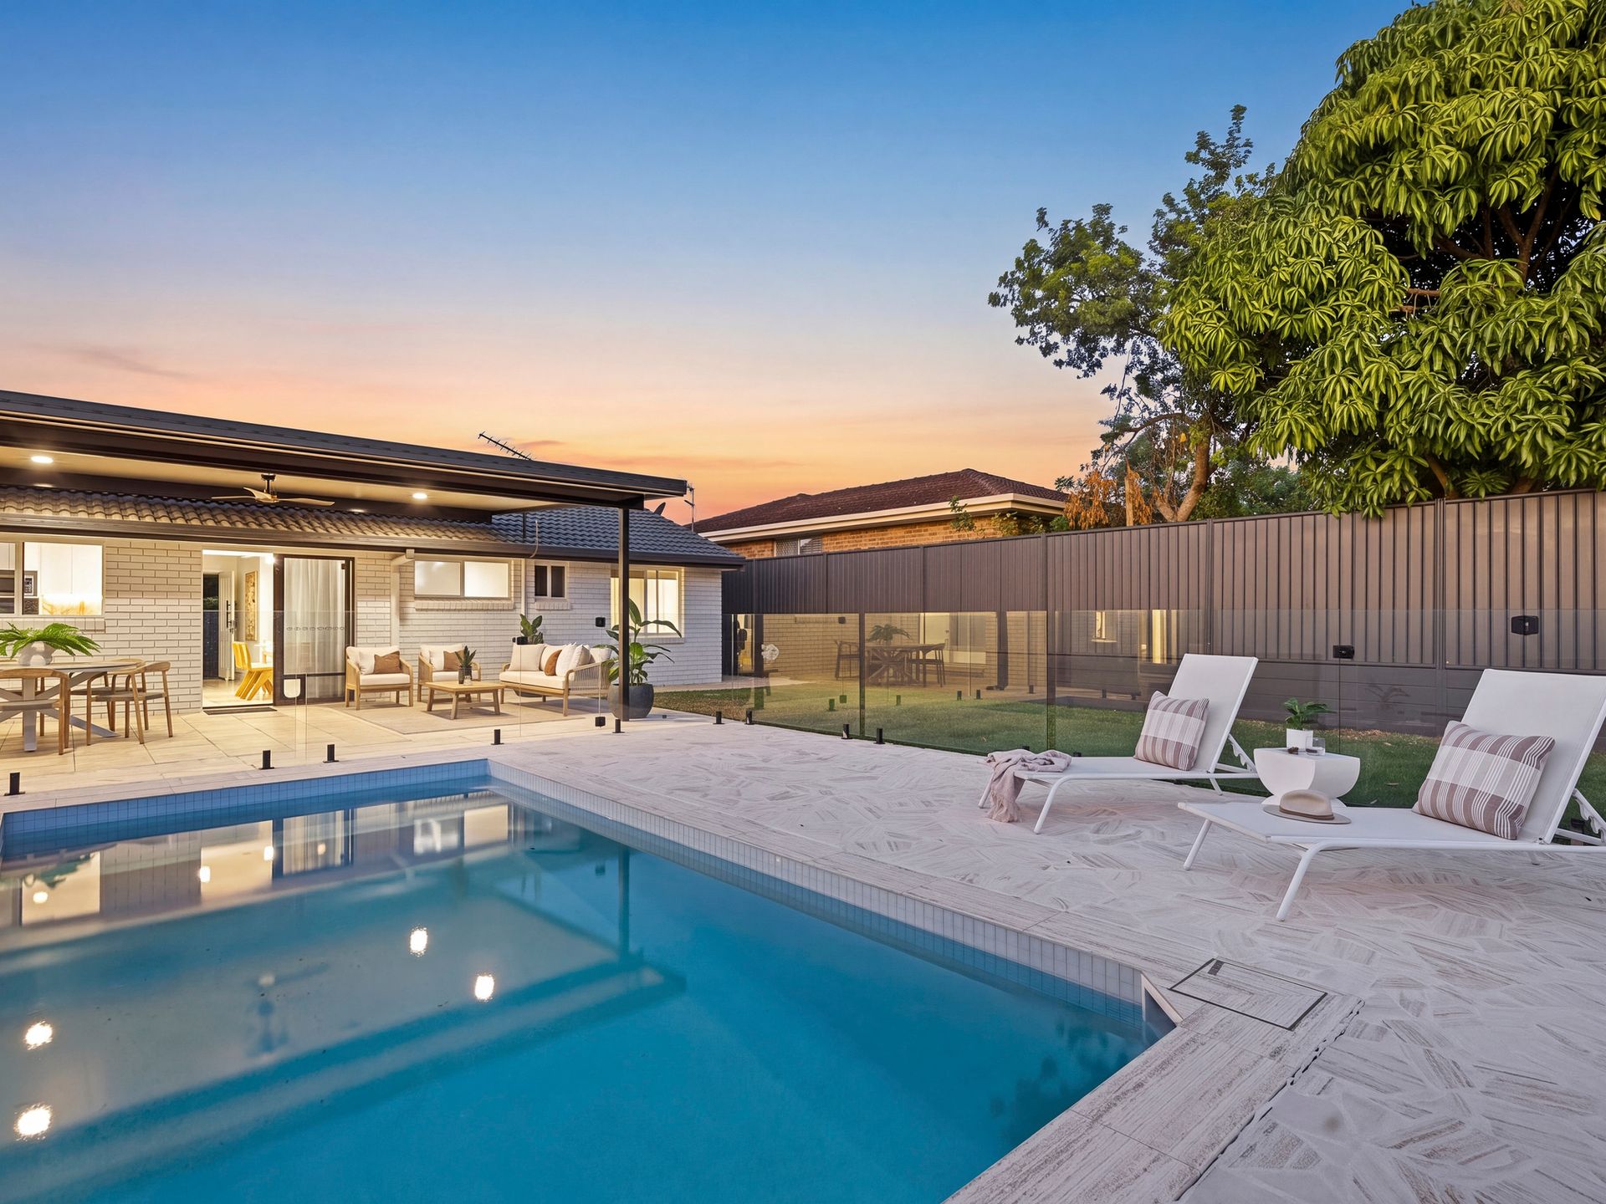
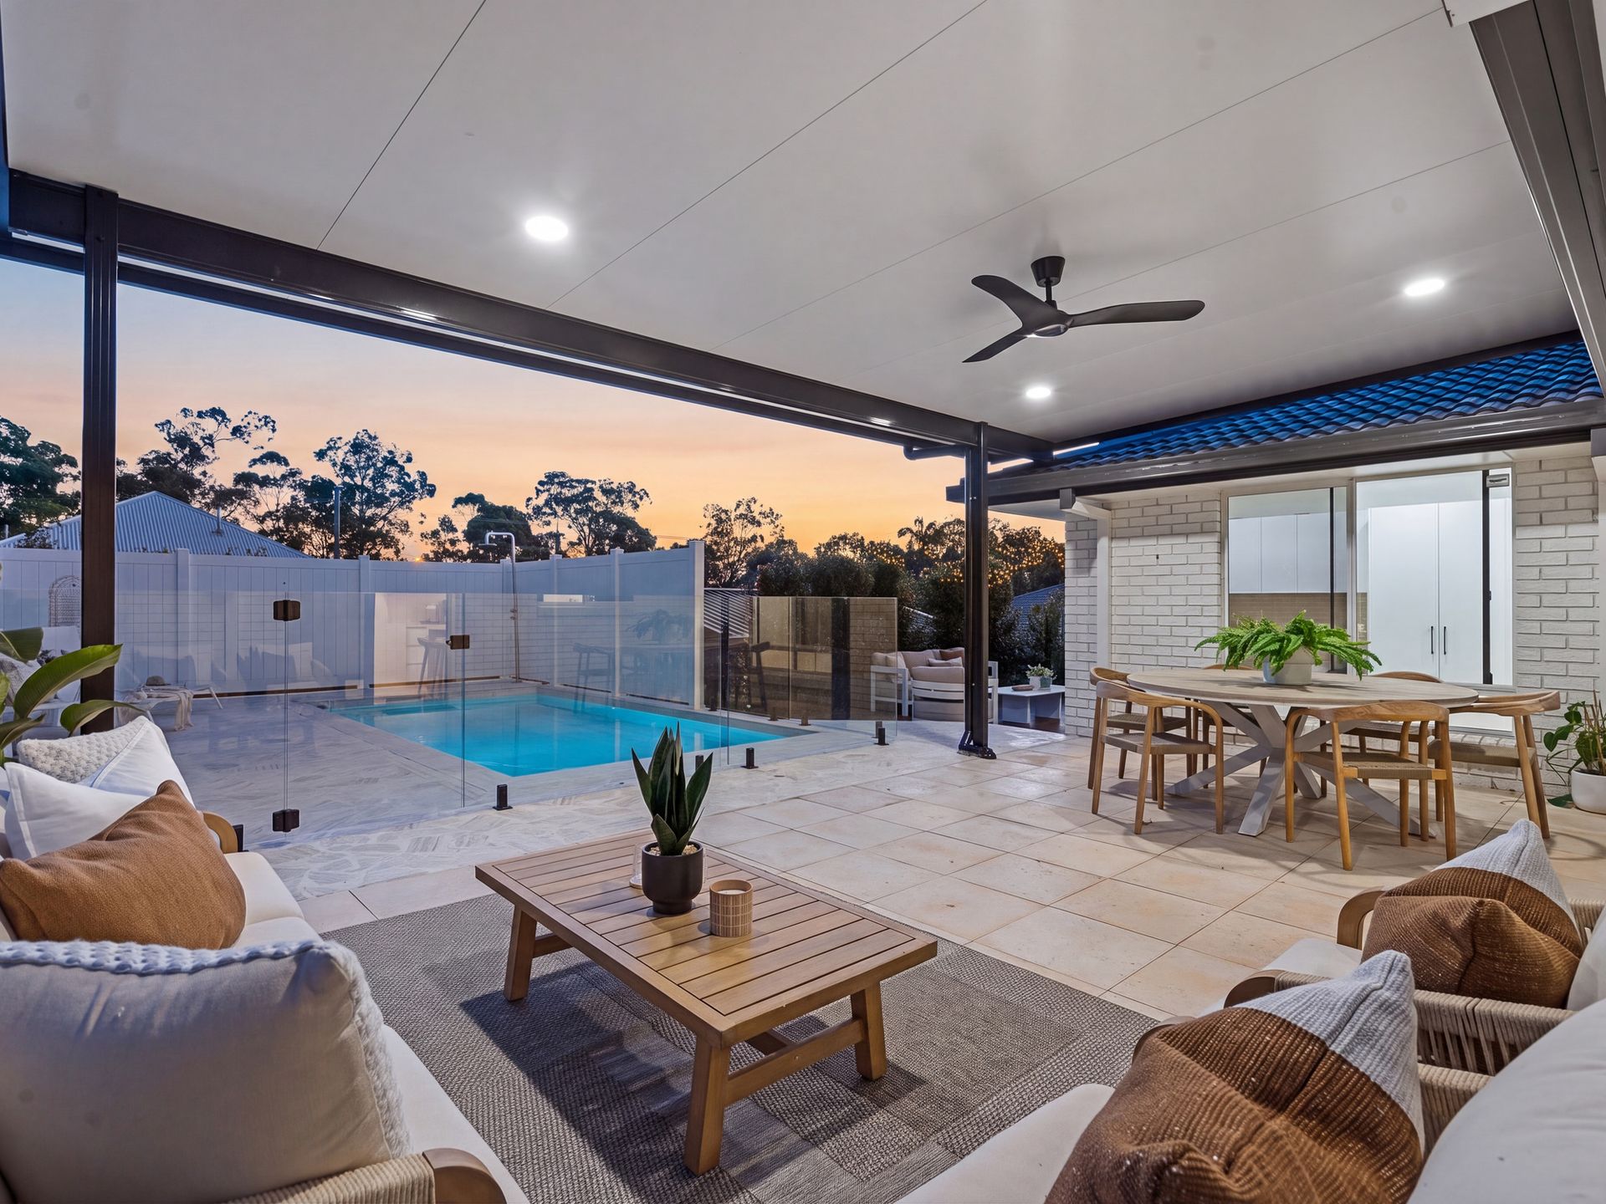
Outside, the covered alfresco area overlooks the sparkling 6m x 3m chlorine pool and spacious backyard, creating an exceptional setting for entertaining, relaxing and enjoying summer days with family and friends. The pool plant equipment can accommodate both chlorine and magnesium systems, giving the new owner flexibility to make the switch in the future if desired.
A standout feature is the substantial 6.1m x 5.8m shed, which offers far more than traditional storage. Complete with a fully functional bathroom featuring a toilet and shower with hot and cold water, the space provides exciting flexibility and the potential for a dual-living arrangement, guest accommodation, home office or private retreat, subject to any required approvals.
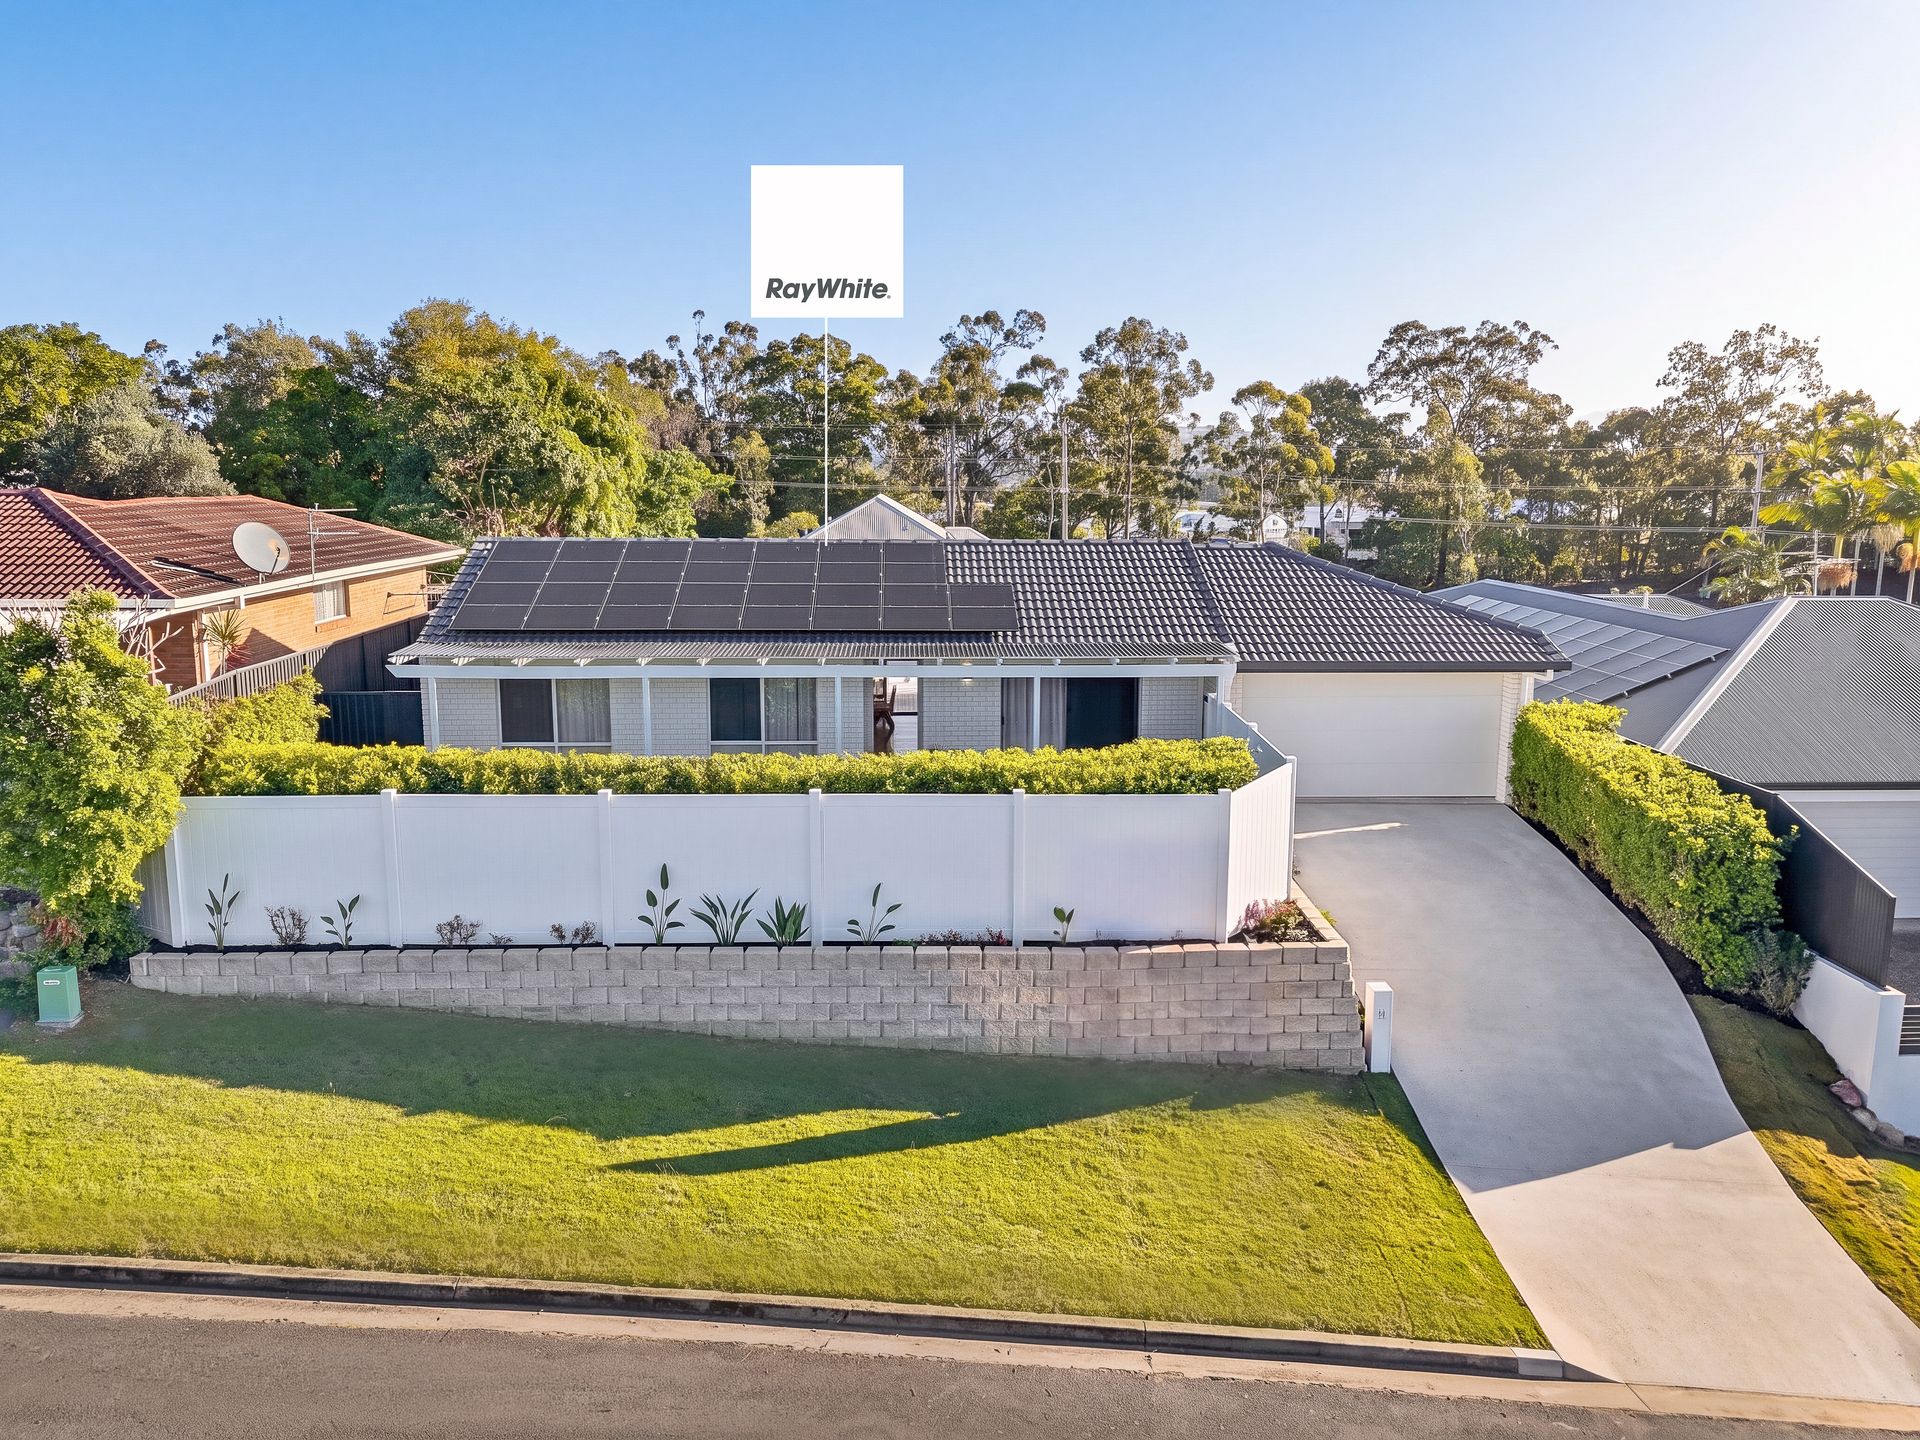
The fully fenced yard provides generous lawn space and an established front garden, while a freshly laid driveway further enhances the home's impressive street appeal.
Adding further appeal is a 5kW solar system installed in 2026 and still under warranty, providing an additional energy-efficiency benefit for the new owners.
Property Features:
- Fully renovated throughout with a sophisticated, move-in-ready finish
- Four spacious bedrooms, providing flexibility for families, guests or a home office
- Two beautifully appointed bathrooms, including a main bathroom with a bath and striking gold hardware
- Private master retreat with walk-in robe, ensuite and direct access to the outdoor terrace
- Ducted air conditioning with an LG control system for year-round comfort
- Natural travertine flooring throughout the main living spaces, paired with carpeted bedrooms
- Statement lounge room featuring pitched exposed-beam ceilings and seamless outdoor connection
- Quality kitchen appliances, including Bosch oven and cooktop and Fisher & Paykel dishwasher and stone bench tops
- Kitchen skylight bringing natural light into the heart of the home
- Sheers throughout adding softness, privacy and a refined finish
- Internal laundry offering practicality and convenience
- Covered outdoor entertaining area overlooking the pool and backyard
- 6m x 3m chlorine swimming pool with plant equipment capable of supporting either chlorine or magnesium
- 6.1m x 5.8m shed, currently utilised primarily for storage, has potential dual living opportunity with fully functioning bathroom with hot and cold water for toilet/shower
- 5kW solar system, installed in 2026 and currently under warranty
- Fully fenced backyard with generous lawn space for children and pets
- Established front garden creating a welcoming street presence
- Freshly laid driveway enhancing the home's modern presentation
Enjoy the convenience of Ashmore living with a range of everyday amenities, schools, shopping, parks and recreational facilities all within easy reach. The property's central Gold Coast position provides straightforward access to the M1, Southport CBD, major shopping precincts and the beaches, while nearby parks and local amenities make everyday family living effortless.
Offering a rare combination of luxury, privacy, entertaining and convenience, 11 Walabah Drive is a home designed to impress from every angle.
For any further enquiries or strategic advice on your next sales campaign, please contact Marc Layzell on 0405 096 661 or Jett Lemming on 0479 137 518.
Disclaimer: We have, in preparing this information, used our best endeavours to ensure that the information contained herein is true and accurate; however, we accept no responsibility and disclaim all liability for any errors, omissions, inaccuracies or misstatements that may occur. Prospective purchasers should make their own enquiries to verify the information contained herein. *Denotes approximate measurements.
Some marketing images may include virtual furniture, enhancements or digital alterations where applicable. These are provided as a visual guide only and may not reflect the property's current presentation. Interested parties should rely on their own inspection.