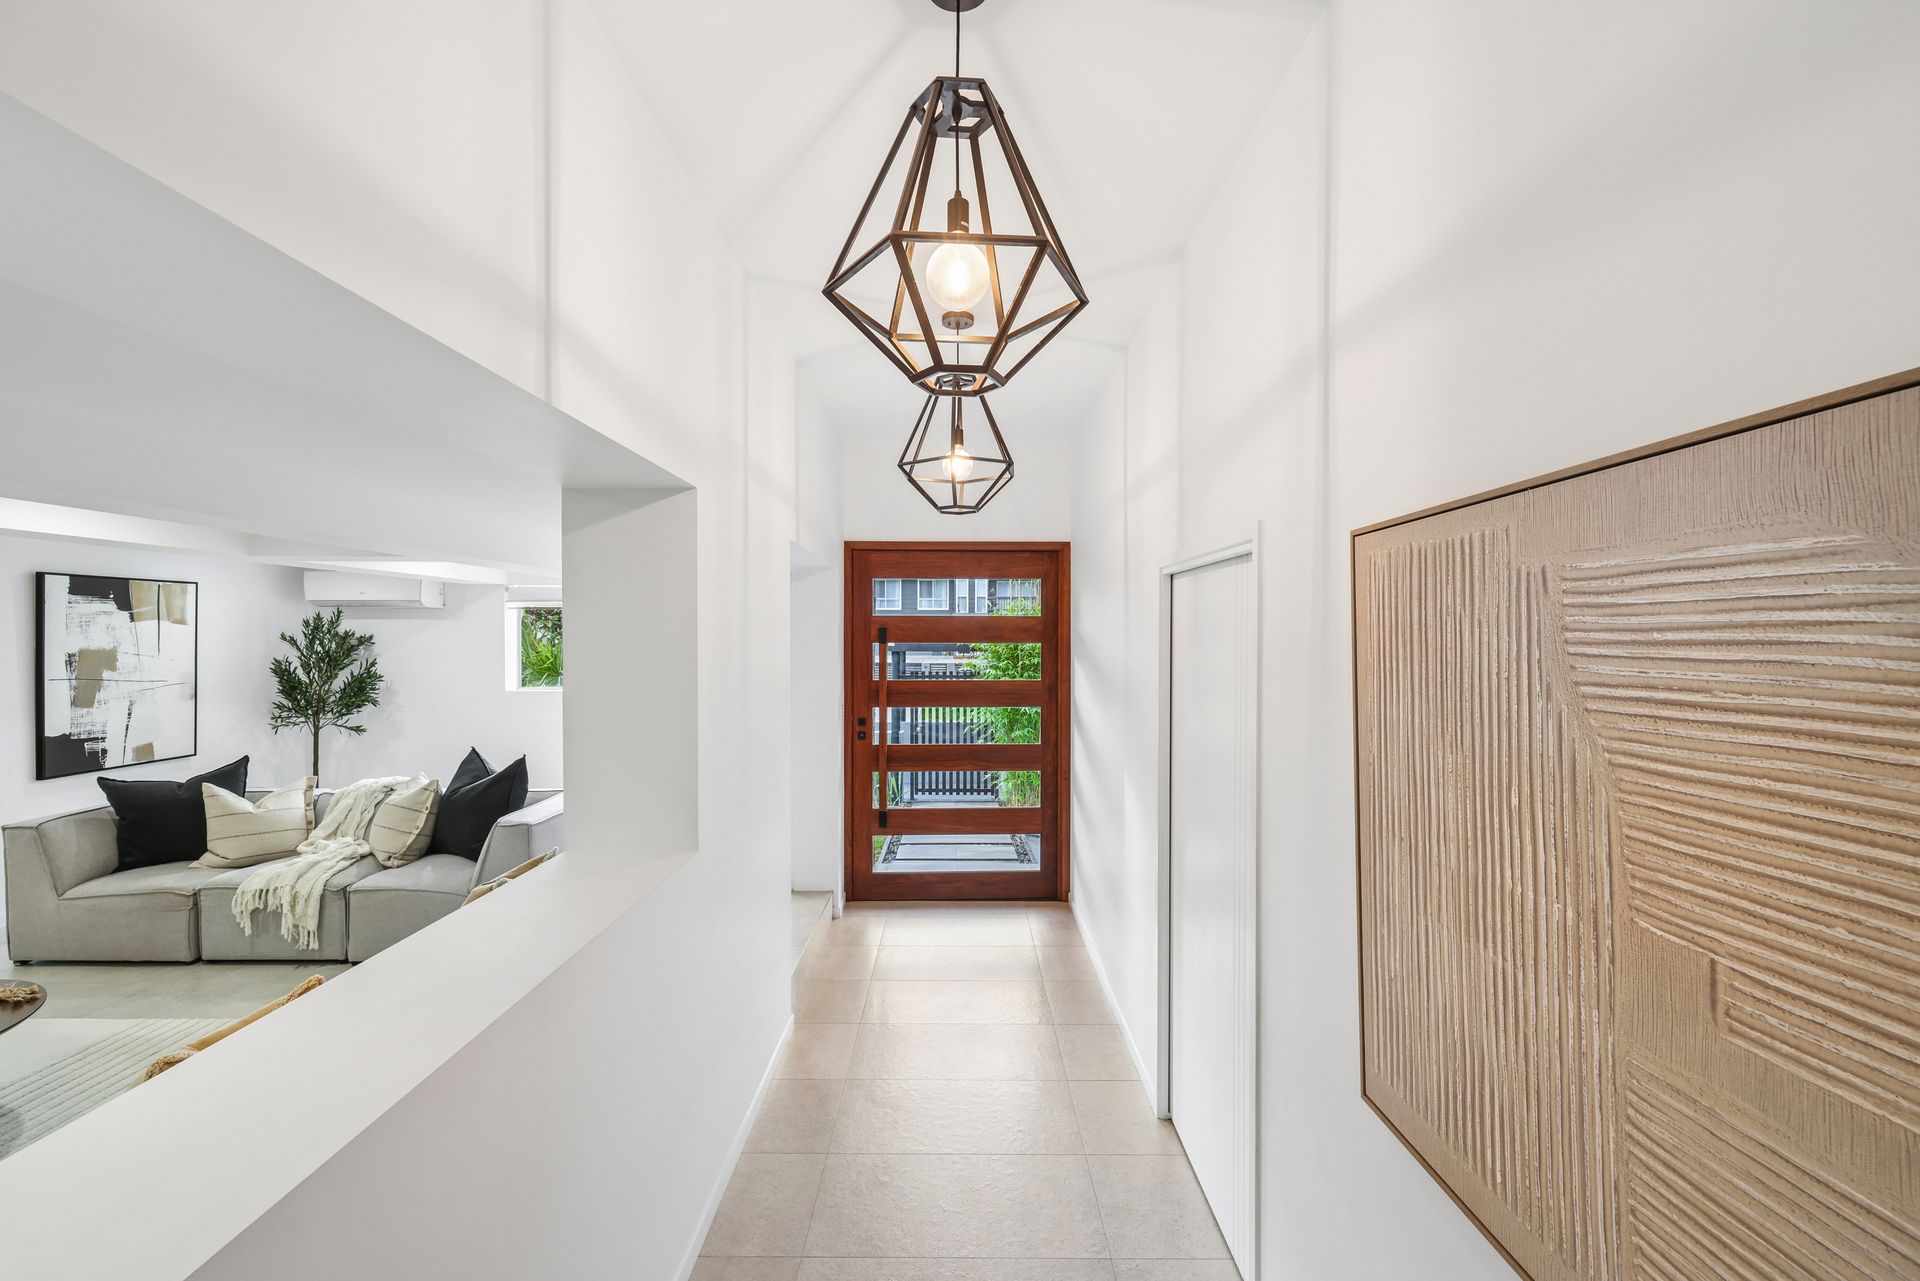
Tim Grevell, James Devlin & Ray White Alliance are excited to present 8 Warrungen Way, Ashmore to market!
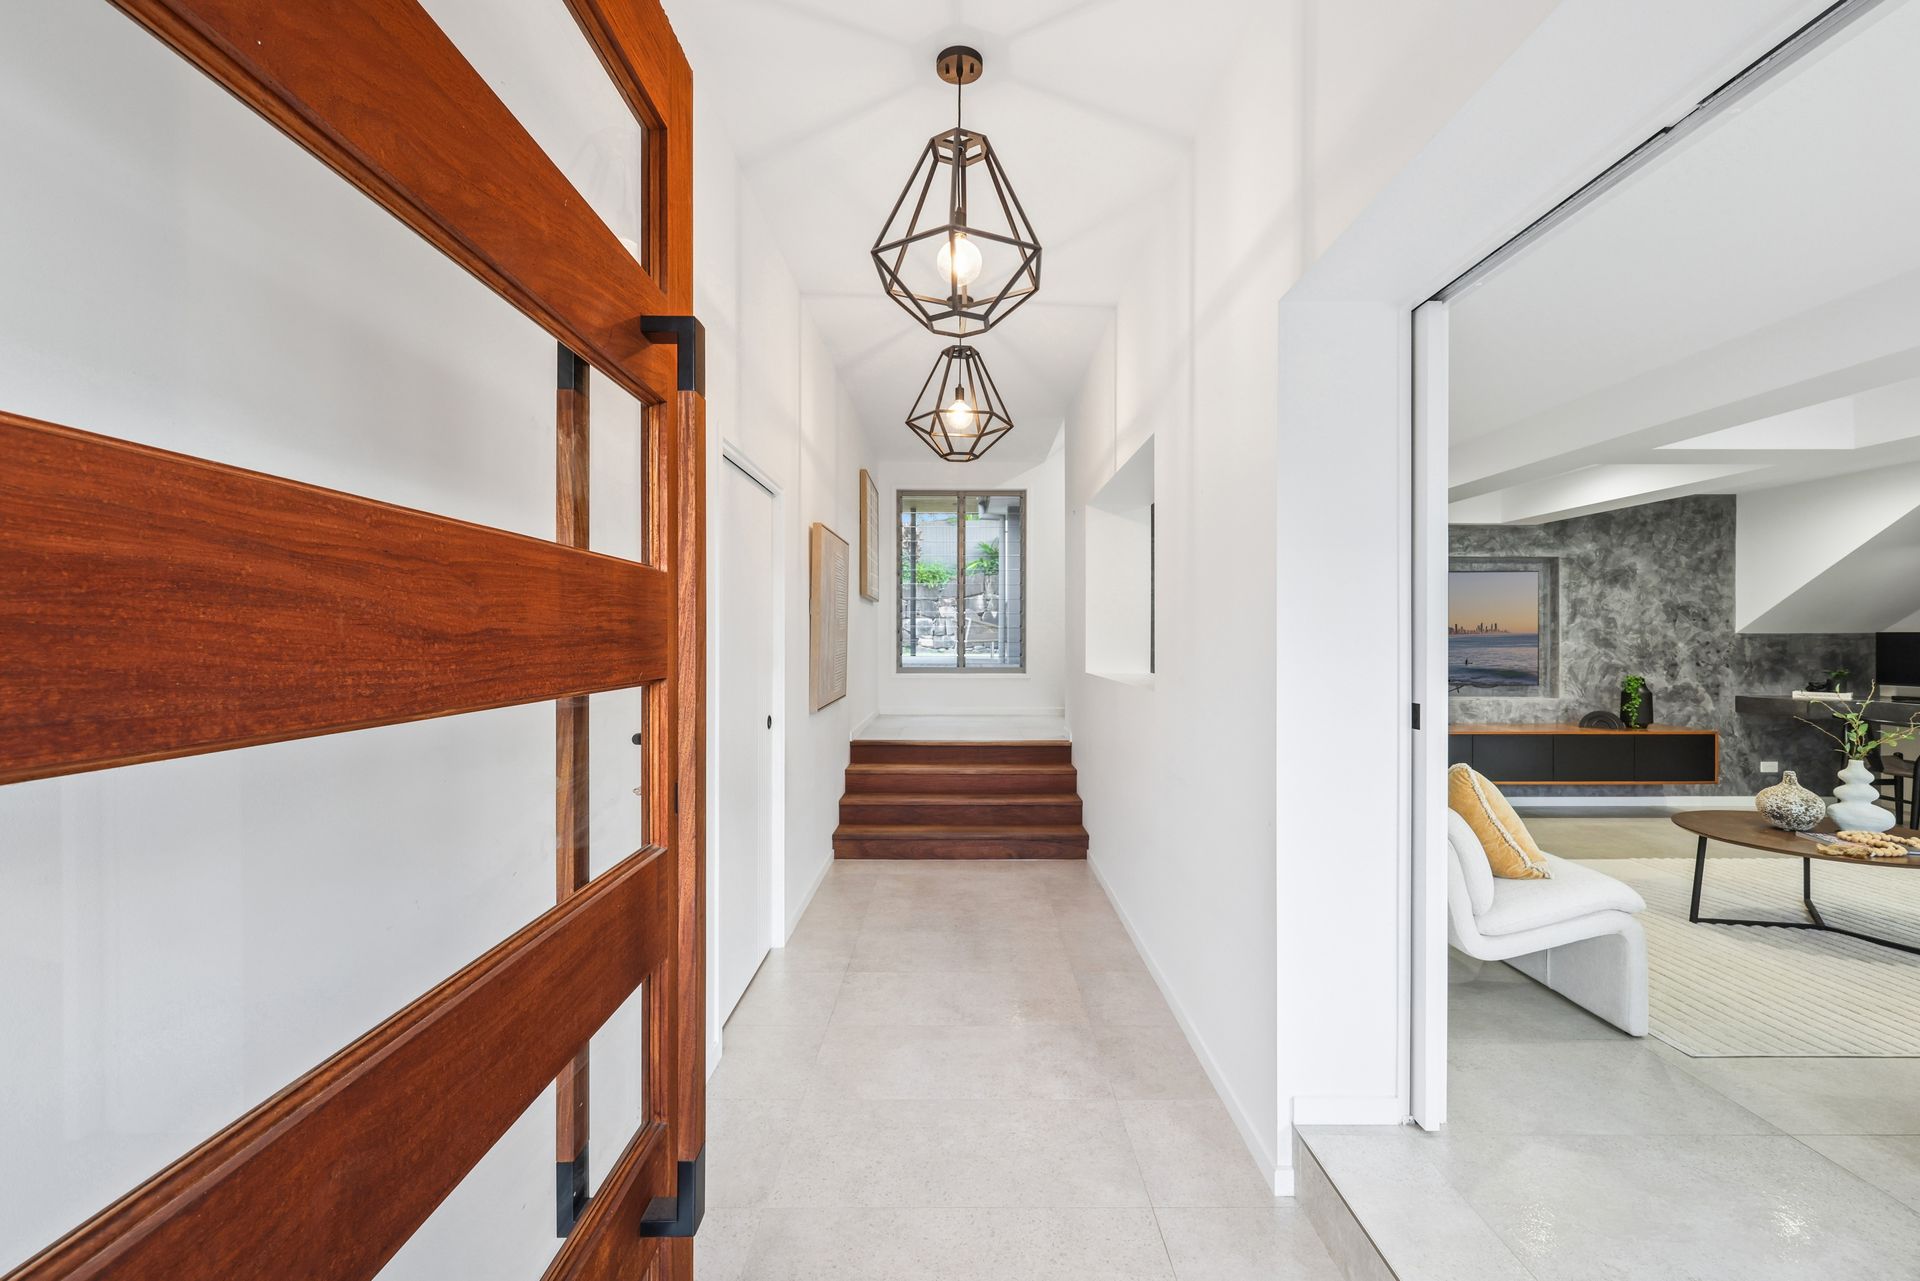
Step into a residence where lifestyle takes centre stage and every detail has been thoughtfully curated to deliver effortless living and unforgettable entertaining. From the moment you arrive, there is an undeniable sense of refinement and warmth, as contemporary design blends seamlessly with resort inspired outdoor living and family functionality.
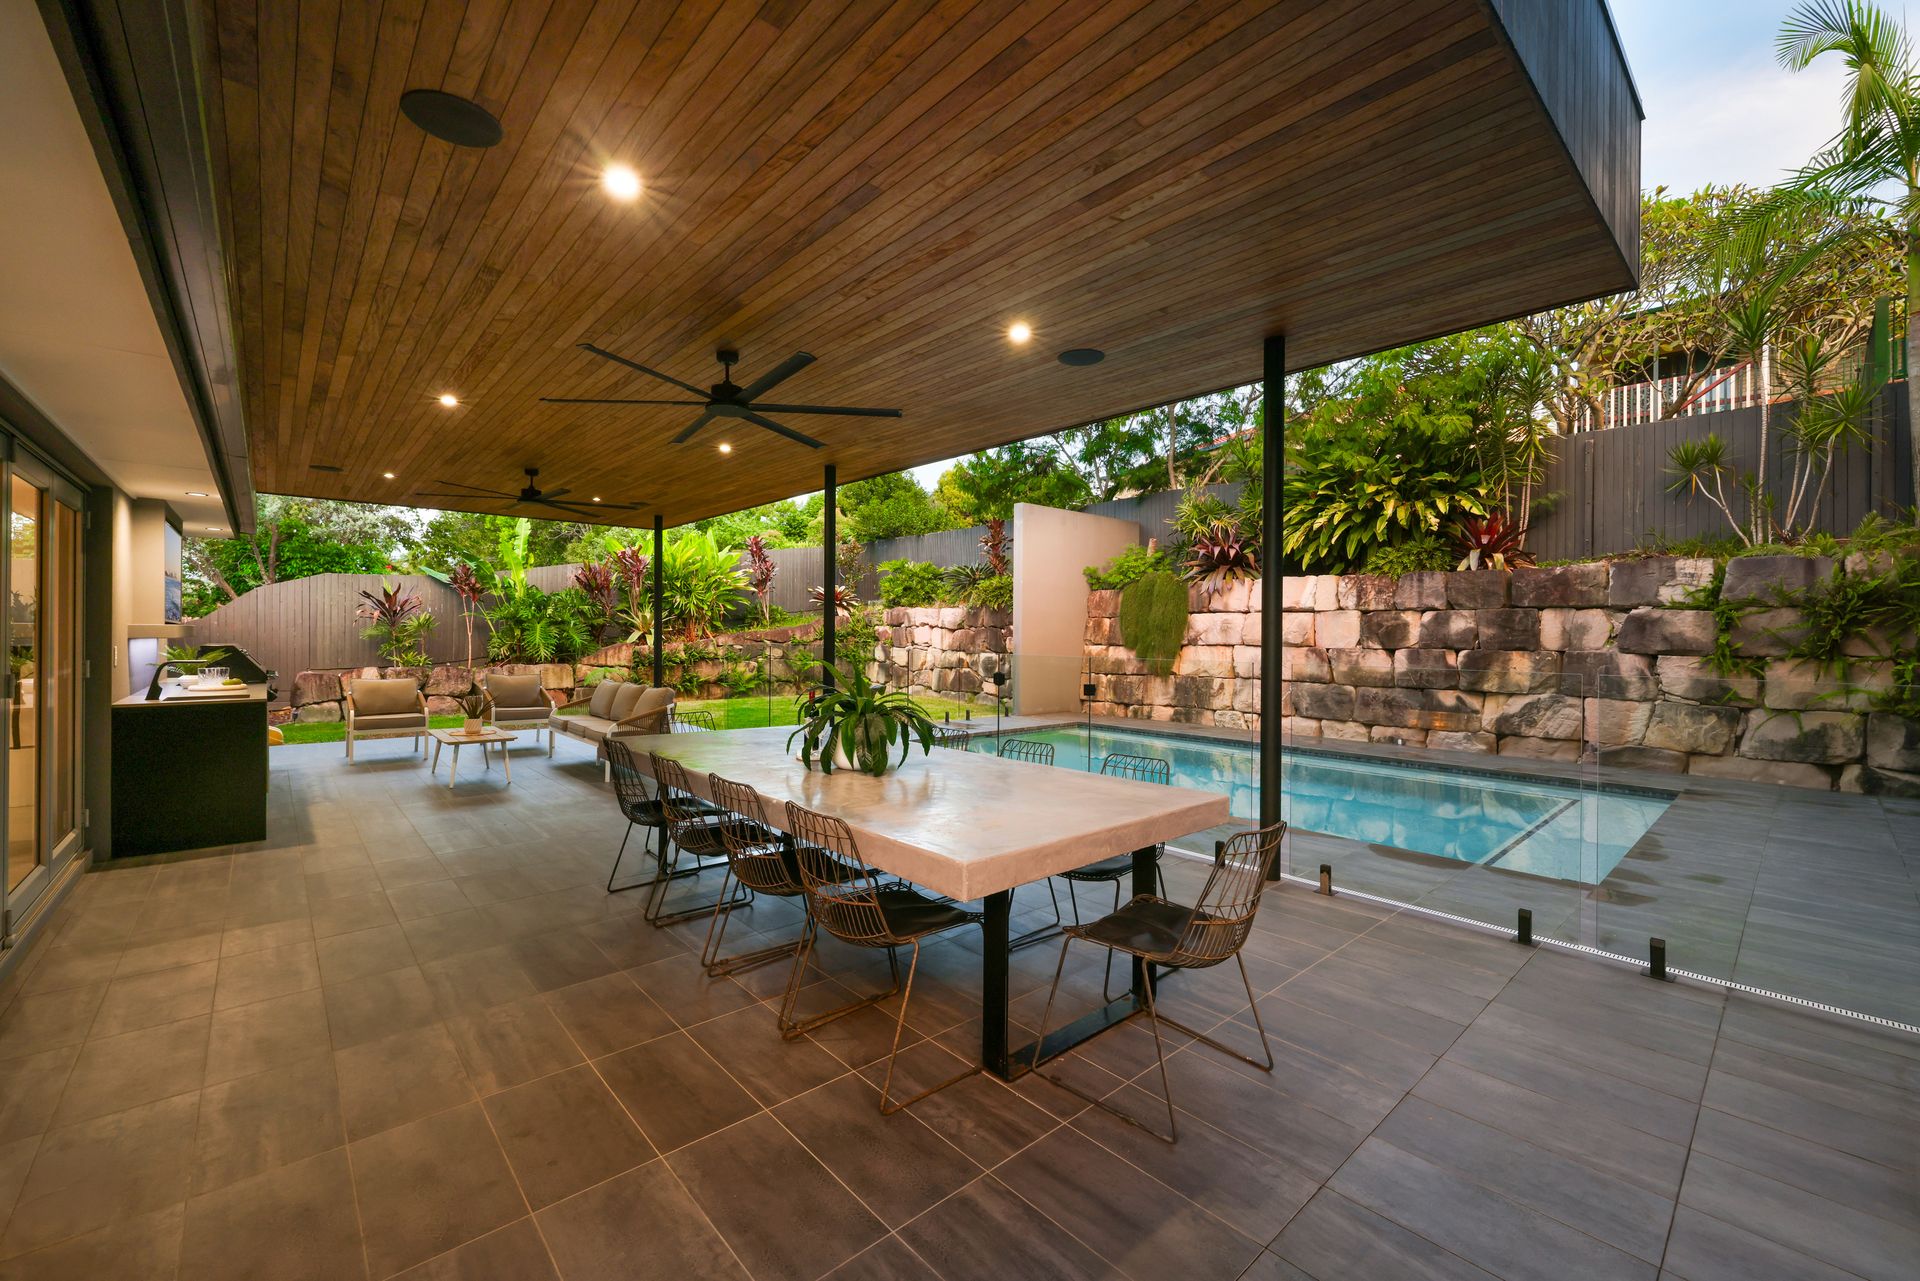
At the heart of the home lies a truly breathtaking alfresco space, an expansive 11.5 metre by 5 metre covered retreat framed by soaring 3.2 metre ceilings crafted from rich New Guinea Rosewood. This is far more than an outdoor area, it is a destination in itself. Complete with a fully equipped outdoor kitchen featuring stone benchtops and running water, it sets the scene for long lunches, relaxed evenings, and memorable gatherings. The connection to the open plan living zone is beautifully seamless, allowing indoor and outdoor spaces to flow together with ease and enhancing the sense of openness throughout.
The pool is a striking centrepiece, custom built with a luminous blend of bright white cement and shimmering glass pebbles that glisten in the sunlight. It evokes the feeling of a private resort, offering a tranquil escape for quiet moments or a stunning backdrop for entertaining guests.
Inside, the kitchen is both sophisticated and highly functional, designed for those who love to cook and connect. Finished with 40 millimetre stone benchtops and a sleek glass splash back overlooking a lush, fully irrigated vertical garden, it is as visually impressive as it is practical. Premium integrated appliances, including a twin drawer dishwasher and concealed rangehood, are complemented by a generous triple door pantry with built in drawers, ensuring everything is perfectly organised.
Multiple living zones provide flexibility for growing families, including a versatile downstairs retreat ideal for a home theatre or children's haven. The accommodation has been carefully considered, with a serene master suite offering a private sanctuary complete with ensuite, built in robe, reverse cycle air conditioning, and ceiling fan. Additional bedrooms are generously proportioned and thoughtfully appointed with built in robes, ceiling fans, and individual climate control.
Functionality and comfort continues with 5 split system air conditioning units throughout, a triple lock up garage offering extensive storage, and a walk in storeroom, presenting the perfect opportunity to create a bespoke wine cellar. A brand new remote controlled electric gate provides secure additional parking for vehicles, boats, or trailers, while a comprehensive security system with gate camera access delivers peace of mind.
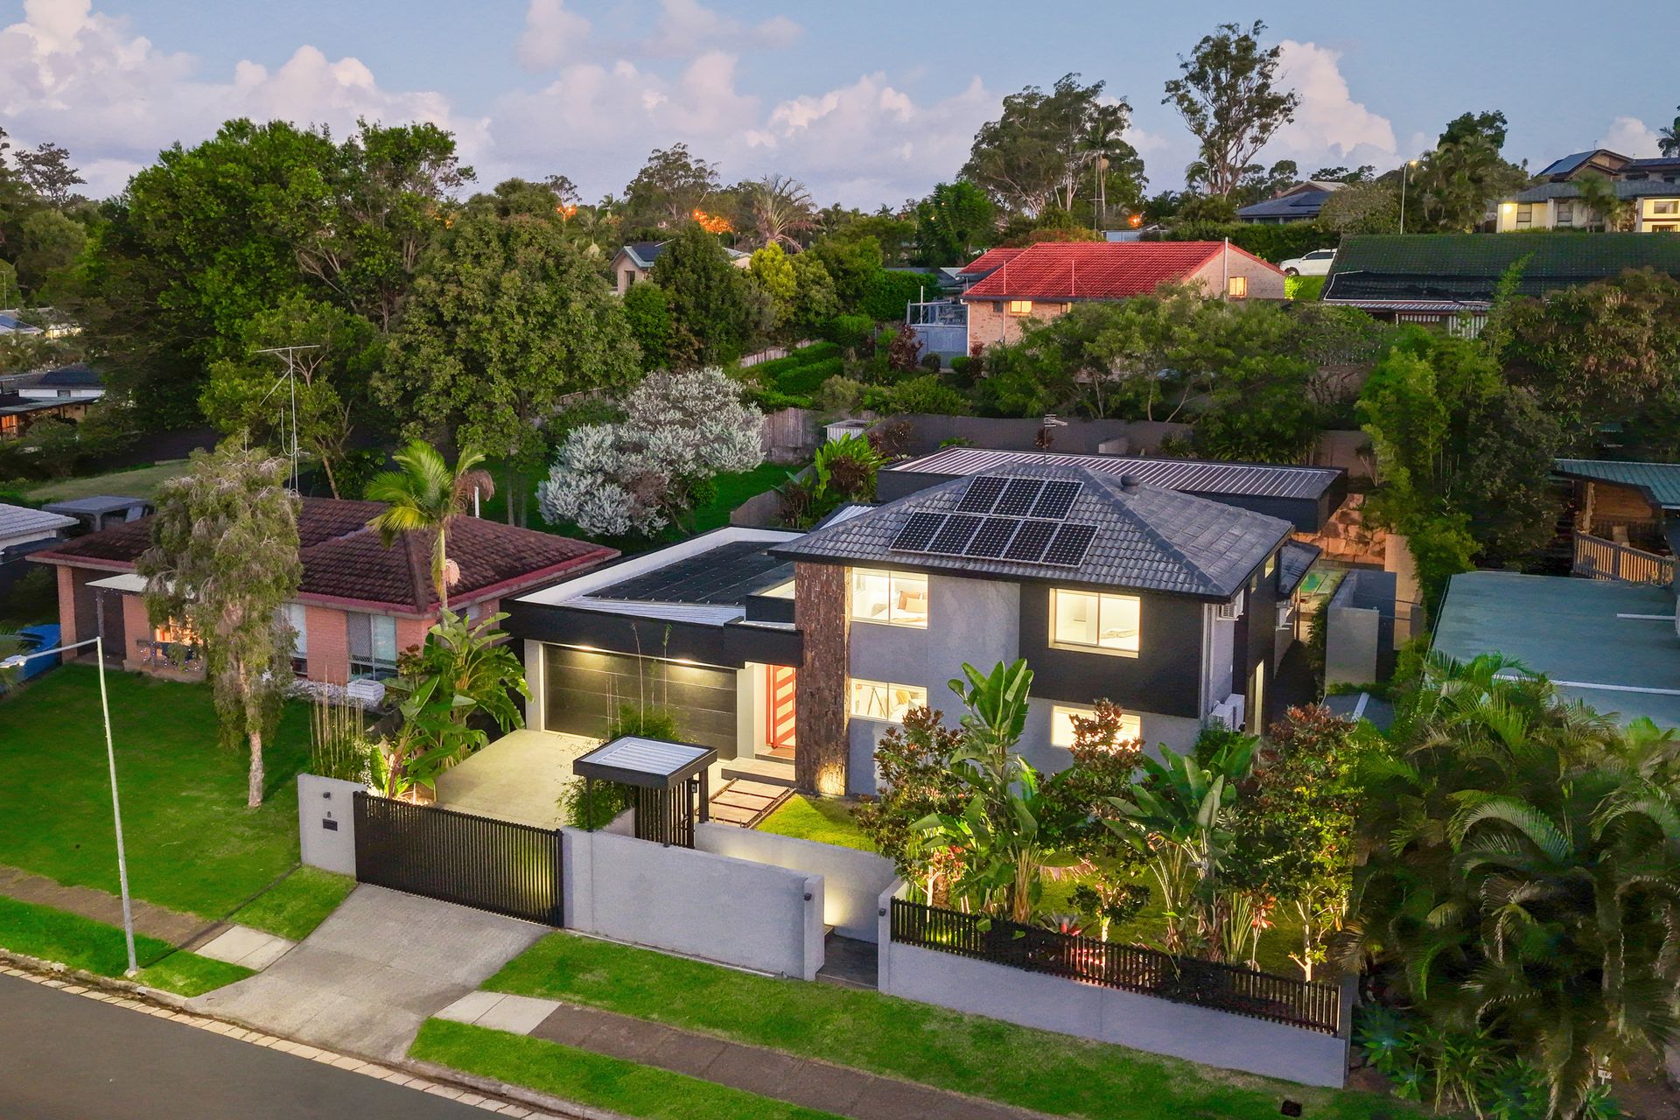
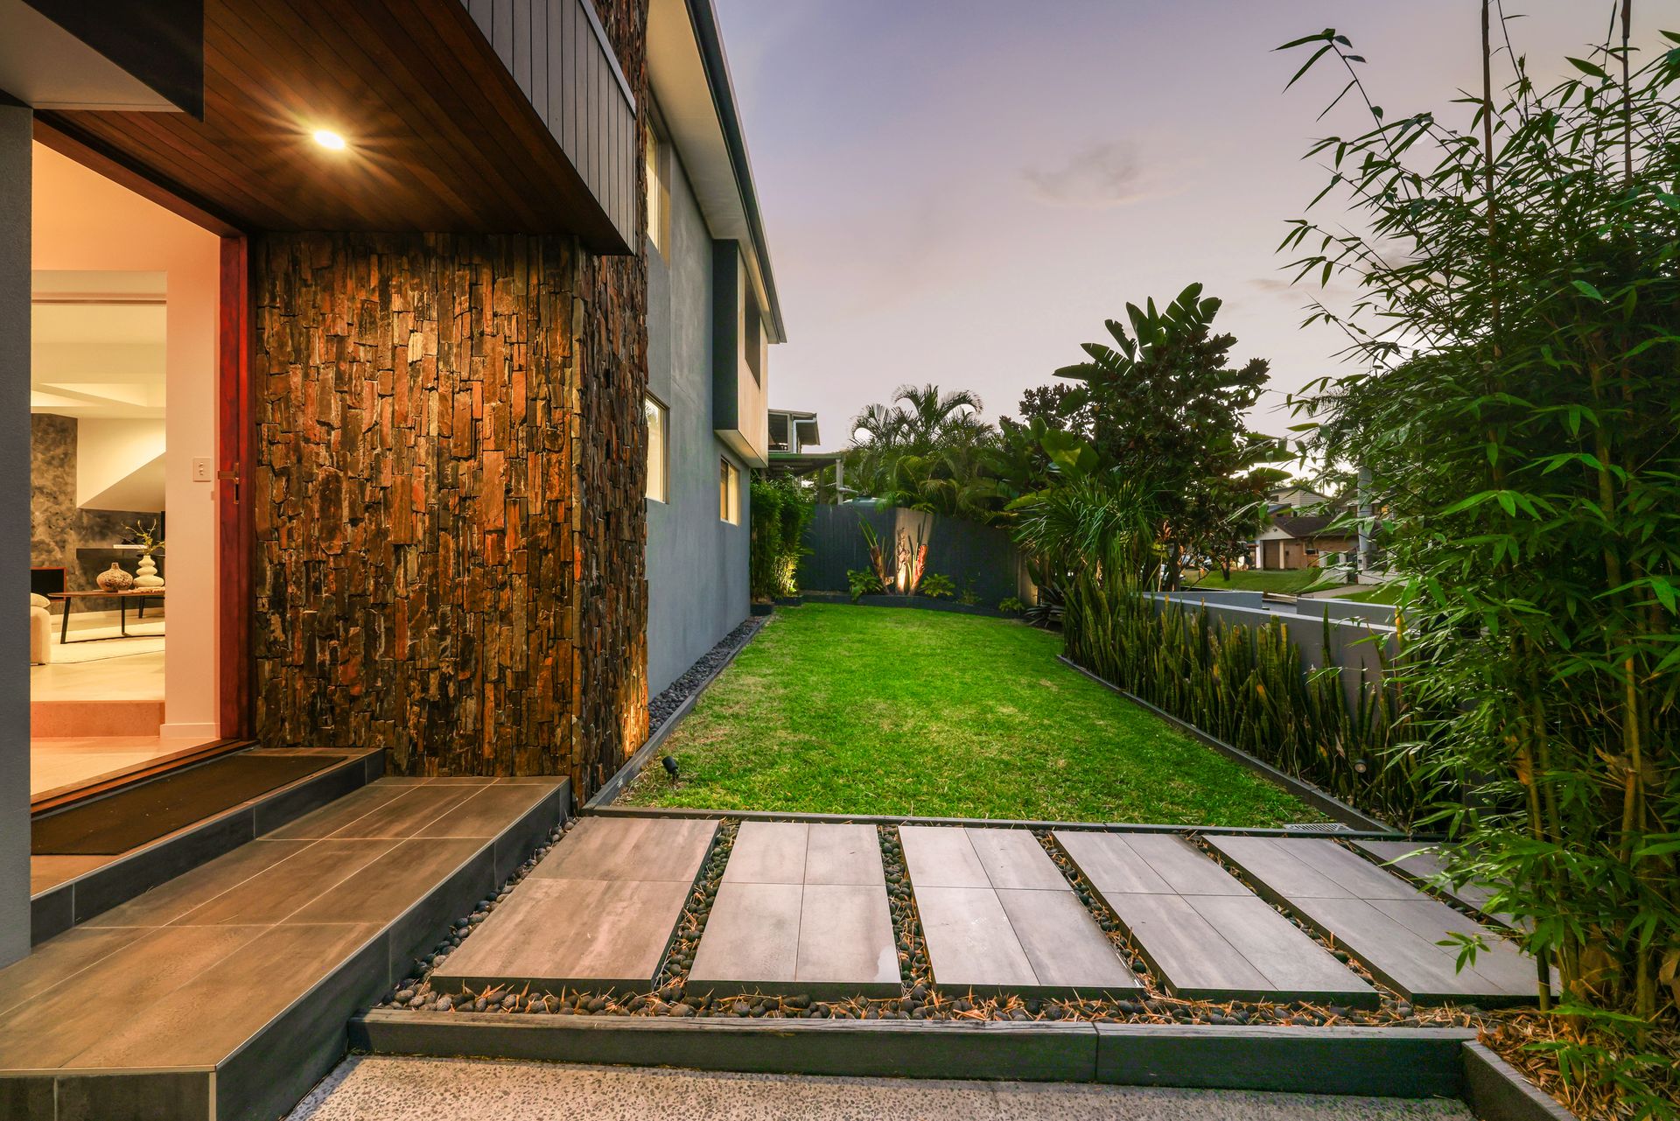
Outdoors, the landscaped gardens are meticulously maintained, fully irrigated, and beautifully illuminated to create an enchanting atmosphere as the sun sets. A charming children's cubby house adds a playful element, with the flexibility to transform the space into a firepit zone for cosy evenings under the stars.
Sustainability has been thoughtfully integrated with an 8 kilowatt solar system, 28 panels, and energy efficient LED lighting throughout, enhancing efficiency while reducing running costs.
Perfectly positioned, this exceptional home offers a lifestyle of convenience just moments from major amenities including hospitals, universities, schools, shopping precincts, and the golden beaches of the Gold Coast.
This is more than a residence. It is a private sanctuary where luxury, comfort, and connection come together in perfect harmony.
Property Features:
- Expansive 11.5m x 5m covered alfresco entertaining area
- 3.2m high New Guinea Rosewood ceilings to outdoor zone
- Fully equipped outdoor kitchen with stone benchtops and running water
- Seamless indoor to outdoor open plan living design
- Custom resort style swimming pool with glass pebble finish
- Dedicated pool room
- Designer kitchen with 40mm stone benchtops
- Glass splash back overlooking irrigated vertical garden
- Premium integrated appliances including twin drawer dishwasher
- Large triple door pantry with built in storage
- Multiple living zones including downstairs retreat or media room
- Master suite with ensuite, built in robe and air conditioning
- 3 additional bedrooms with built in robes, fans and climate control
- Triple lock up garage with walk in storeroom or wine cellar potential
- Remote controlled electric gate with secure extra parking
- 8kW solar system with 28 panels and LED lighting throughout
- Lush landscaped gardens framed by established palm trees
- Garden shed providing additional storage space
- Charming children's cubby house for outdoor play
- Fully fenced flat block ideal for families and pets
- 5 split system units & ceiling fans throughout
- Minutes to GC University Hospital, Griffith University, Ashmore City Shopping Centre, and a short drive to the Gold Coast beaches
Disclaimer: While the agent has made reasonable attempts and efforts to verify the accuracy of the information contained within this marketing and advertising material, the agent takes no responsibility for any inaccuracies. Any prospective buyer/s should not rely on the particulars contained within these advertising or marketing materials as representations of fact but rather should undertake their own due diligence (or obtain independent advice) to verify and satisfy themselves of the validity of the particulars contained within the marketing and advertising materials. To the extent there is any inconsistency between these advertising or marketing materials and the Form 2 Seller Disclosure Statement for the property, the Form 2 will prevail. If this property is being sold by auction or without a price, then a price guide cannot be provided. The website may have filtered the property into a price bracket for website functionality purposes.