Dear Future Owners,
From the moment you arrive at this beautifully renovated home, there is an immediate sense of calm and privacy. Set down from the road, the property enjoys a peaceful, tucked-away position that creates a feeling of seclusion, despite being conveniently close to neighbouring homes. It's a setting that offers the perfect balance of tranquillity and everyday convenience.
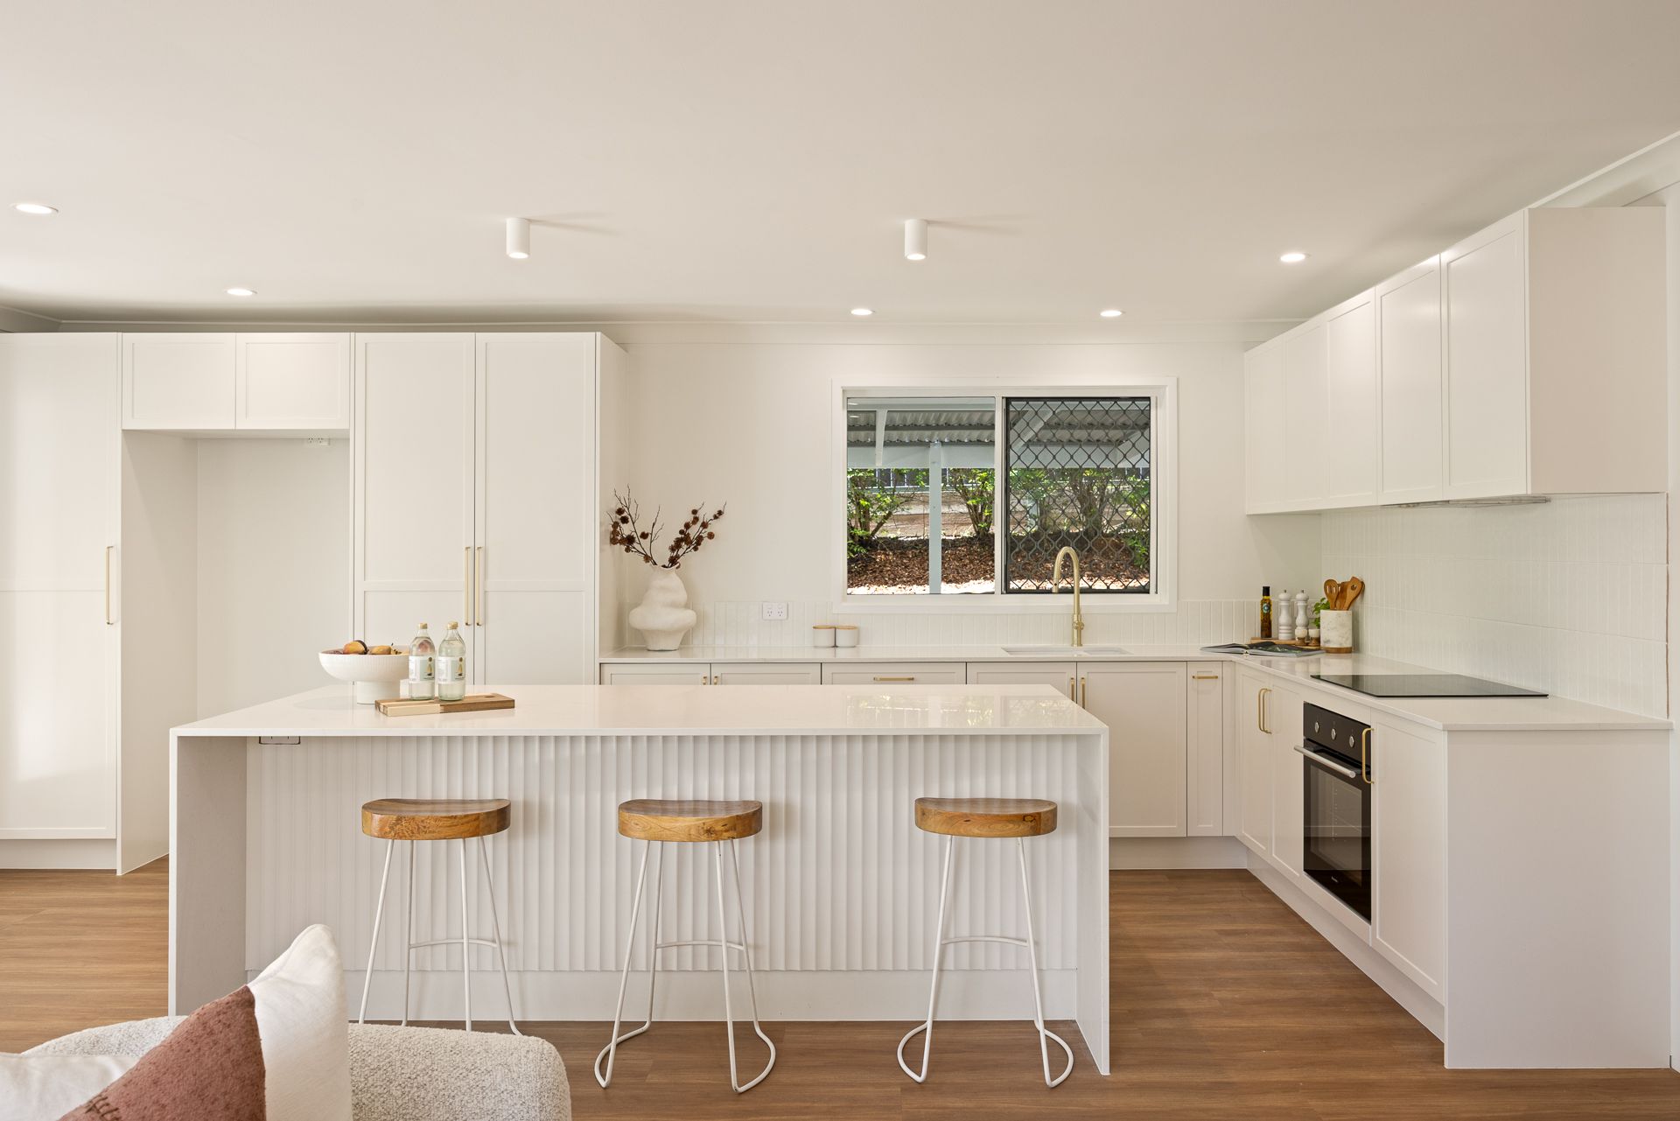
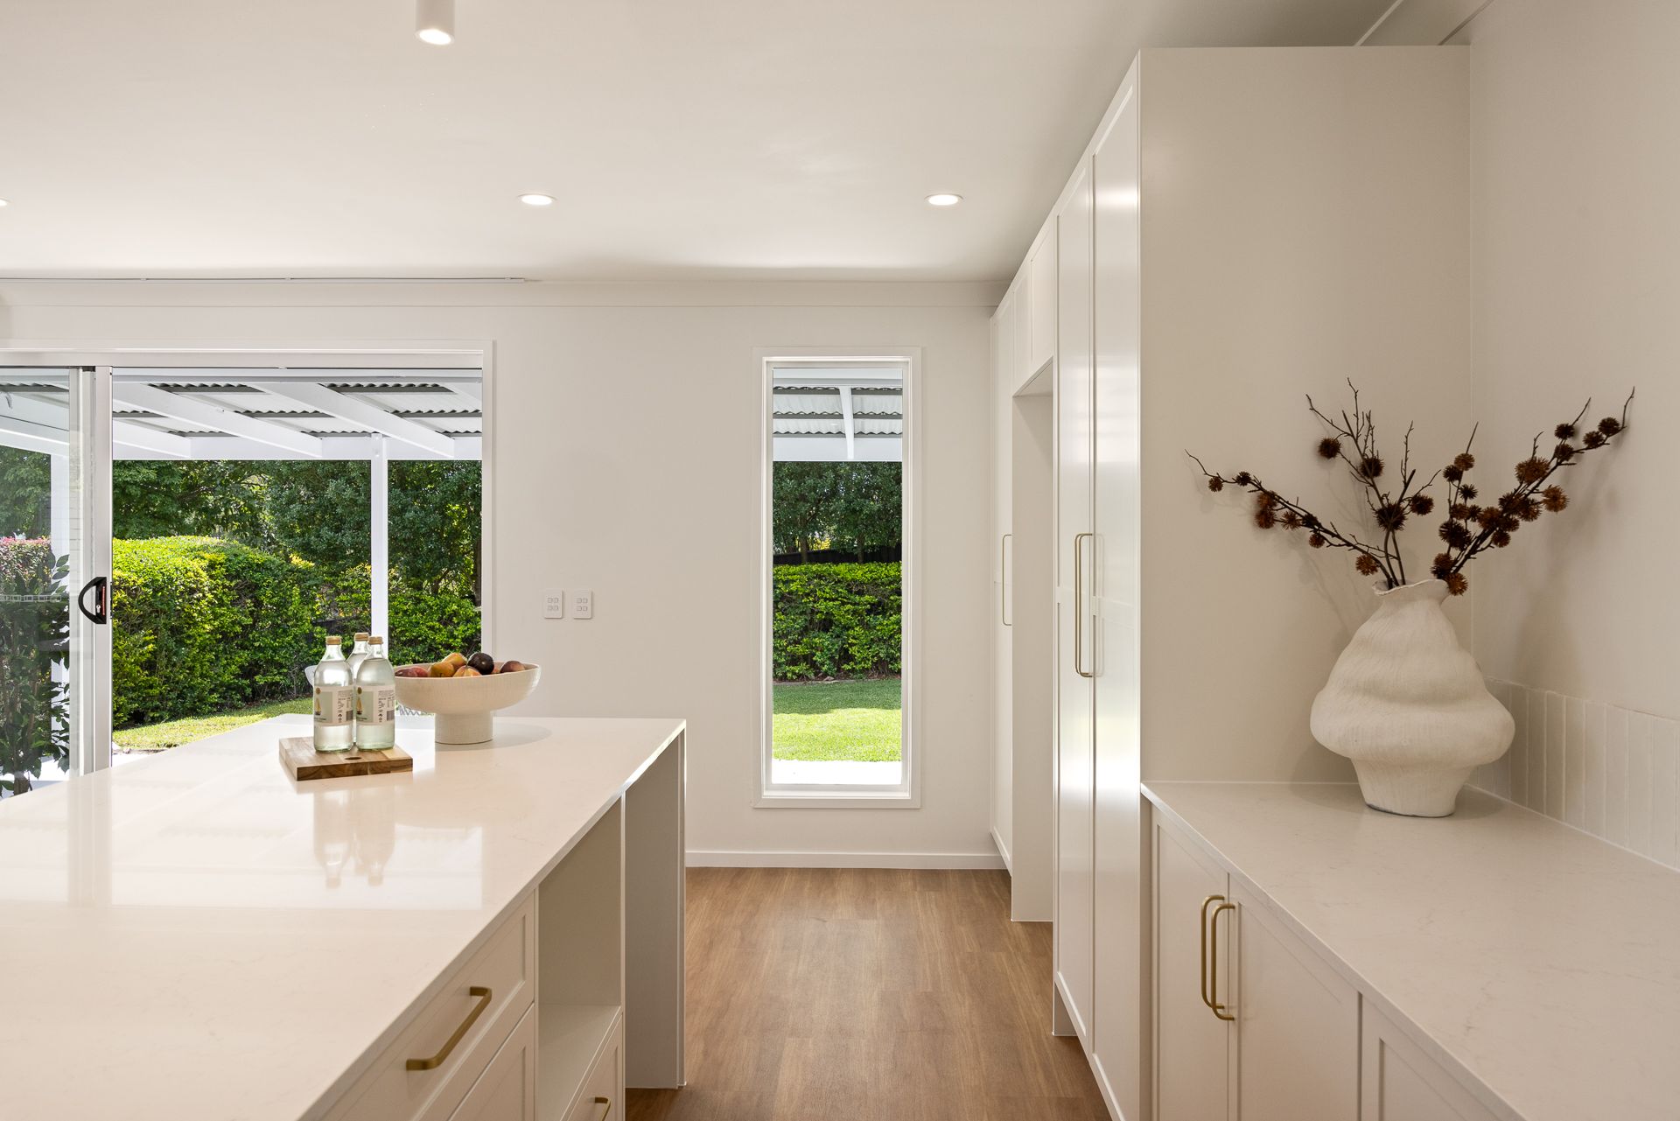
At the heart of the home is a light-filled open plan living area, thoughtfully designed for modern family living. The kitchen, living and outdoor spaces connect effortlessly, allowing for both relaxed day-to-day living and easy entertaining. Whether it's preparing meals while keeping an eye on the kids or unwinding in the lounge, this central space brings everyone together while still offering room to retreat.
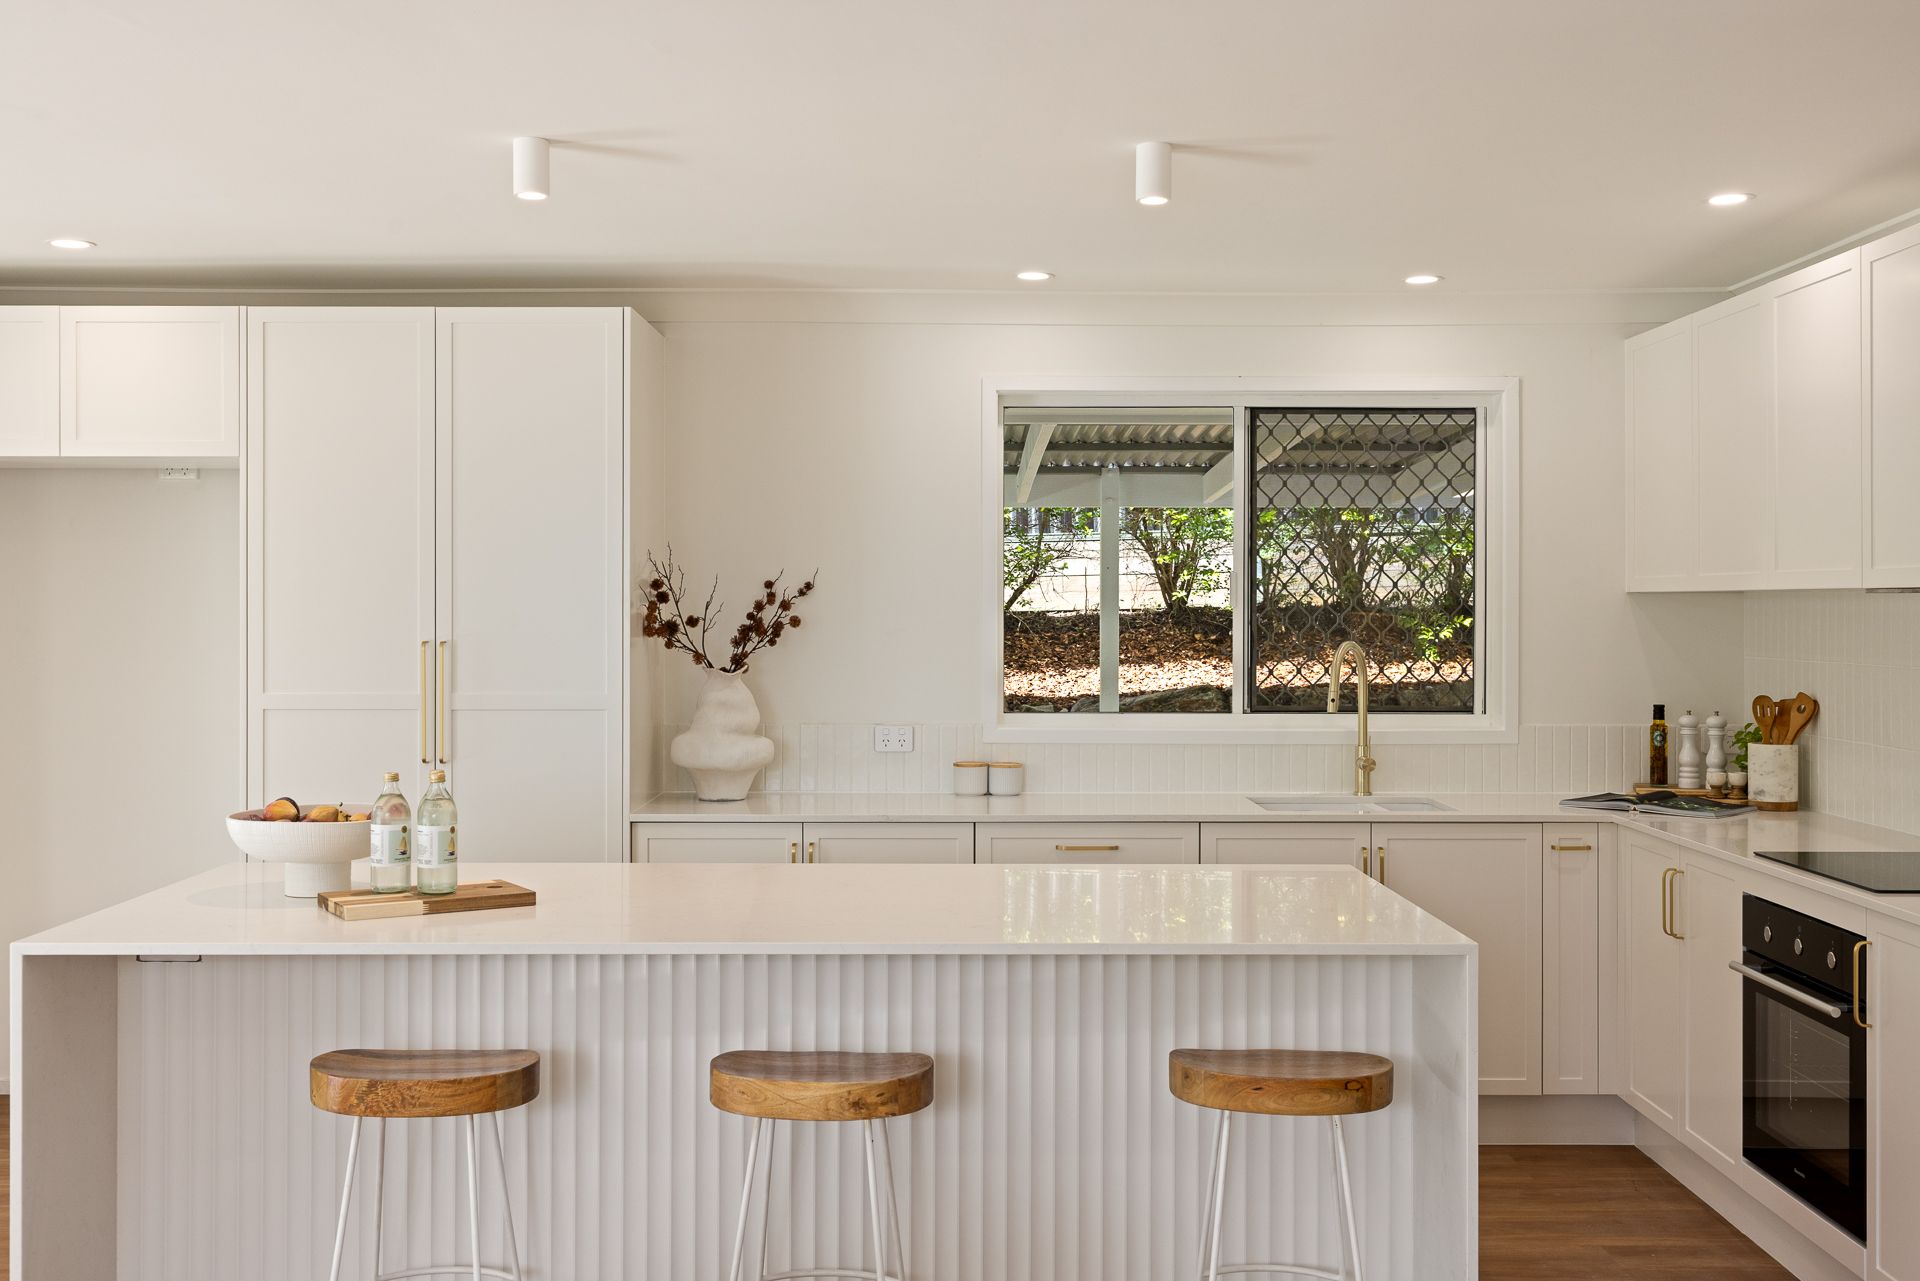
The home has been completely renovated with a clear vision to create a warm yet contemporary feel. A brand new kitchen, bathrooms and laundry are complemented by fresh flooring and paint throughout, with every finish carefully selected - from high-end tapware to quality appliances. The result is a home that feels both stylish and welcoming, with a calming atmosphere that makes everyday living feel like a retreat.
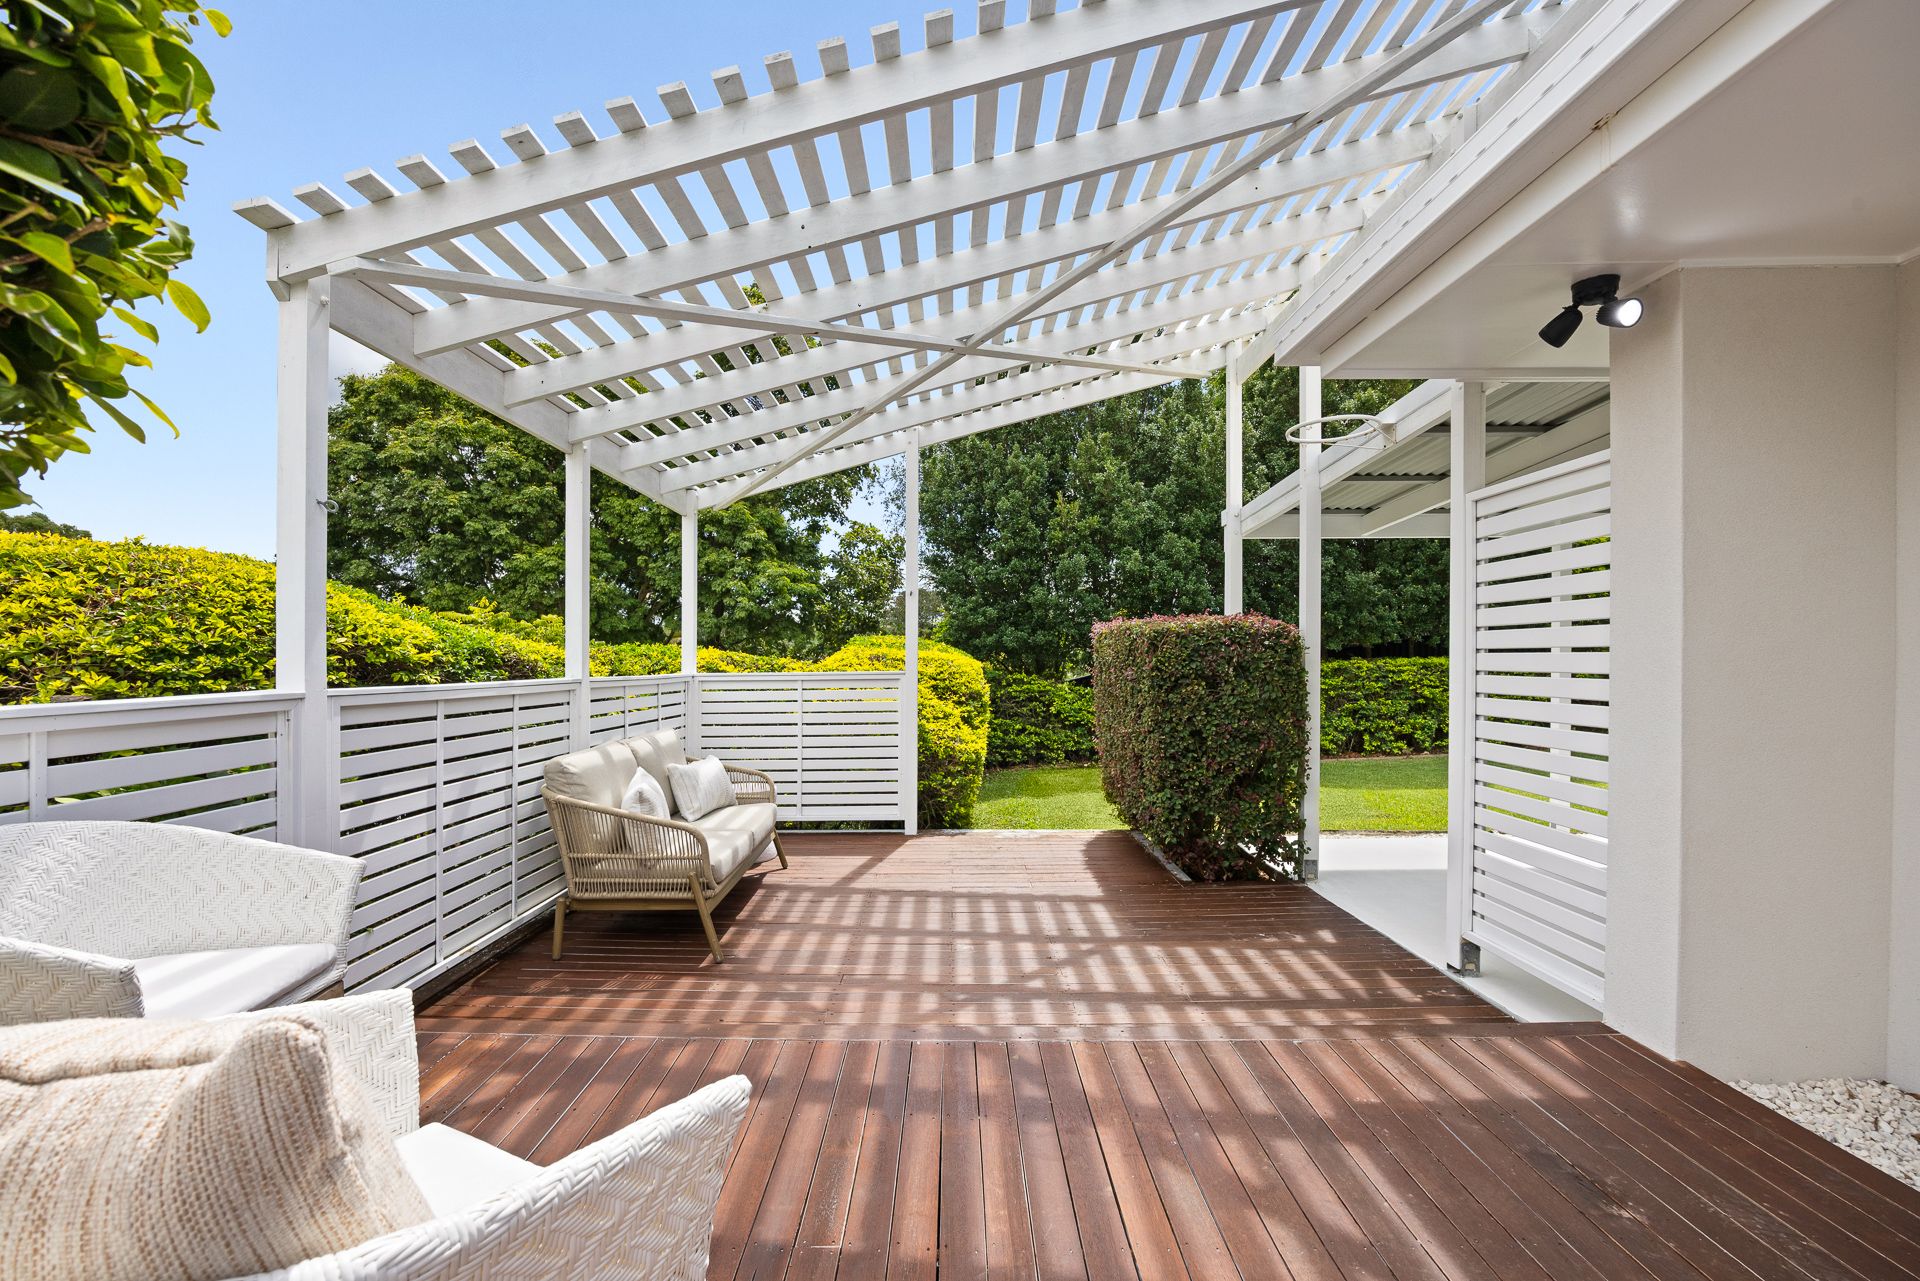
Outdoor living has been equally well considered, with expansive entertaining areas designed to host everything from casual weekend BBQs to larger family gatherings. The seamless indoor-outdoor flow enhances the overall lifestyle on offer, while multiple outdoor zones provide flexibility for relaxing or entertaining.
This is a home that truly stands out for its peaceful ambience, thoughtful design and move-in-ready appeal - offering its next owners a place to simply settle in and enjoy.
Key Features of the Home
- Peacefully positioned in a quiet cul-de-sac offering privacy and tranquillity
- Four spacious bedrooms and two beautifully renovated bathrooms
- Completely renovated throughout with fresh paint and new flooring
- Brand new designer kitchen with modern appliances
- Stylish new laundry and bathrooms with high-end tapware
- Light-filled open-plan living area forming the heart of the home
- Seamless indoor-outdoor flow through sliding and patio doors
- Expansive wrap-around outdoor entertaining area ideal for gatherings
- Additional deck area with attractive arbor feature
- Separate covered courtyard providing multiple outdoor living options
- Large, flat backyard perfect for children and pets
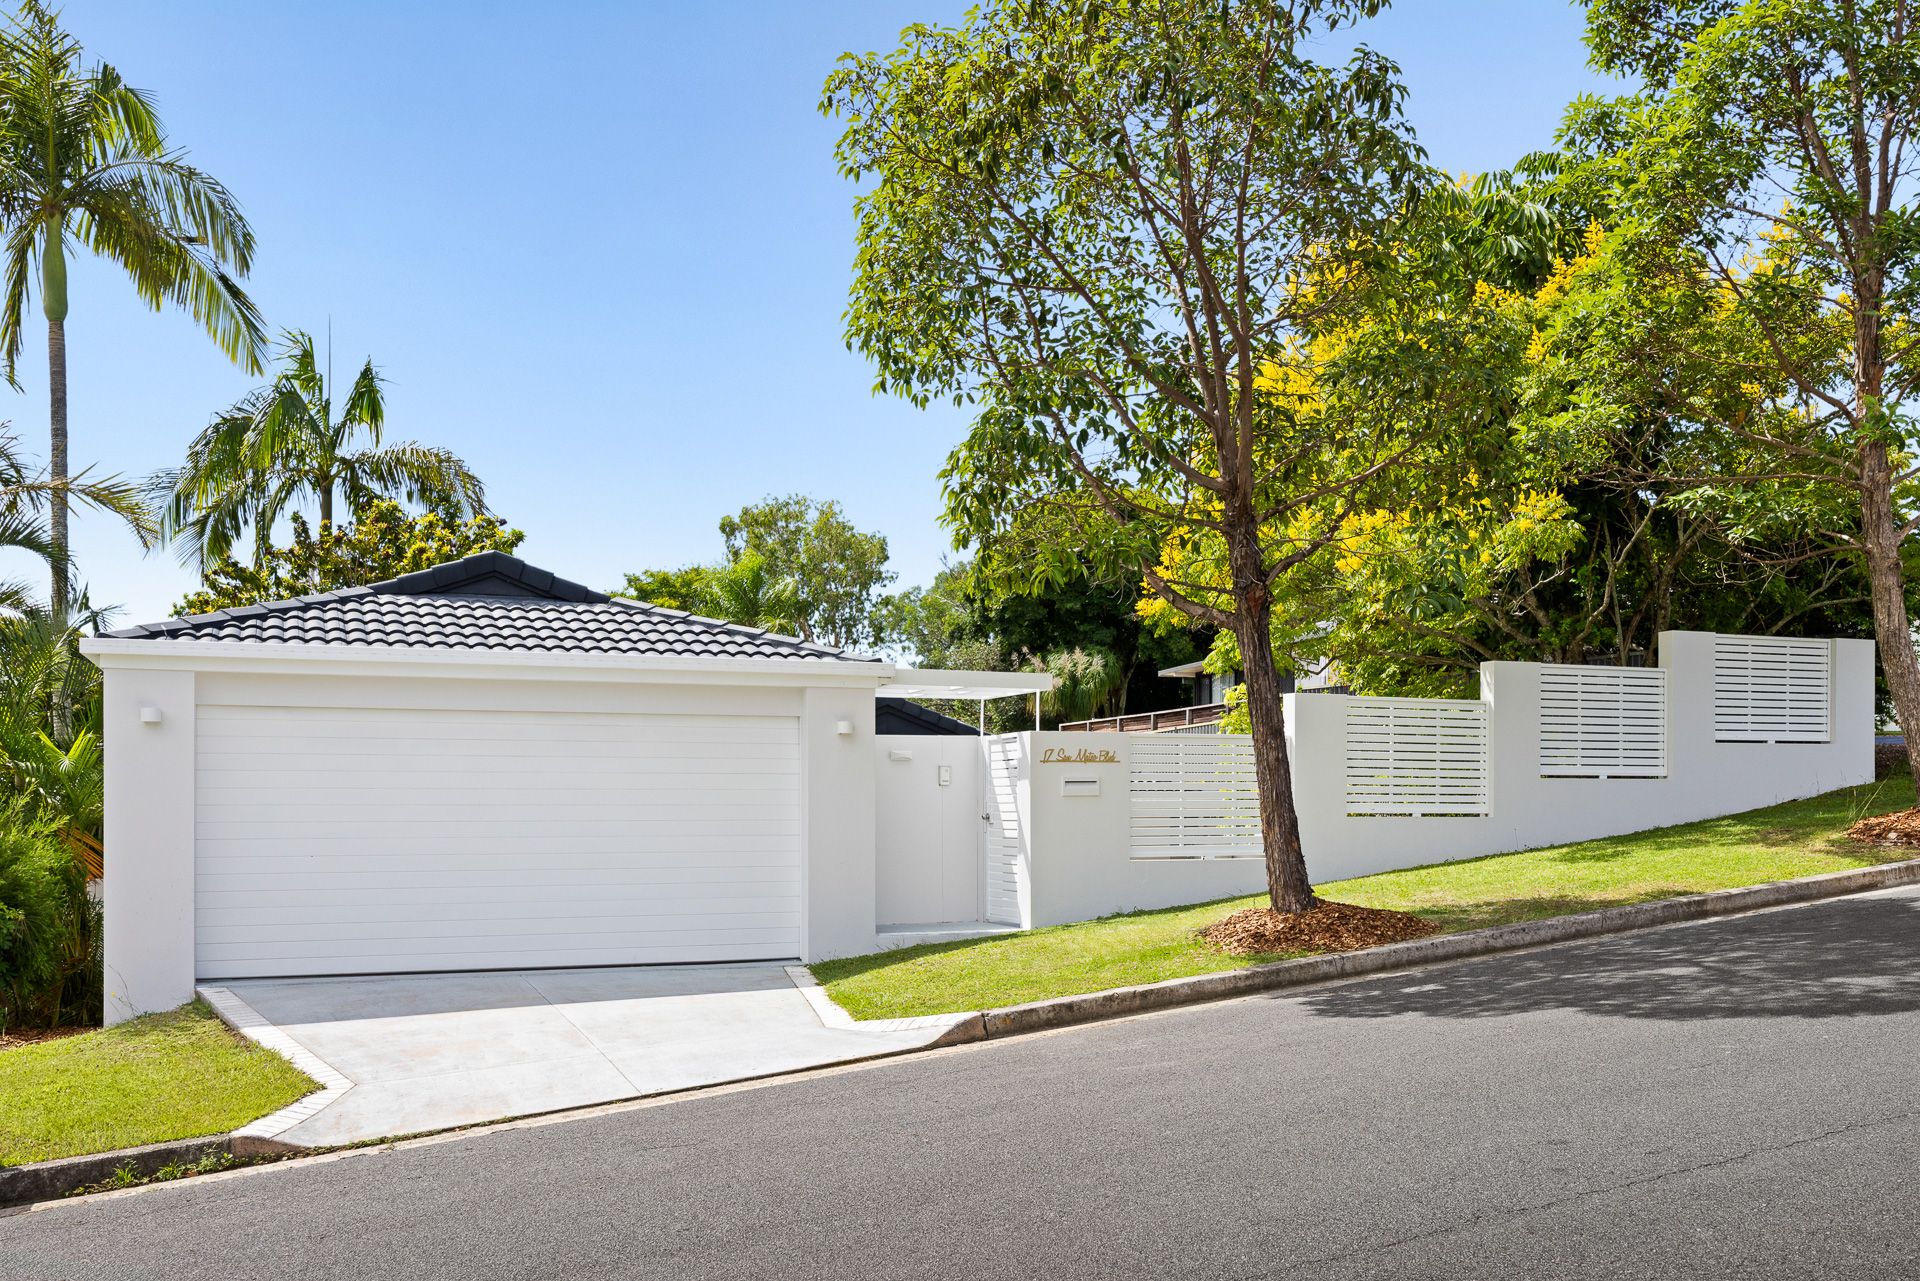
- Secure entry via gatehouse for added privacy and security
- Double carport with roller door frontage
- Impressive street appeal and welcoming family-friendly design
Local Infrastructure & Lifestyle
Schools
- Close to quality local primary and secondary schools
- Short drive to a range of well-regarded public and private schooling options
Shopping & Dining
- Convenient access to local shopping centres, supermarkets and specialty stores
- Nearby cafés, restaurants and everyday dining options
Parks & Recreation
- Surrounded by family-friendly parks and green spaces
- Close to walking tracks and recreational facilities
Transport
- Easy access to major connecting roads for commuting
- Convenient public transport options within the area
Medical & Essentials
- Close proximity to local medical centres, pharmacies and allied health services
Lifestyle
- Quiet, family-oriented neighbourhood
- A peaceful setting while still being close to all essential amenities
We invite you to come and experience this stunning home for yourself. Submit an enquiry to receive a copy of the Diligence Pack or contact the Matt Micallef Team on 0410 503 518 to arrange your inspection today.
Disclaimer: This property is being sold by auction or without a price and therefore a price guide cannot be provided. The website may have filtered the property into a price bracket for website functionality purposes. In preparing this information for this property we have used our best endeavours to ensure the information contained herein is true and accurate, but we accept no responsibility and disclaim all liability in respect to any errors, omissions, inaccuracies, or misstatements that may occur. Any photographs show only certain parts of the property as it appeared at the time they were taken. Areas, amounts, measurements, distances and all other numerical information is approximate only. Potential buyers should make their own inspections and enquiries and seek their own independent legal advice before signing a contract of sale, to satisfy themselves that all details relating to the property are correct.