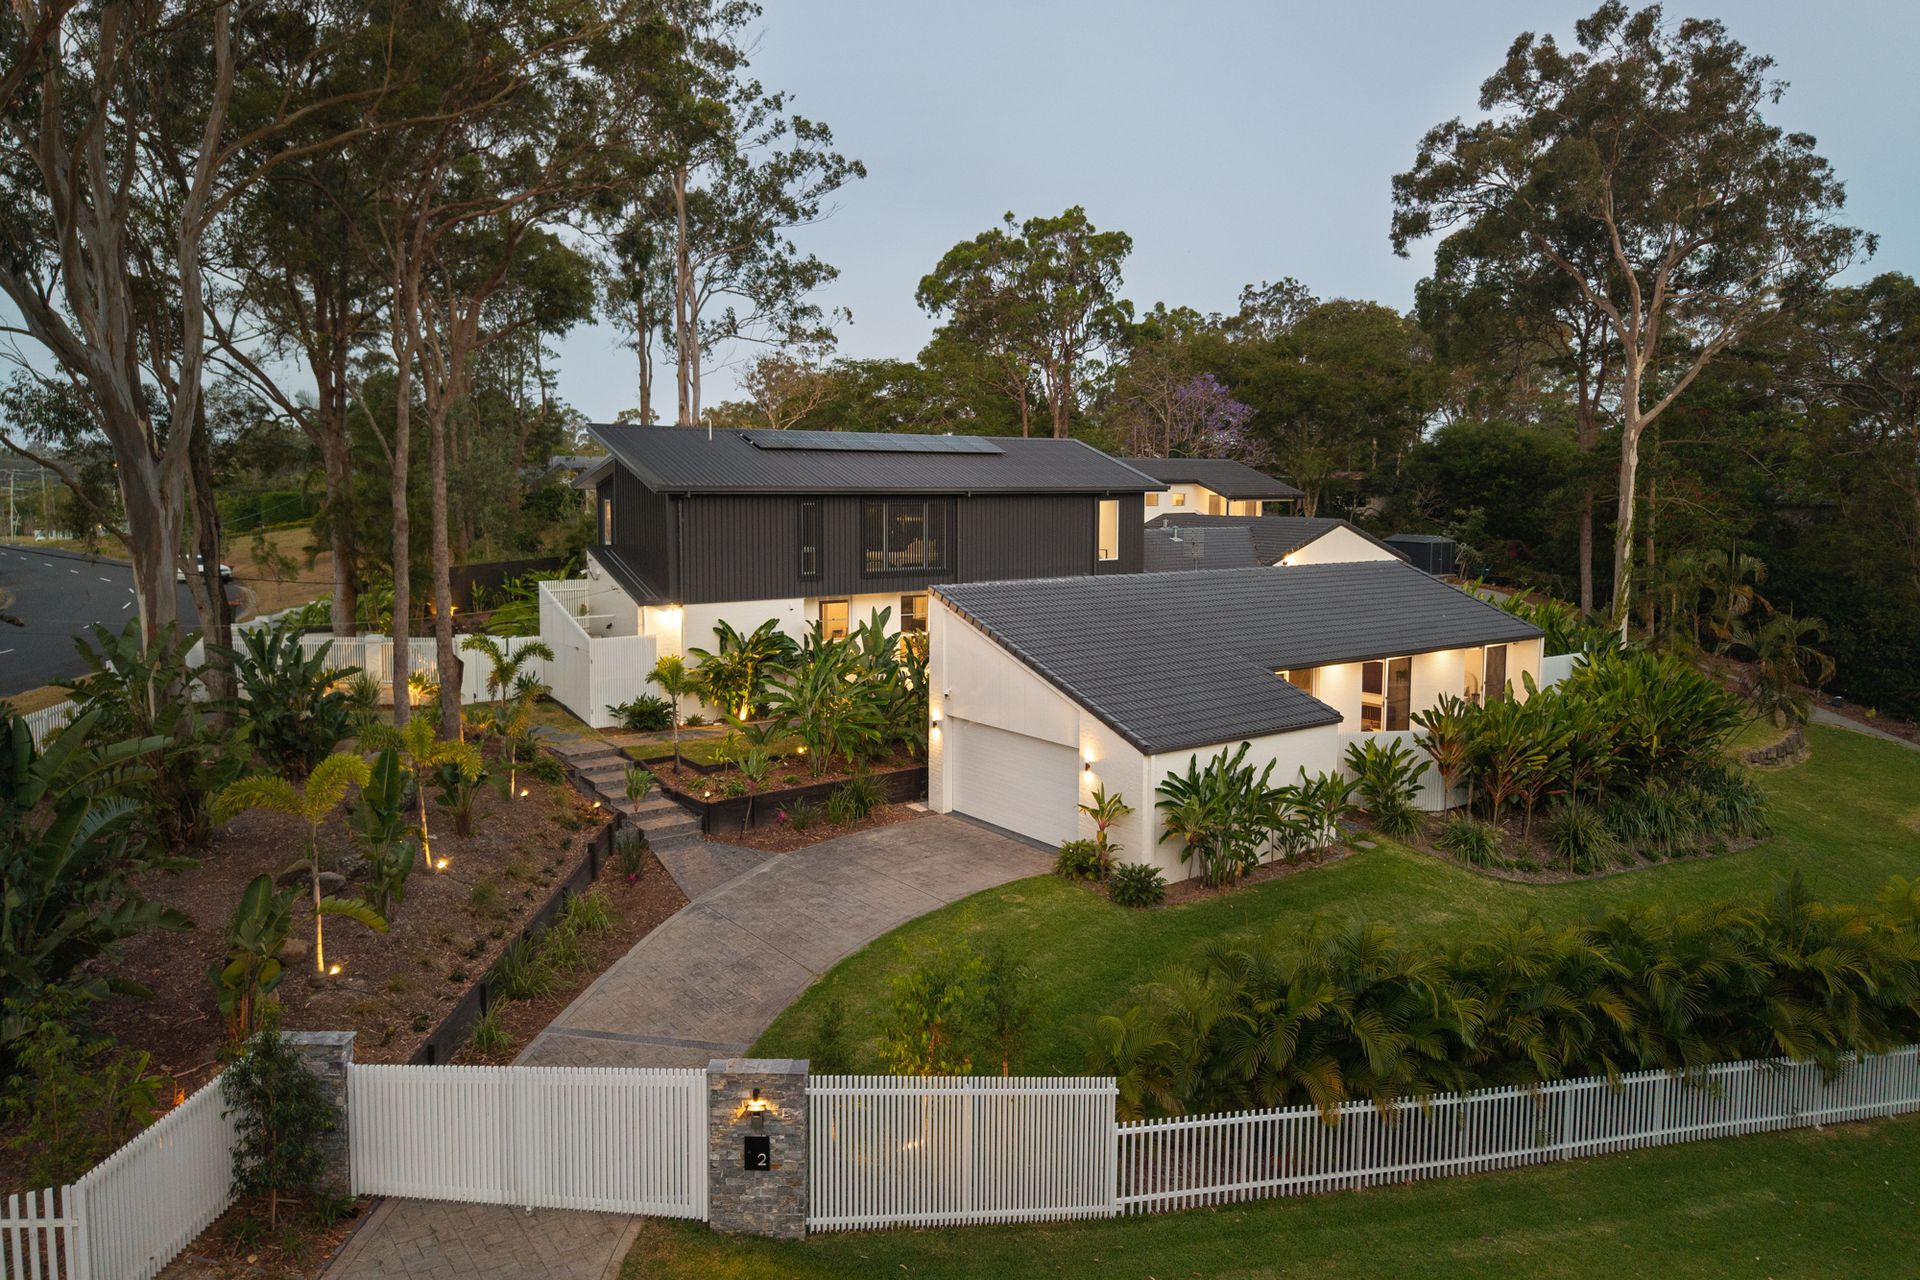
This property was sold by Marc Layzell and Jordan Baldan- Vine.
Method of Sale: EOI closing date
Campaign: Digital
OFI attendees: 21
Enquiries: 33
Number of written offers: 5
Days on market: 32
For strategic advice on your next sales campaign, call Marc Layzell on 0405 096 661
A Private 3,038m² Sanctuary of Space, Style and Dual-Living Sophistication
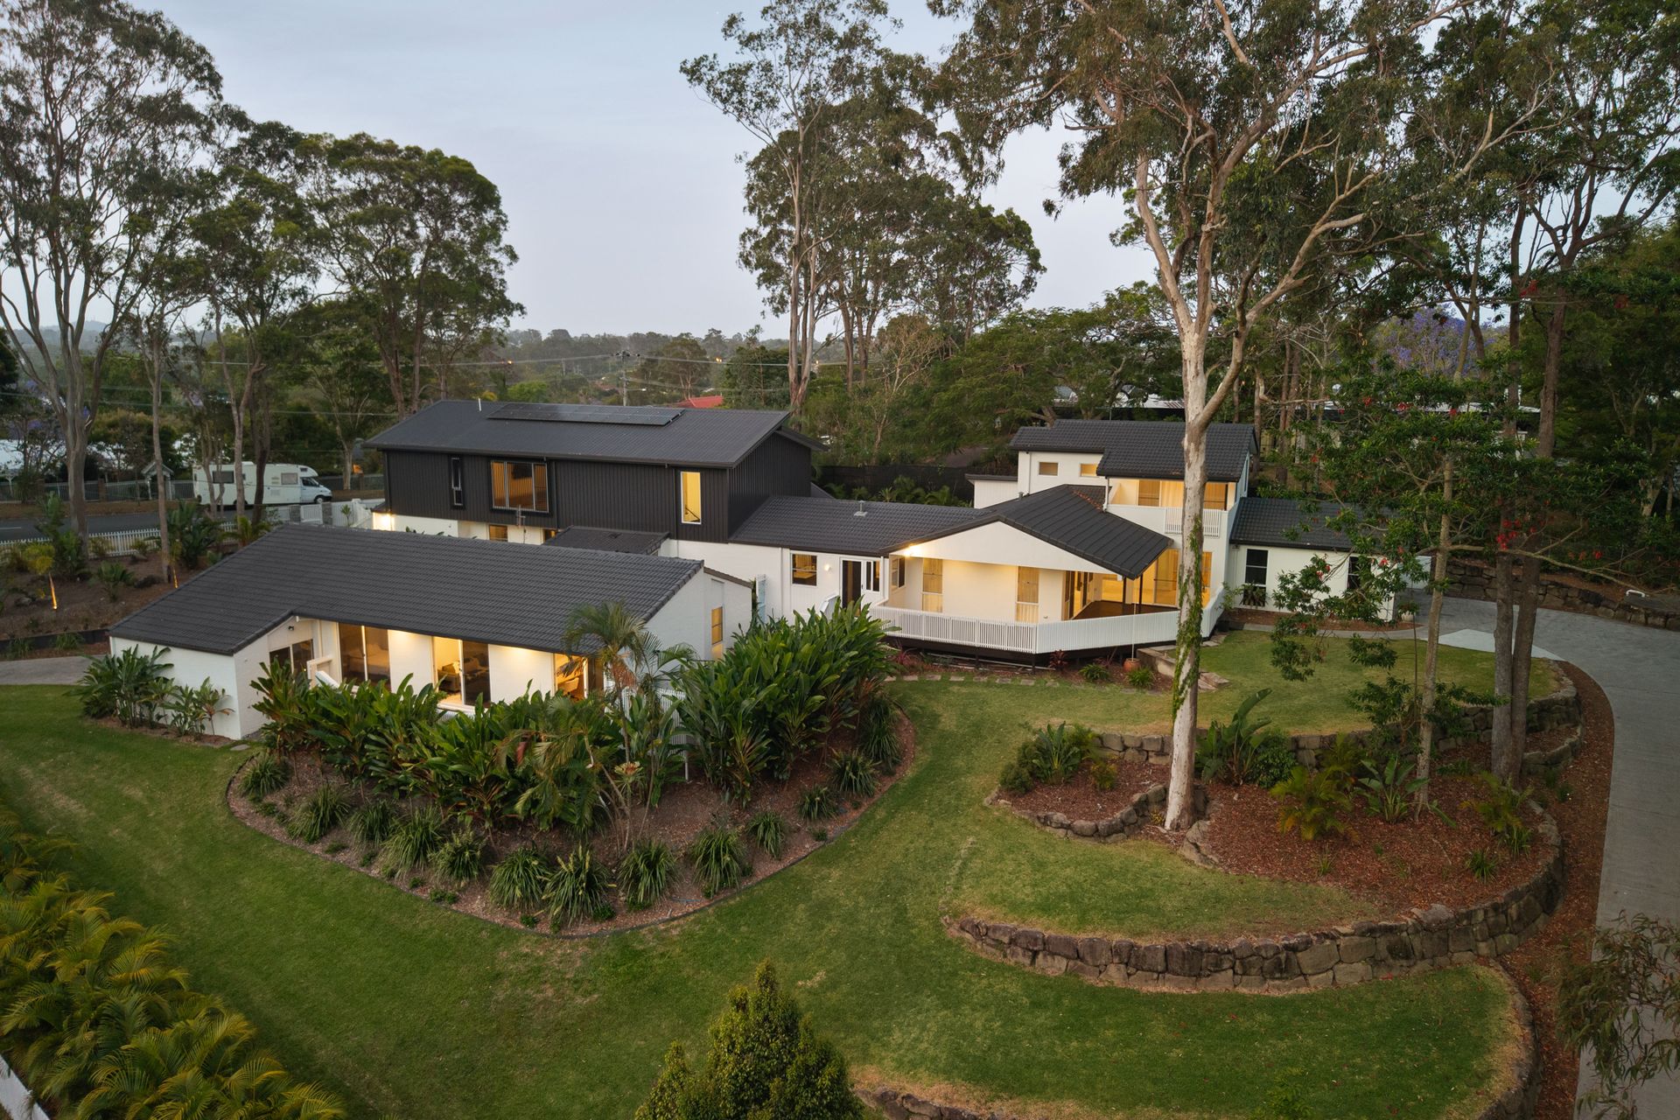
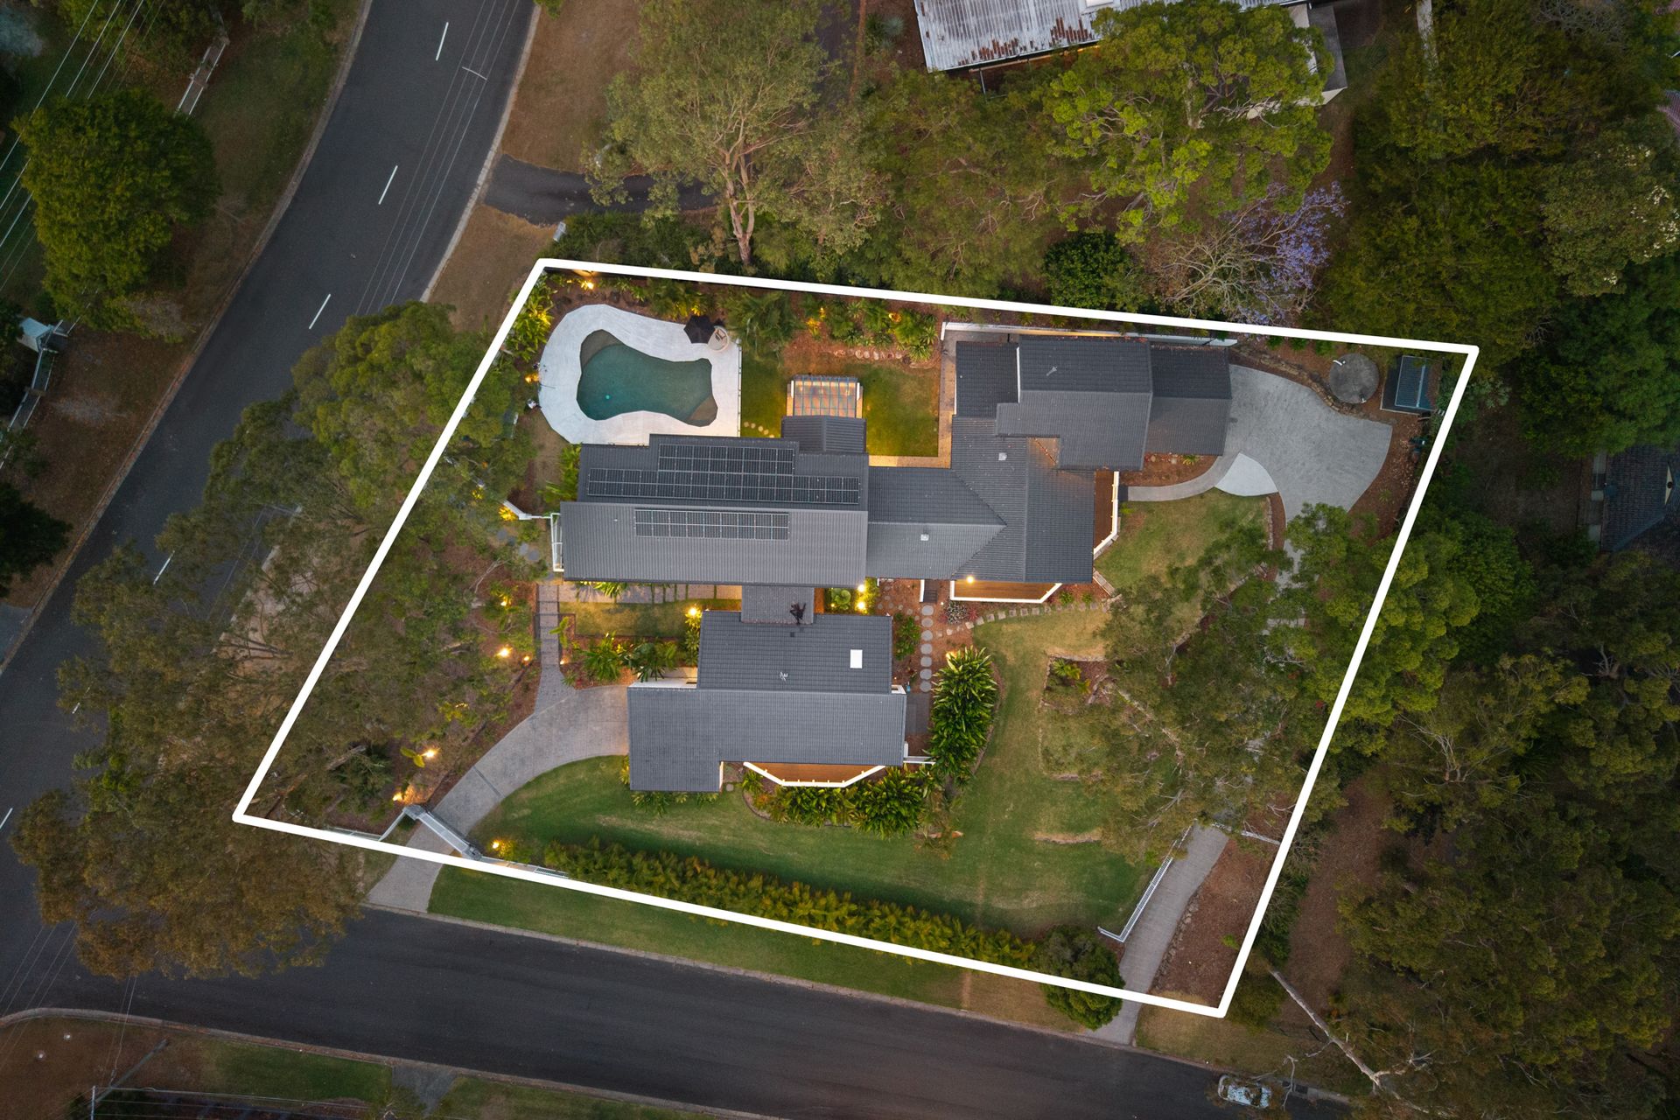
A striking statement in design and sophistication, this newly reimagined estate delivers resort-style living with genuine dual-residence versatility. Enclosed within private, landscaped grounds on a commanding 3,038m² corner block with dual driveways, the home showcases a meticulous full-scale renovation and extension, presenting as brand new.
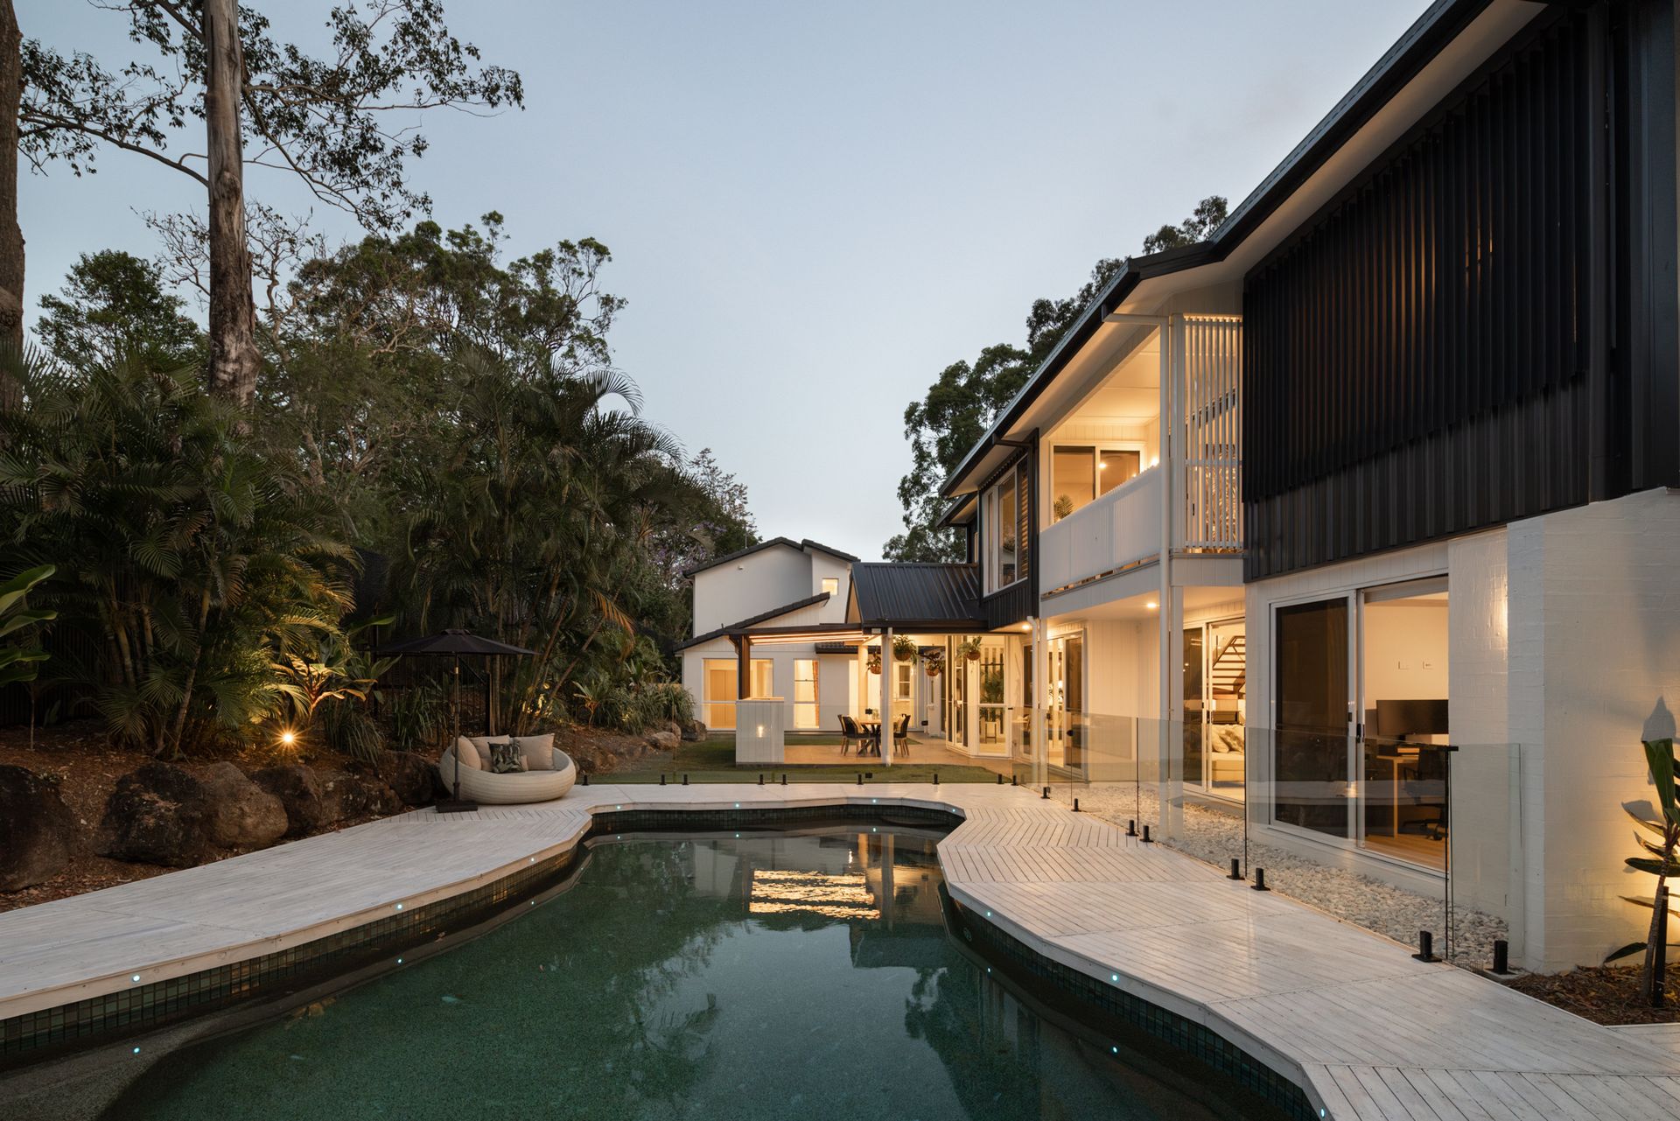
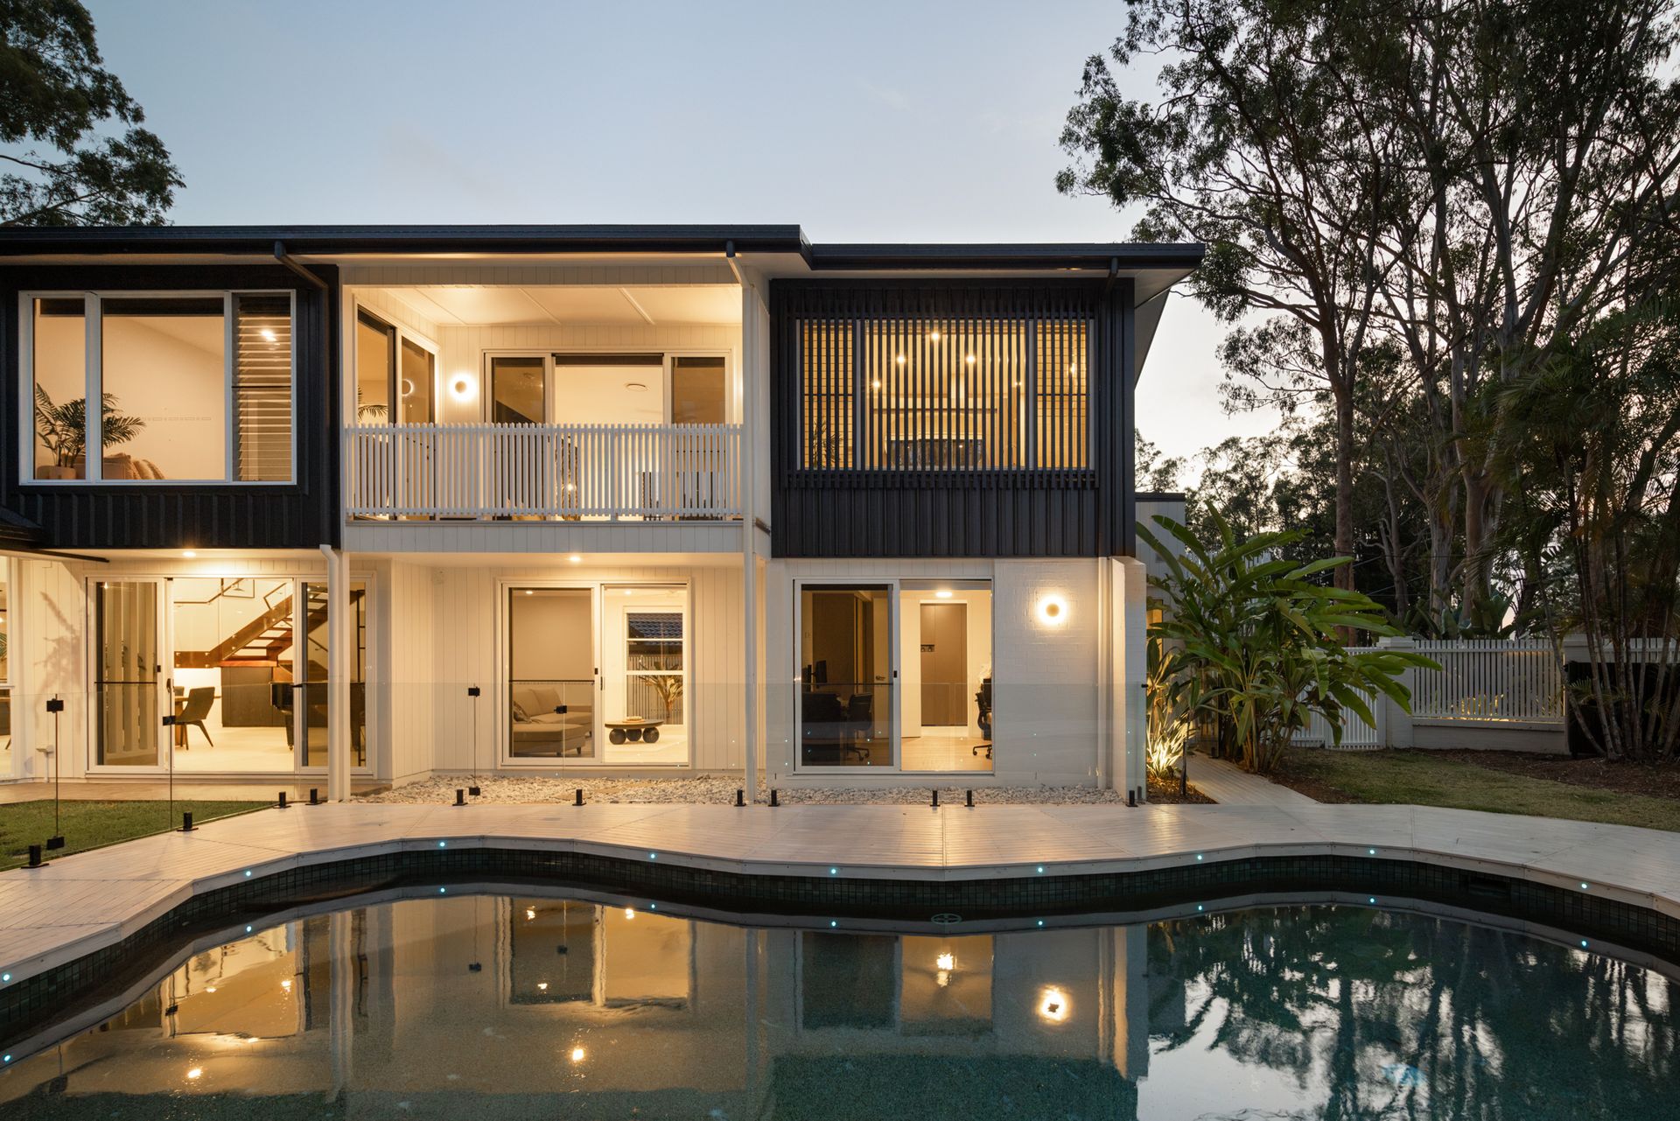
Inside, refined interiors span across an impressive floorplan enhanced by custom joinery, statement lighting, and sweeping hinterland vistas. A designer granite kitchen with Miele and Liebherr appliances anchors the heart of the home, accompanied by a dramatic double-height dining space, fireside lounge with 85" TV, and a full butler's pantry. Entertain effortlessly with a poolside pavilion, complete brand new outdoor kitchen, and manicured gardens illuminated by ambient lighting.
Upstairs, the opulent master suite makes a bold impression with Versace accents, a private sitting area, custom dressing room, and spa ensuite. A dedicated guest wing offers three additional bedrooms, living area, kitchenette, and spa bathroom, while a fifth bedroom opens directly to the pool.
A fully self-contained second residence with its own driveway and garage provides three bedrooms, two bathrooms, kitchen, living and dining zones, and an alfresco deck - ideal for multi-generational living or rental income.
Highlights:
- Brand-new luxury renovation and extension on 3,038m² corner block with dual access
- Gourmet Miele/Liebherr kitchen with granite benchtops and butler's pantry
- Fireside lounge, double-height dining, and multiple living zones
- Alfresco pavilion with outdoor kitchen and new decking around pool
- Master retreat with Versace feature wall, spa ensuite, and custom dressing room
- Guest/children's wing with kitchenette, circular spa bathroom, and private balcony
- Fully self-contained 3-bedroom secondary residence, separately metered
- Three ducted A/C systems, six security cameras, solar, water tank
- Professionally landscaped gardens with automated night lighting
- Garaging for four cars plus gated dual driveways
Centrally positioned moments from elite schools (TSS, St Hilda's, Trinity), Gold Coast University Hospital, and the M1, this residence offers effortless access to the coastline's best beaches, dining, and golf courses.
An extraordinary offering of versatility and contemporary elegance, this dual-living estate is a rare find. Whether you're seeking space for your large or extended family or an income-generating investment in a private garden oasis, this property delivers it all. Contact Marc Layzell on 0405 096 661 or Jordan Baldan-vine today.
Disclaimer: Whilst every effort has been made to ensure the accuracy of these particulars, no warranty is given by the vendor or the agent as to their accuracy. Interested parties should not rely on these particulars as representations of fact but must instead satisfy themselves by inspection or otherwise.