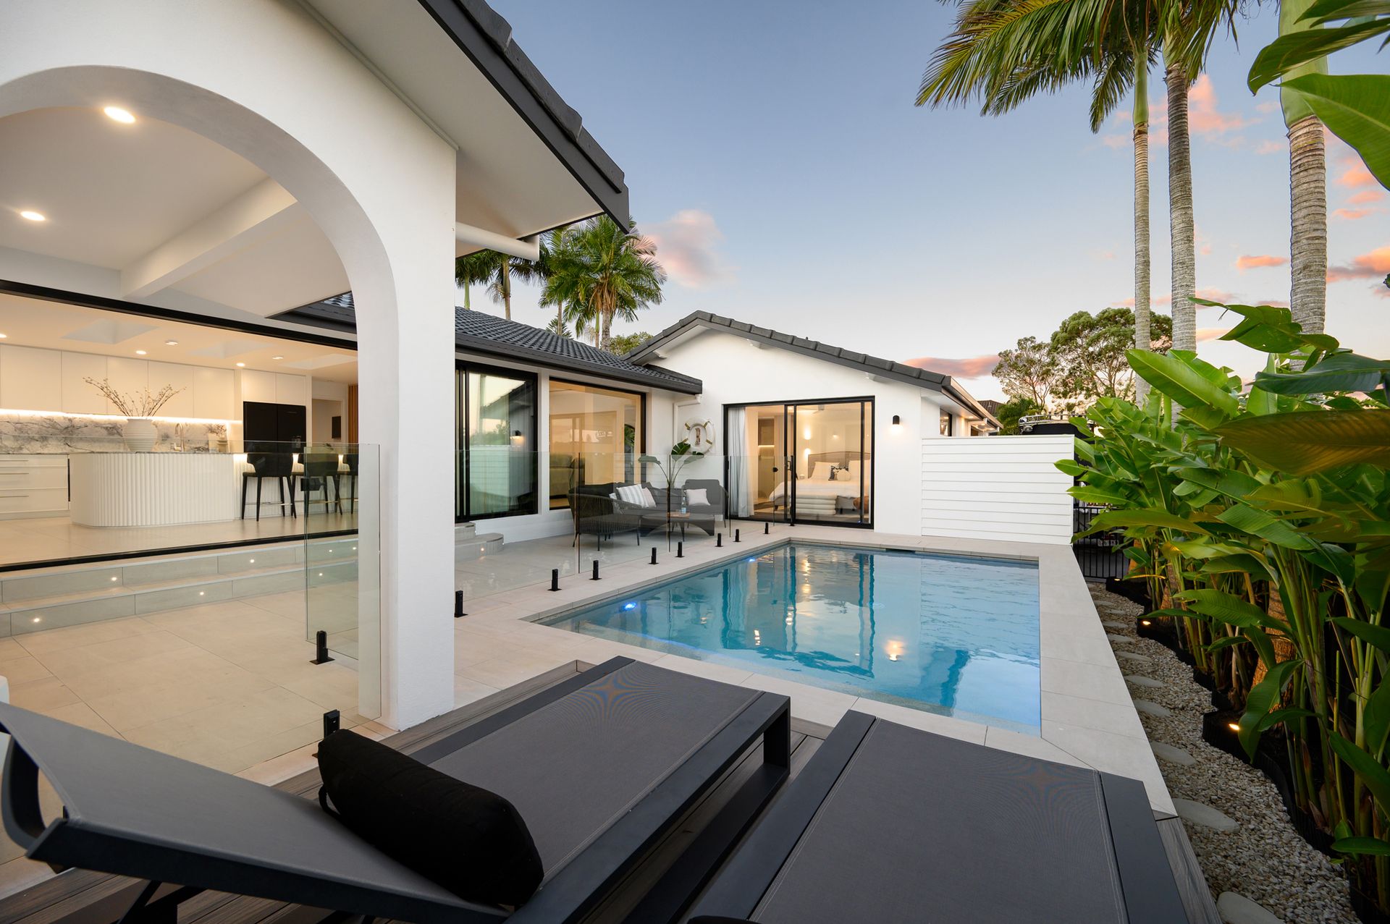
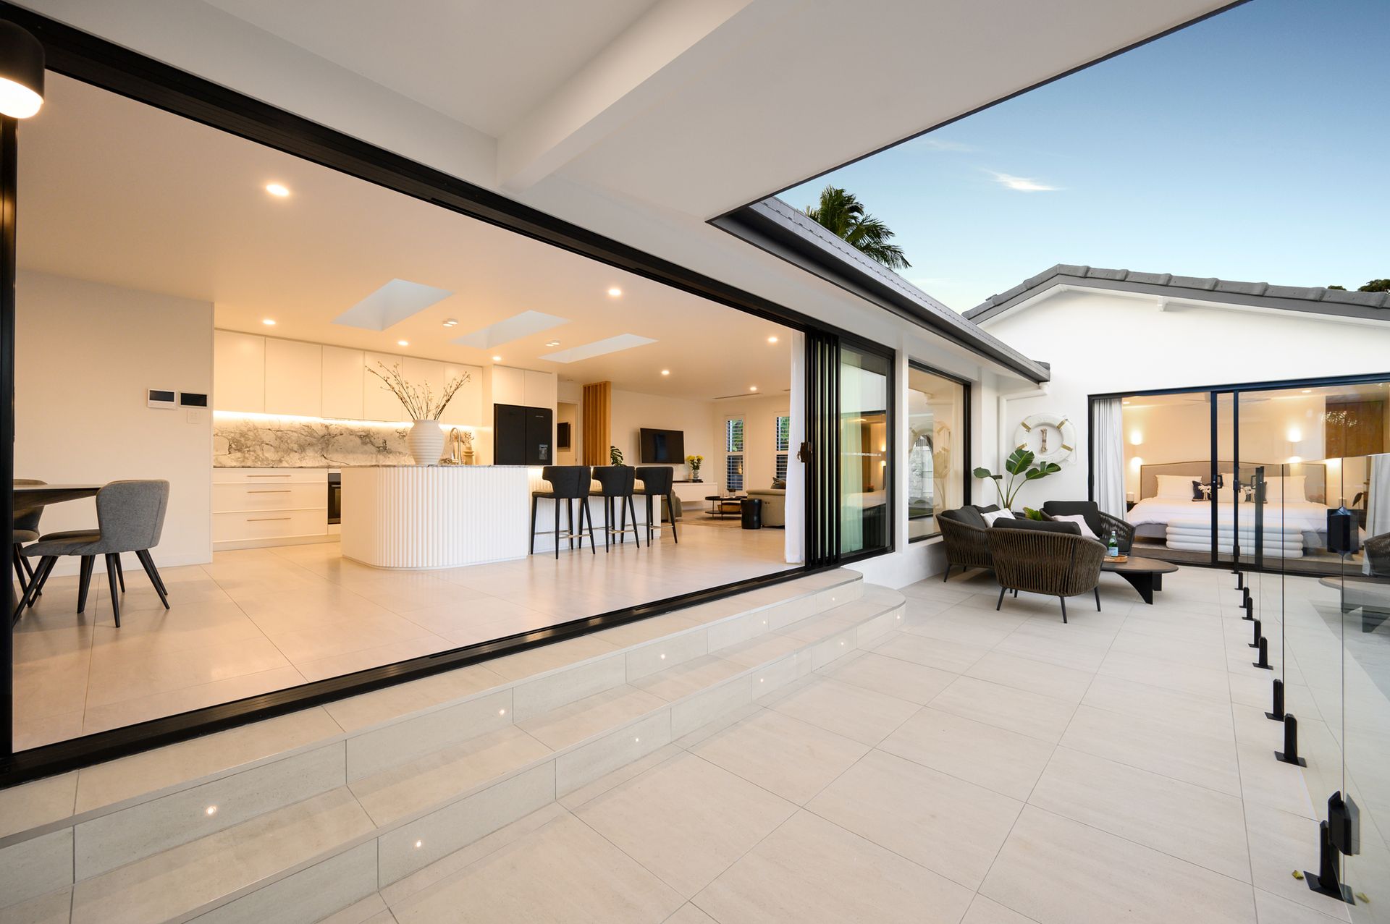
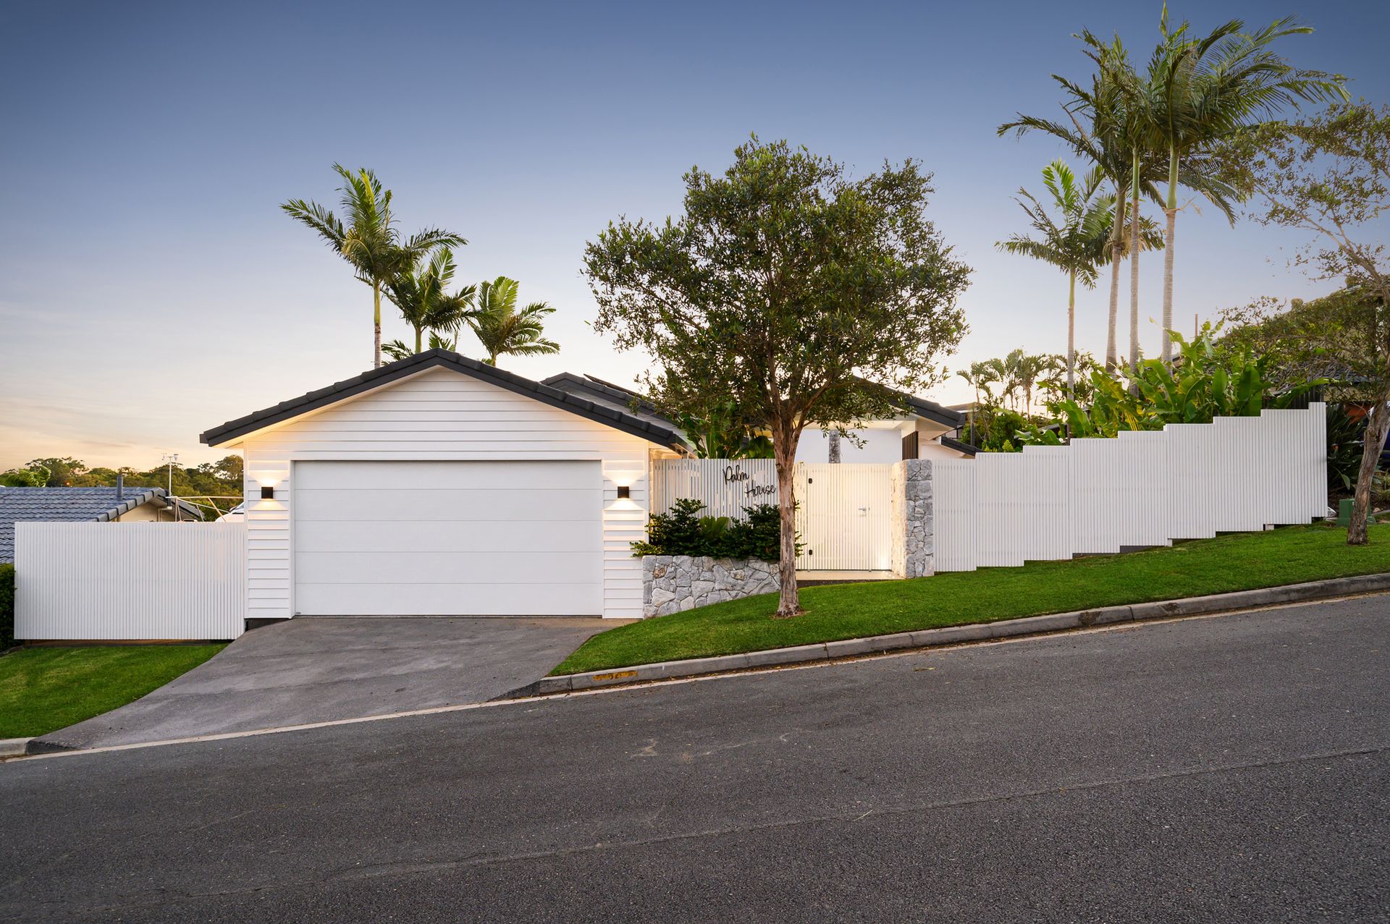
Framed by soft curves and sculpted finishes, Palm House delivers a masterclass in resort-style living. Positioned on a private 692sqm parcel, this contemporary residence blends form, function, and quiet sophistication. Skyline glimpses, layered natural textures, and architectural nuance enrich every corner.
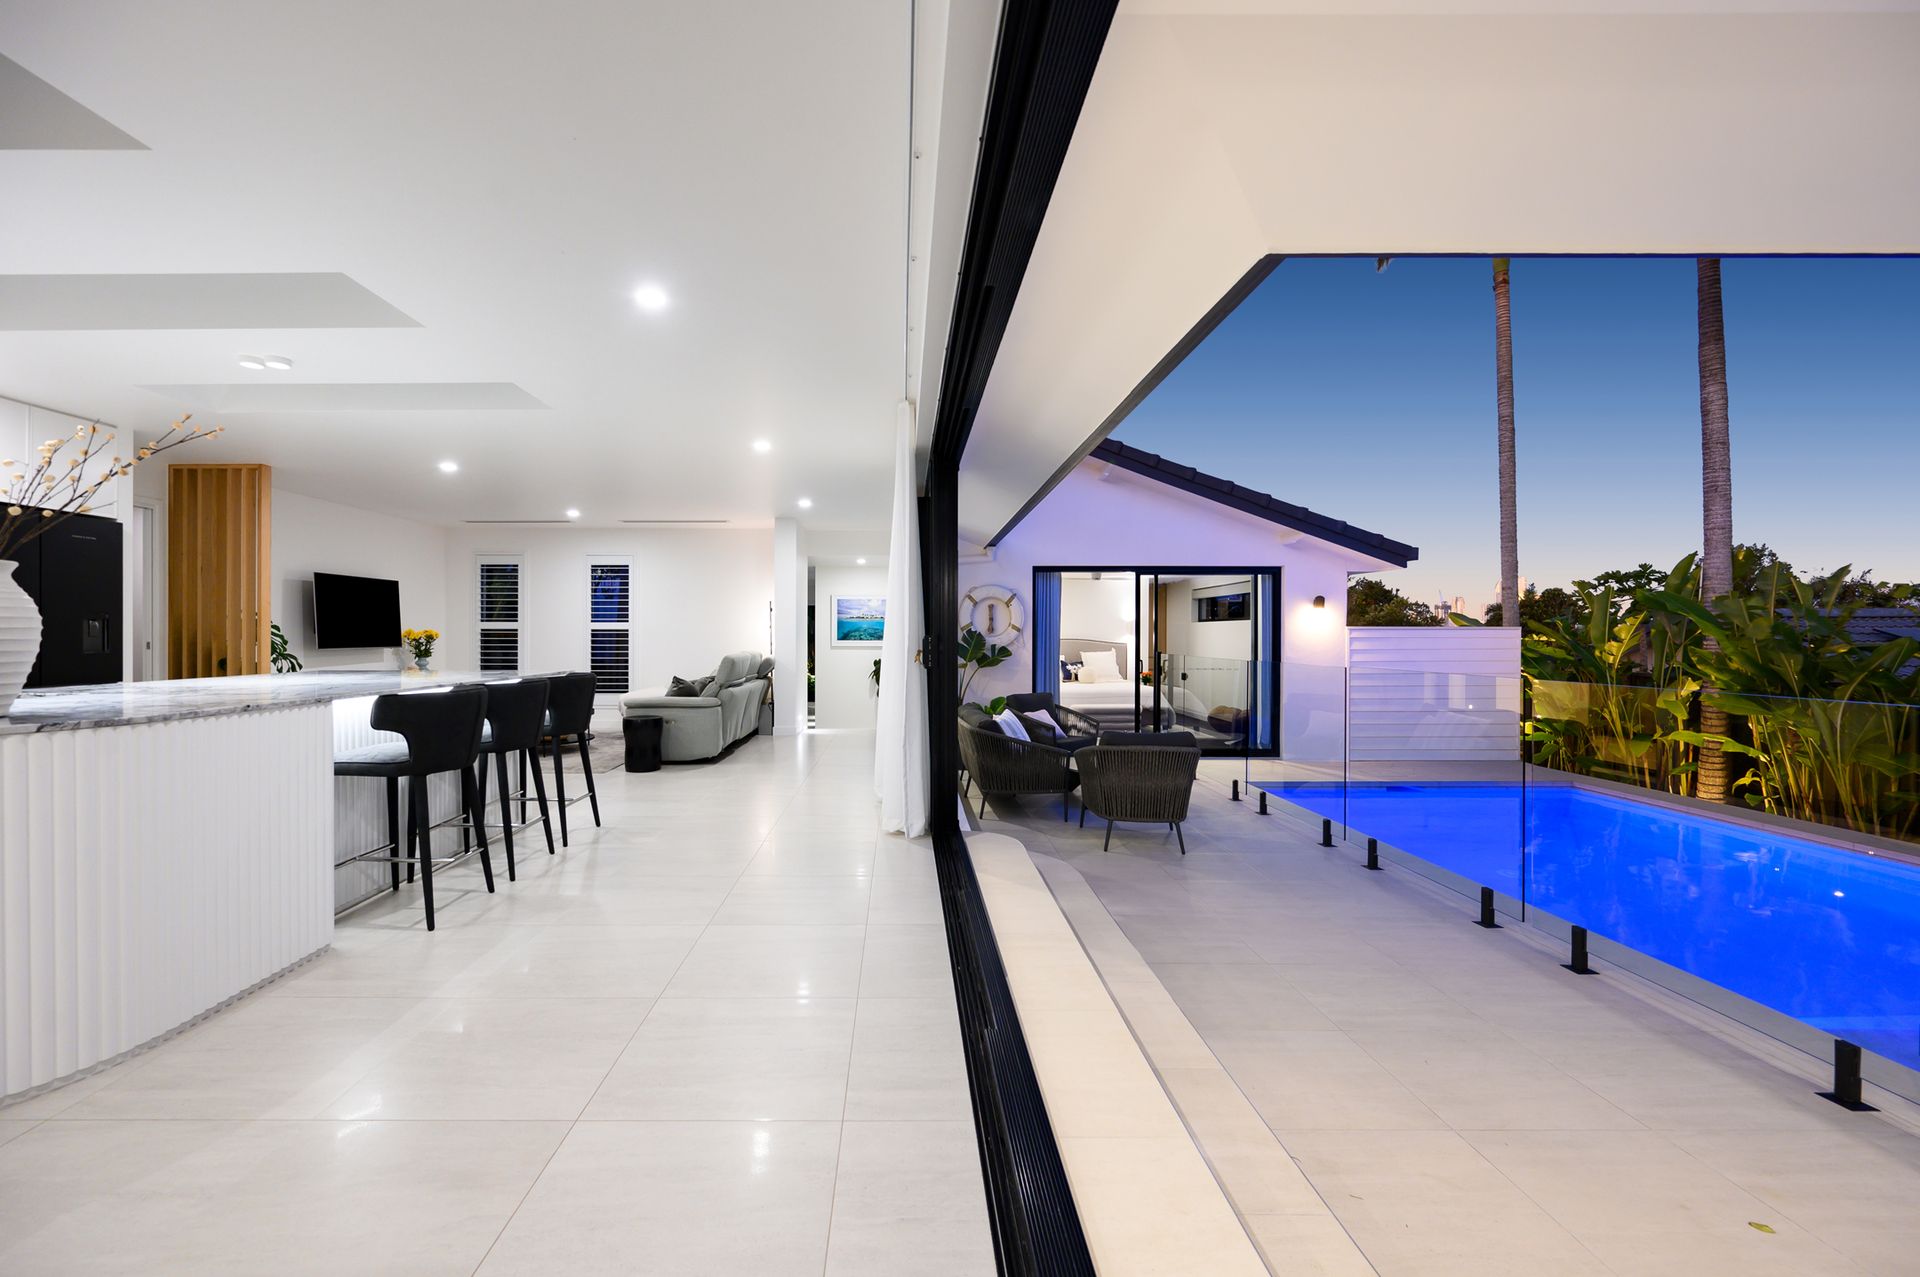
Designed for harmony and flow, the open-plan layout unfolds around a central axis of light and stone. An arched hallway creates a striking entrance, complemented by polished concrete floors and full-height fixed glazing that enhances the connection to the landscape. Every element has been thoughtfully curated, from the architectural curves to the orientation of space.
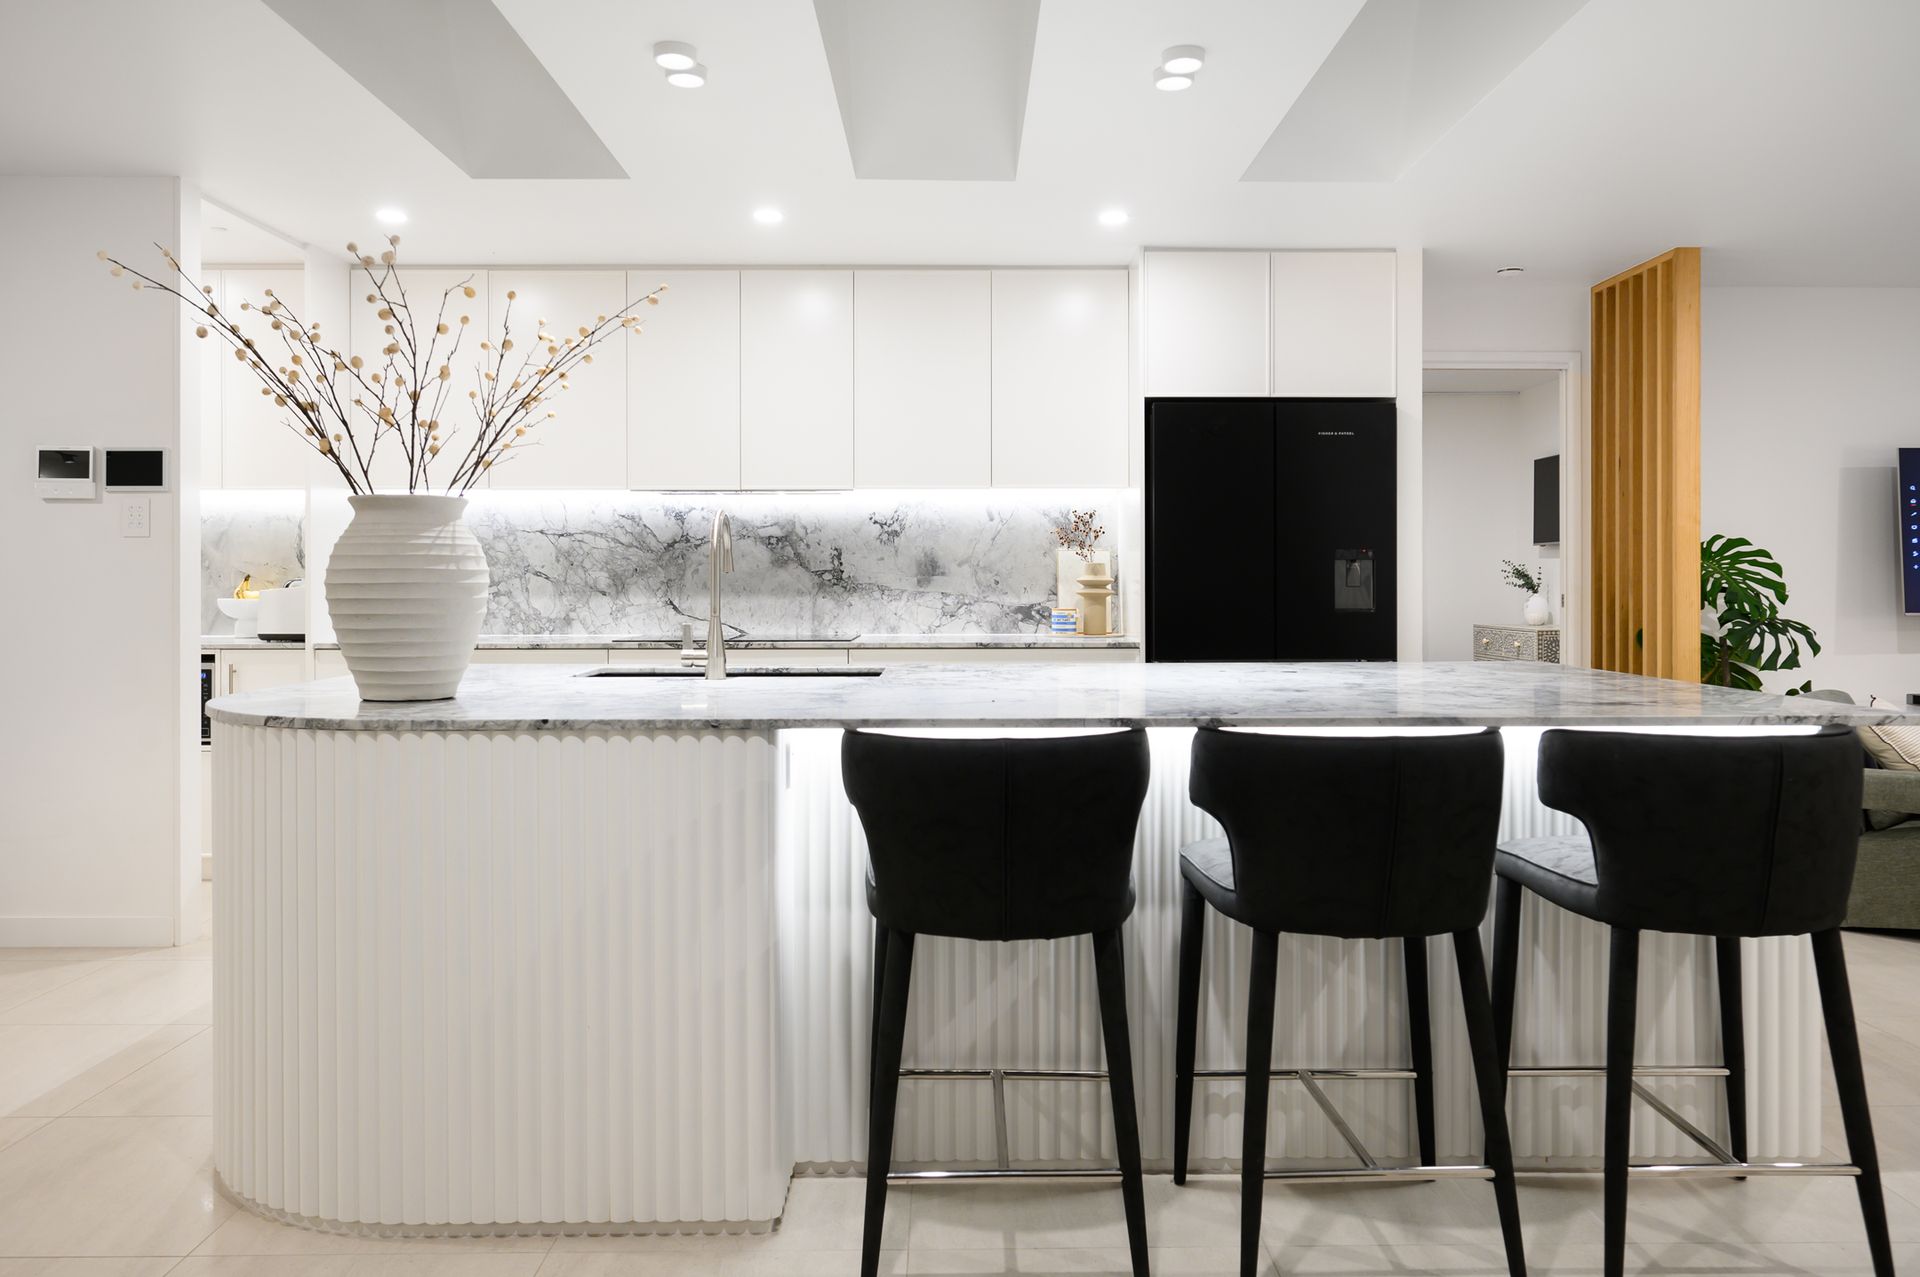
At the heart of the home, the kitchen is both bold and refined. A three-metre island bench in 20mm stone is paired with a book-matched splashback, premium appliances, and a full butler's pantry. Matching stone finishes extend into the bathrooms and laundry, all with mitred tile edges for a seamless and luxurious finish. Multiple skylights, including an electric-opening skylight in the master ensuite, invite natural light to cascade throughout the home.
The adjacent sunken lounge features soaring 2.7 metre ceilings, a media zone, and a feature fireplace. Oversized fixed windows and six-metre stacker doors frame the space and create a fluid connection to the outdoors, offering a calm and dramatic retreat.
The four-bedroom layout provides effortless separation and privacy. The master retreat enjoys a tranquil poolside outlook, walk-in robe, and a designer ensuite enhanced by natural textures and soft light. A second ensuited bedroom offers flexibility for guests or multigenerational living. Each room has been designed to promote balance, calm, and intuitive comfort.
Tropical landscaping wraps around a glass-framed pool and alfresco pavilion. Subtle uplighting, ambient greenery, and skyline hints create a serene resort atmosphere from day into night. Tasmanian Oak timber screens add natural warmth and privacy, while frameless glass fencing ensures visual continuity and an open feel.
Two gated entries provide secure off-street parking for a boat, caravan, or additional vehicles. The double carport includes a concealed attic loft with 12 square metres of integrated storage, easily accessed via a fold-down ladder. A rare combination of elegance and everyday practicality rounds out this exceptional residence.
Features:
• Four bedrooms and three bathrooms, including two ensuited bedrooms
• Master suite with walk-in robe, tranquil poolside outlook, and luxe ensuite with electric skylight
• Sunken lounge with 2.7 metre ceilings, media zone, and feature fireplace
• Gourmet kitchen with three-metre stone island, book-matched splashback, and full butler's pantry
• Matching 20mm stone finishes with mitred tile edges in kitchen, bathrooms, and laundry
• Polished concrete floors and multiple skylights for natural light
• Oversized fixed windows and six-metre stacker doors for seamless indoor-outdoor living
• Pavilion-style alfresco area with frameless glass pool fencing
• Arched hallway and fixed arched windows throughout the home
• Tasmanian Oak timber screens for warmth, texture, and privacy
• Double carport with concealed attic storage loft and fold-down ladder
• Two gated entries offering additional parking or space for boat and caravan
• Minutes to elite schools, boutique shopping, and the coastline
Every element of Palm House reflects a commitment to considered living. From sculpted surfaces and architectural detailing to integrated storage and flexible zoning, this home offers elevated design with true everyday functionality.
Contact James Drake on 0449 747 491 to arrange your inspection today!
Disclaimer: We have, in preparing this information, used our best endeavours to ensure that the details contained herein are accurate and true. However, we accept no responsibility and disclaim all liability for any errors, omissions, inaccuracies, or misstatements. Prospective buyers should make their own inquiries to verify the information provided.