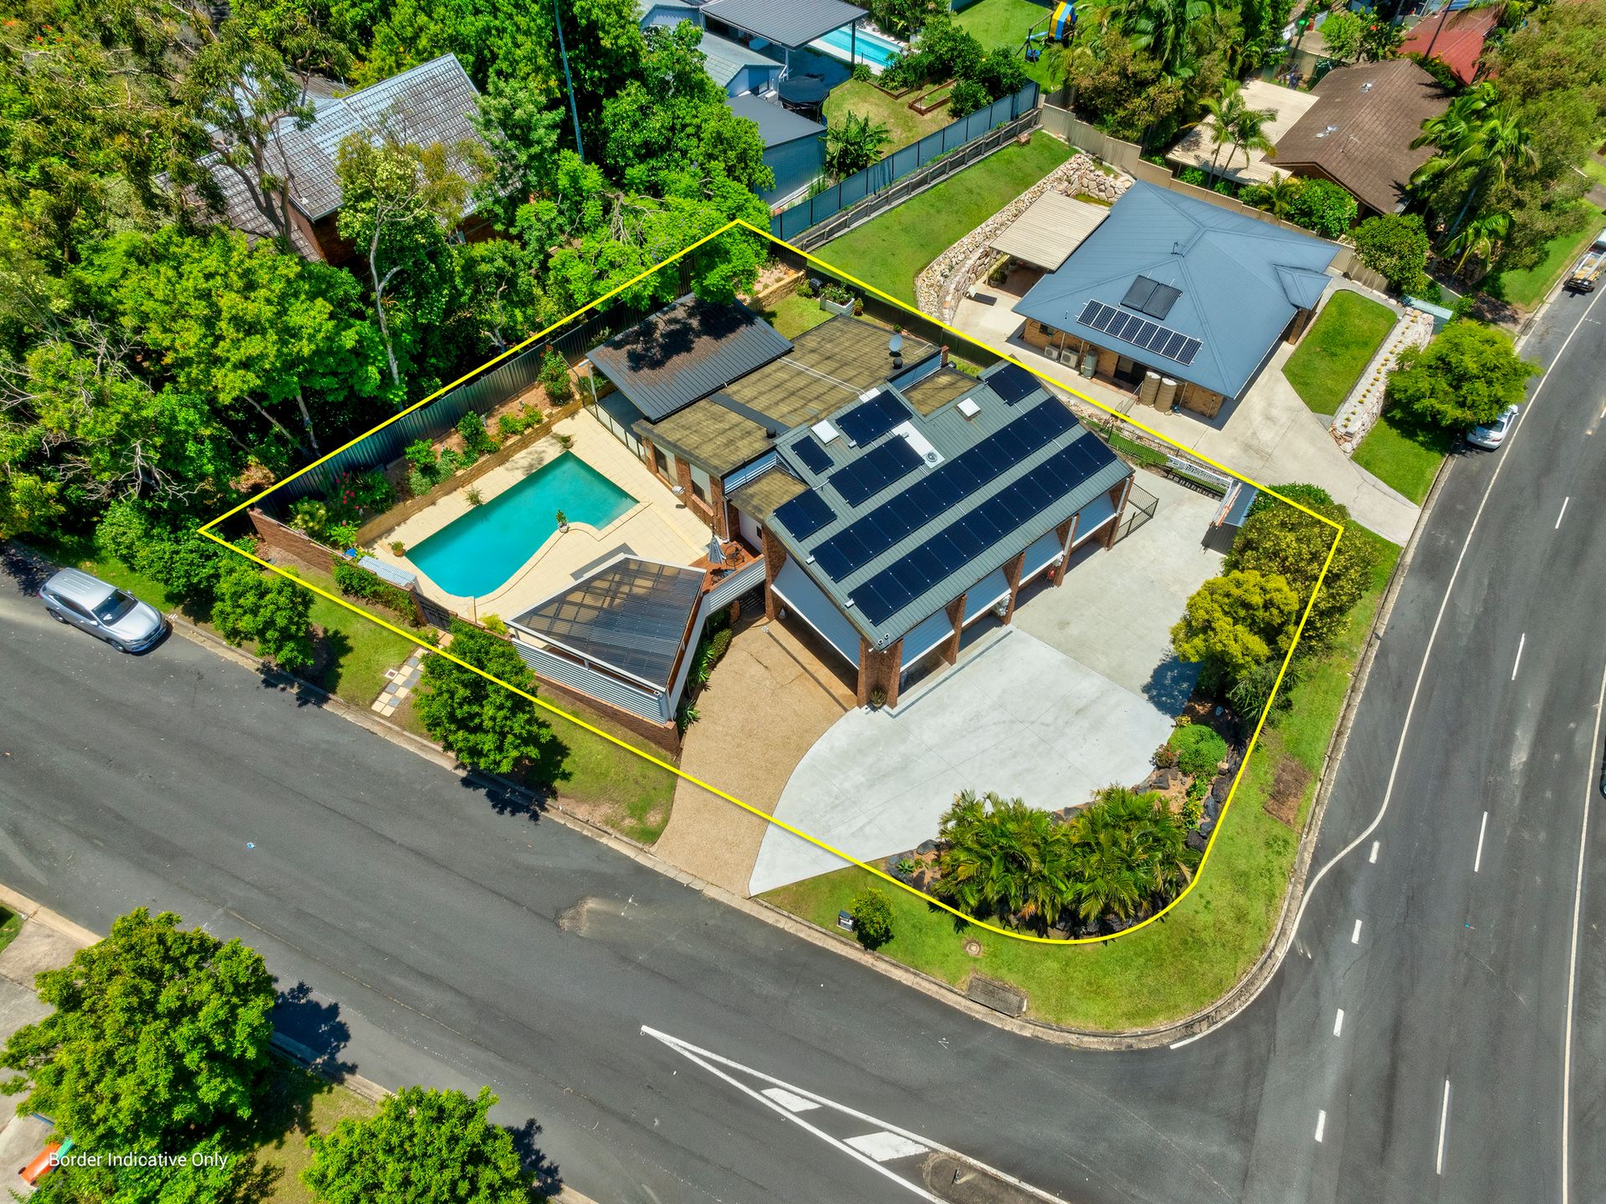
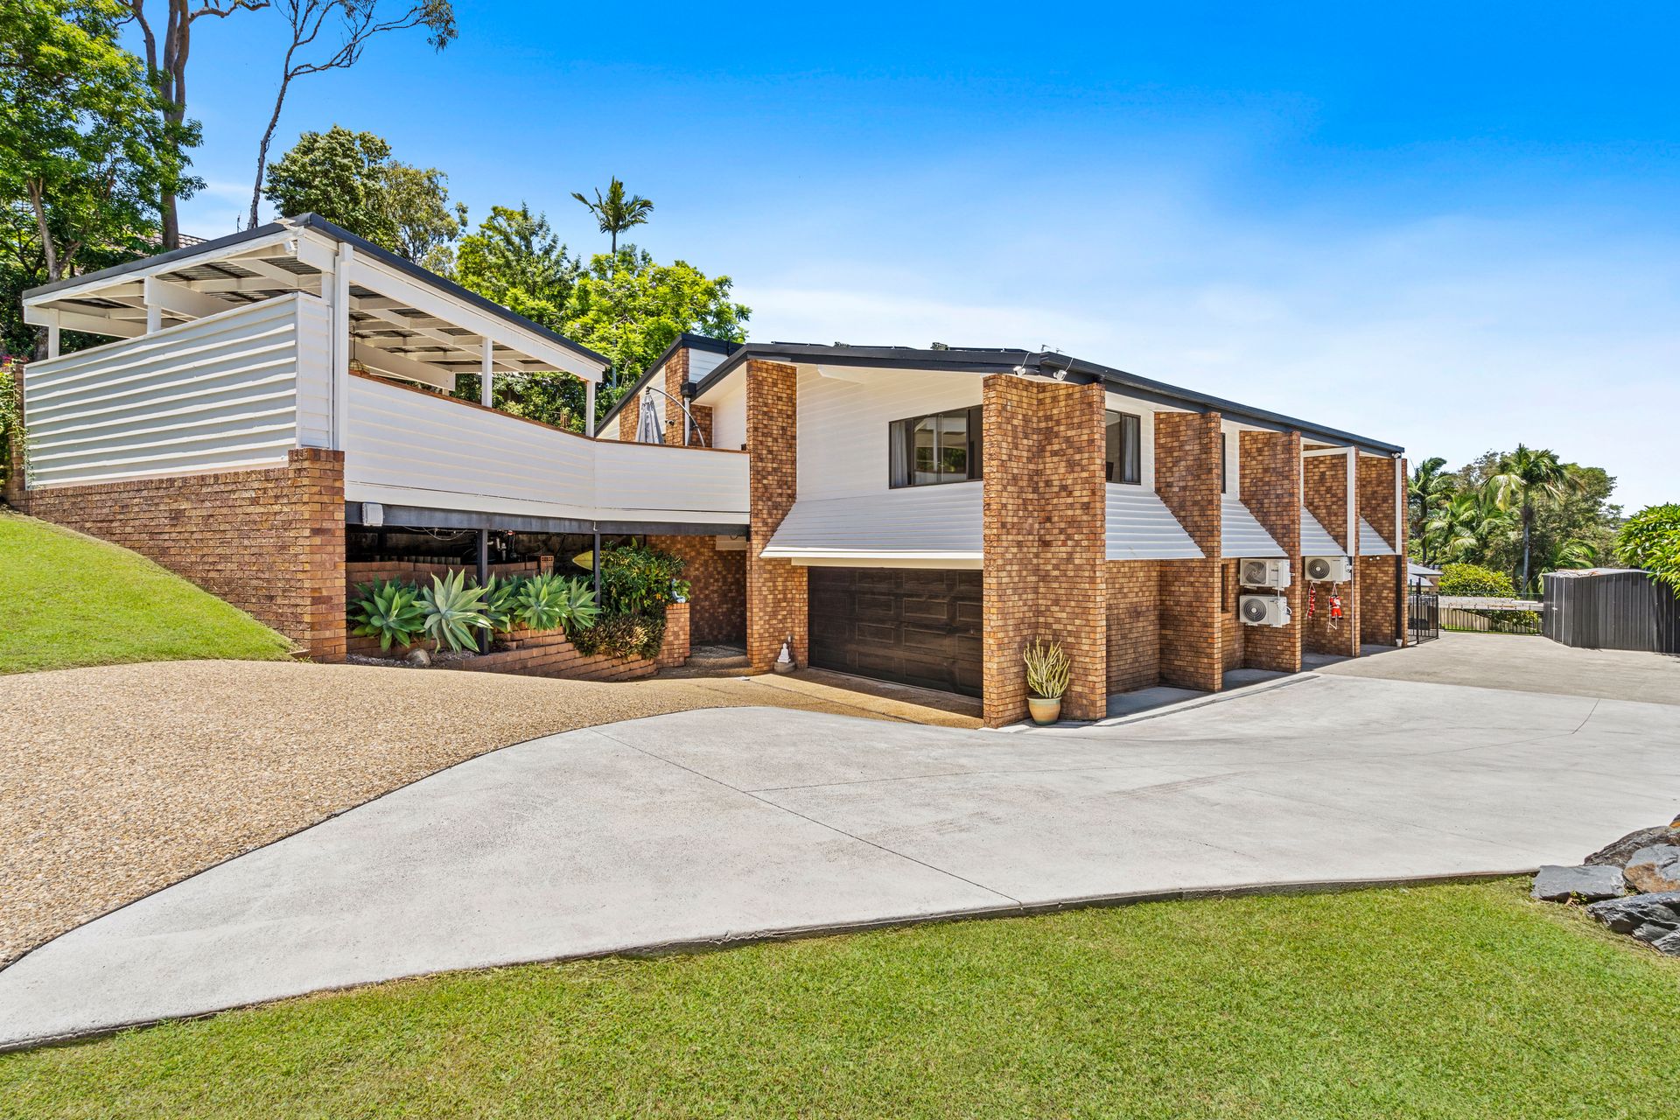
Nestled on a substantial 899m² corner block, this stunning 5-bedroom, 3-bathroom residence presents an unparalleled combination of space, style, and modern coastal living. Offering both functionality and luxury, this home is an ideal choice for a growing family, or those seeking a property with additional separate living space for extended family or rental income. This home is ready to welcome its new family.
With an impressive street presence, the size and scale you will appreciate is bigger than most. Another noticeable feature is the amount of off street parking that's ideal for stowing of additional vehicles, a caravan, boat or similar.
Come inside and fall in love with this grandeur home that has recently been renovated with a modern coastal aesthetic. Quality finishes truly show that high end design and functionality do go hand in hand. The expansive interiors are magnified by the high rack ceiling that reveal exposed timber beams throughout the upstairs main living area. Large windows and doors ensure natural light flows through the home, creating a warm and inviting atmosphere. You will discover that this property just has that specialness that we all strive to find.
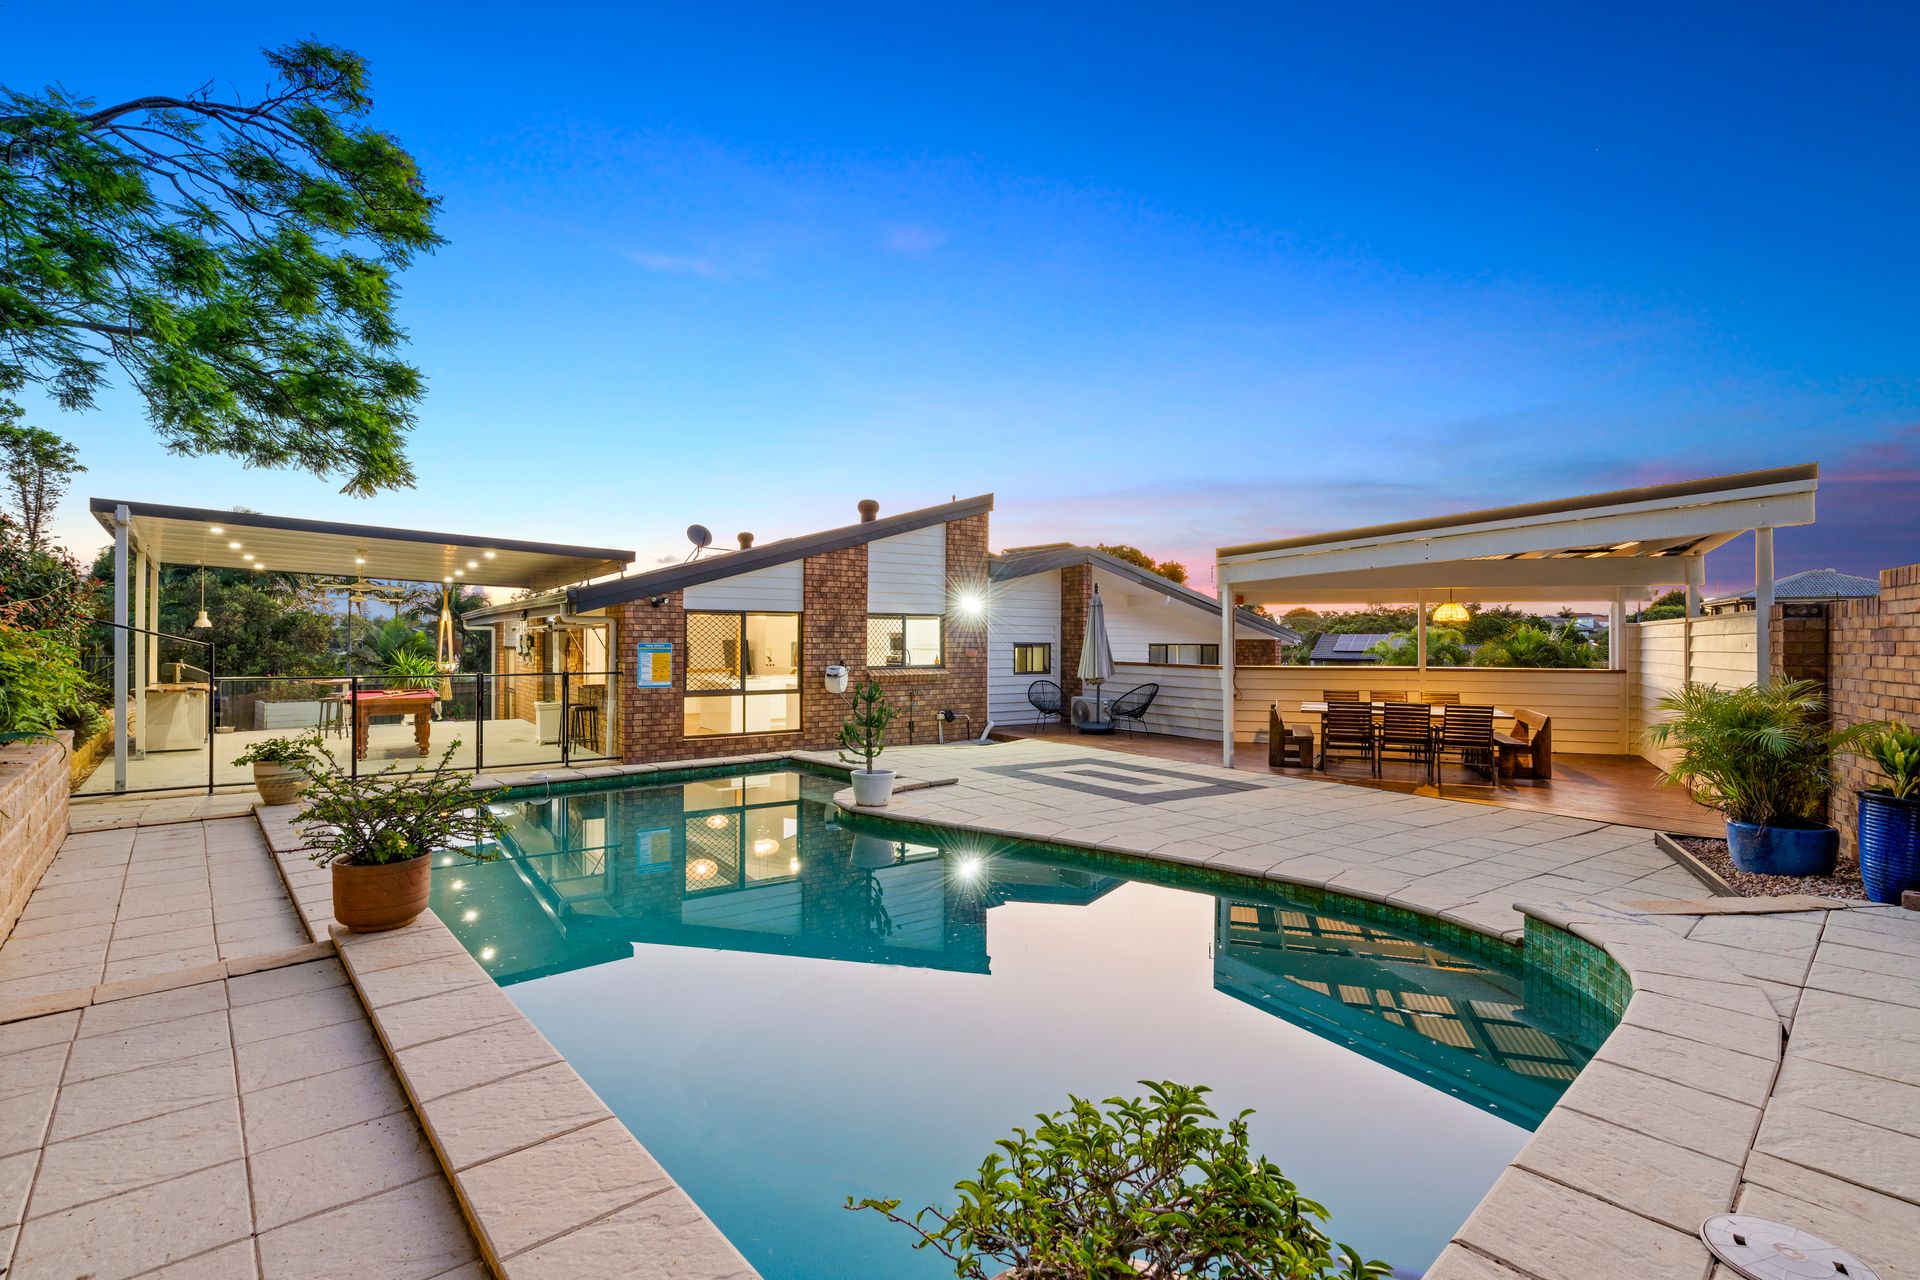
The expansive kitchen serves as the heart of the home and offers stone benchtops, gas cooking and quality appliances. The large servery window in the kitchen is ideal for servicing those summer bbq's by the pool or at the separate attached outdoor alfresco area.
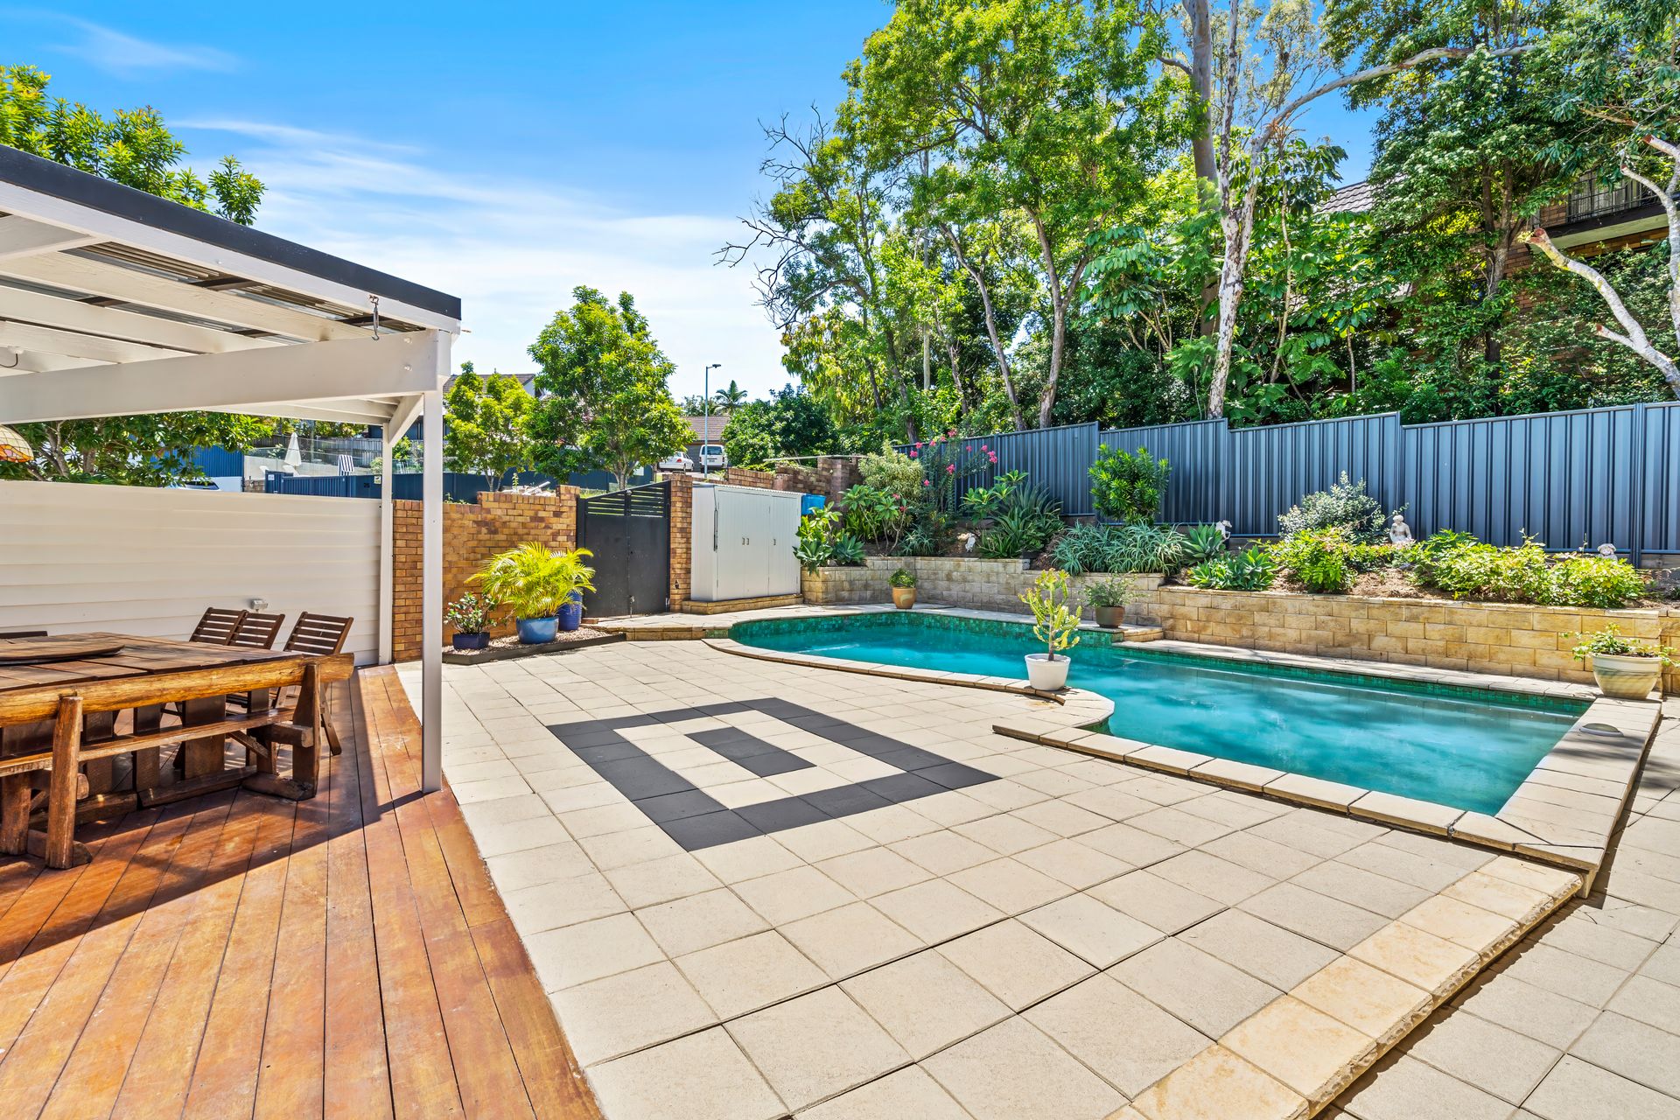
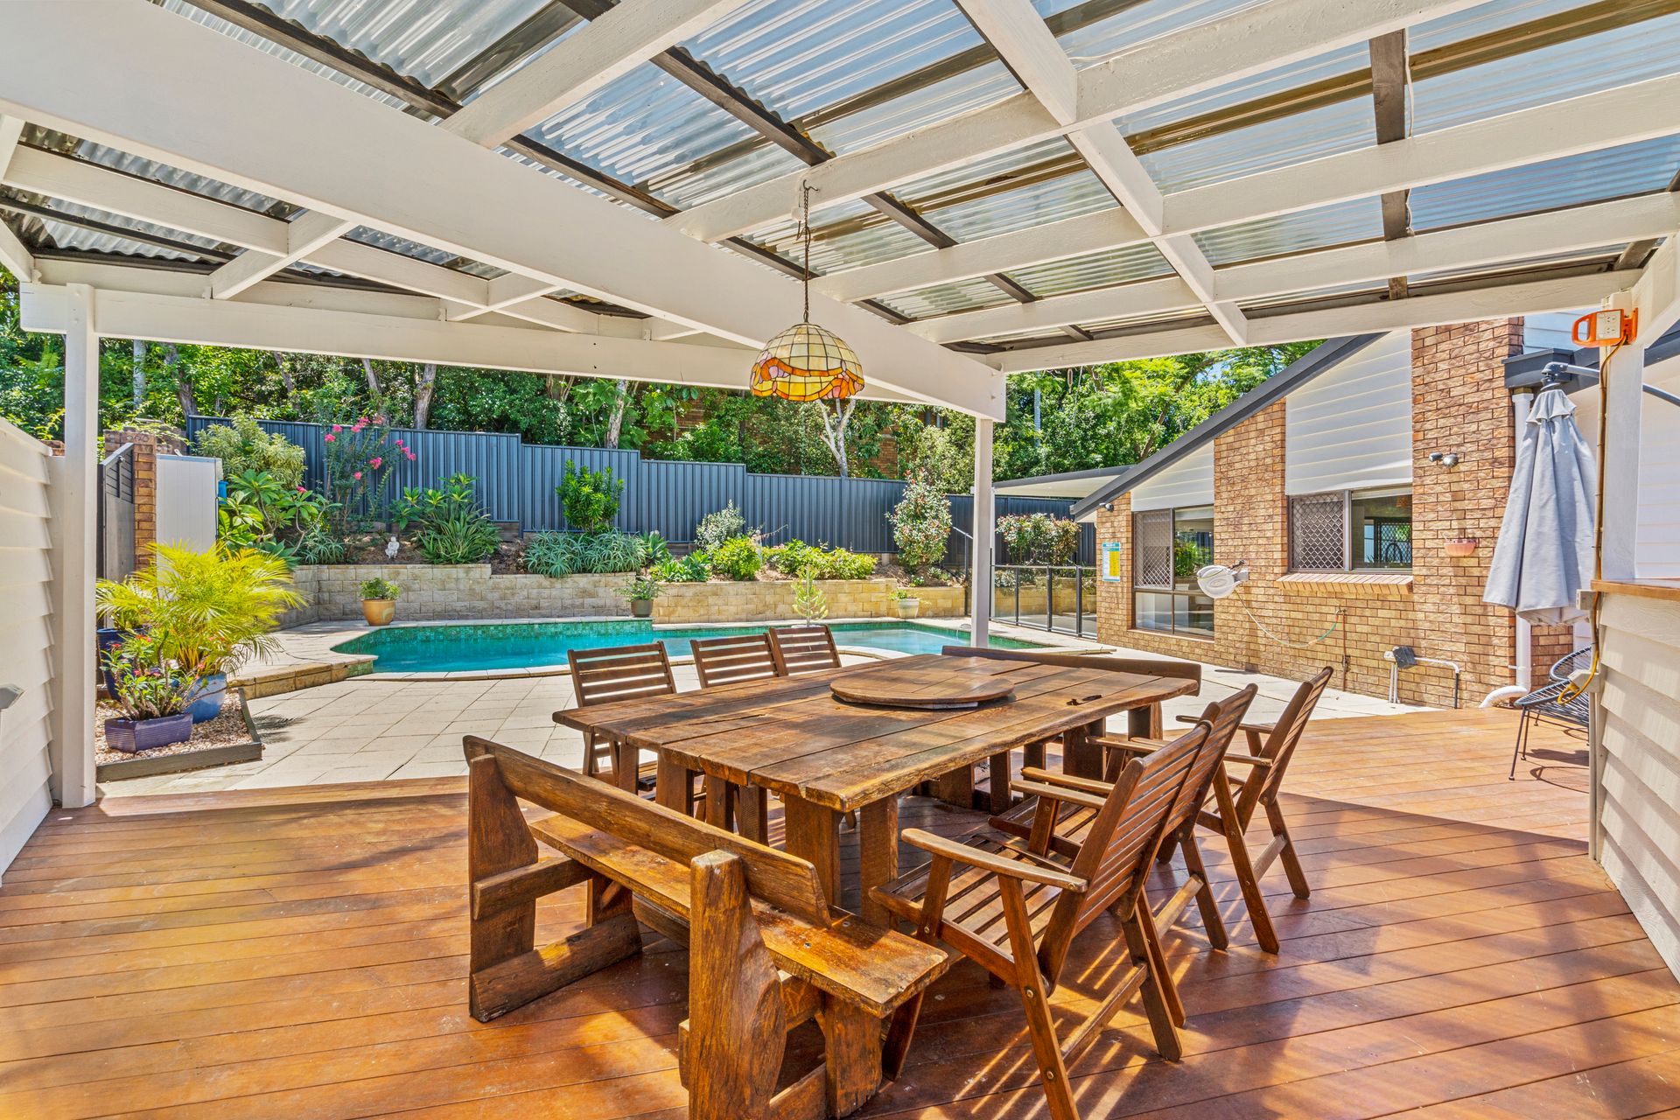
The kitchen offers a clear view of the sunlit pool ( the timber decked poolside hut) and the undercover alfresco area which is fitted with a built-in bbq and timber table top. The feature beer keg arrangement outside with that fridge will remain. Generous interior and exterior living spaces are designed to foster interaction and comfort.
Key Features of this Exceptional Property ( see floor plan )
• Impressive street presence and modern coastal aesthetic
• Positioned on a large 899m² corner block, offering both privacy and a premium location
• Total 5 spacious bedrooms and 3 bathrooms, providing ample space for family and guests
• Self contained separate dual living downstairs that is compliant with a legal ceiling height
• Downstairs offers an open plan bedroom, kitchenette + WIR with private bathroom with twin vanity sinks & double shower
• Off-street parking for up to 10 vehicles, plus a double garage with internal home access
• Recently renovated throughout, creating a fresh and modern interior with high-end finishes
• Expansive open-plan kitchen, dining, and lounge areas, designed to encourage interaction with the outdoor surrounds
• Window servery from the kitchen to the outdoor alfresco area, ideal for entertaining.
• The expansive pool area is like a resort Oasis, complimented by its own hut - ideal for relaxation or sun protection
• Direct gated access to the pool level. Ideal for hosting family and friends with optional direct access from the street
• Large built-in outdoor BBQ, perfect for enjoying gatherings around the pool.
• Approximately 13.2 kW solar power system, offering energy efficiency and cost savings.
• Oak timber flooring throughout the upstairs, offering both durability and a sophisticated aesthetic.
• The dual living space can be accessed via the grand front door or a separate rear entrance, allowing for complete privacy.
• Low maintenance lawn and established gardens
• Council land rates approx $1300 per 6 months.
• Weekly rental appraisal of approx $1600-$1700 per week
• Public bus shelter pickup approx 400 metres
• A preventative termite barrier is also installed around the home ( never has there been an issue )
With its impressive design, versatile living spaces, and the added benefit of a dual living feature, this home is perfect for families seeking a premium lifestyle. The expansive outdoor entertaining areas, swimming pool, and coastal charm make this property an entertainer's dream. Whether you're hosting large gatherings or simply enjoying quiet moments with family, this home offers the ideal setting.
A variety of popular schools are only a short distance away. Situated in the catchment zones for public Ashmore Primary and Keebra Park High, numerous private schools including, St Kevin's Catholic Primary School, Trinity College, AB Patterson,
TSS & St Hilda's are close by.
Only minutes drive from attractions such as Benowa Village, Ashmore Plaza, Benowa Gardens Shopping Centres, local restaurants and cafes, Peoples First Stadium, Emerald Lakes Golf Course, the Pindara private hospital, public transport and so much more. Approximately 7 minutes drive to the M1 Motorway.
This is an opportunity not to be missed. Motivated sellers are keen to meet the market. Virtual inspections are available upon request. An independant building and pest inspection report has been completed and can be shared to interested buying parties upon request.
Please attend the next advertised open home or contact local agent Tim Grevell for more information. Agent conjunctions are certainly welcome.