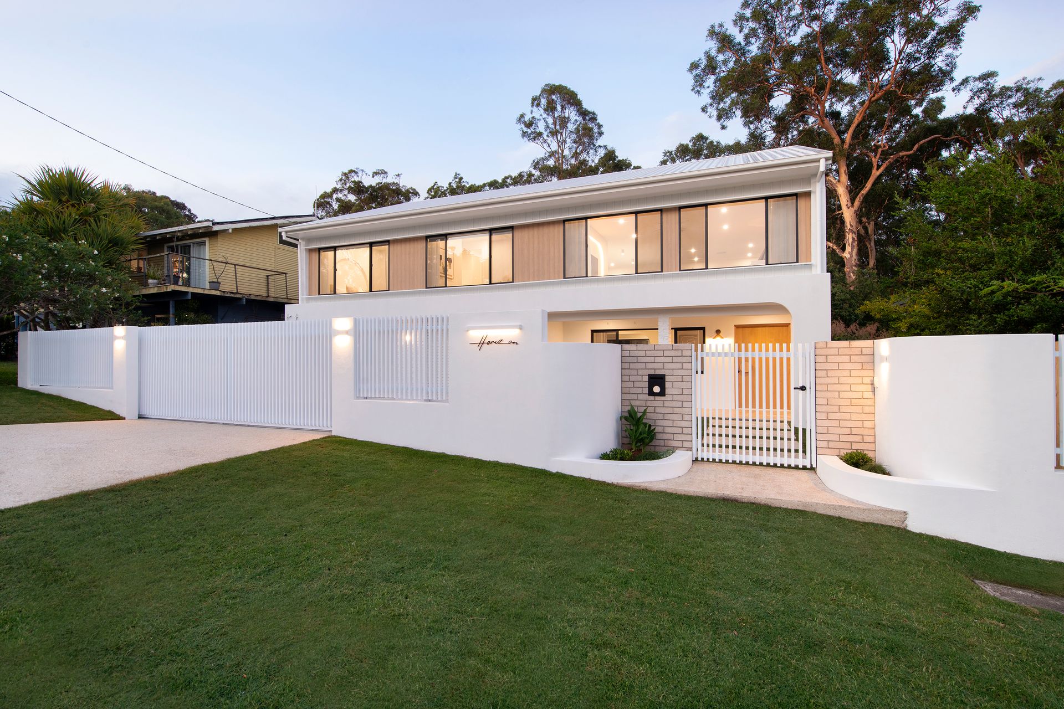
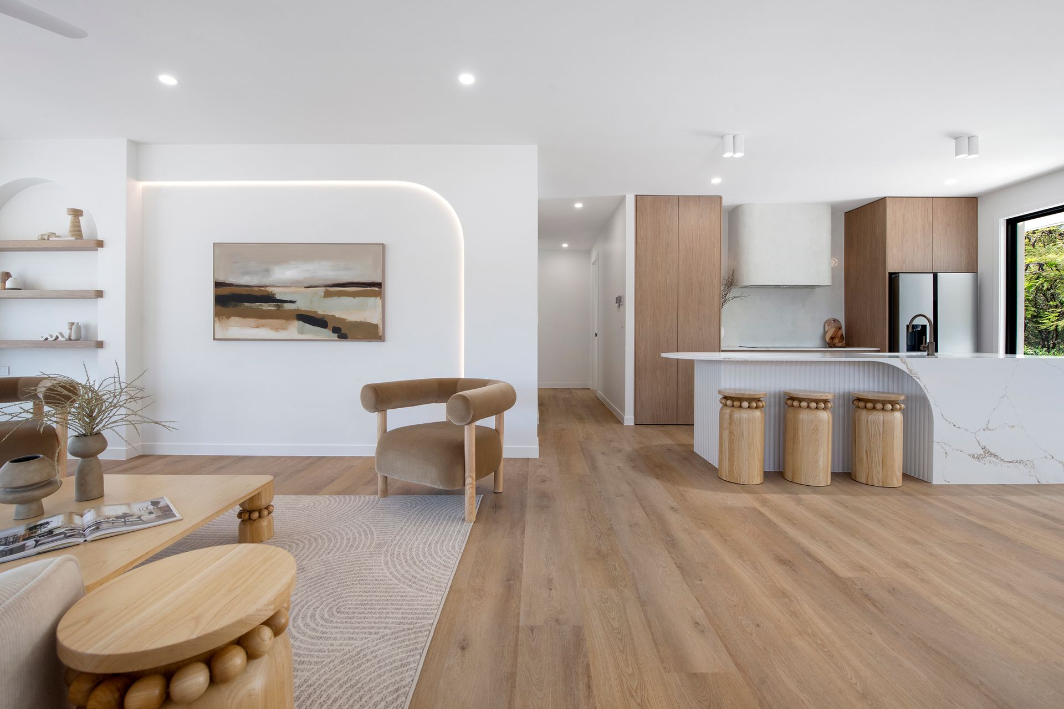
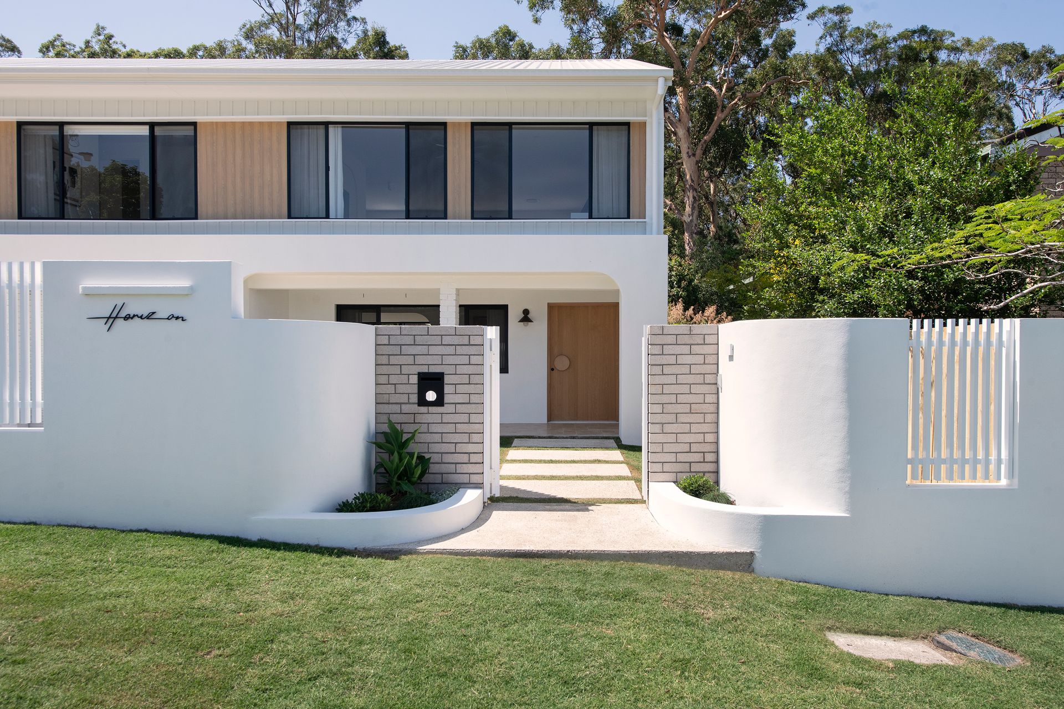
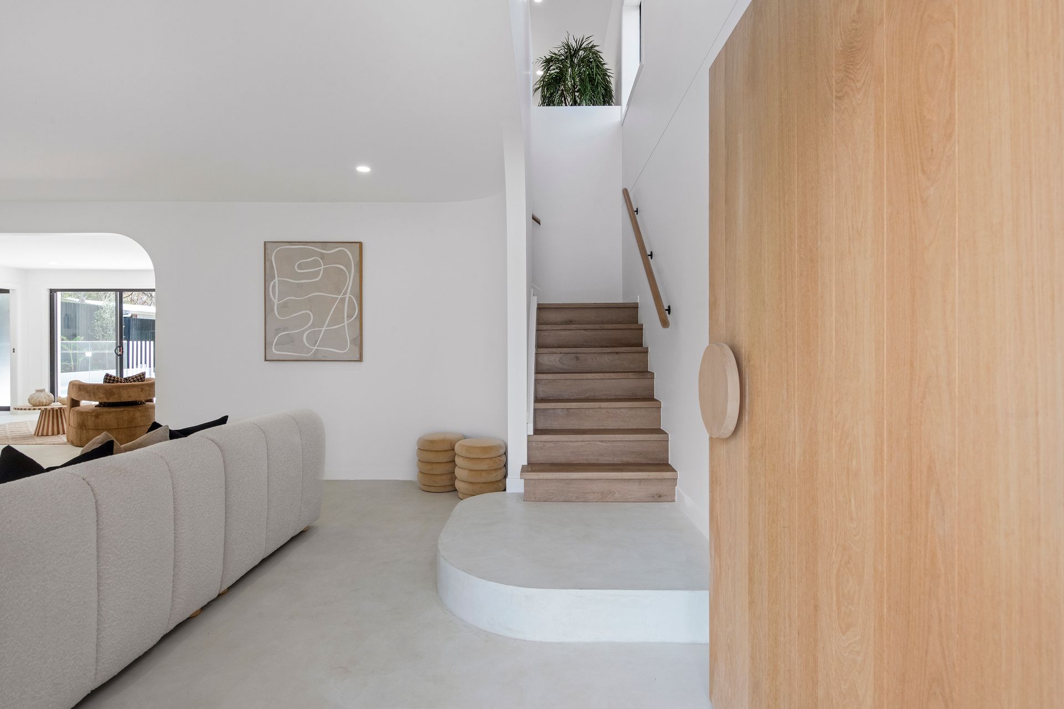
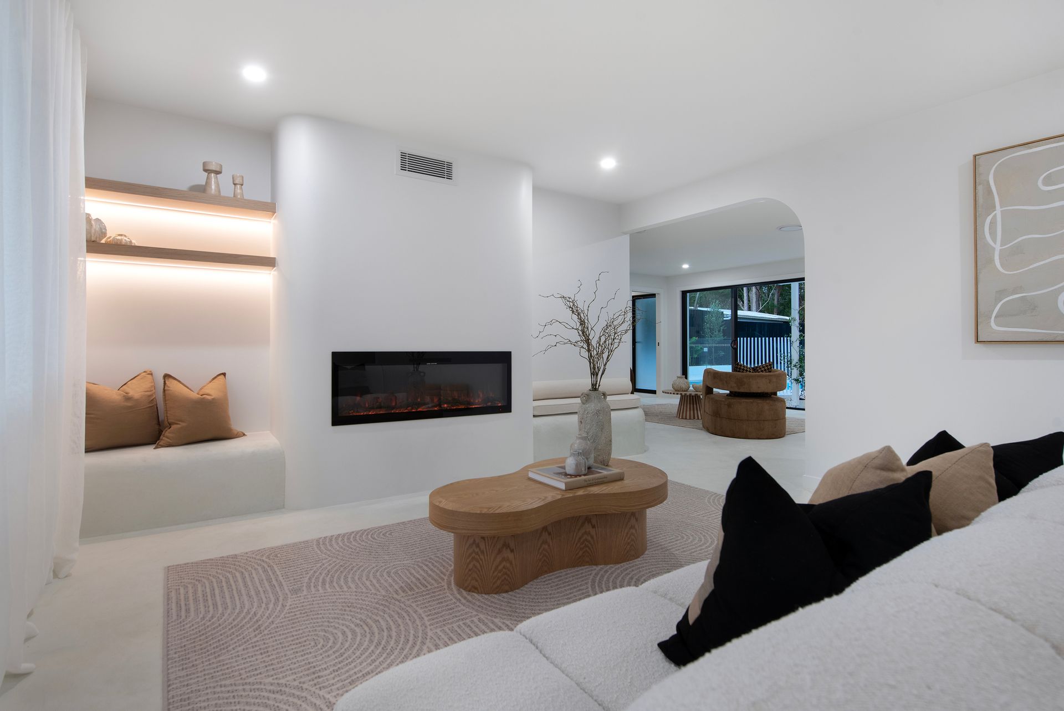
This extraordinary new residence is more than just a home; it's a liveable work of art where every element has been meticulously chosen to create a masterpiece of design and functionality. Voluminous, light-filled living spaces are complemented by high-end custom finishes, creating an environment of elegance and comfort. Captivating, contemporary, and elevated to capture the sweeping views of the Gold Coast skyline, this home offers a soulful, sophisticated simplicity that invites a sense of calm and wonder.
A harmonious, cohesive palette draws inspiration from nature, balancing cool and warm neutrals with a blend of textures. This design philosophy centres on the belief that beauty lies in simplicity, bringing together a natural and textural quality that is both incredibly stylish and soothing. Every detail is intentional, crafted to foster an ambiance of relaxation, wellbeing, and effortless luxury.
From the moment you step into the entryway, you're embraced by a seamless blend of warmth and understated grandeur, setting the tone for what's to come, combining clean lines and modern elegance with a welcoming touch. This initial space hints at the tranquil beauty that flows throughout the home, merging architectural precision with an inviting atmosphere.
Accommodating every comfort, the home features four beautifully designed bedrooms, each one a sanctuary of peace and light. Three of these bedrooms are situated on the upper level, with all four rooms thoughtfully appointed with custom-built wardrobes. These private retreats are designed to capture natural light, creating spaces that are both invigorating in the morning and calming in the evening. High ceilings add to the sense of openness and spaciousness, complemented by quality fixtures that enhance each room's character and functionality.
The layout flows seamlessly, with a design that prioritizes indoor-outdoor living and effortless entertaining. Large sliding doors and expansive windows invite the outside in, allowing for easy access to the outdoor areas while flooding the interior with natural light. This connection to the outdoors not only enhances the beauty of the space but also encourages a lifestyle that is connected to nature and the surrounding environment with Sun Valley nature reserve at the rear of the property creating serene privacy.
Beyond aesthetics, the home is crafted for everyday enjoyment and ease. The spacious kitchen, fitted with state-of-the-art appliances, bespoke cabinetry and butlers kitchen - a chef's dream and the true heart of the home. Open-plan living and dining areas flow freely, encouraging moments of togetherness, whether hosting guests or enjoying a quiet evening with family. Thoughtfully curated furnishings and finishes enhance the sophisticated ambiance, yet allow for comfortable, practical living.
In essence, this home is designed for those who appreciate luxury with a purpose-an artfully crafted retreat where every space has been considered for comfort, style, and serenity. With Gold Coast's skyline as a backdrop, this residence offers a refined, elevated lifestyle that is as functional as it is breathtaking. It is more than a place to live; it is a sanctuary that celebrates both natural beauty and architectural excellence, a true masterpiece that balances harmony, style, and substance. Homes of this calibre don't last long, so act quickly before its gone!
Disclaimer:
We have in preparing this information used our best endeavours to ensure that the information contained herein is true and accurate, but accept no responsibility and disclaim all liability in respect of any errors, omissions, inaccuracies or misstatements that may occur. Prospective purchasers should make their own enquiries to verify the information contained herein. * denotes approximate measurements.