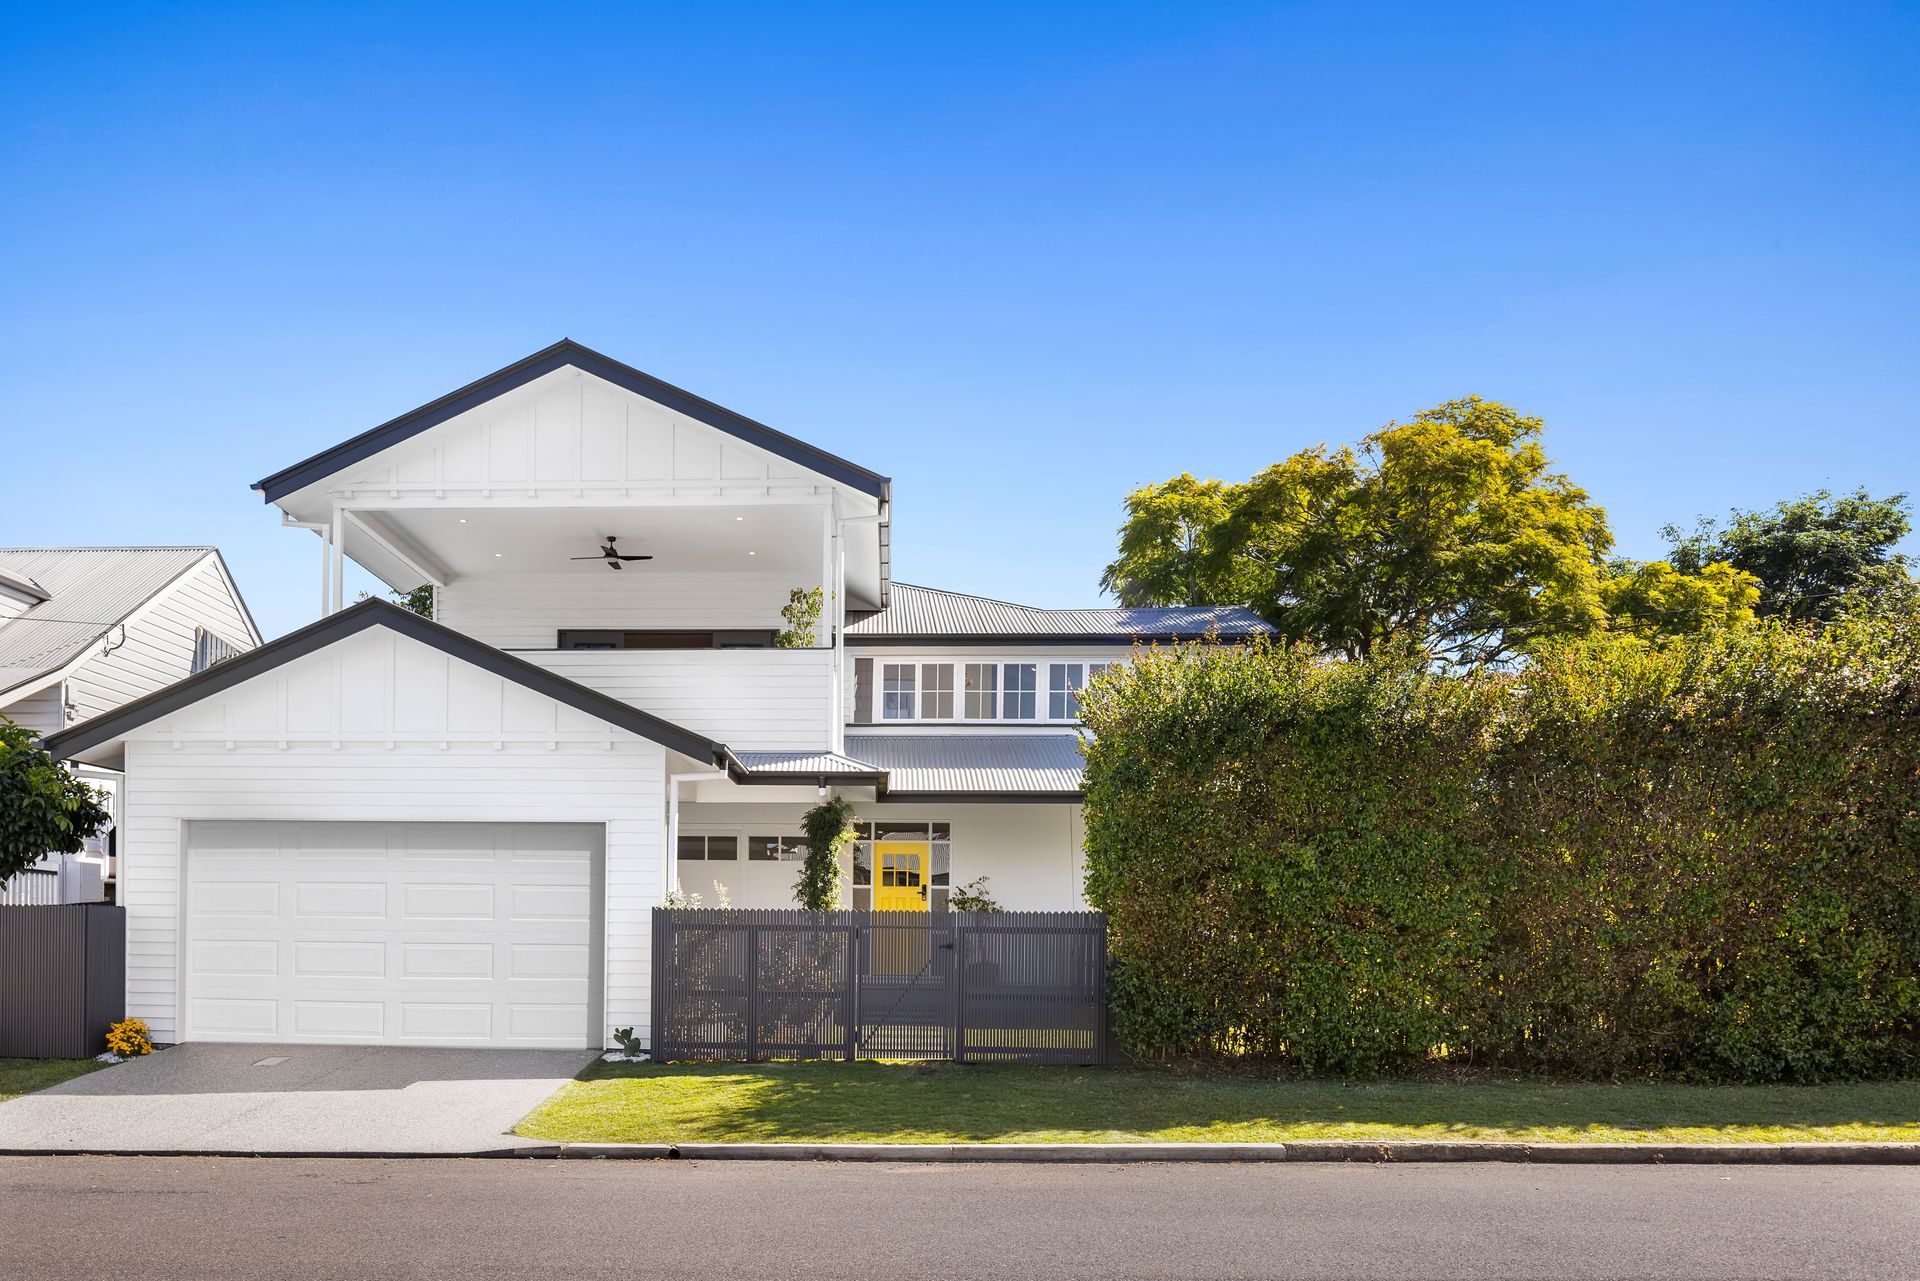
**Access, driveway, and garage via Somme Street**
Positioned high and dry on a historically flood-free 477sqm flat corner block, 179 Ashgrove Avenue delivers a stunningly renovated character home, offering exceptional functionality and complete turn-key convenience in one of Brisbane's most sought-after suburbs.
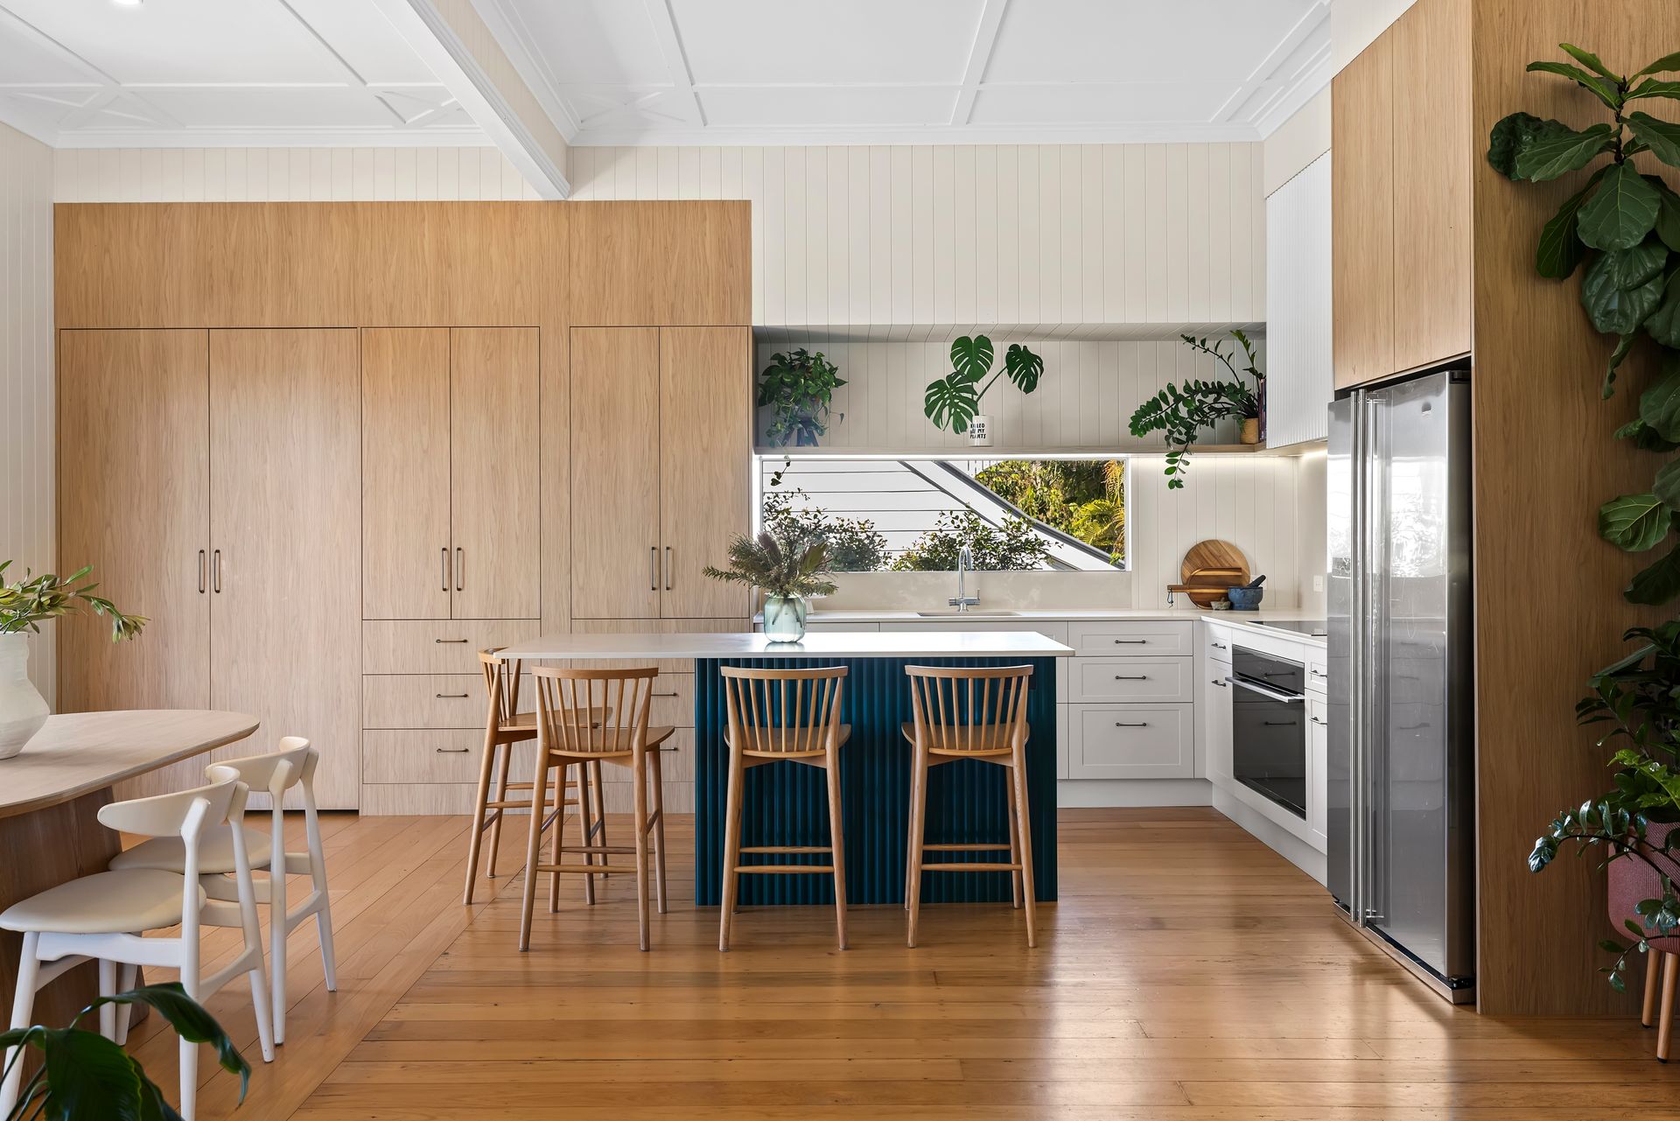
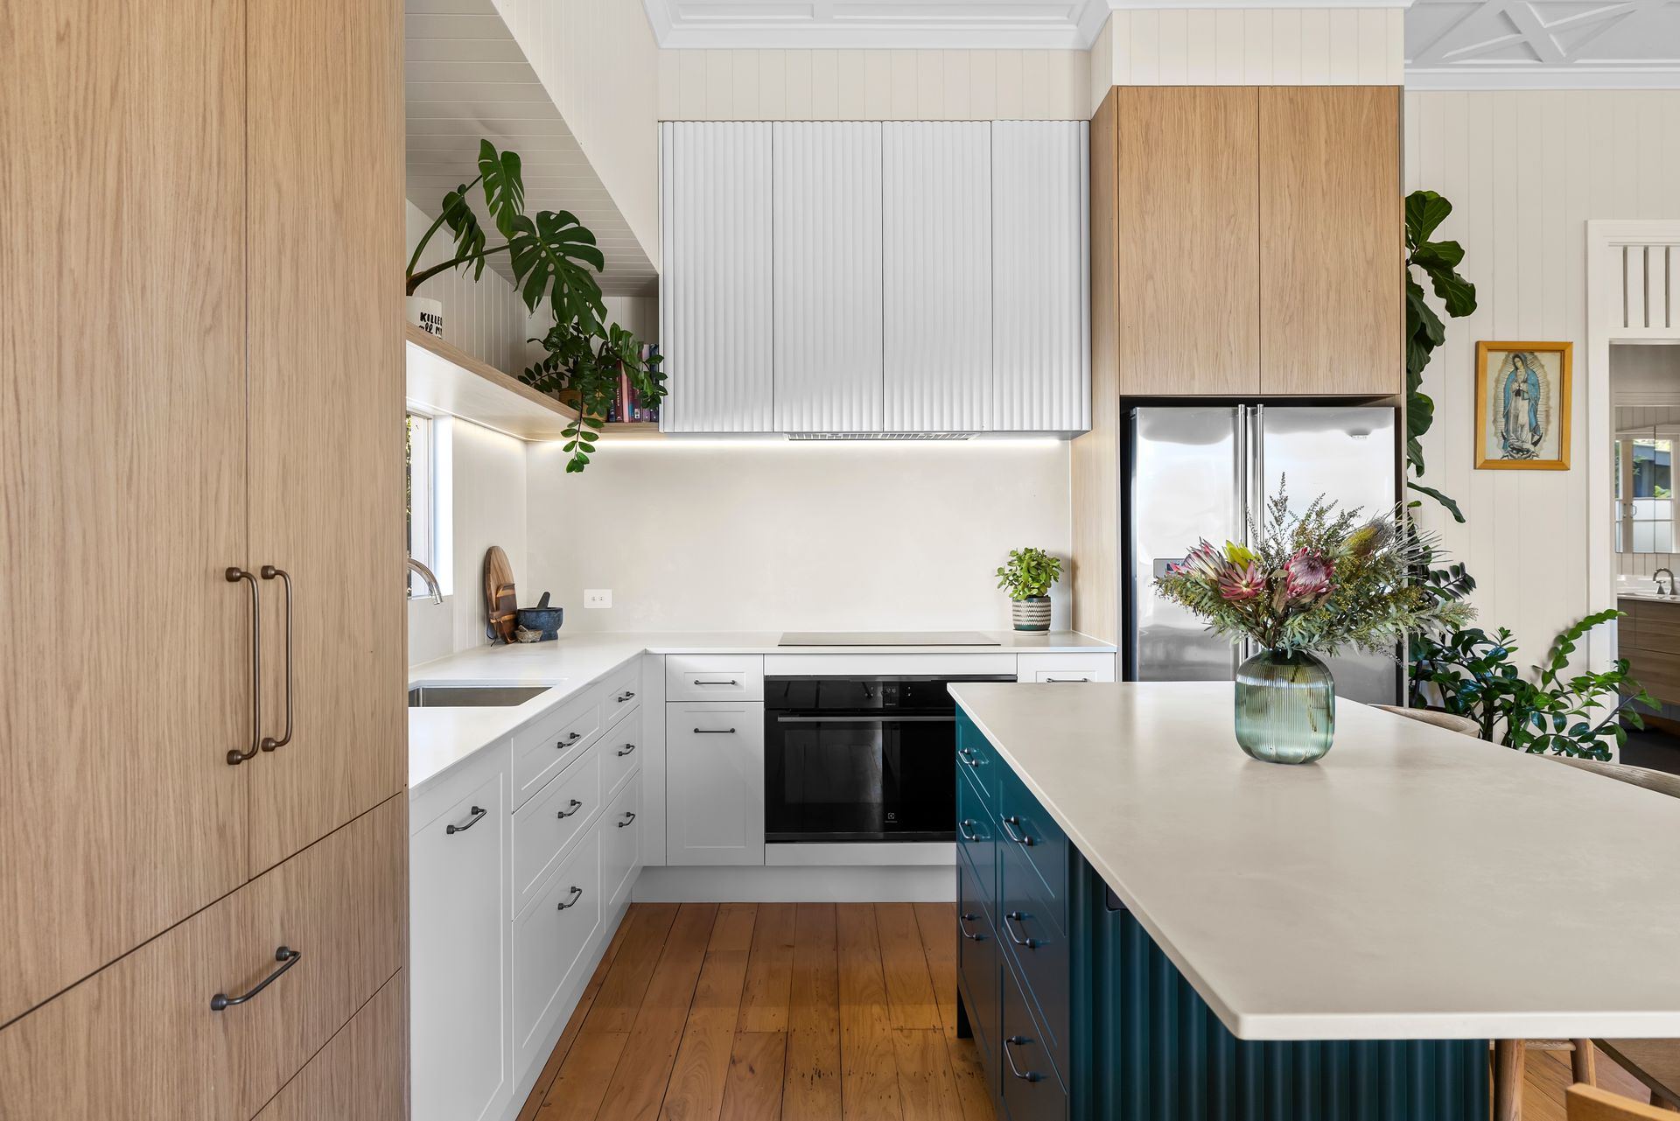
Meticulously lifted and transformed, the residence showcases the ultimate modern Queenslander, balancing classic charm with quality finishes across two well-appointed levels. At the heart of the home, a bespoke open-plan kitchen seamlessly caters to daily family living and effortless hosting, complete with stone surfaces, custom joinery, and a dedicated walk-in storage room to keep clutter out of sight.
The family-friendly layout balances light-filled open living spaces with soaring high ceilings, classic VJ walls, modern, beautifully renovated bathrooms with luxury fixtures, and a dedicated home office.
Key Features include:
• Professionally raised, relocated, and extensively renovated with full council and structural compliance in 2022
• Bespoke open-plan kitchen featuring custom joinery, stone surfaces, LED strip lighting, a walk-in storage room, Electrolux double oven, Neff induction cooktop, and integrated Bosch dishwasher
• Generous proportions featuring soaring 3.3m ceilings upstairs and full legal-height 2.6m ceilings on the ground floor, complete with classic VJ walls and restored Queenslander heritage details
• Positioned on full concrete foundations elevated 50cm above ground level to meet strict council flood-mitigation requirements (for an already historically flood free block)
• Four exceptionally spacious bedrooms with high-end custom robes and cabinetry
• Brand new ground floor master suite with custom walk-in storage and a stylish ensuite
• Three luxuriously appointed modern bathrooms serving both levels of the home
• Flexible multi-purpose space on the lower level, ideal for a dedicated home office, secondary living, or media room
• Large outdoor entertaining deck directly off the main kitchen and living area with integrated dimmable lighting
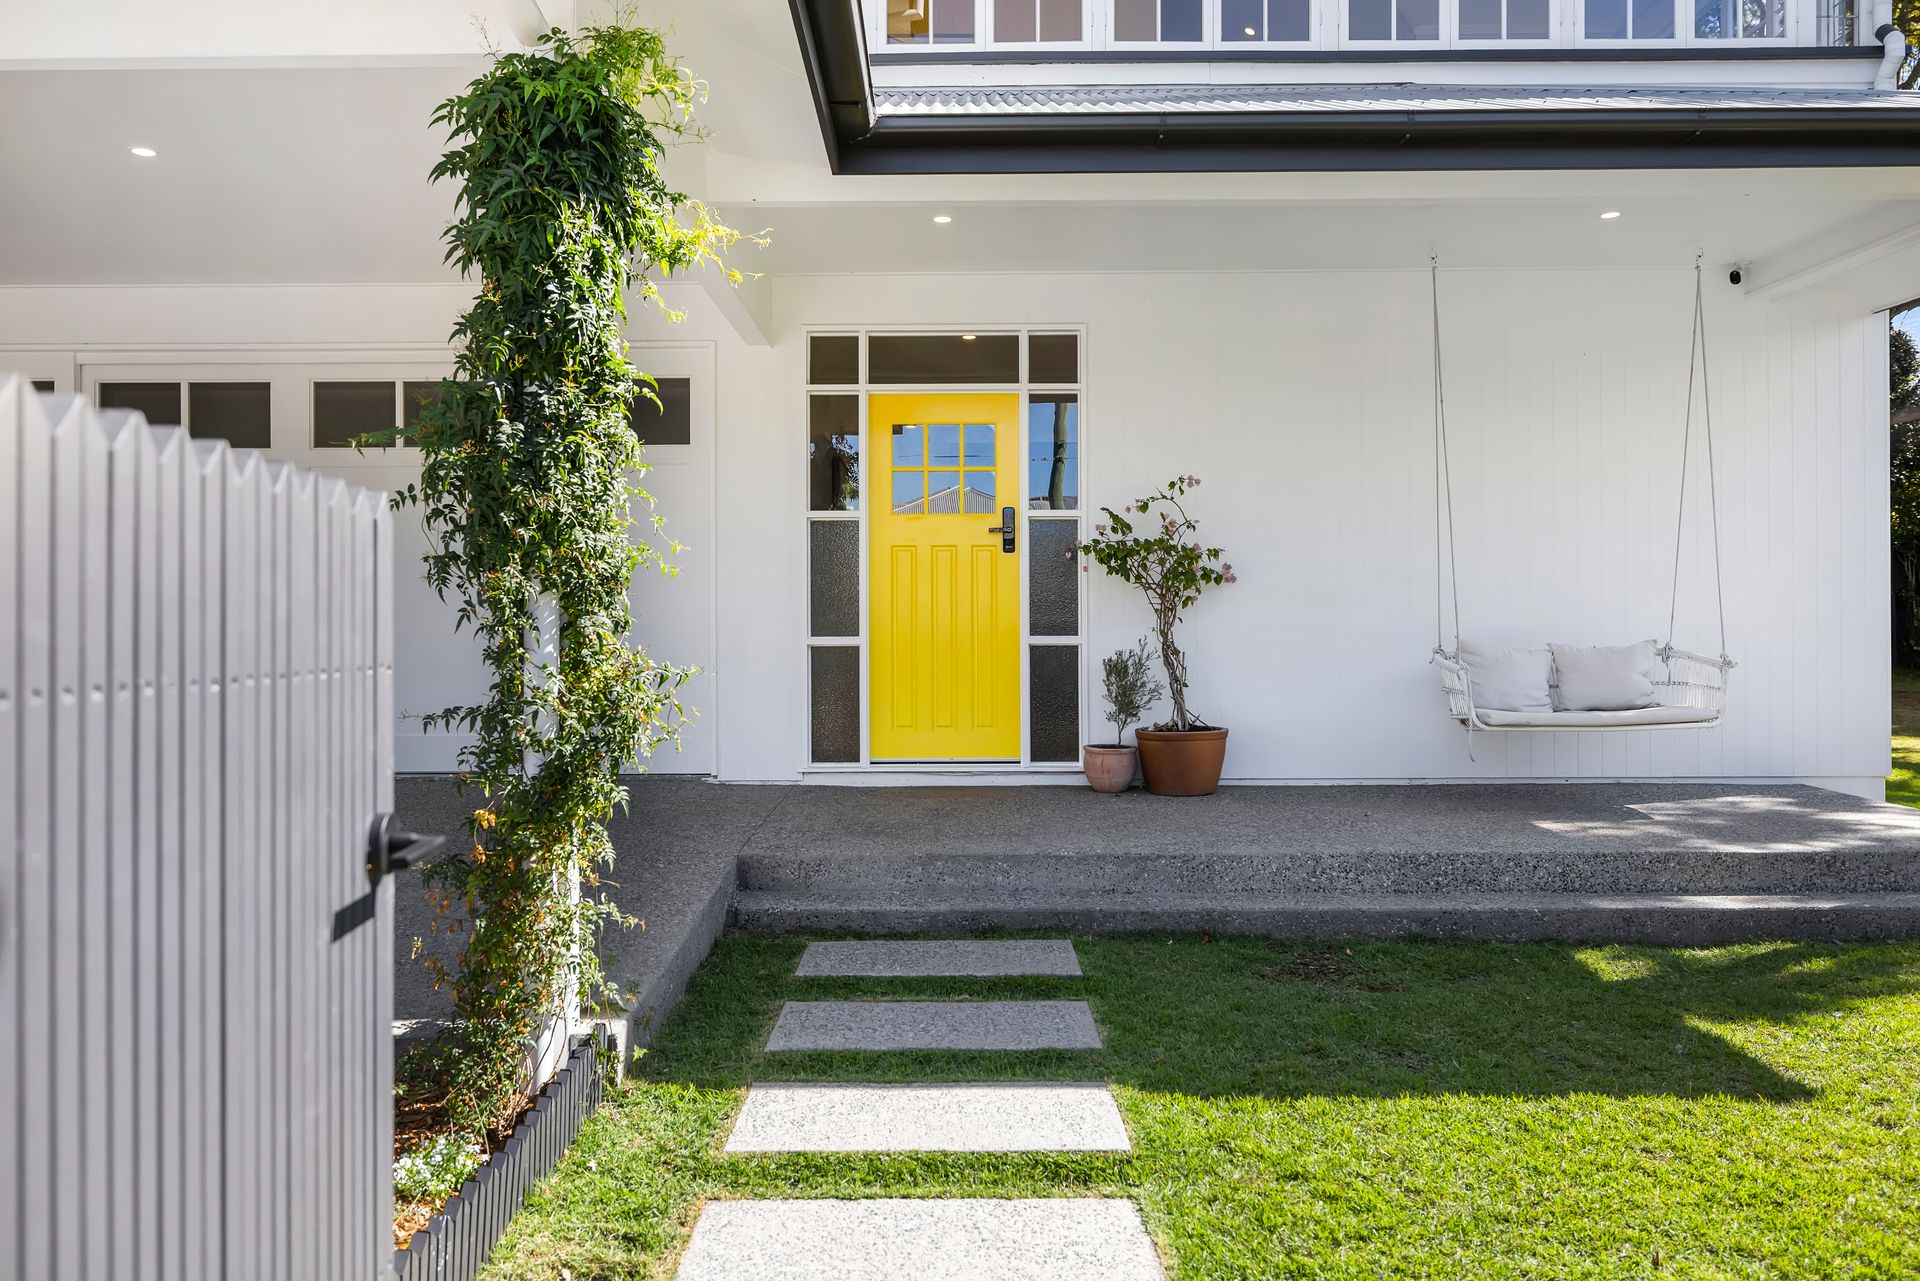
• Split system air conditioning, insulated roof space with drop-down ladder access, and a hardwired external security camera system with keyless front door entry
• High-quality timber flooring upstairs paired with durable, premium hybrid flooring downstairs
• Brand new internal laundry with custom cabinetry and direct access to the clothesline
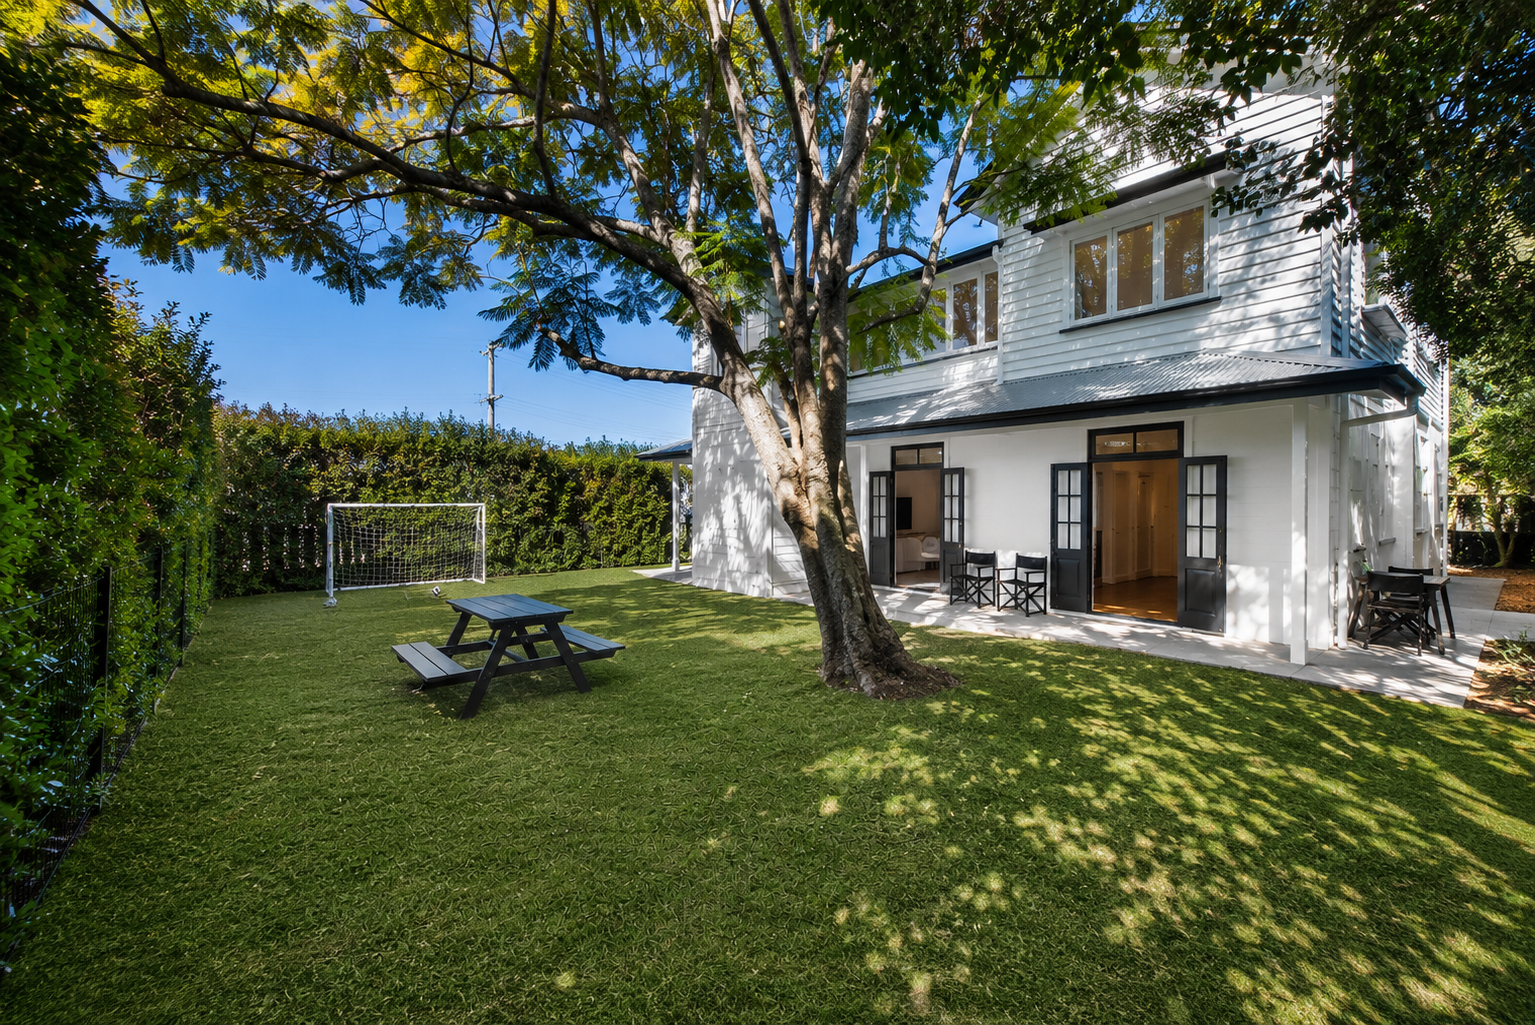
• Fully fenced, flat corner block with ample lawn space for kids and pets, framed by an established privacy hedge
• Direct driveway access and double enclosed carport featuring a brand new remote door, accessed via 5 Somme Street
Location & Lifestyle:
Perfectly positioned just 5km from the Brisbane CBD, this home offers an enviable lifestyle in Brisbane's inner north. The Ashgrove shopping hub and Newmarket Village are both moments away, providing easy access to local cafes, restaurants, boutique shopping, and cinema amenities. Active families will love having the Enoggera Creek Bikeway, local parks, and playgrounds right at their doorstep.
Commuting is effortless with Newmarket Train Station just 1.4km away, along with close proximity to the Royal Brisbane Hospital and QUT Kelvin Grove. Families will appreciate being within the sought-after catchments for Newmarket State School and Kelvin Grove State College, as well as being just minutes from elite private schooling including Marist College Ashgrove, Mt St Michael's College, and Brisbane Boys' and Girls' Grammar Schools.
This is an extraordinary opportunity to secure a fully finished, turn-key character residence in an unbeatable location.
For further details or to arrange your inspection, please contact Jack Dangerfield directly.