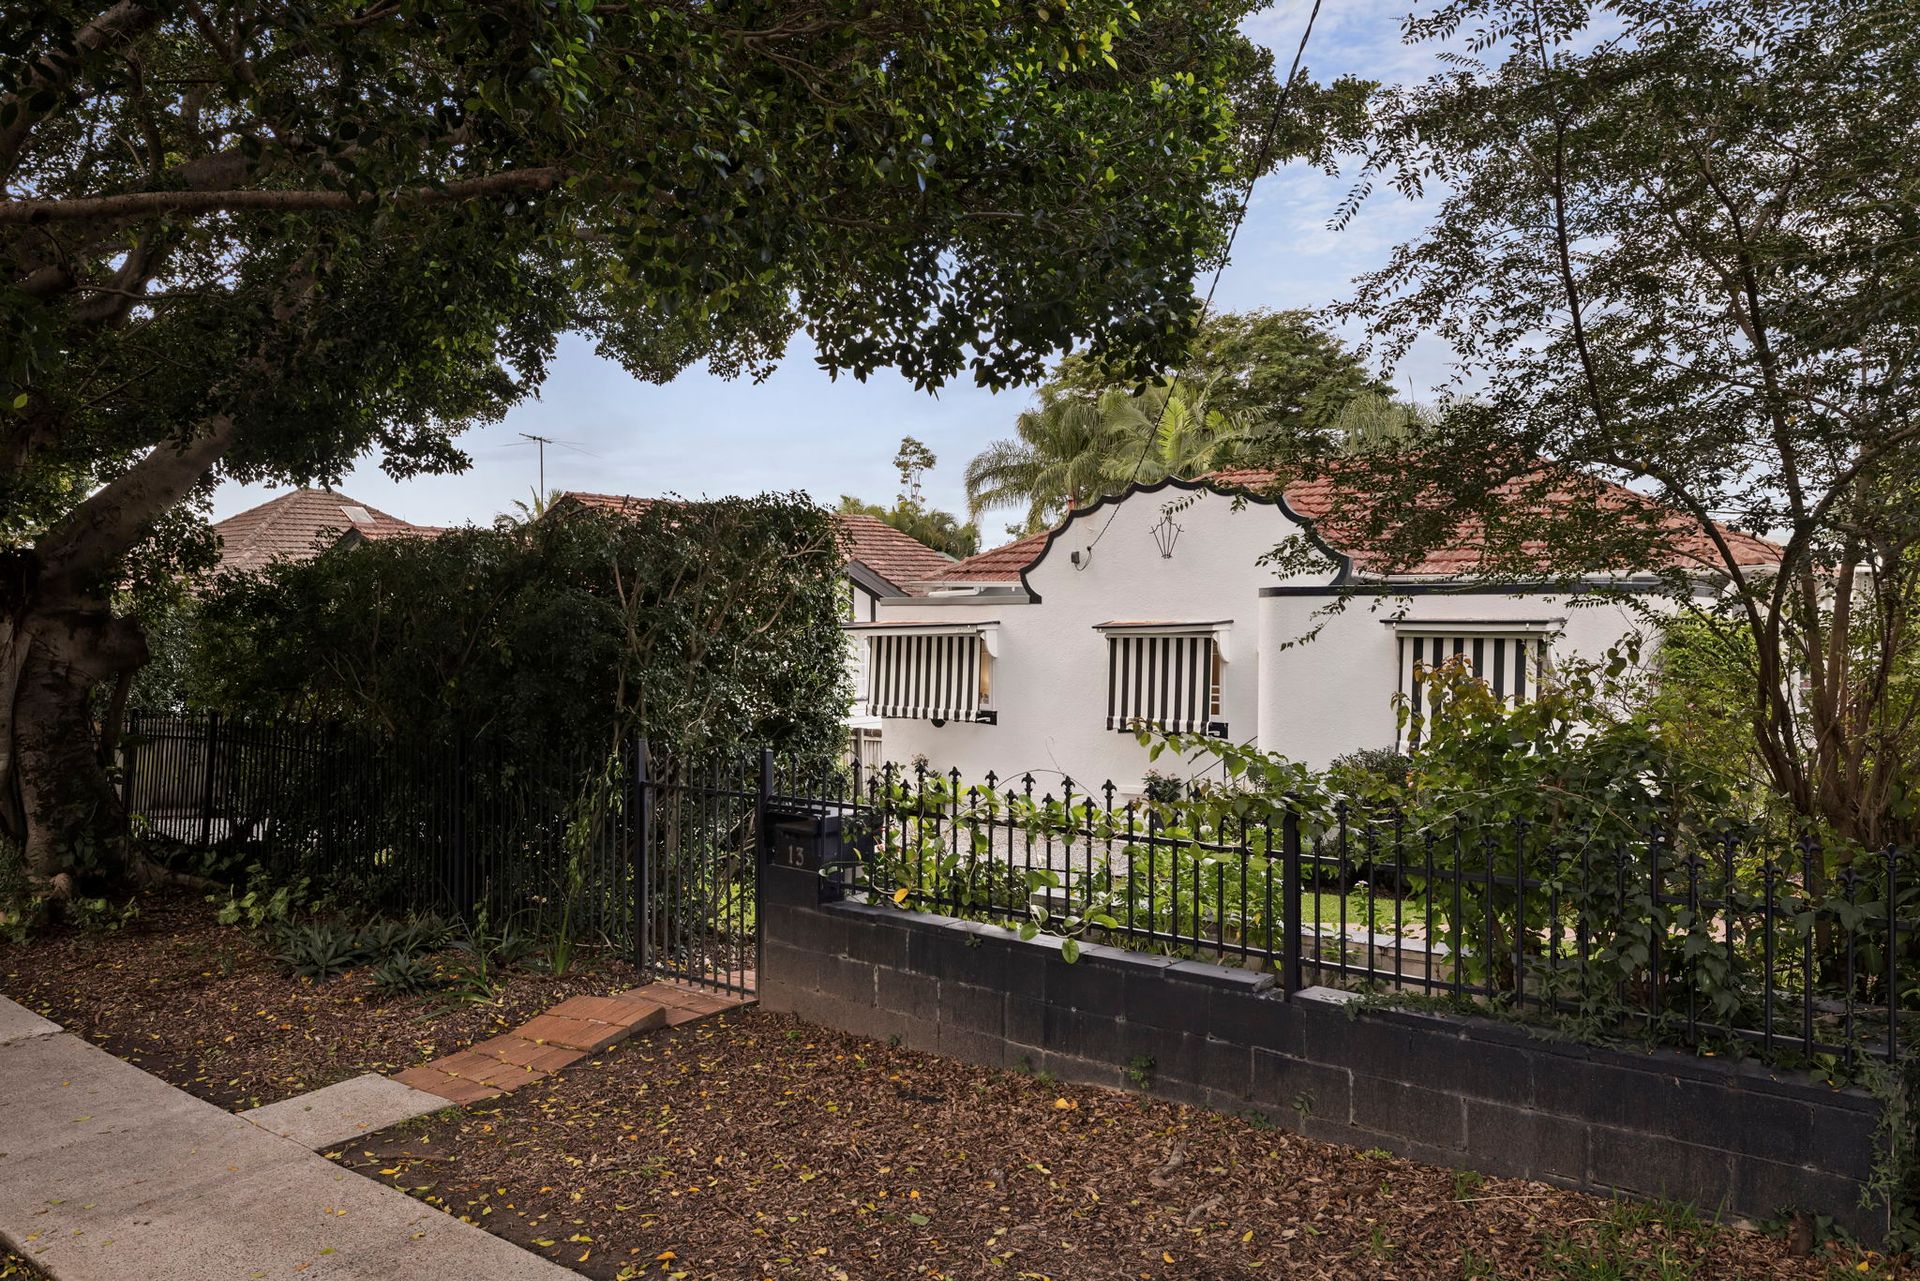
Embracing character, tranquillity and lifestyle appeal, this charming Art Deco residence offers a beautiful balance of timeless charm and suburban living. Positioned on a 683sqm parcel just a short stroll from local parks, shops and Ashgrove State School, the four-bedroom, two-bathroom home invites you to enjoy a peaceful lifestyle surrounded by greenery and everyday convenience.
Rich in warmth and cottage character, the interiors showcase traditional timber floors, picture rails and classic casement windows, preserving the home's enduring appeal while air-conditioning provides modern comfort.
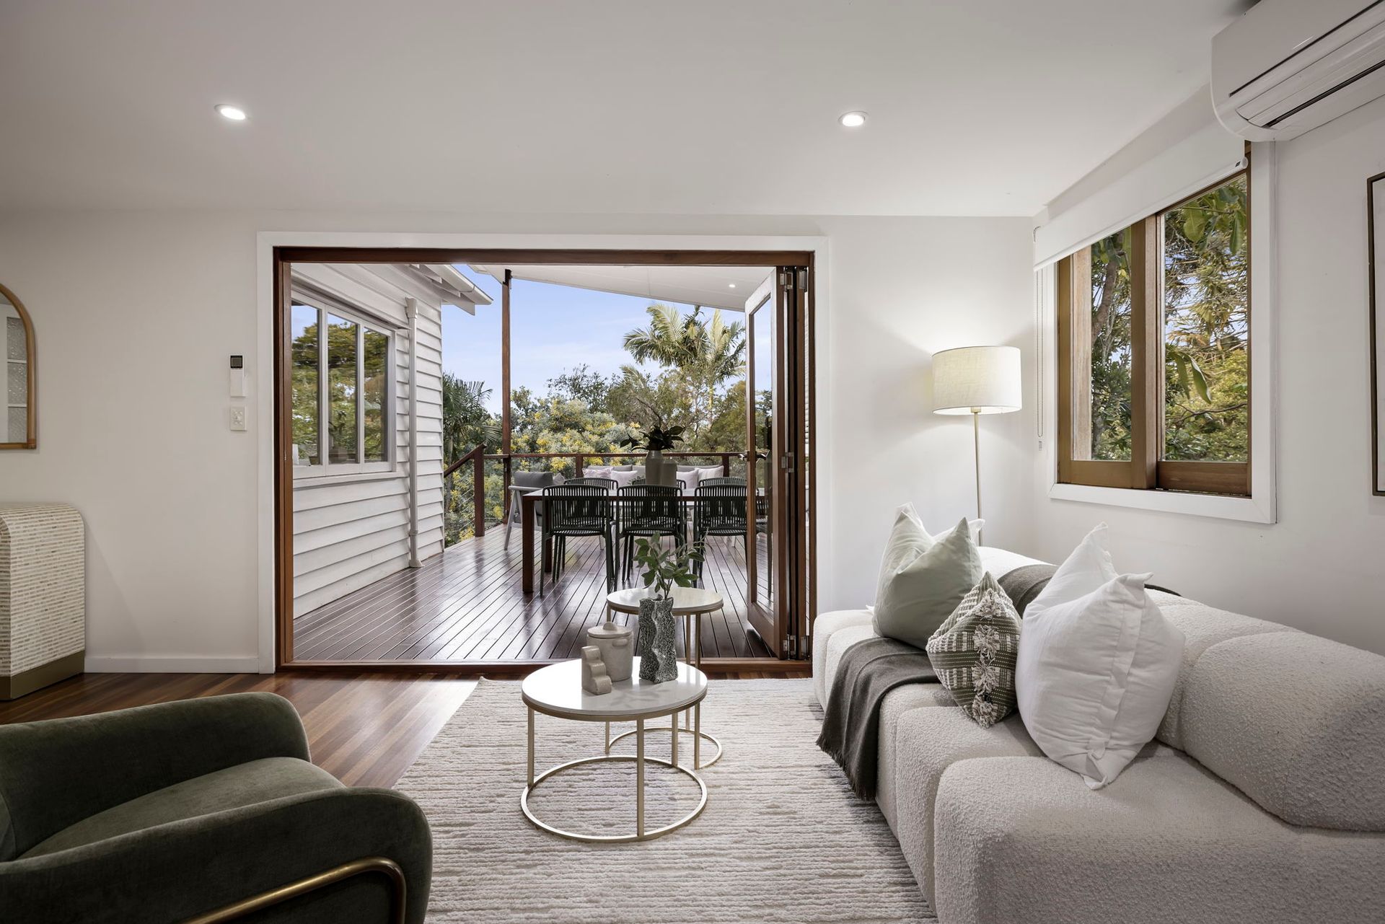
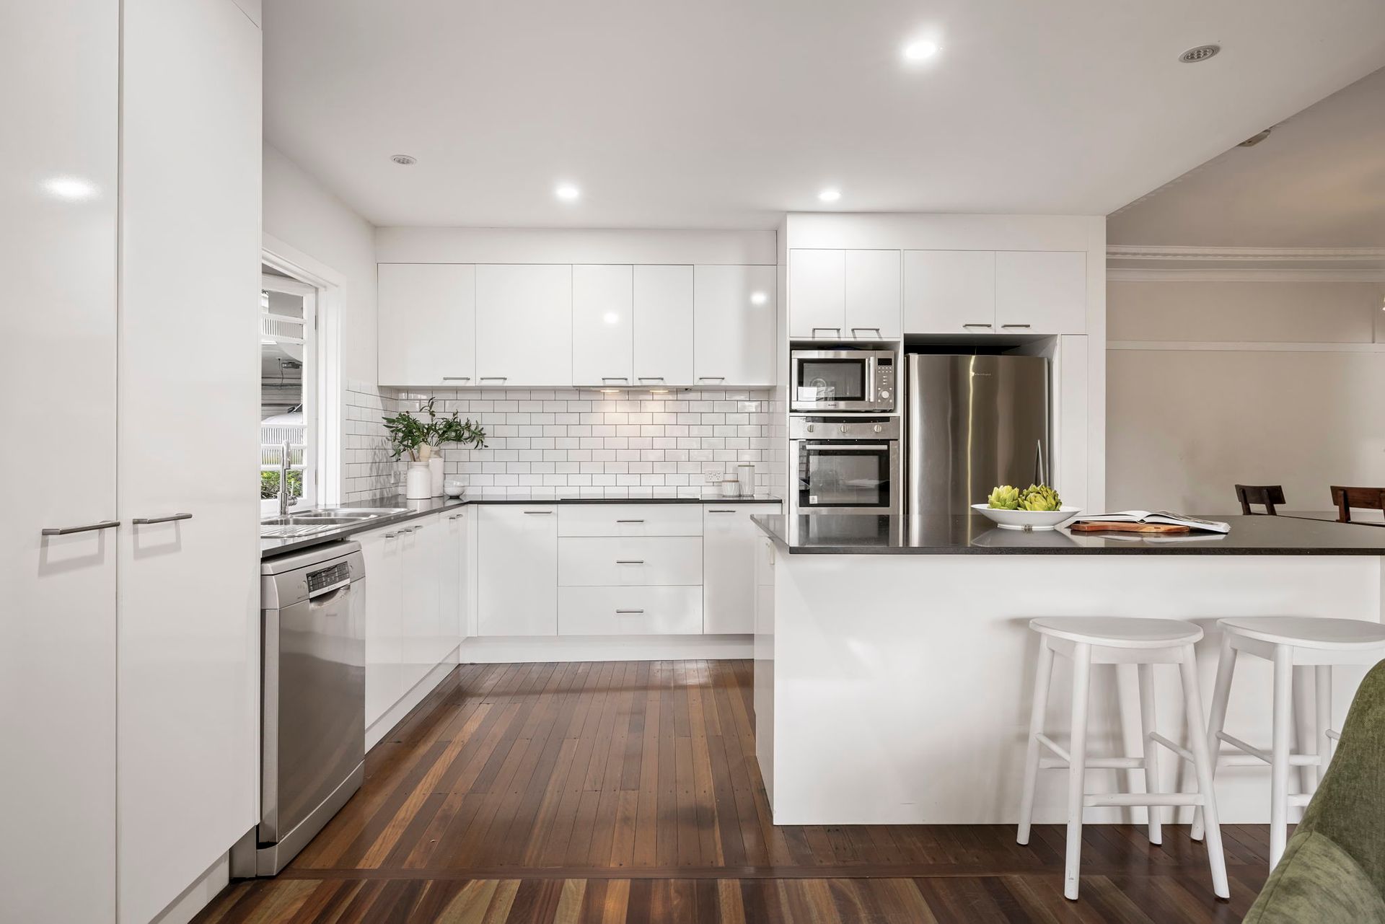
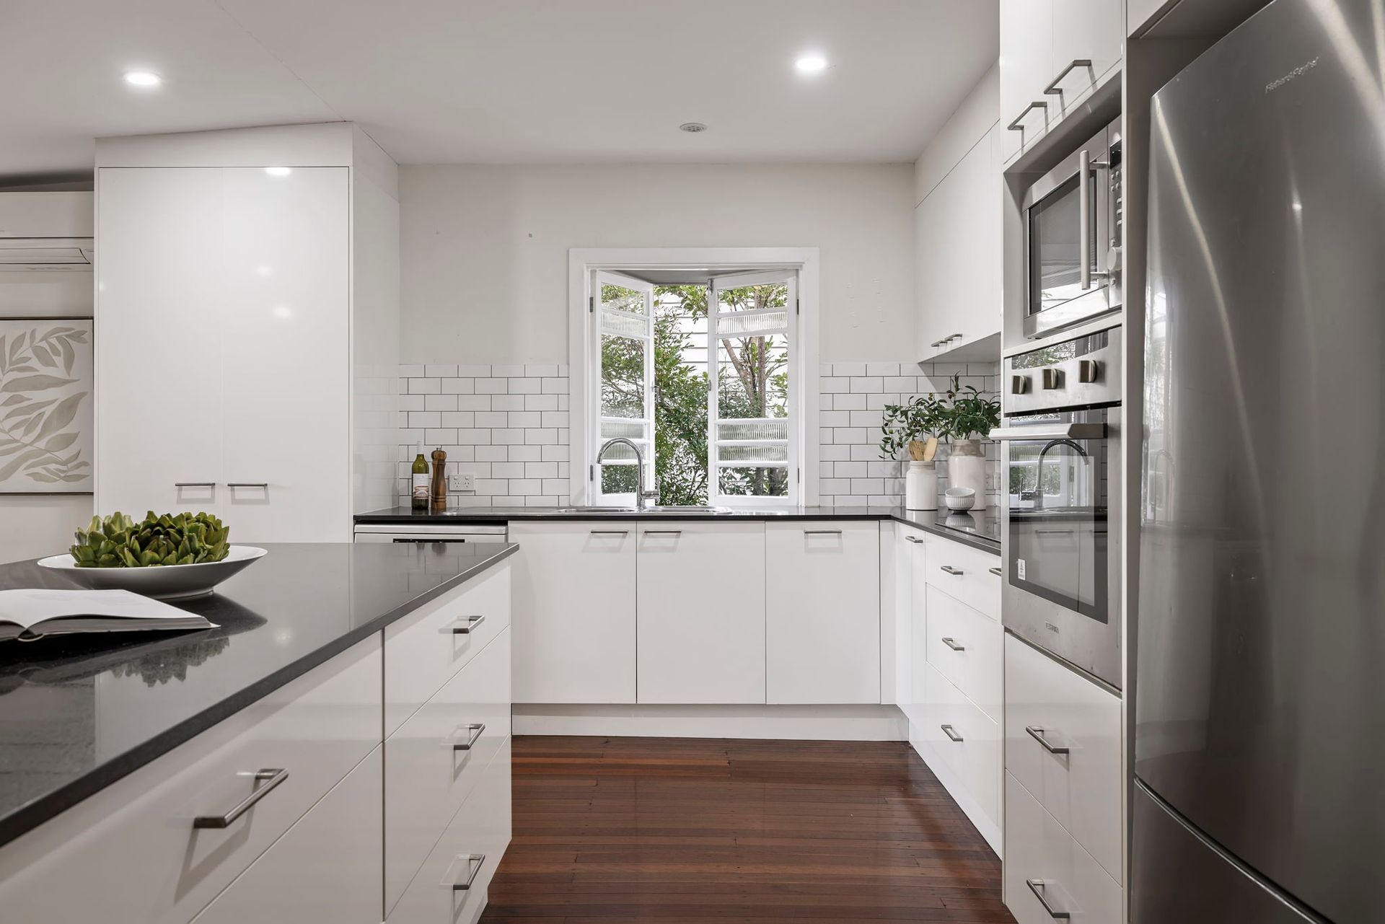
Unfolding from the welcoming front porch, a light-filled sunroom and living room create the perfect place to unwind, flowing through to the central dining and family areas. Uniting these spaces, a modern kitchen is appointed with abundant storage, stainless steel appliances and a large island bench designed for casual meals, conversation and gatherings.
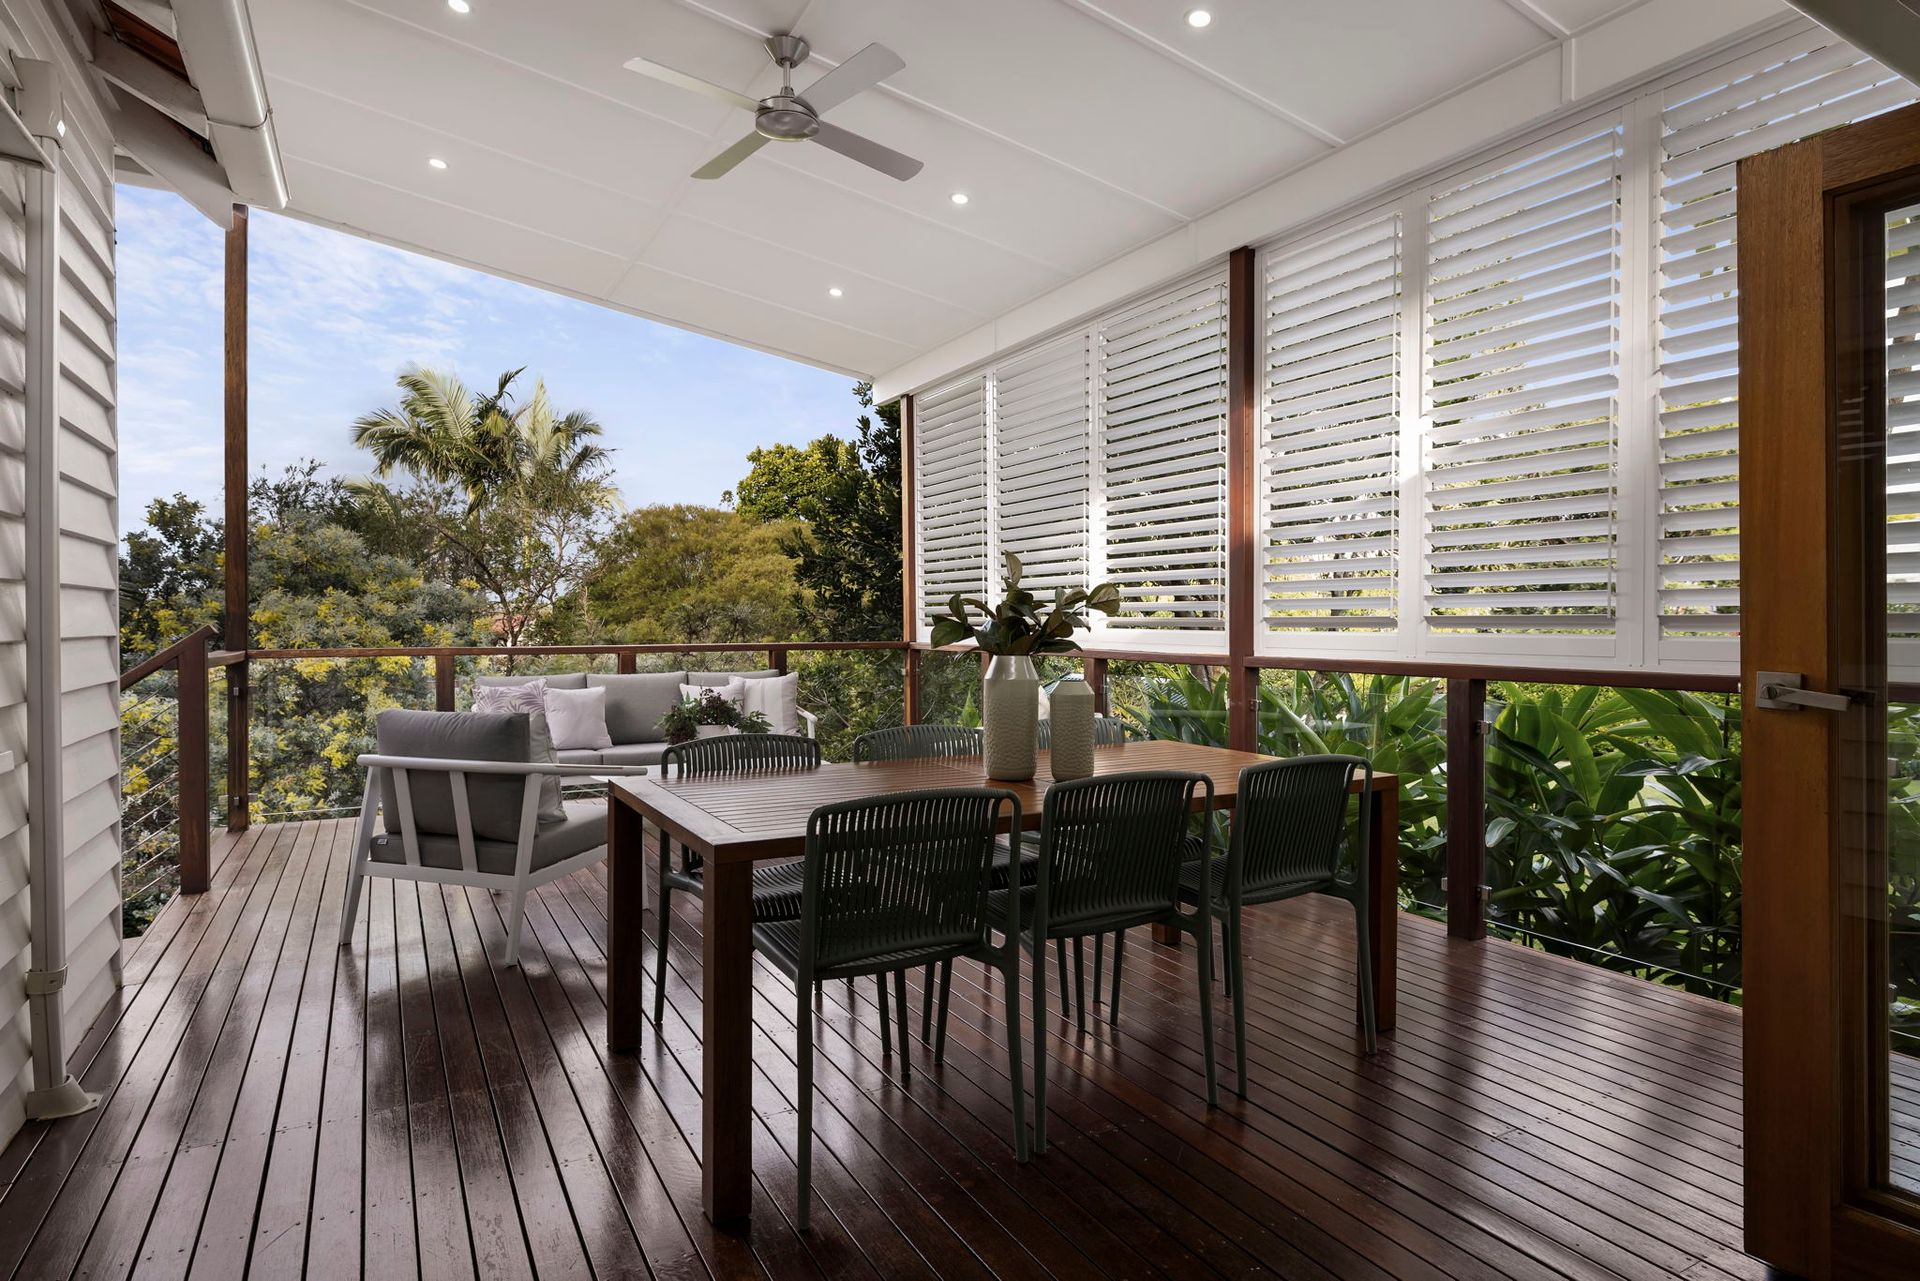
Extending the living experience outdoors, bi-fold doors open to an elevated deck where a peaceful leafy backdrop creates a private retreat for alfresco dining, entertaining or quiet moments in nature. Below, the backyard and established gardens provide ample space for children and pets to play, while an extensive undercroft patio offers versatility as an entertaining area, workshop, gym, storage zone or space for toys and games.
Residing in an exceptional Ashgrove pocket, this home is surrounded by tree-lined streets, an easy walk to parks and reserves, and just 300m from the cafes, wine bar, patisserie and shops at Ashgrove West Village. Families are only 400m from Ashgrove State School, 650m from Marist College and 1.1km from Mt St Michael's. With bus stops 250m away and the CBD 6km from your door, this serene suburban lifestyle promises central convenience.
Property Summary:
• Charming Art Deco house offering relaxed living on 683sqm
• Sunroom/living room, dining area, family room
• Modern kitchen featuring stainless steel appliances
• 4 bedrooms, 2 bathrooms, laundry, storage room
• Covered entertainer's deck, extensive undercroft patio
• Beautiful backyard with established gardens
• Double carport and additional off-street parking
• Traditional period details, air-conditioning, 8-panel solar
Don't miss your chance to secure this beautiful abode. Enquire today to schedule a viewing and see what this property offers.