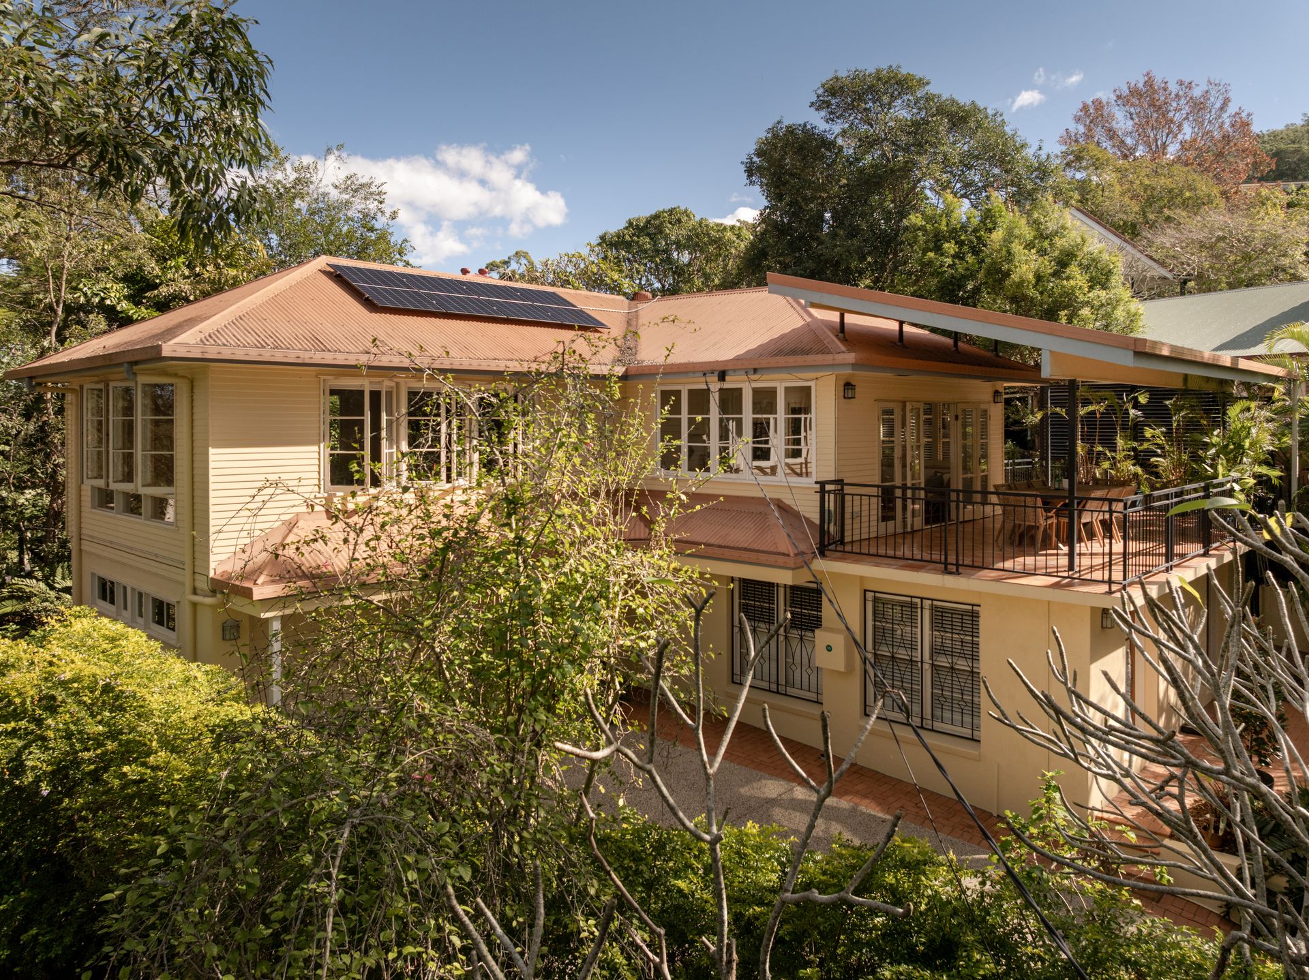
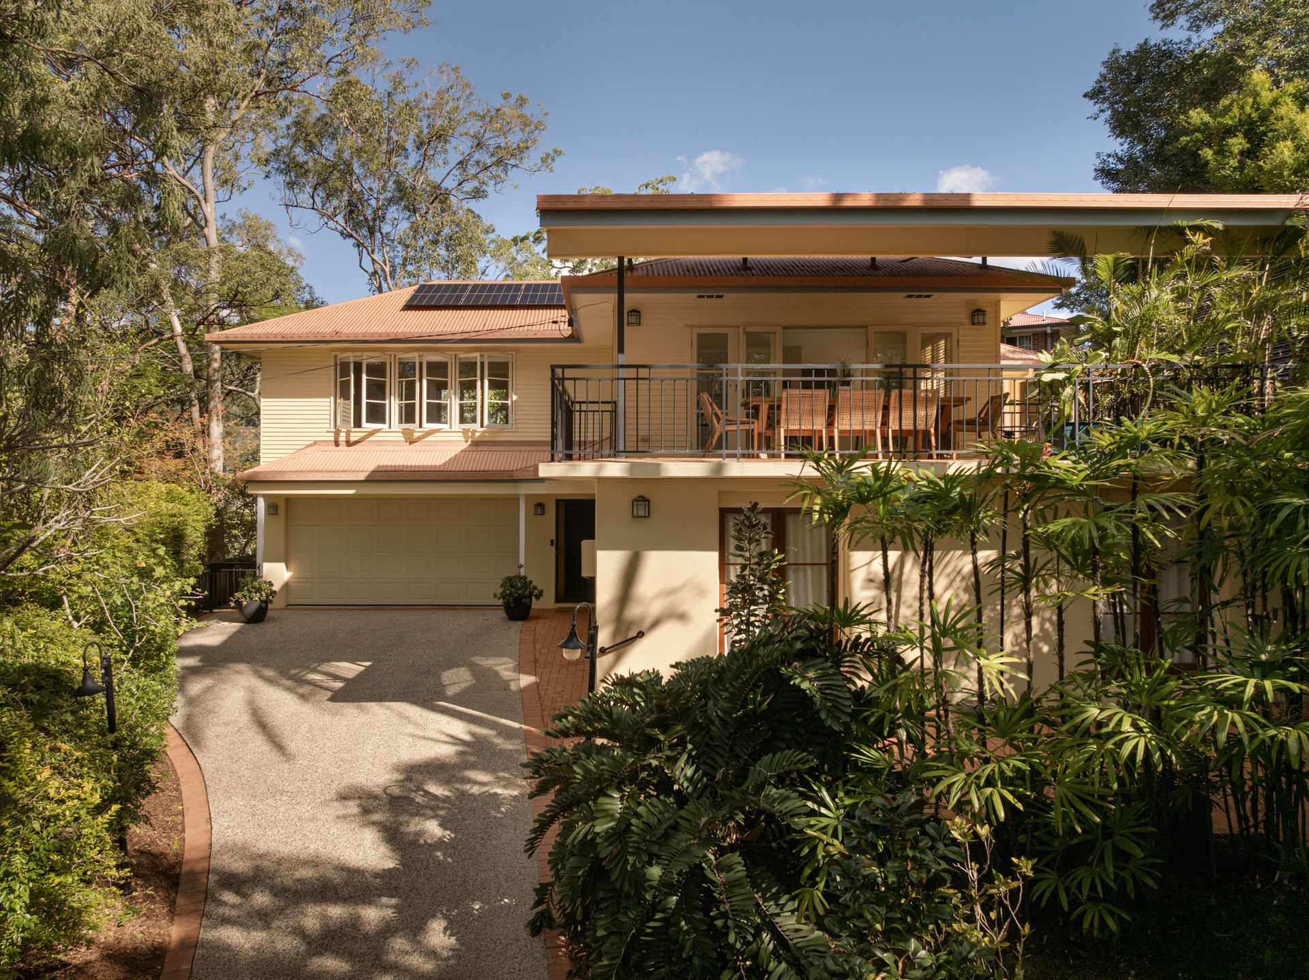
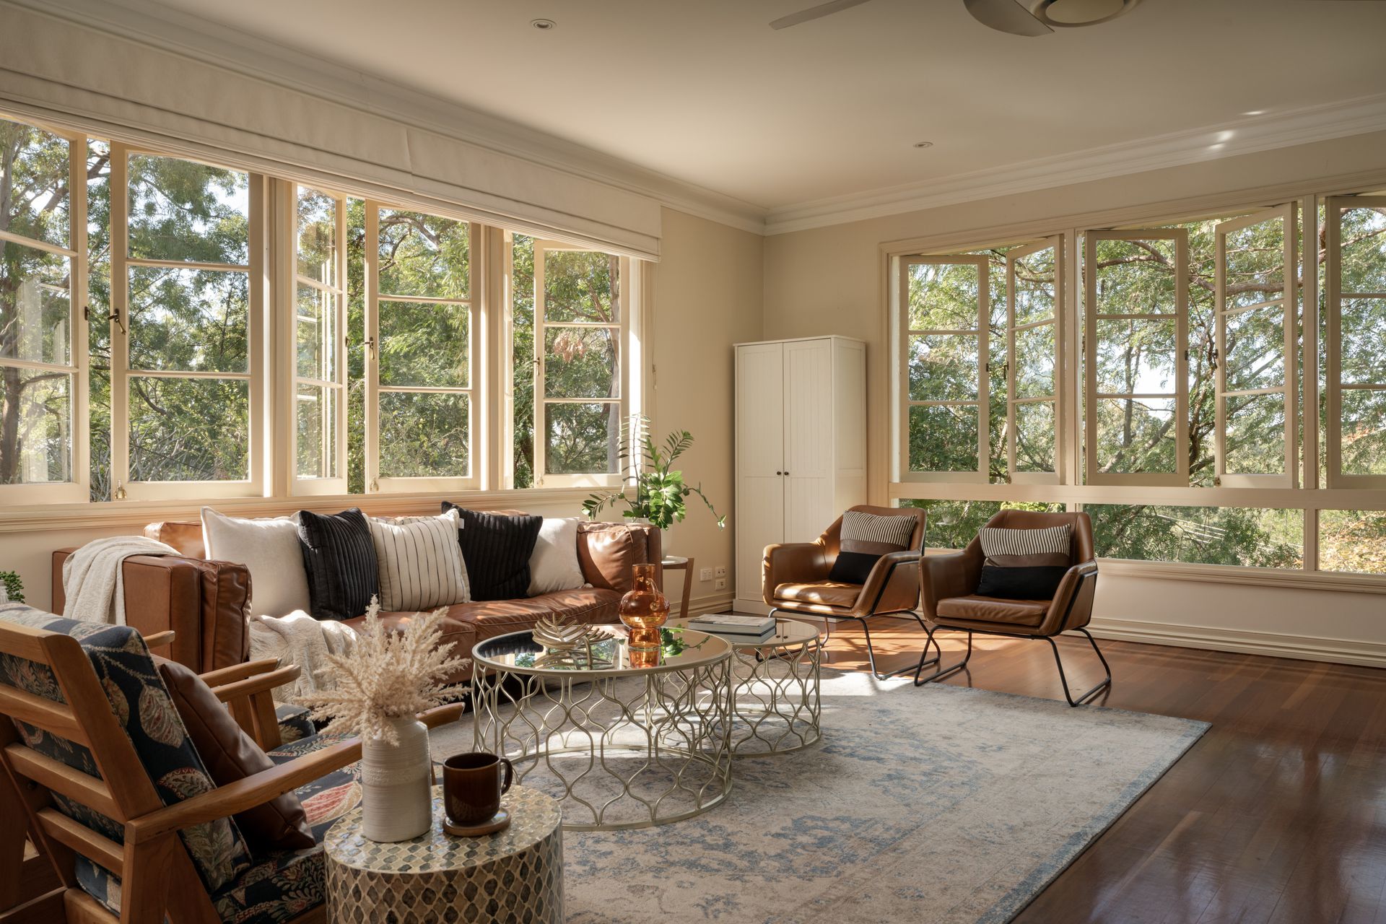
Hidden amongst the treetops in an elevated position within Ashgrove's prestigious and private St John's Wood, this post-war home offers a lifestyle of whisper-quiet tranquillity, natural beauty and exceptional family versatility.
Immersed in lush greenery and embraced by radiant sunlight, the house feels worlds away from the city, with every room capturing leafy outlooks, cooling breezes and a calming connection to the outdoors. Designed to adapt effortlessly through every phase of life, the floor plan spans two levels, serviced by a lift, and delivers outstanding flexibility for growing families, dual living, and those seeking room to come together and retreat apart.
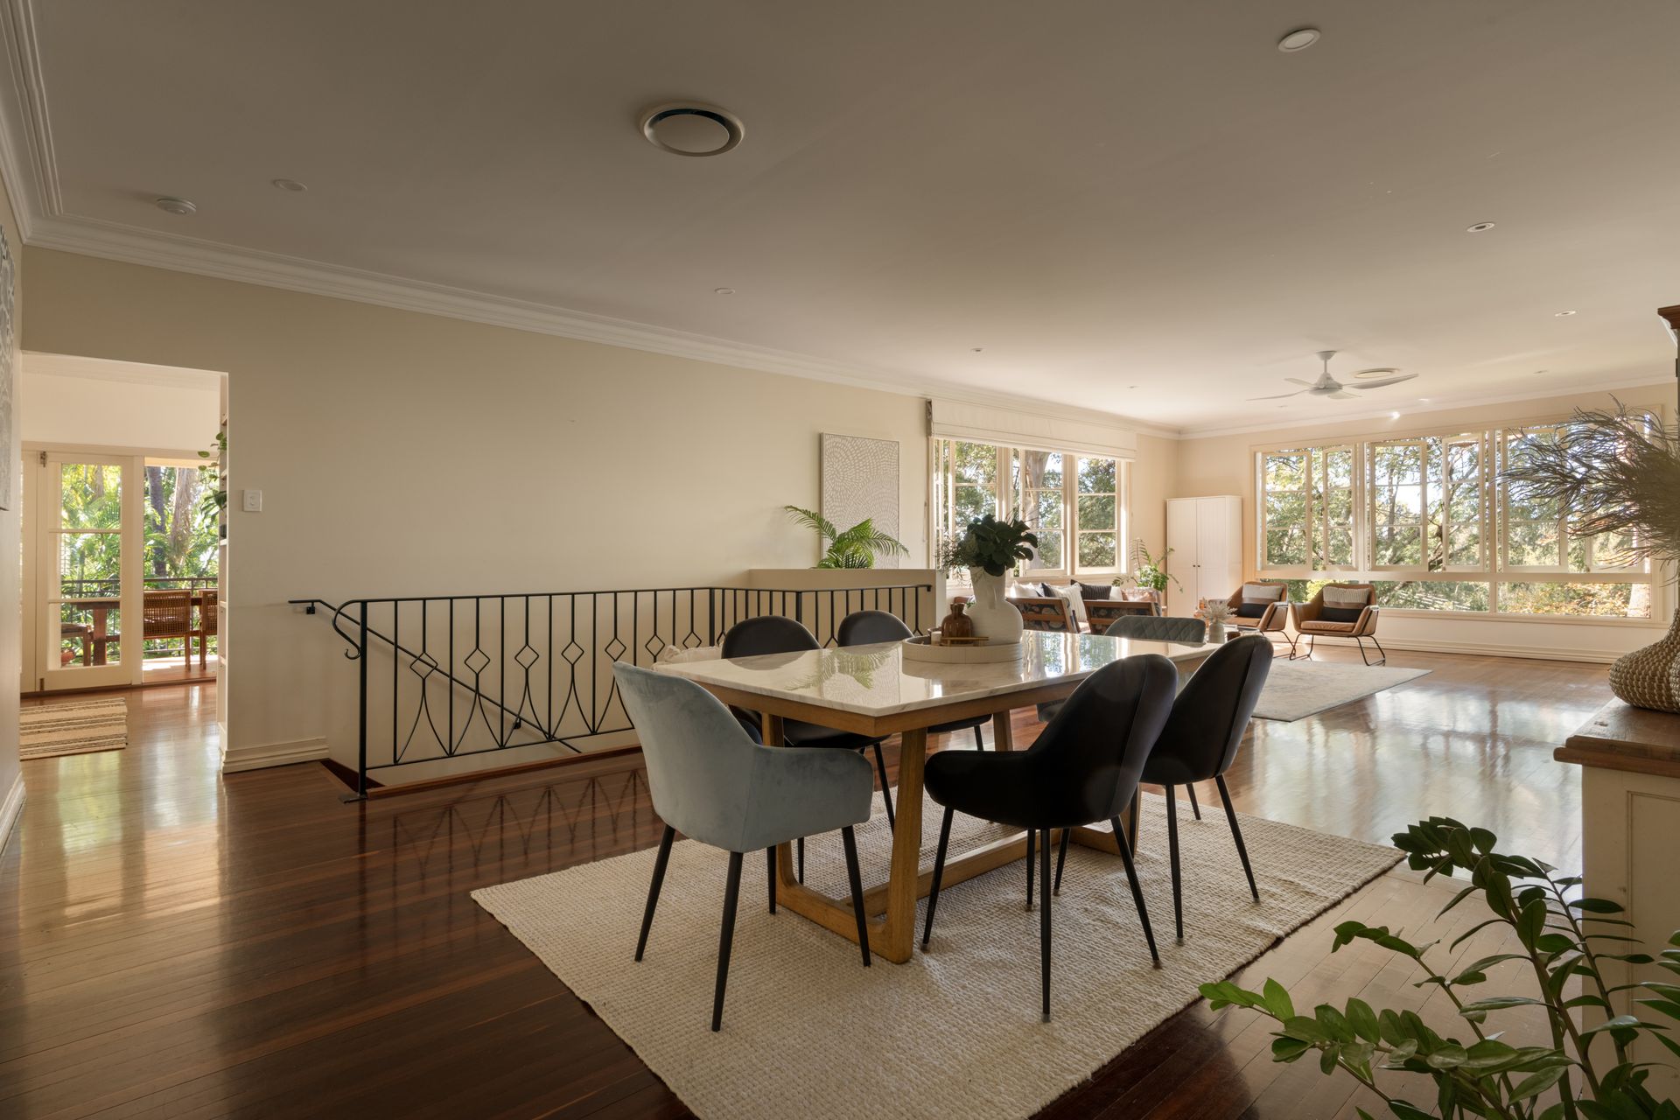
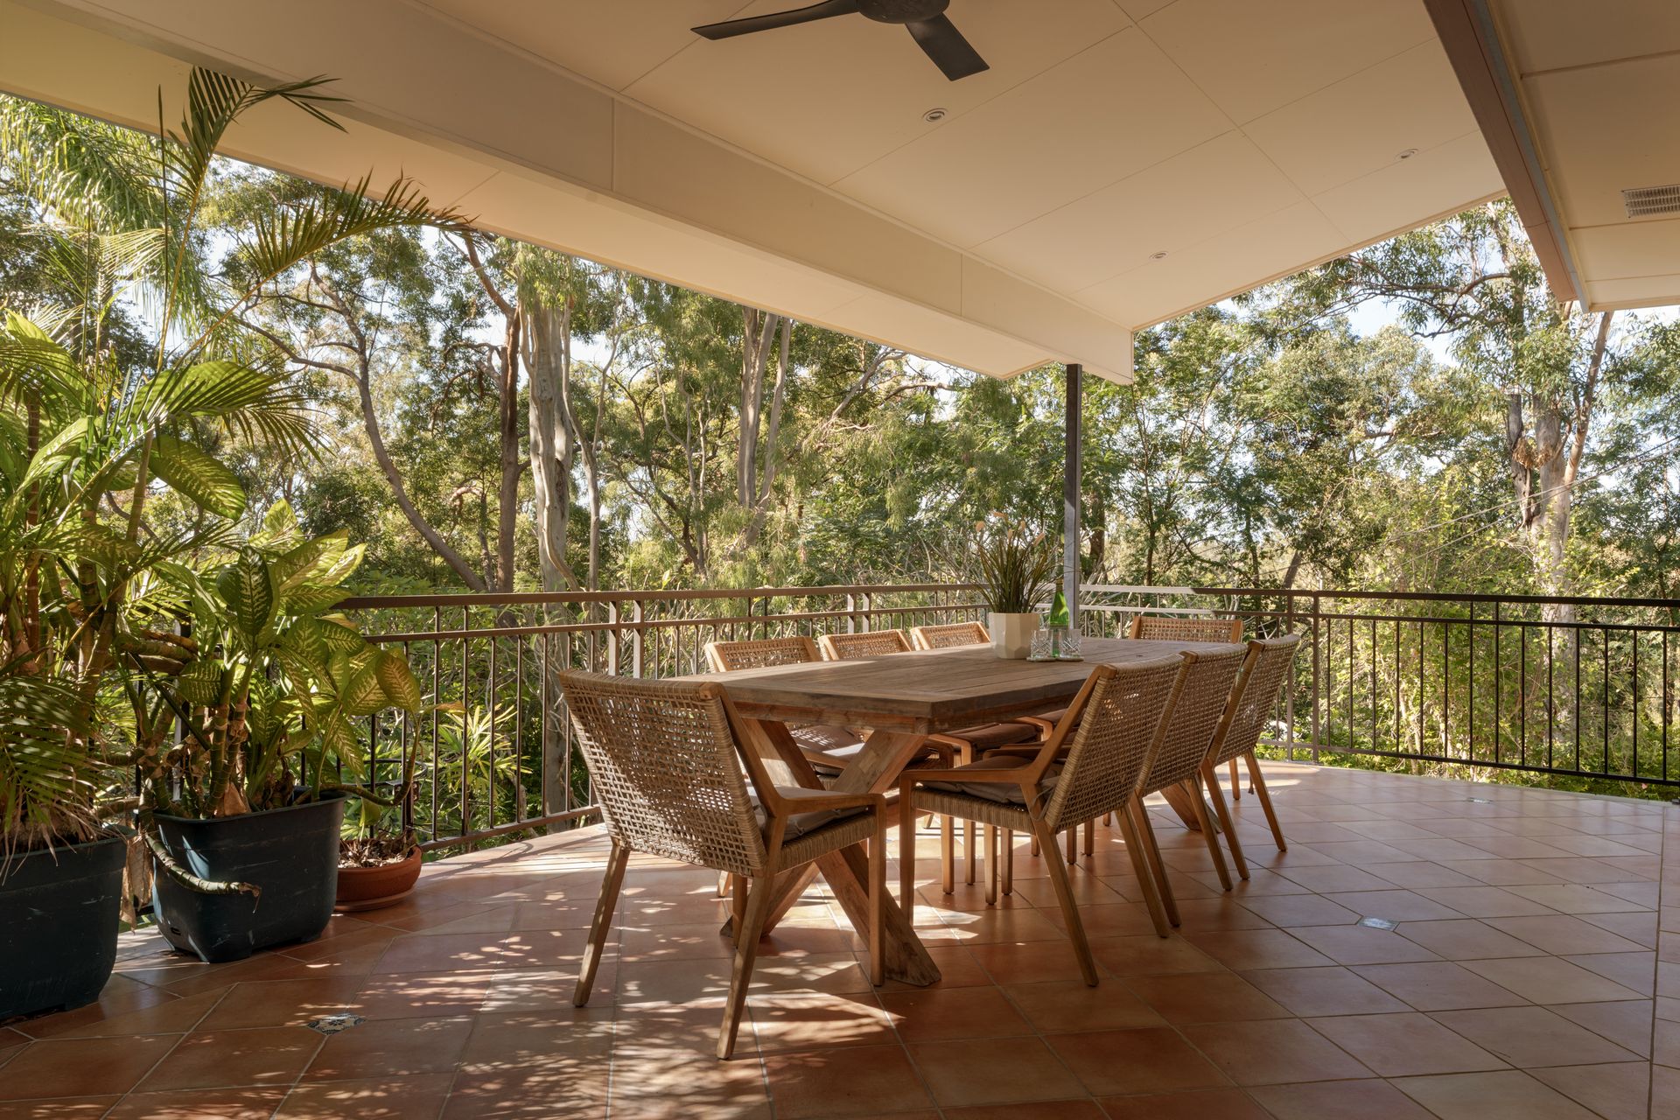
A collection of alfresco terraces and a balcony invite the living experience outdoors, creating scenic spaces to entertain or simply unwind while listening to birdsong and watching the trees sway. Extending indoors to the living and dining room, meals area, and the downstairs retreat, perfect for a media room, office or gym, every space is designed to celebrate the home's serene setting. The central kitchen caters effortlessly to daily life and entertaining, featuring a Miele induction cooktop, a walk-in pantry, and an island bench.
Further enhancing the adaptability is a self-contained dual living quarter on the ground floor, complete with its own living and dining area, kitchenette, bathroom and bedroom, accommodating extended family, guests, or multi-generational living. Three additional bedrooms and two bathrooms complete the configuration, including a peaceful primary suite with a walk-in robe, ensuite, and tranquil garden arbour.
Nestled within one of Ashgrove's most tightly held and family-focused enclaves, this exclusive St John's Wood address places beautiful parks, reserves, walking paths and Taylor Range Country Club at your fingertips. Banneton Bakery, local cafes, shops and dining are only moments away, while some of Brisbane's most sought-after schools are within easy reach. Offering an extraordinary balance of nature, convenience and family living just 7km from the CBD, this is a home designed to be enjoyed for generations to come.
Features of this tranquil family residence include:
- 4 bedrooms, 3 bathrooms, office/retreat/gym
- Primary suite featuring a walk-in robe and ensuite
- Dual living quarters with bedroom and kitchenette
- Upstairs living and dining space, meals area and kitchen
- Entertainer's balcony, terraces and tropical gardens
- 2-car garage, driveway parking, under-house storage
- Elevator, remote fans, ducted and split system air-conditioning
- Solar panel system, solar battery, rainwater tank
- Walk to reserves, parks and Taylor Range Country Club
- 850m to Banneton Bakery, 1.2km to Ashgrove West shops
- 1km to Ashgrove State School, 1.1km to Mater Dei Primary
- 1.5km to Marist College, 2.3km to Mt St Michael's