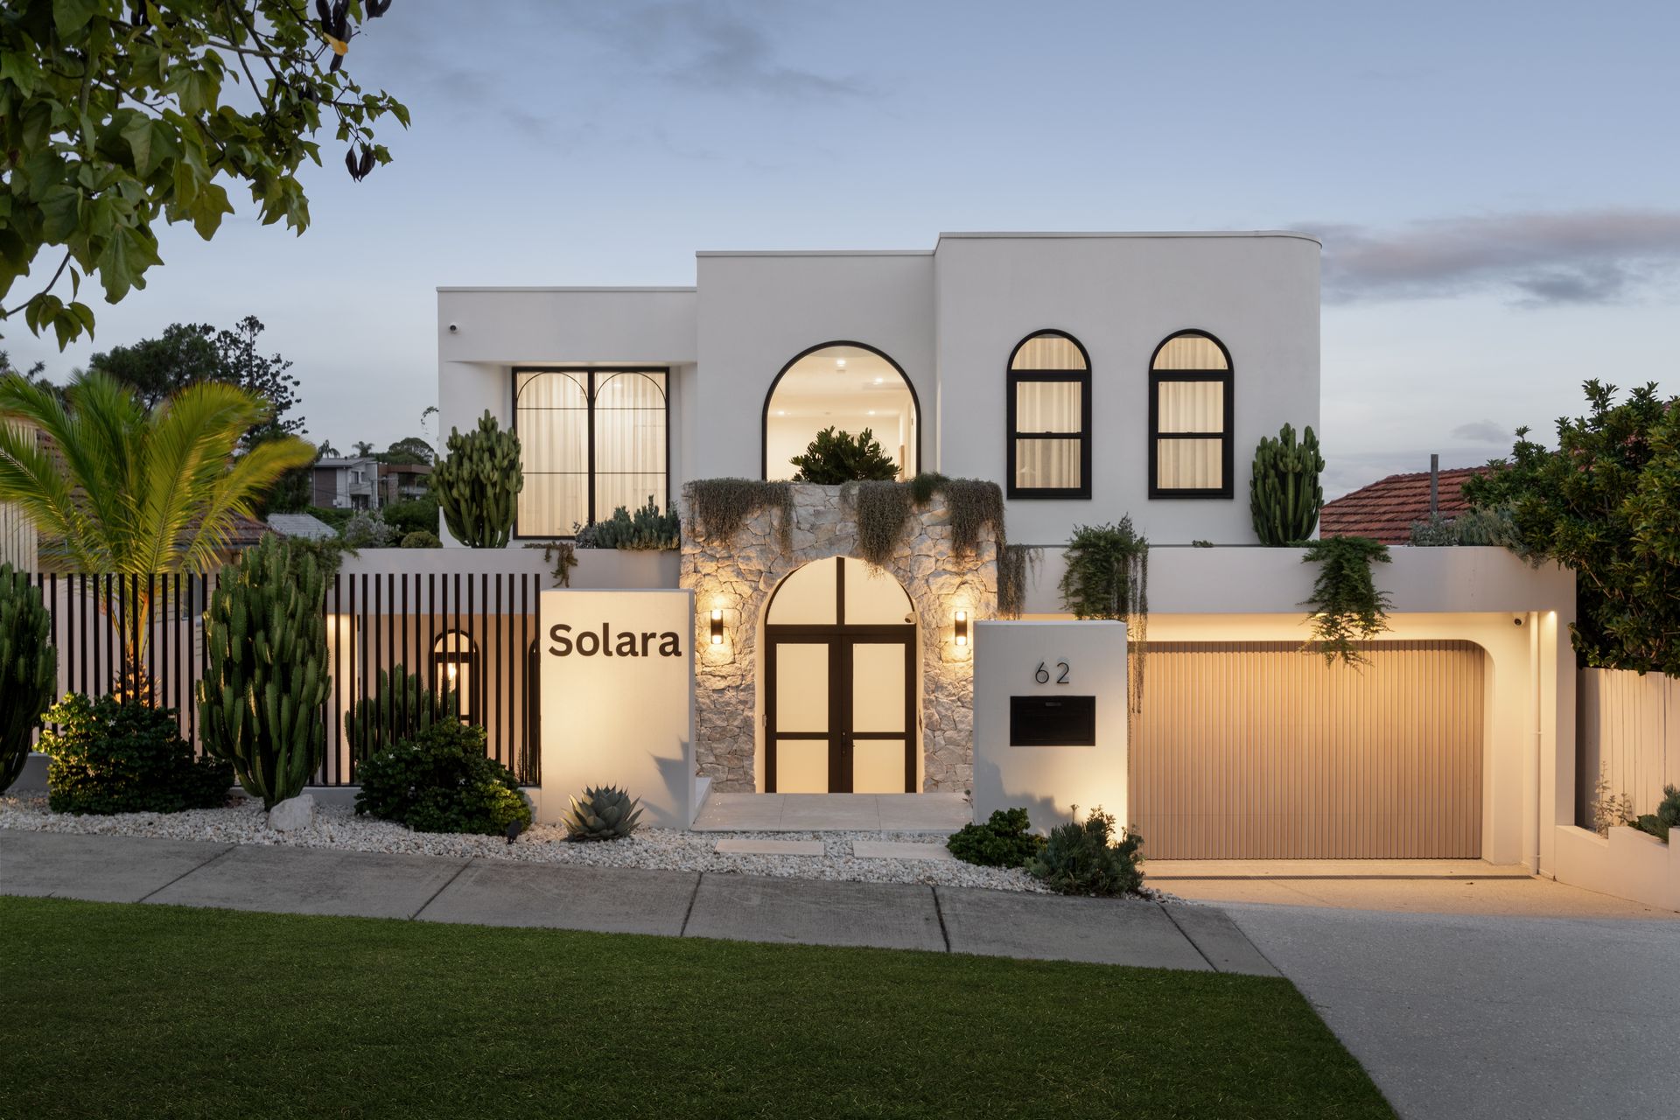
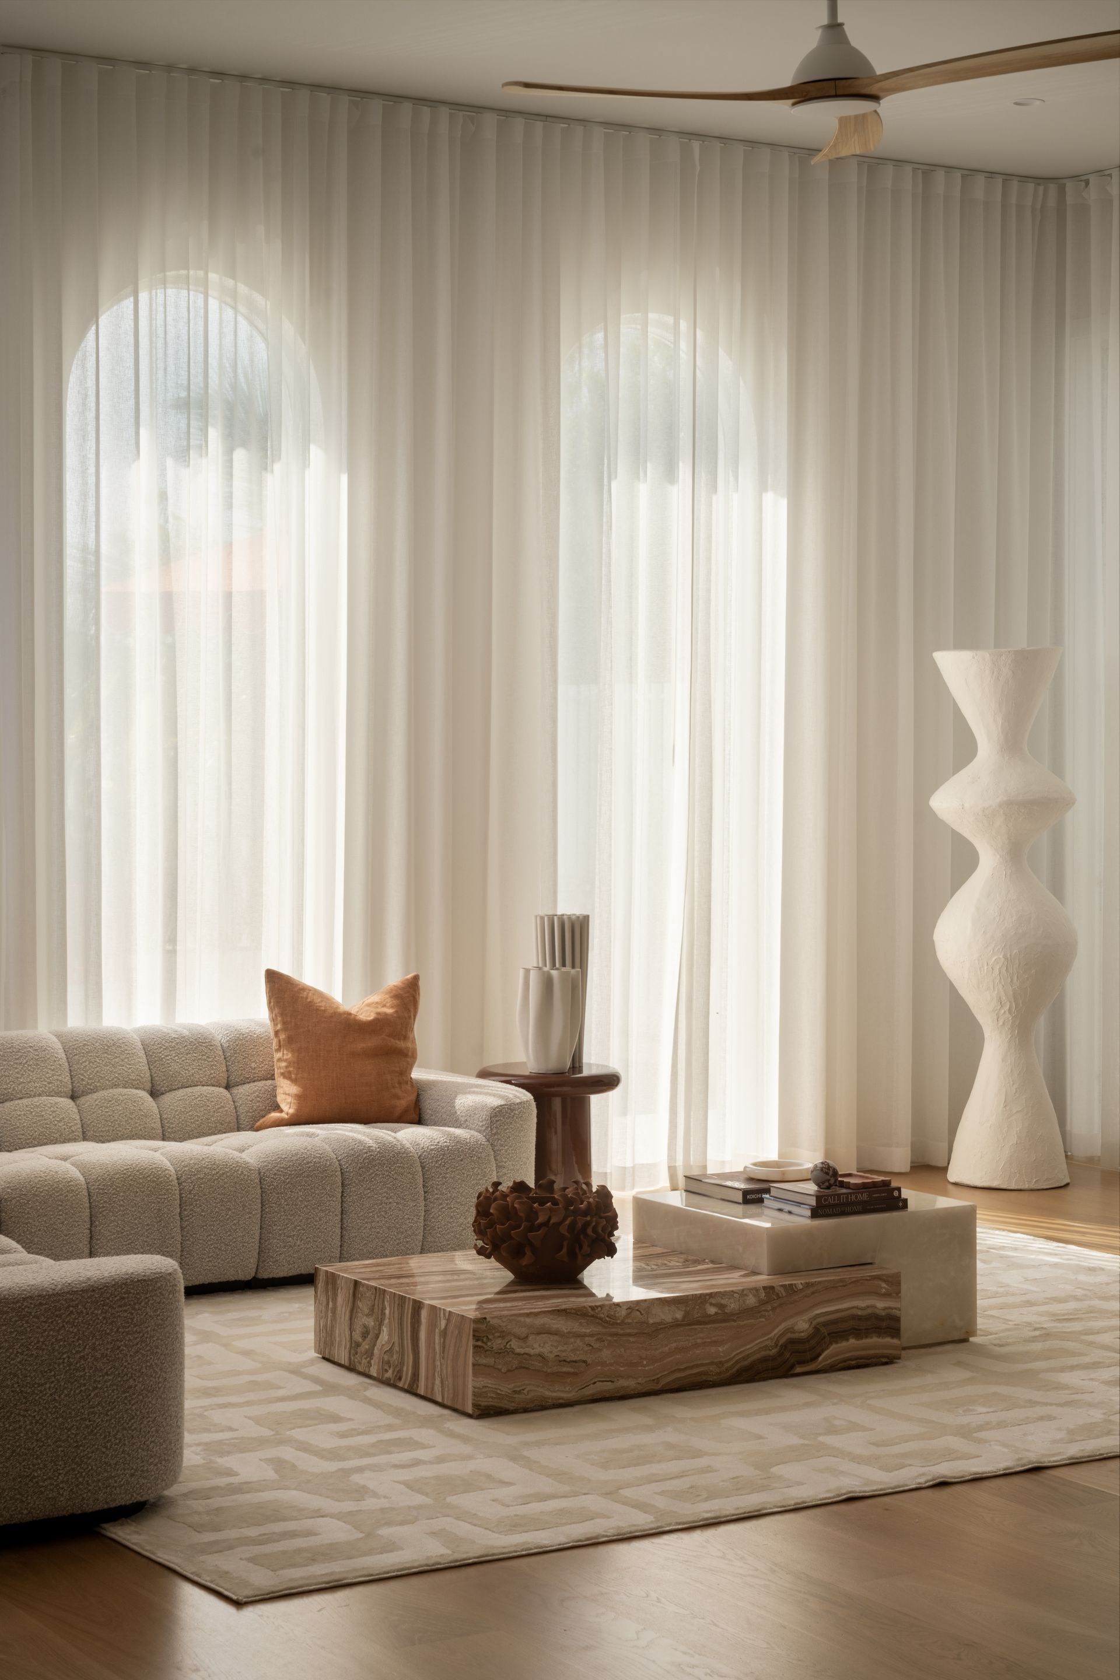
Brought to life by Sage and Cove Interiors, 'Solara' is a custom-designed Mediterranean inspired residence where light, materiality and movement shape exceptional living. Completed in 2025, the home draws its name and design influence from the sun, unfolding as a radiant retreat defined by warmth, texture and intention.
Resting beneath soaring 3.6-metre ceilings, the interiors are introduced by expansive voids and flowing lines that create a sense of volume while remaining deeply connected to family function. Curved walls, high arches and a feature staircase intuitively guide motion through the home, ensuring every transition feels purposeful and seamless.
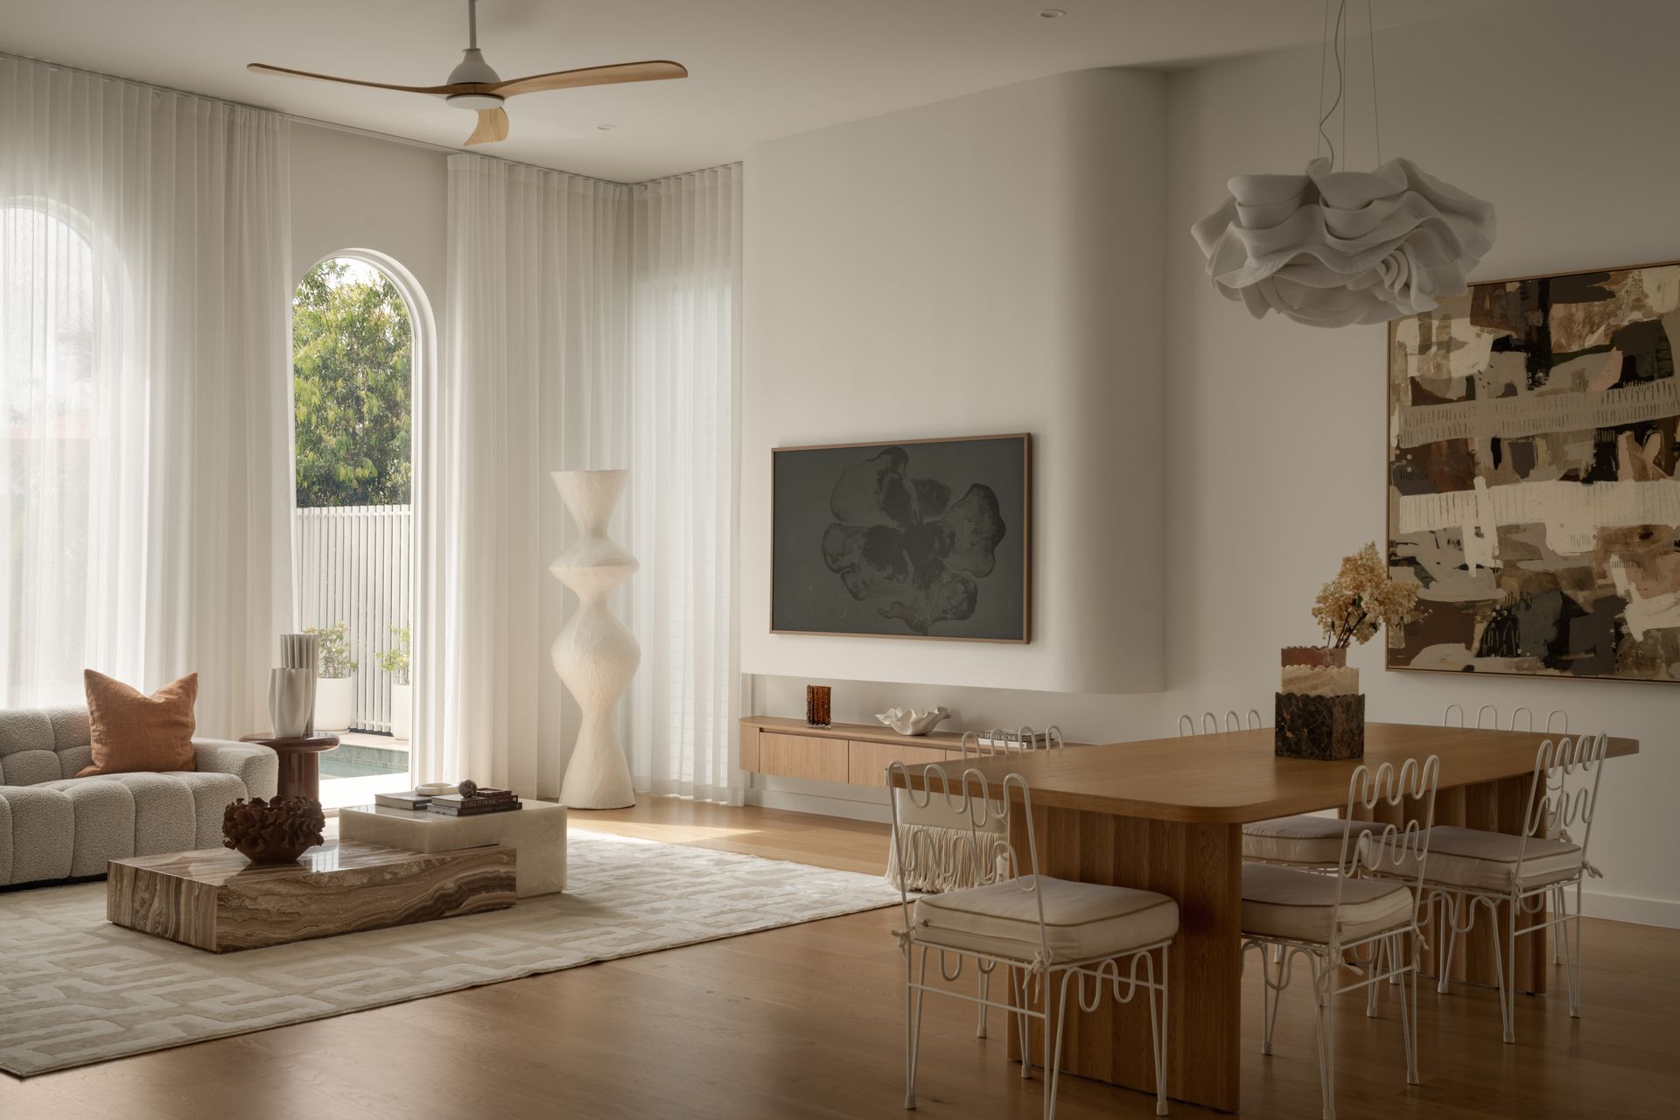
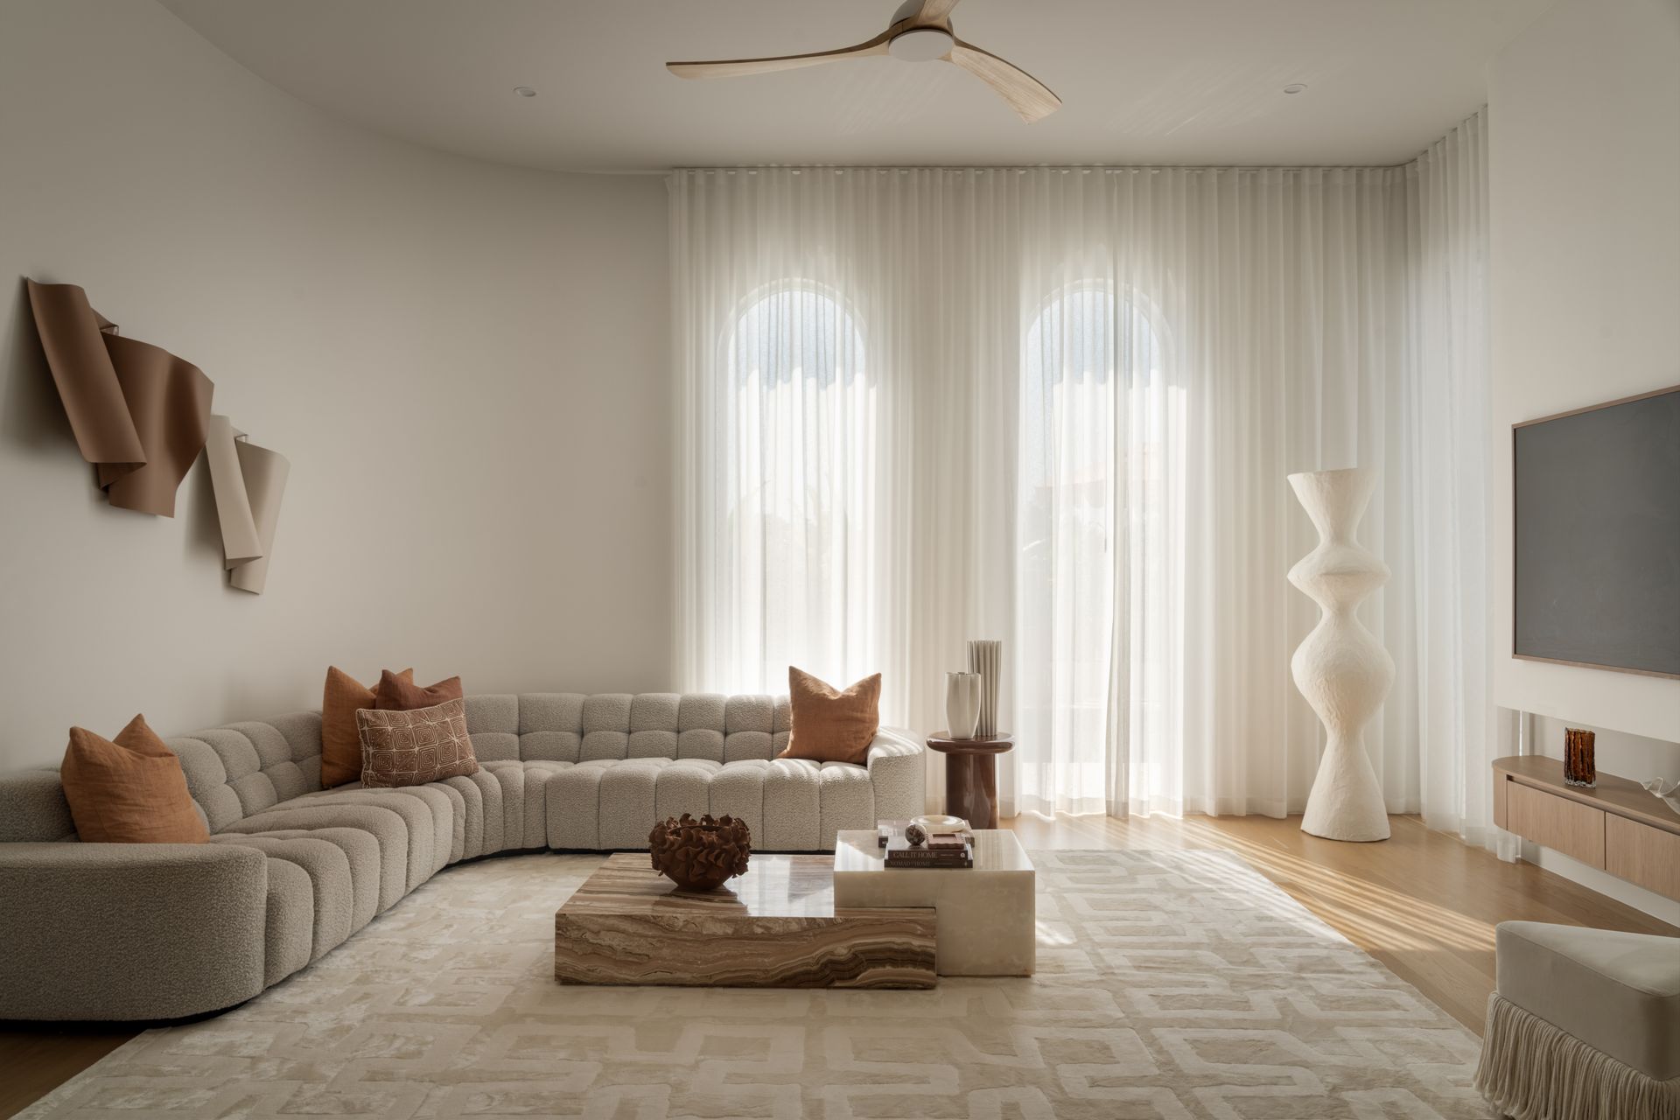
A layered palette of earthy tones establishes a textural foundation, complemented by fluted finishes, copper tapware and bronze hardware that add striking accents. Expanses of natural stone and Travertine ground the space, including bespoke scalloped stone vanities that introduce individual personality into each bathroom, and natural light plays a defining role, with two circular skylights, soft sheers and carefully curated feature lighting illuminating the interiors in a gentle glow.
At its heart, living and dining spaces gather around a Miele kitchen designed for both connection and culinary luxury. A dramatic white onyx island and splashback anchor the space, effortlessly linking to a glass wine display, bar and butler's pantry. The open concept extends to the alfresco terrace, BBQ kitchen, and heated freshwater pool, creating a haven for hosting, swimming, and relaxing beneath the sun. Enhancing the floor plan are an upstairs living room, a basement gym, and a premium artificial-turf yard encouraging play.
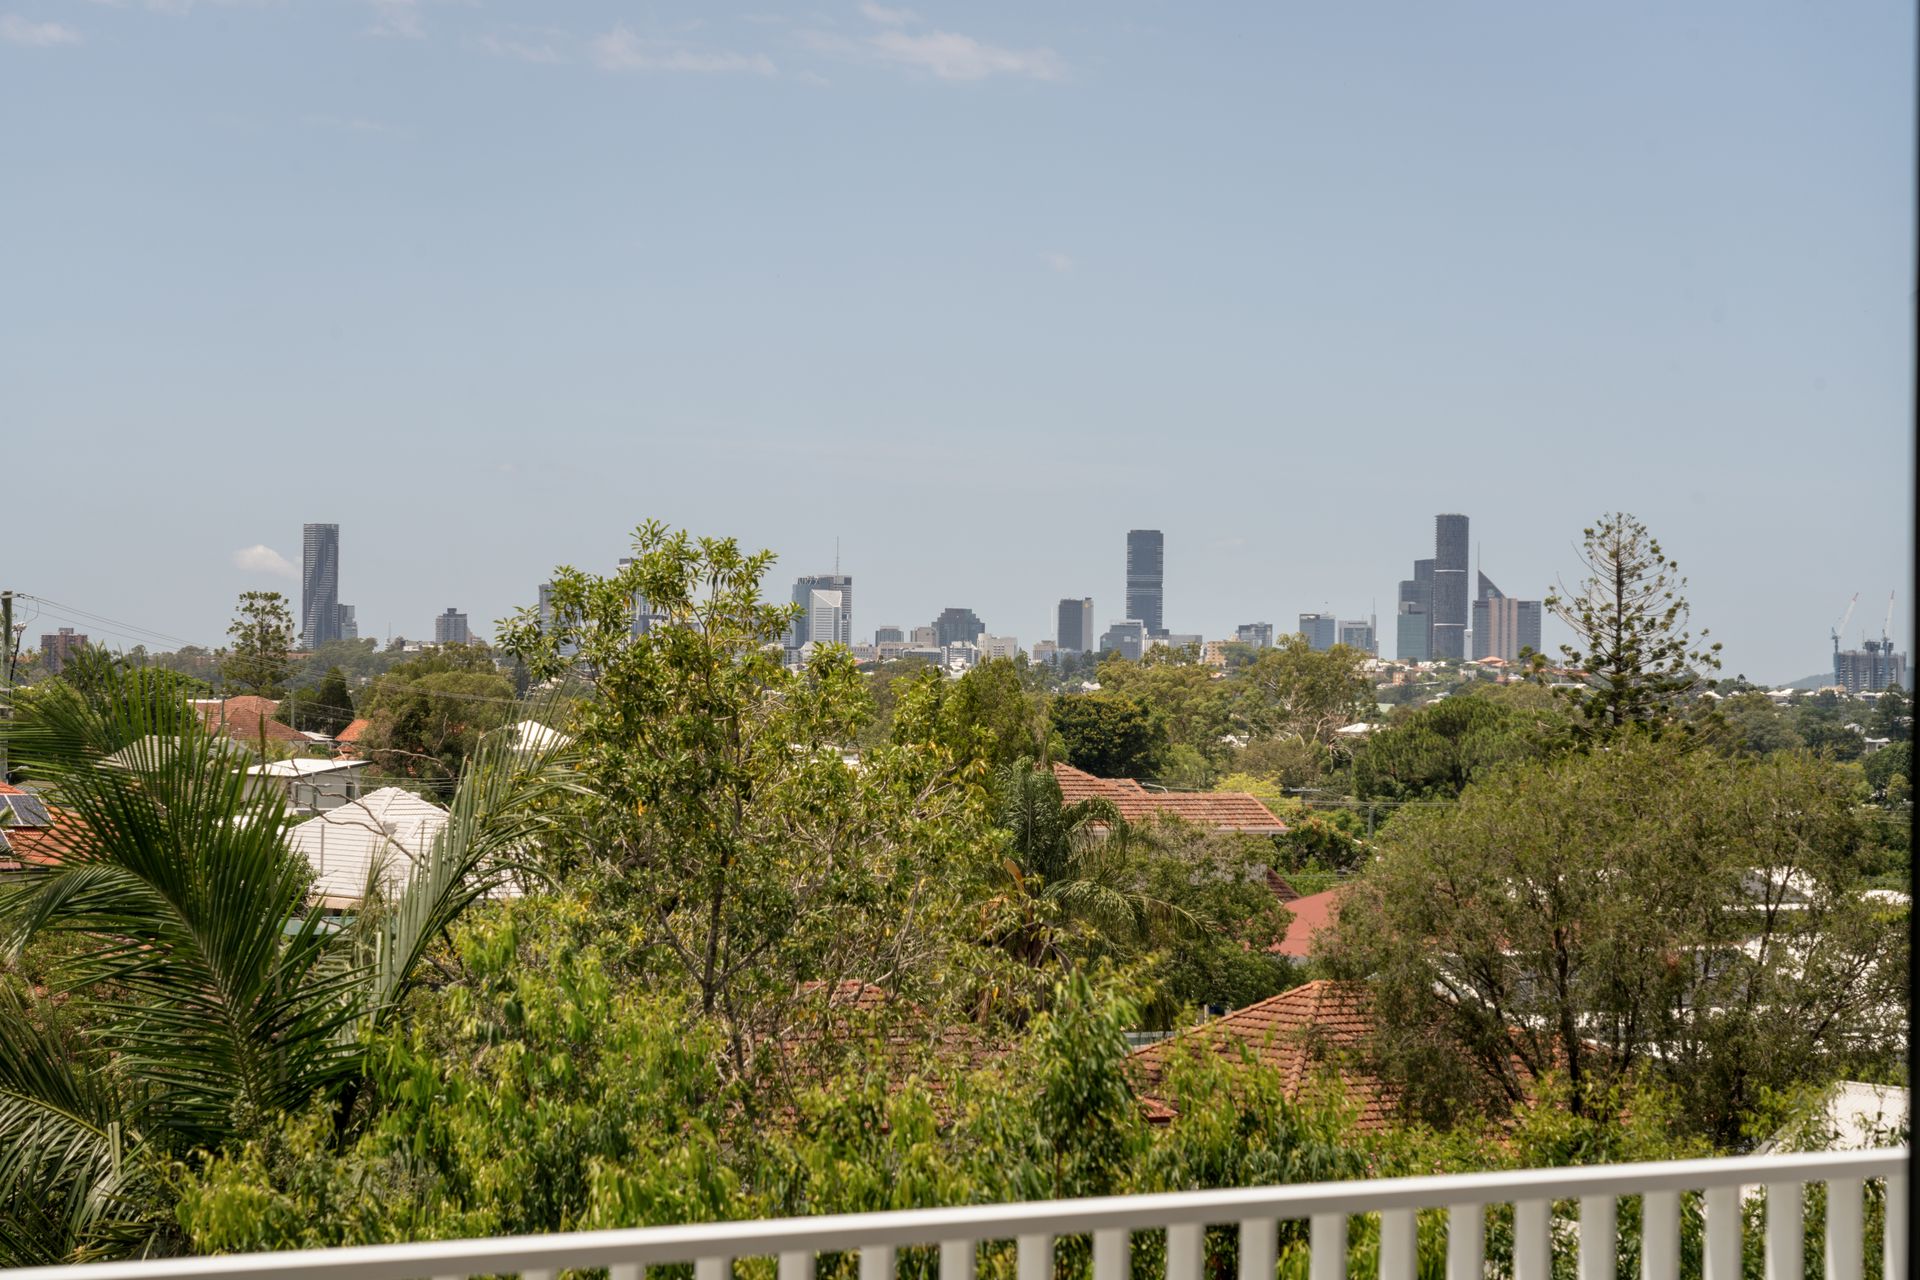
Accommodation comprises six bedrooms (or five plus an office). Custom arched doors introduce the primary suite, a private sanctuary where a balcony hovers above the pool and sightlines extend across treetops to a glittering city skyline. LED lighting and skylights guide you into a dressing room and a palatial ensuite featuring a wooden onyx stone bench with integrated dual vanities, creating a retreat of quiet indulgence.
Features of this flawless family residence include:
- 'Solara' 2025 custom home by Sage and Cove Interiors
- 6 bedrooms (or 5 + office), 3.5 bathrooms (2 ensuites)
- Primary suite with city-view balcony, walk-in robe and ensuite
- Expansive living and dining, upstairs living, alfresco terrace
- Miele kitchen, butler's pantry, bar, wine display, BBQ kitchen
- Heated freshwater pool, outdoor shower, gym, artificial turf yard
- 2-car garage with storage alcove, extensive under-house storage
- Ducted air-conditioning, intercom, cameras, keyless entry
- Walk to cafes, parks, playgrounds and bikeways
- 350m to buses, 2km to Ashgrove Marketplace, 6.5km to CBD
- 750m to Oakleigh School, 2km to Marist and Mt St Michael's
To obtain further information, please contact Josh Brown on 0403 139 397 or Ruby Brown on 0450 220 037.
We have in preparing this advertisement used our best endeavours to ensure the information contained is true and accurate, but accept no responsibility and disclaim all liability in respect to any errors, omissions, inaccuracies or misstatements contained. Prospective purchasers should make their own enquiries to verify the information contained in this advertisement.