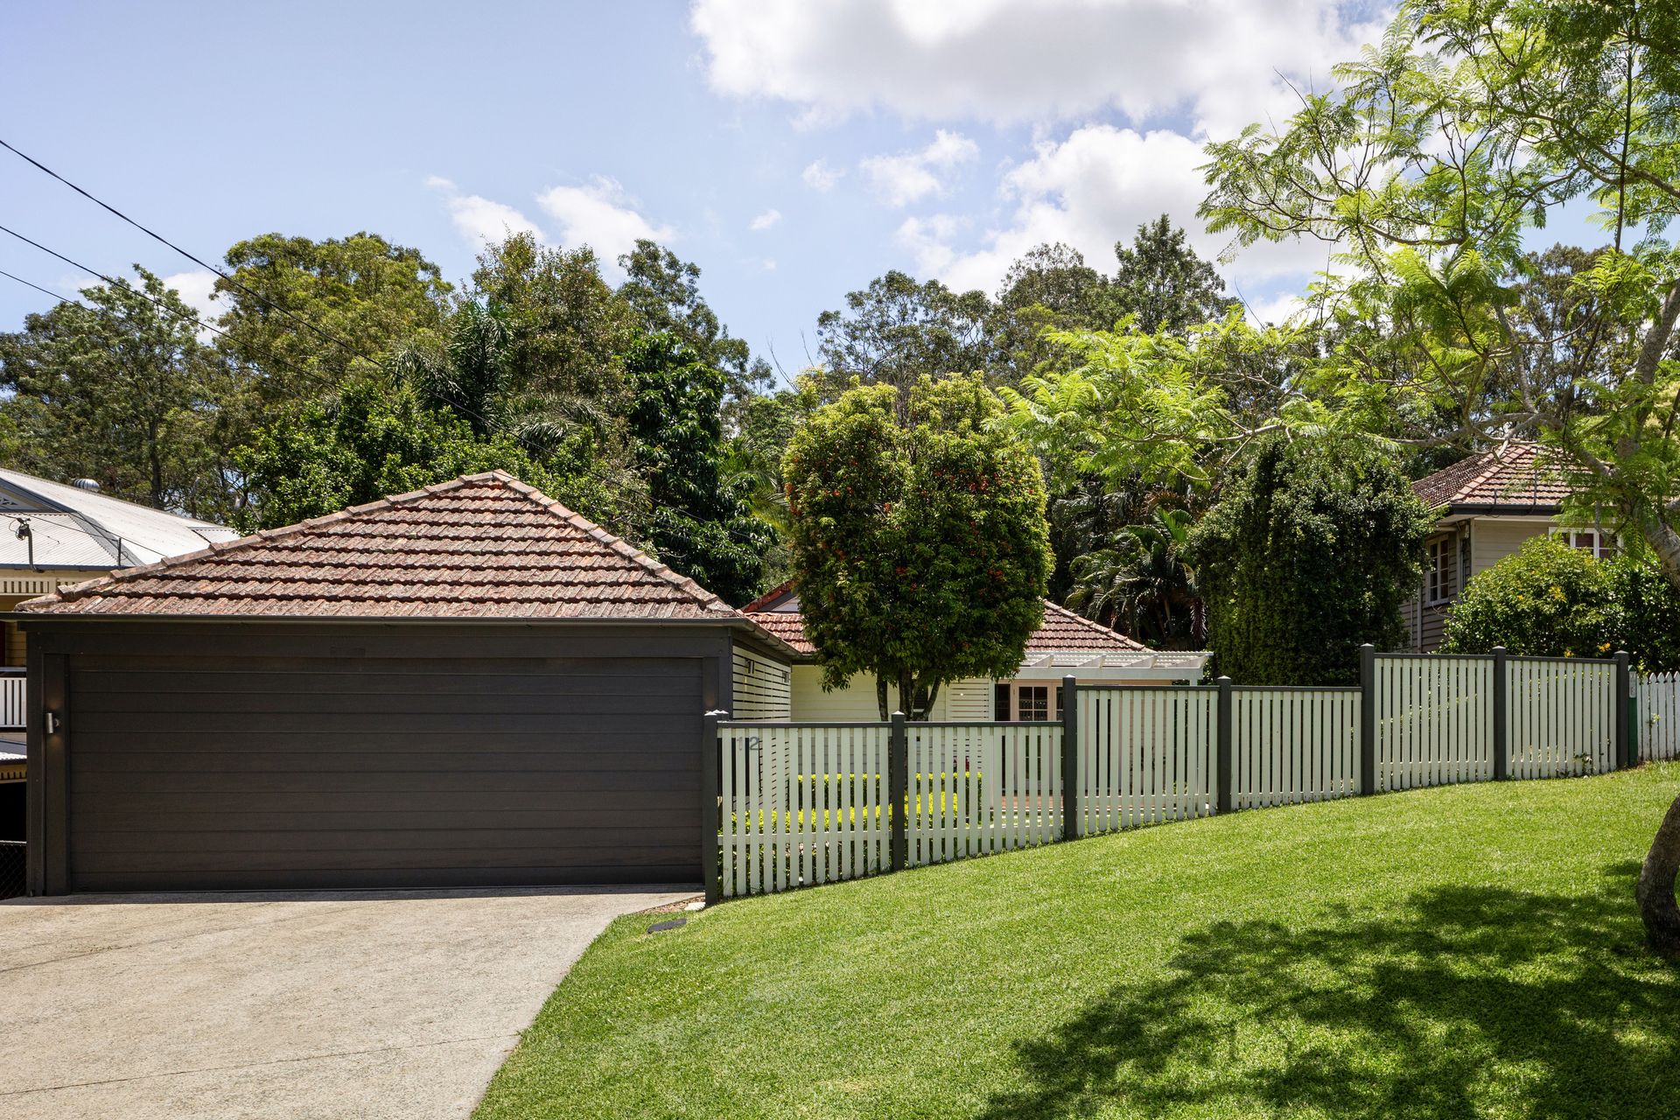
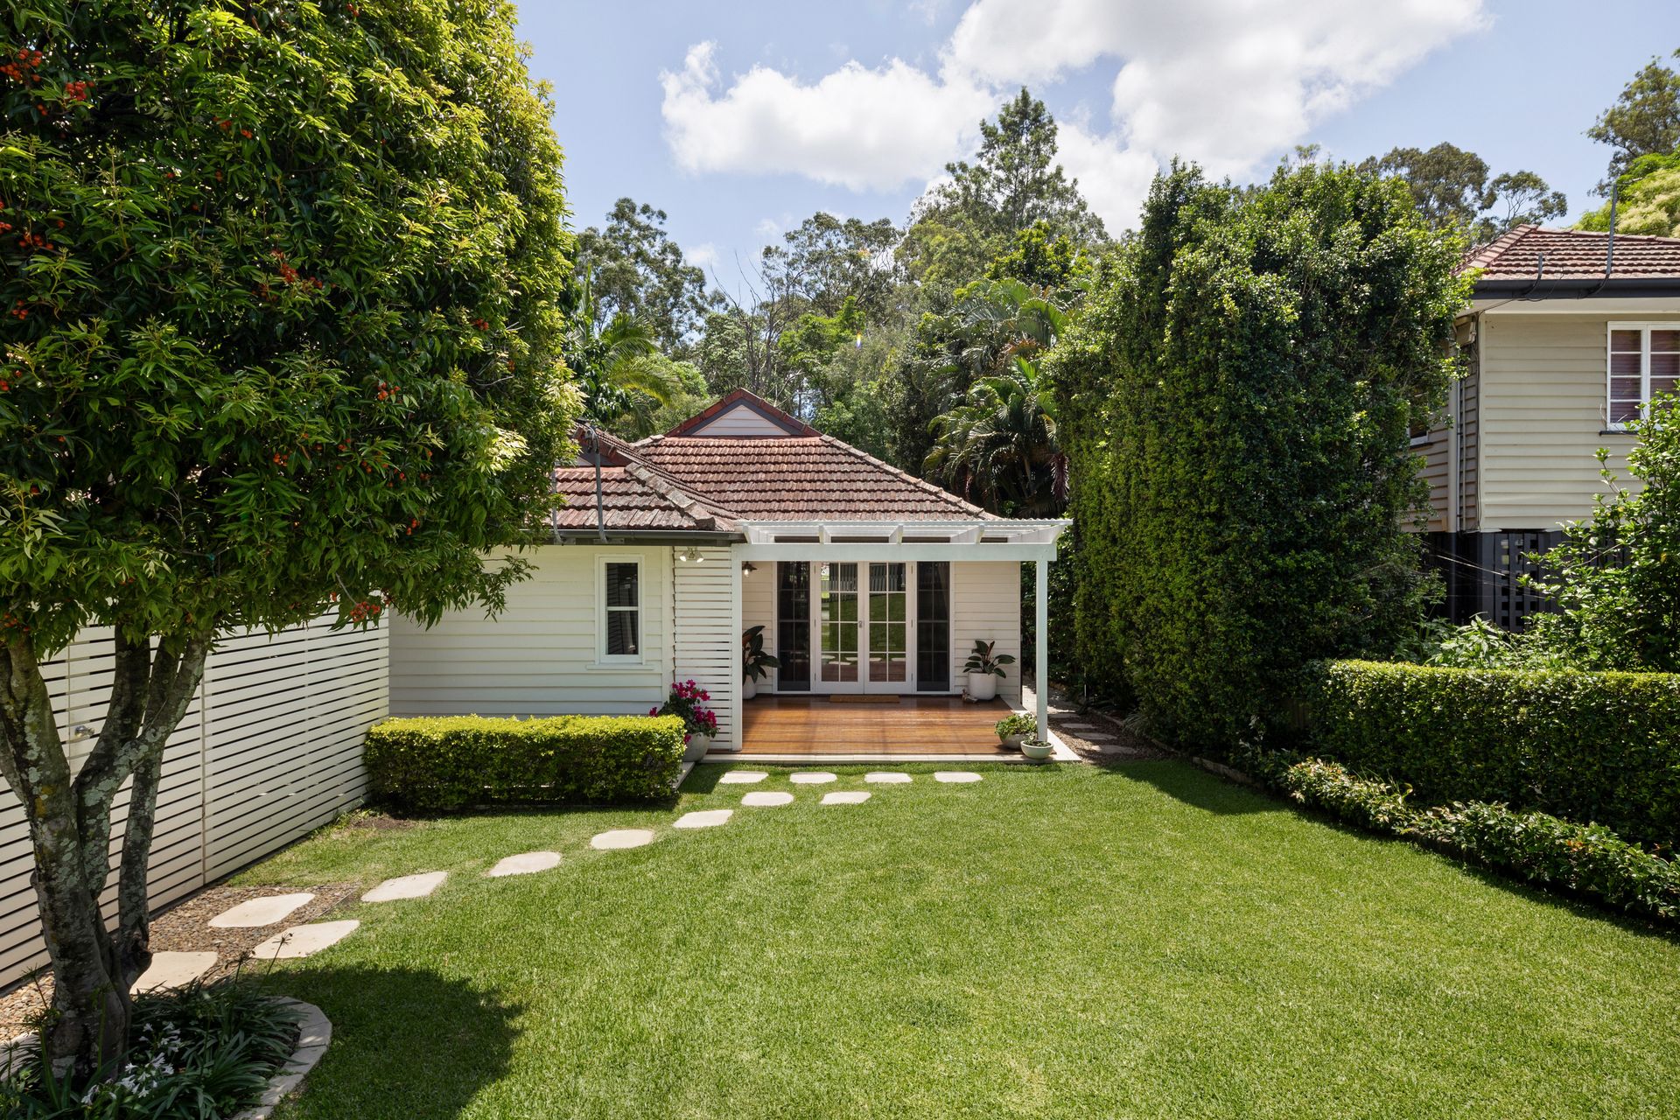
Illuminated with natural light, garden outlooks and flawless modern finishes, this renovated home forms a suburban sanctuary with its serene setting and spacious single-level layout.
A heavenly house for families and couples seeking quiet living and a relaxing atmosphere, the open, linear layout is bookended by dual alfresco entertaining spaces, creating an exceptional indoor-outdoor lifestyle enriched with breezes and beautiful timber floors.
Generating excellent flow, connection and separation, the floor plan extends across two living zones and a central barn door, allowing you to close or open the living and dining area to the kitchen and family space.
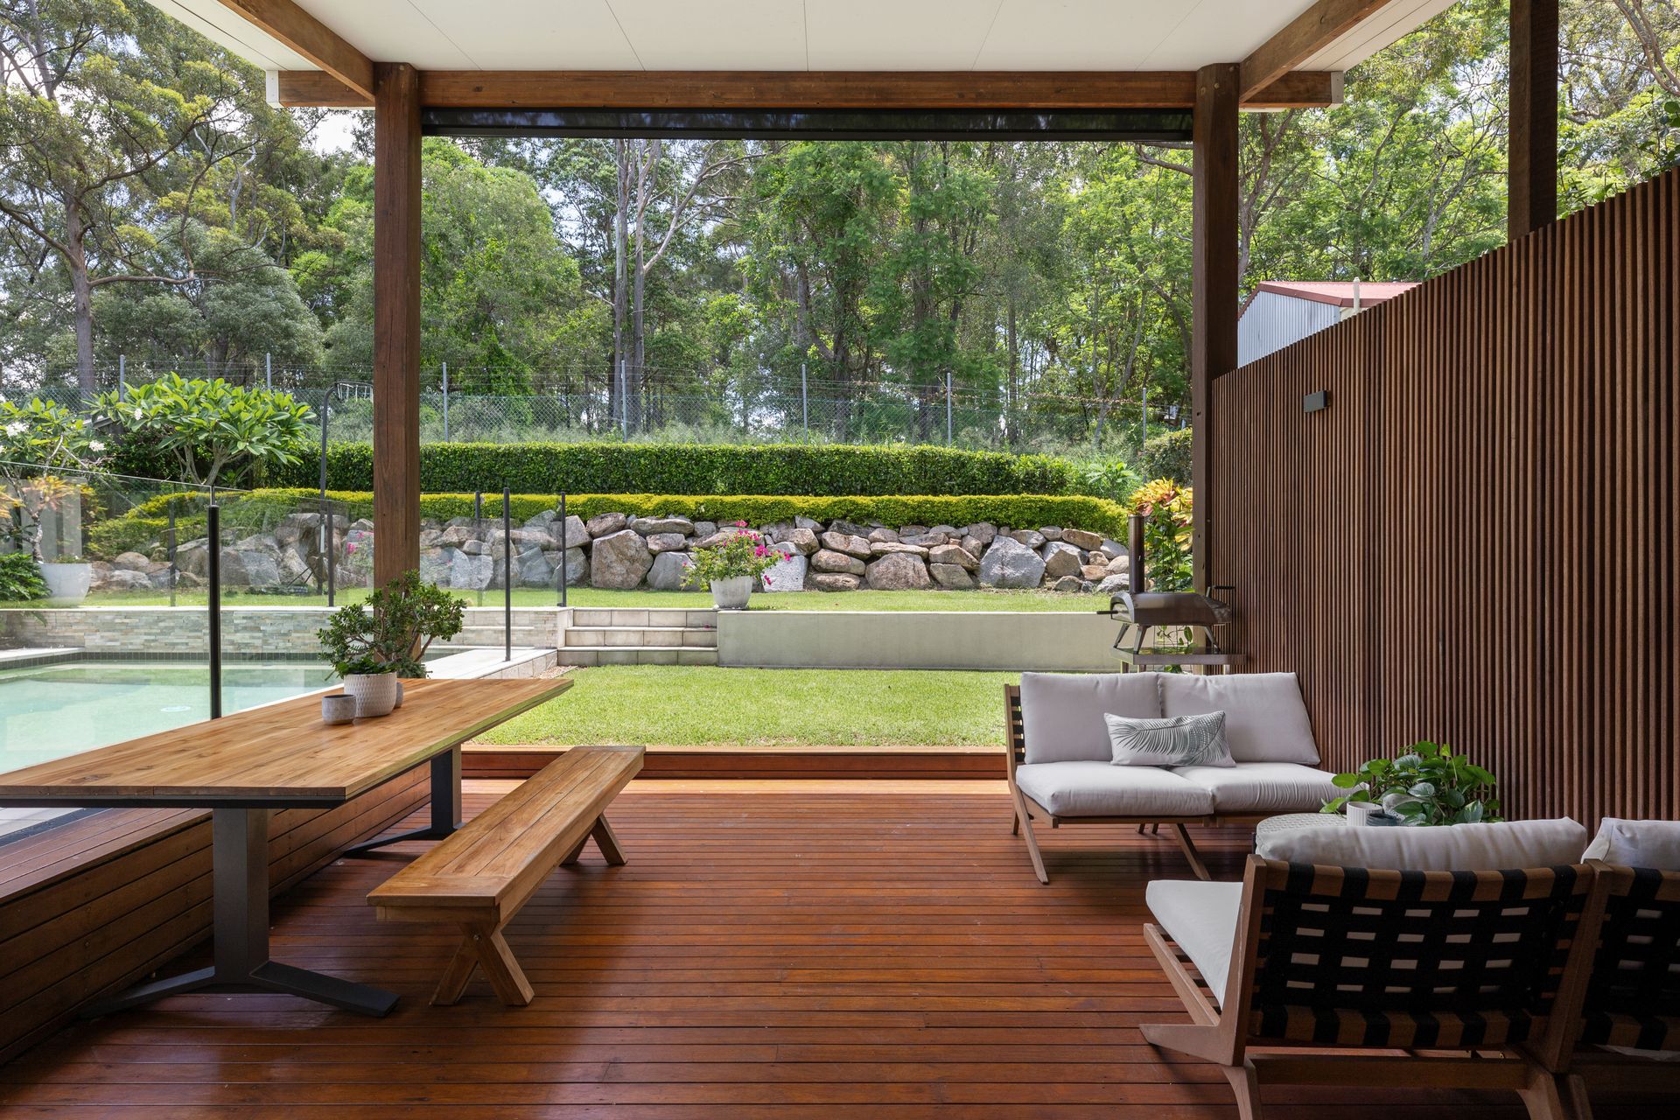
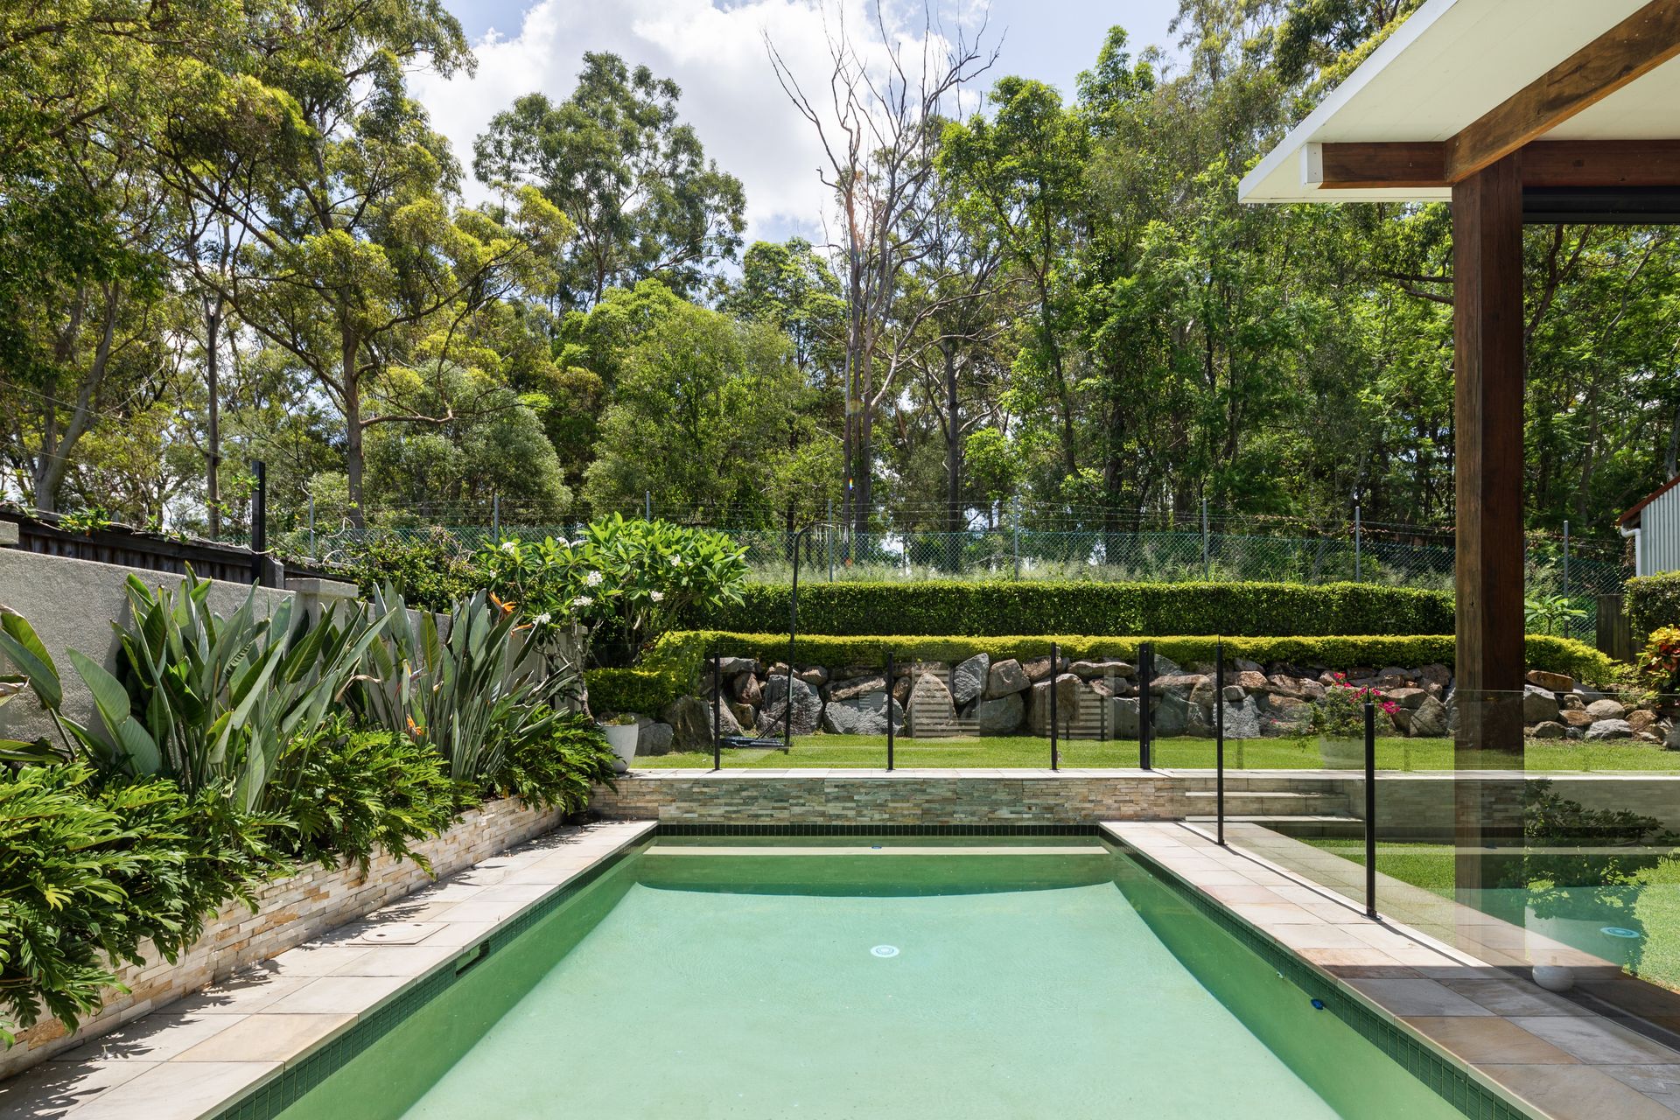
Experience inspired outdoor living on the front and rear decks, resting by the swimming pool and private greenery of the terraced gardens and flat lawns. A hideaway designed for summer swims, winter firepits, BBQs and gatherings year-round, these alfresco retreats embrace every element of the blissful Brisbane climate, seasons and lifestyle.
The designated study captures natural light and pool views, creating a tranquil outlook when working from home. Three bedrooms, two bathrooms and a separate laundry finalise the floor plan, including the master suite with a walk-in robe and renovated ensuite with feature tiles and a rainfall shower.
Residing in a leafy Ashgrove enclave, the home's peaceful lifestyle extends beyond the front door, with parks, playgrounds and cafes only a short walk away. Supermarkets, shopping and dining await at nearby Ashgrove Marketplace and Newmarket Village, and the CBD is 16 minutes from your door. Featuring Oakleigh State School 750m away, and Marist College and Mt St Michael's 1.9km away, this position is perfect for families.
Property Summary:
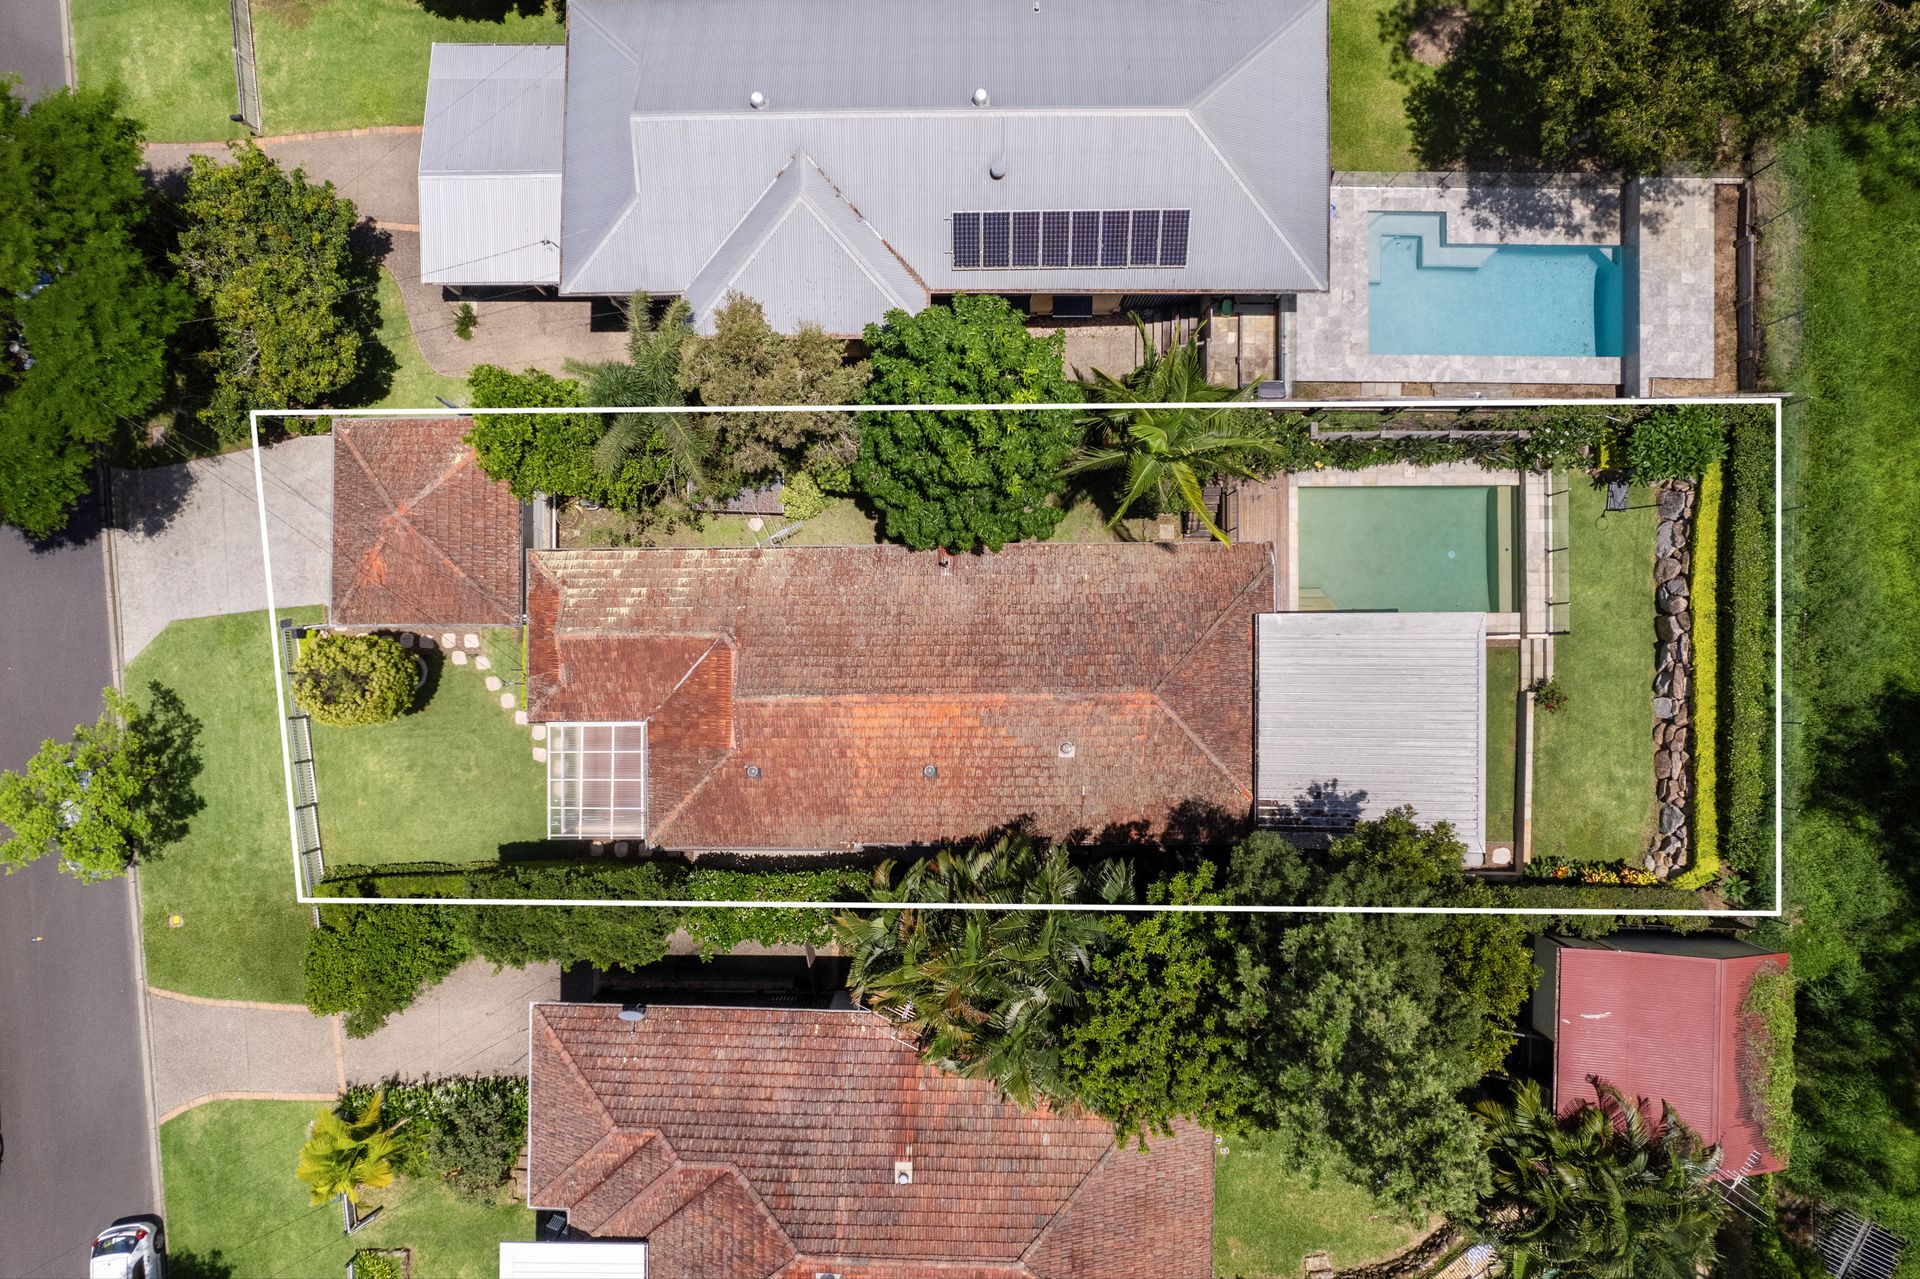
- Renovated, spacious single-level home resting on 668sqm
- Expansive living/dining area and family room separated by a barn door
- Open kitchen accommodating family meals and entertaining
- Large stone kitchen benchtops and extensive storage
- Front and rear decks and yards for peaceful relaxation
- Private gardens, swimming pool and space for firepits/BBQs
- Designated study, 3 bedrooms, 2 bathrooms, remote 2-car garage
- Master suite featuring a walk-in robe and stylish ensuite
- Split system air-conditioning, ceiling fans, outdoor shade blinds
Don't miss your chance to secure this spacious suburban sanctuary. Enquire today to schedule a viewing and see what this property offers.