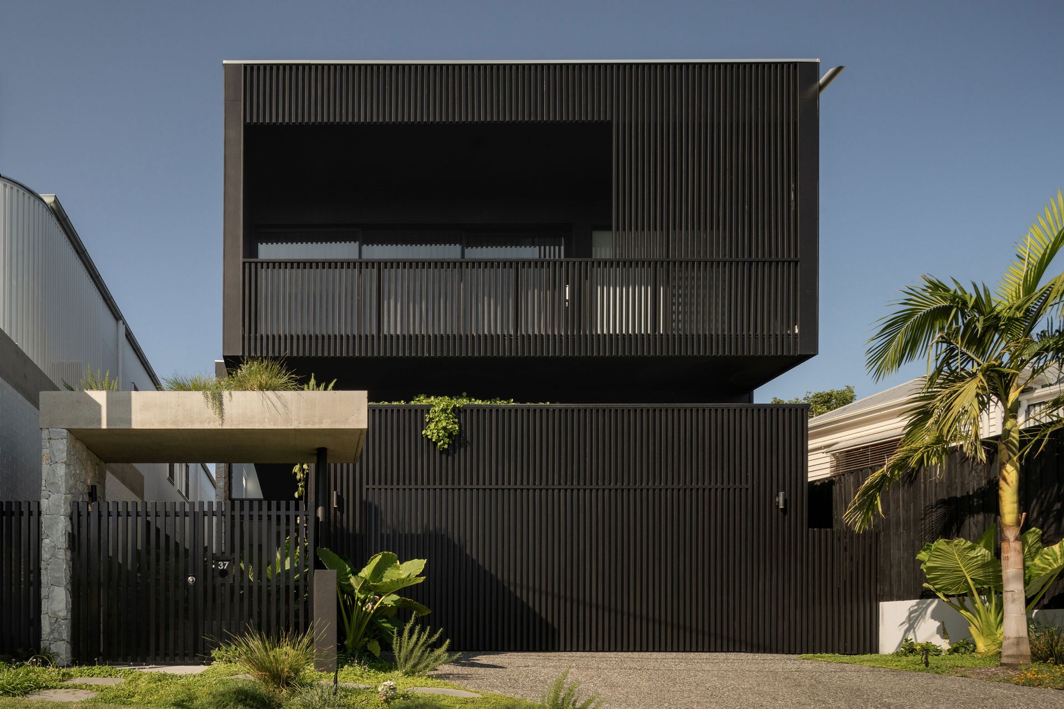
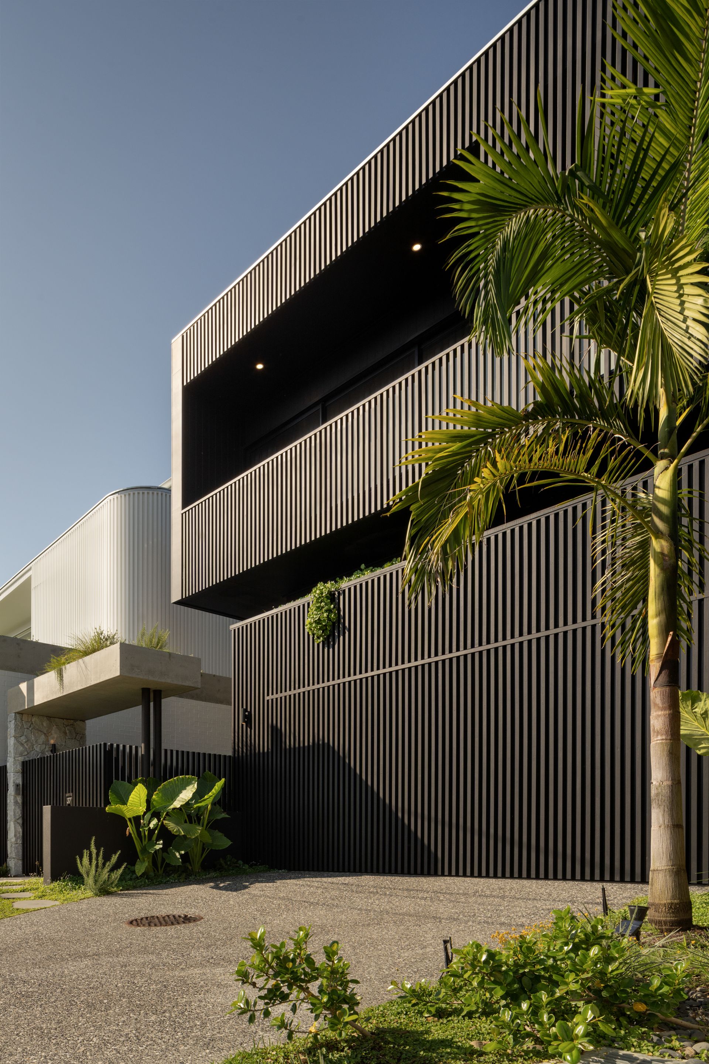
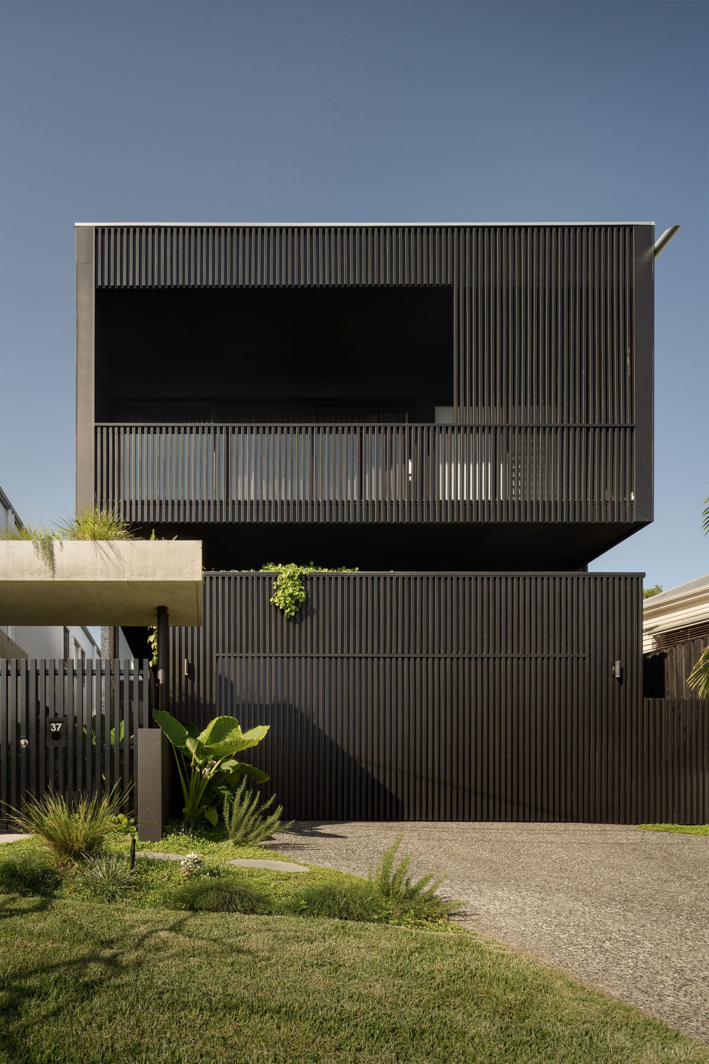
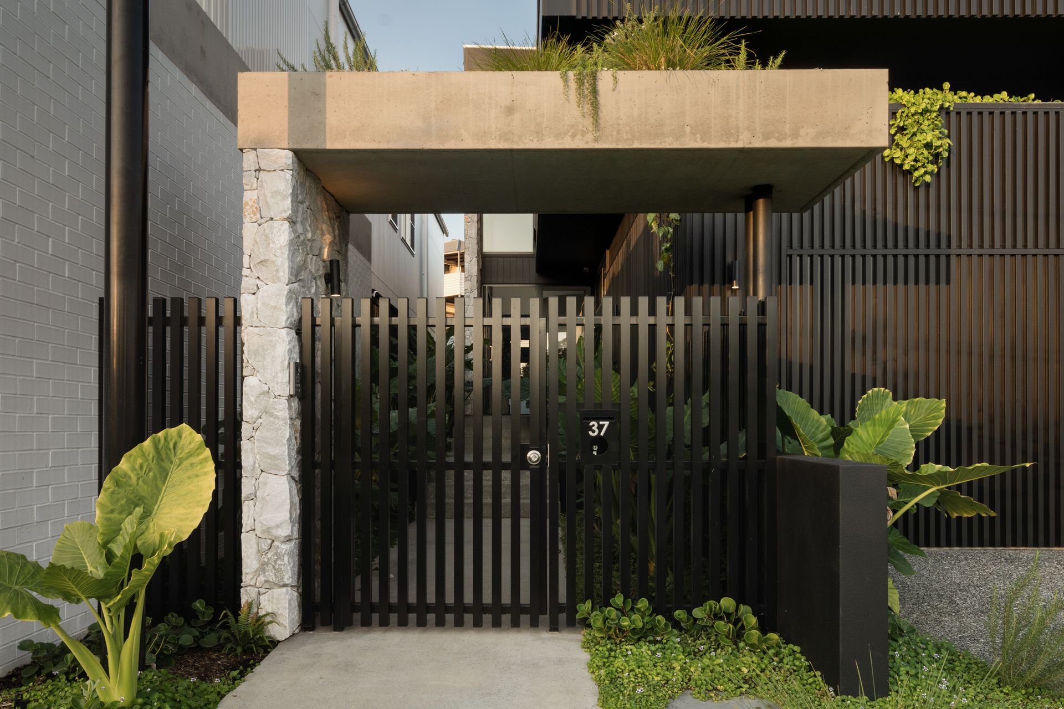
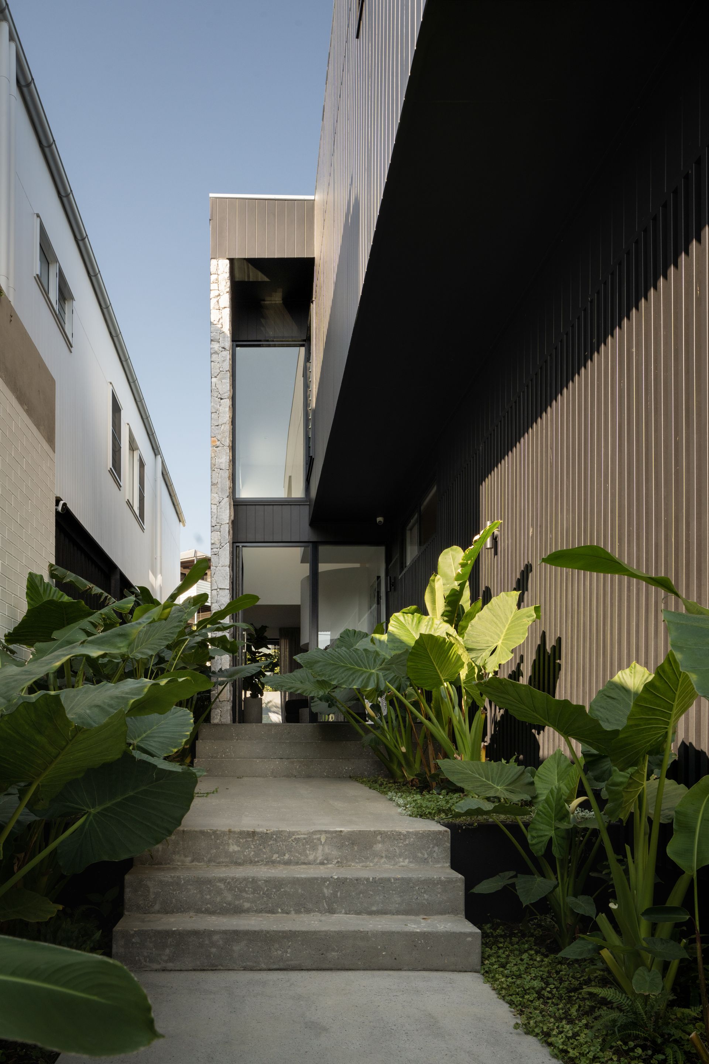
A statement of transcendent luxury and inspired living, this brand-new residence is a captivating collaboration between Zone One Projects and OH Architecture. Showcasing artful modern design and sophisticated style, the house has been thoughtfully curated as a resplendent sanctuary in Ashgrove's leafy parkside streets.
The bold black facade opens to interiors composed of sweeping curves and sumptuous forms, vividly enriched with tones and textures created by the collection of concrete floors, double height stone walls, Vasari Superwhite Italian benchtops, European Blonde Oak and porcelain tiles. A sculptural staircase connects the two floors, illuminated with exquisite natural light filtering through the towering double height void and louvre windows.
You are invited to gather in the upstairs rumpus room or amongst the open expanse of the downstairs living and dining area resting below the soaring void.
The cohesive connection flows from the living space to the entertainer's kitchen with Miele appliances and the alfresco terrace featuring an outdoor BBQ kitchen. Generating effortless indoor-outdoor integration that responds to Brisbane's climate and lifestyle, you can embrace the relaxing atmosphere inside or by the glistening waters of the swimming pool.
Five bedrooms, three bathrooms, and two powder rooms create a floor plan of executive functionality. Parents can indulge in the luxury of the primary suite, which features a private balcony capturing the green views, walk-in robe, and ensuite.
Nestled in a leafy enclave of Ashgrove, coffee and brunch can be enjoyed 350m away at Famish on Frasers, and Dorrington Park and Enoggera Creek Bikeway are steps from your door. Bus stops, Oakleigh State School, Marist College and Mt St Michael's are all within easy walking distance, and the CBD is 6km away.
This property offers, but is not limited to:
- Luxury new home by Zone One Projects and OH Architecture
- 5 bedrooms, 3.5 bathrooms, upstairs study nook
- Primary suite featuring a balcony, walk-in robe and ensuite
- Direct access to parks at the end of your driveway
- The downstairs guest bedroom also includes an ensuite
- Living and dining area resting below the void, upstairs rumpus room
- Designer chef's kitchen featuring a butler's pantry and central island
- Two self cleaning Miele ovens and dishwasher, AEG induction cooktop
- Integrated fridge, Falmec rangehood, Ilve microwave
- Osmosis water filter tap and whole house water filtration system
- Alfresco entertaining terrace, BBQ kitchen, heated swimming pool
- Wine display room
- Vasari Superwhite Italian stone benchtops, ABI Interiors fittings
- Concrete floors, European Hazel Oak, porcelain tiles
- Double-car garage, laundry/mudroom, extensive storage
- Zoned ducted A/C, video intercom, magnetic locks, hardwired security cameras
- Walk to Dorrington Park, Oakleigh SS, Marist and Mt St Michael's
To obtain further information or to arrange a private inspection, please contact Josh Brown on 0403 139 397.
We have in preparing this advertisement used our best endeavours to ensure the information contained is true and accurate, but accept no responsibility and disclaim all liability in respect to any errors, omissions, inaccuracies or misstatements contained. Prospective purchasers should make their own enquiries to verify the information contained in this advertisement.