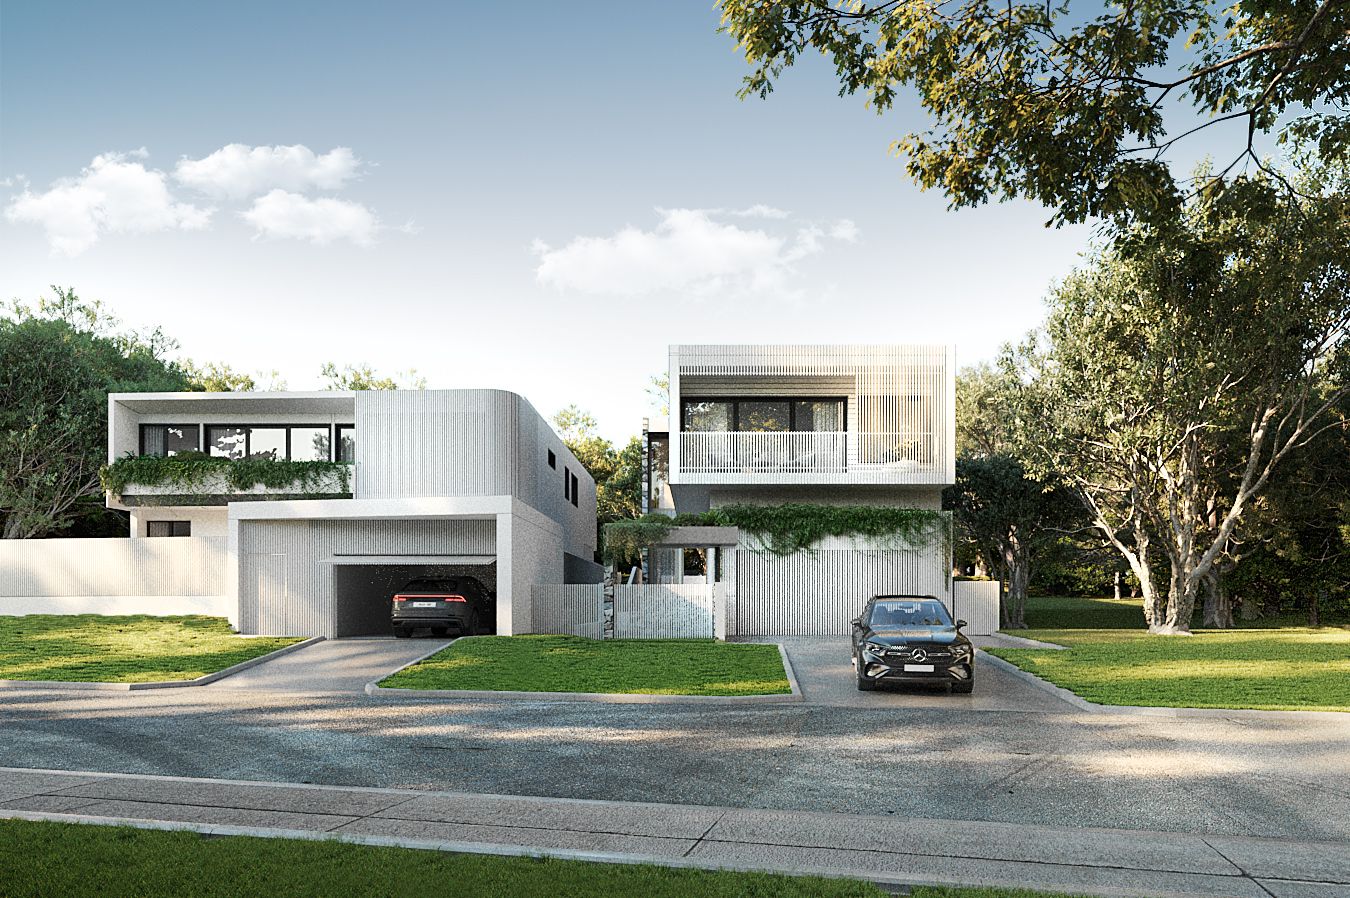
A family destination of prestige luxury and lifestyle excellence, this soon-to-be-completed residence designed by OH Architecture will be your perfect forever home. With completion due in December, you can start the new year in this architectural hideaway and make memories for many years to come.
An oasis of easy living and exquisite finish, the house will showcase premium appointments with Luxury European Blonde Oak flooring and porcelain tiles across the interiors, vertical grooved timber battens outdoors, and concrete basins and brushed brass ABI Interiors fittings across the bathrooms.
Composed of contrasting lines and curves, a sculptural staircase creates an architectural focal point that grounds the space and draws you effortlessly into the open-plan living and dining area below a soaring void. Vasari Superwhite Italian stone benchtops anchor the inspired chef's kitchen, which forms the heart of the home, exuding a sense of connectedness with access to the butler's pantry and line of sight to the living space.
Fully embracing the entertainer's lifestyle and Brisbane climate - living, dining, and cooking continue outdoors with an alfresco terrace, outdoor kitchen and swimming pool.
Five bedrooms, three bathrooms, a powder room and a double garage provide excellent accommodation, and the desks across the bedrooms and study nook ensure every family member has a quiet workspace.
Positioned in a beautiful, leafy pocket of Ashgrove, this site is only steps from Dorrington Park, Enoggera Creek Bikeway, bus stops and Famished on Frasers Café. Just 6km from the CBD and an easy walk to Oakleigh State School, Marist College and Mt St Michael's, this property offers but is not limited to:
- Luxury new home by OH Architecture due for completion December 2023
- Vasari Superwhite Italian stone; Luxury European Blonde Oak flooring
- Porcelain tiles; concrete basins; brushed brass ABI Interiors fittings
- Living and dining area featuring a sculptural staircase and void
- Entertainer's kitchen with butler's pantry; outdoor kitchen with BBQ
- Miele oven, steam oven and dishwasher; AEG induction cooktop
- Integrated fridge; Falmec rangehood; Ilve microwave
- Alfresco terrace and swimming pool for outdoor entertaining
- Rumpus, study nook, four bedrooms and two bathrooms upstairs
- Primary suite with deck, walk-in robe and double shower ensuite
- Fifth bedroom with ensuite and a powder room downstairs
- Mudroom/laundry; double garage; robot pool cleaning system
- Zoned ducted air-conditioning; video intercom; magnetic locks
- Walk to Dorrington Park, Oakleigh SS, Marist and Mt St Michael's
To obtain further information or to arrange a private inspection, please contact Josh Brown on 0403 139 397.