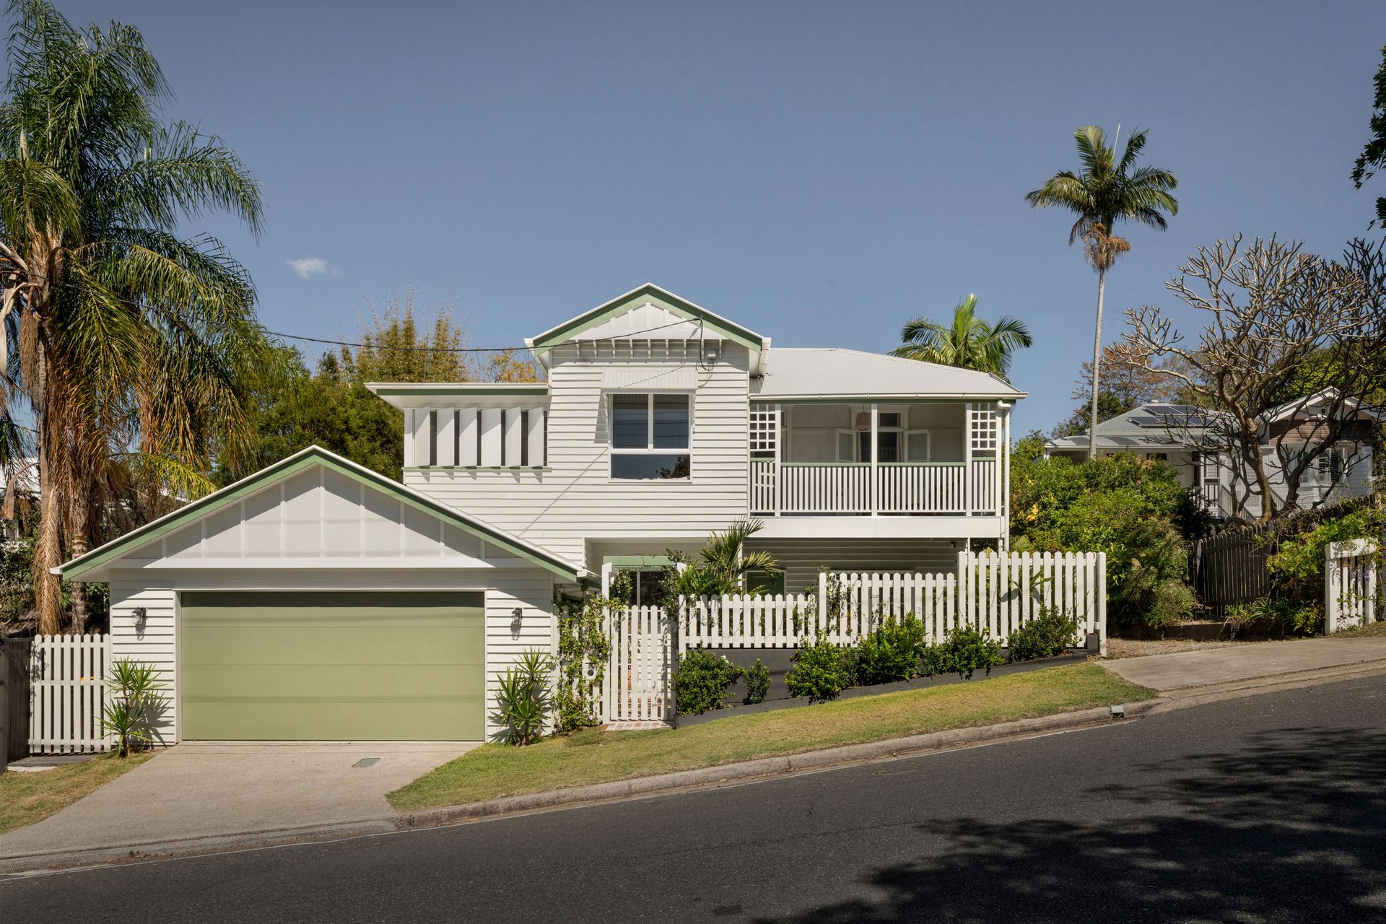
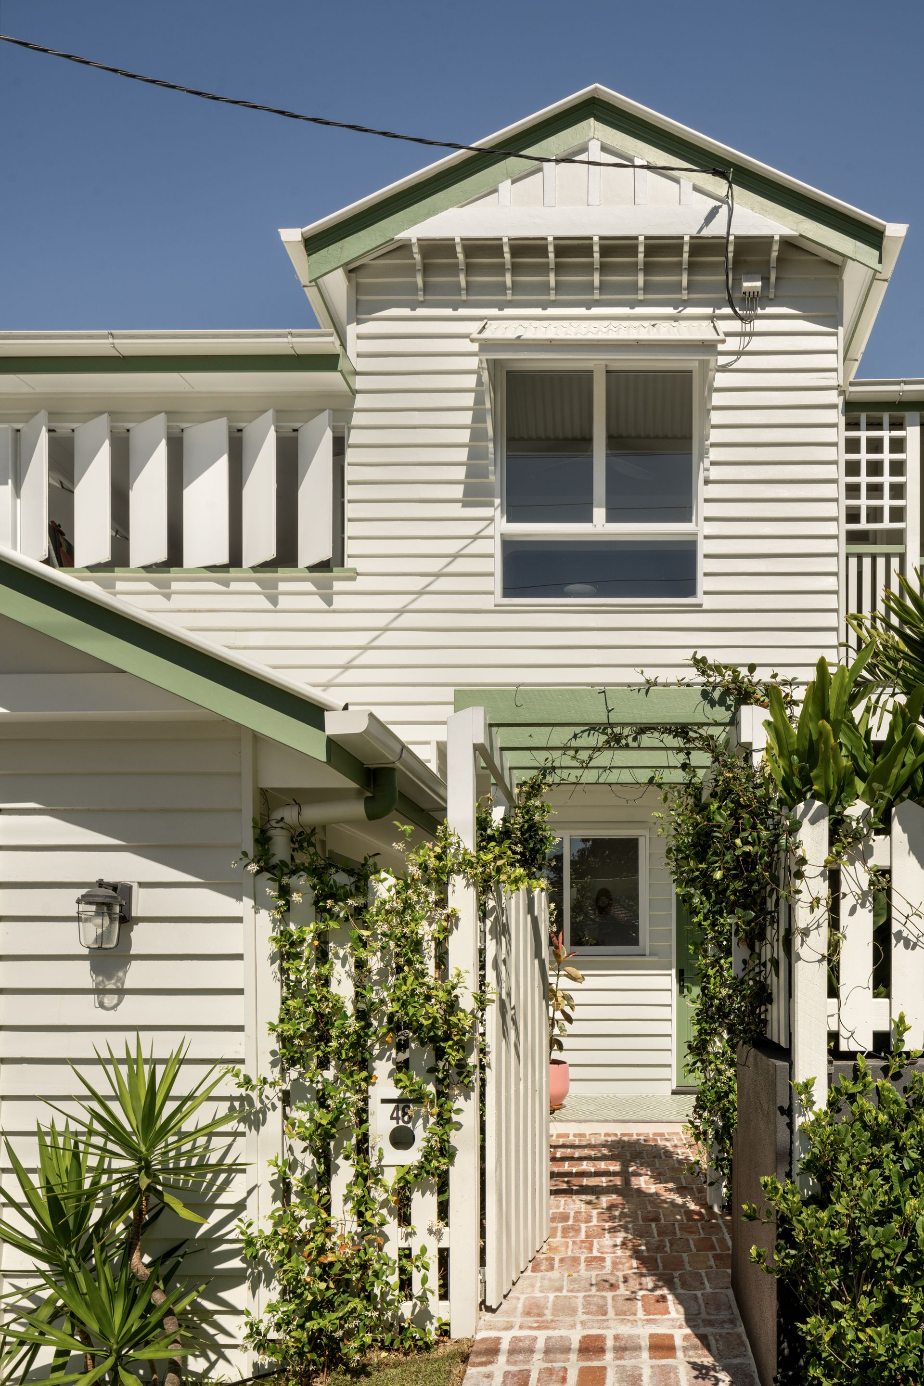
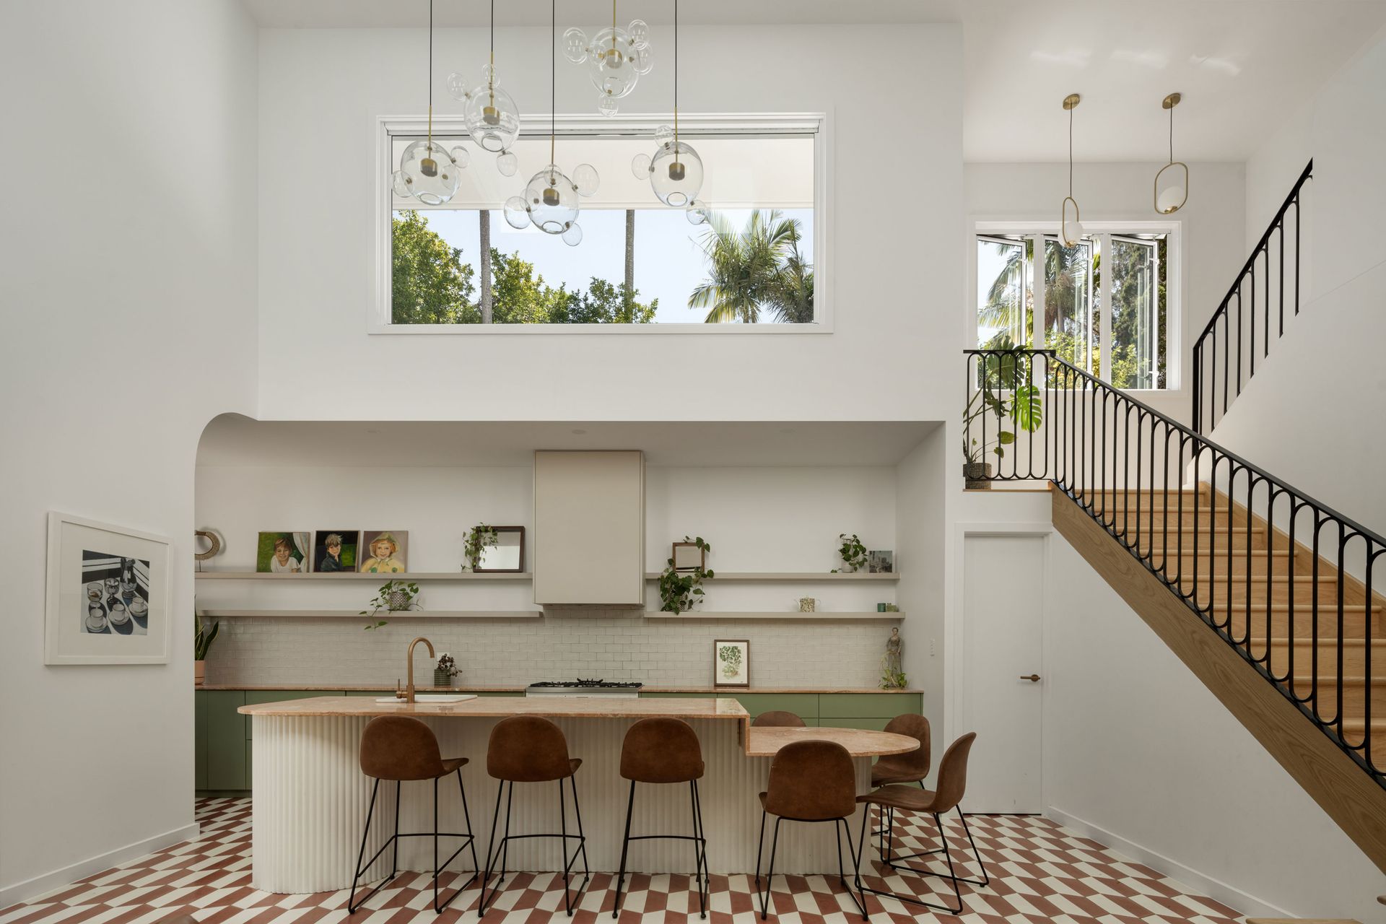
A showpiece of luxurious design gracing an elevated 1,110sqm parcel, this charming Ashgrovian Queenslander has been reborn into an indulgent oasis for the modern family who loves to entertain.
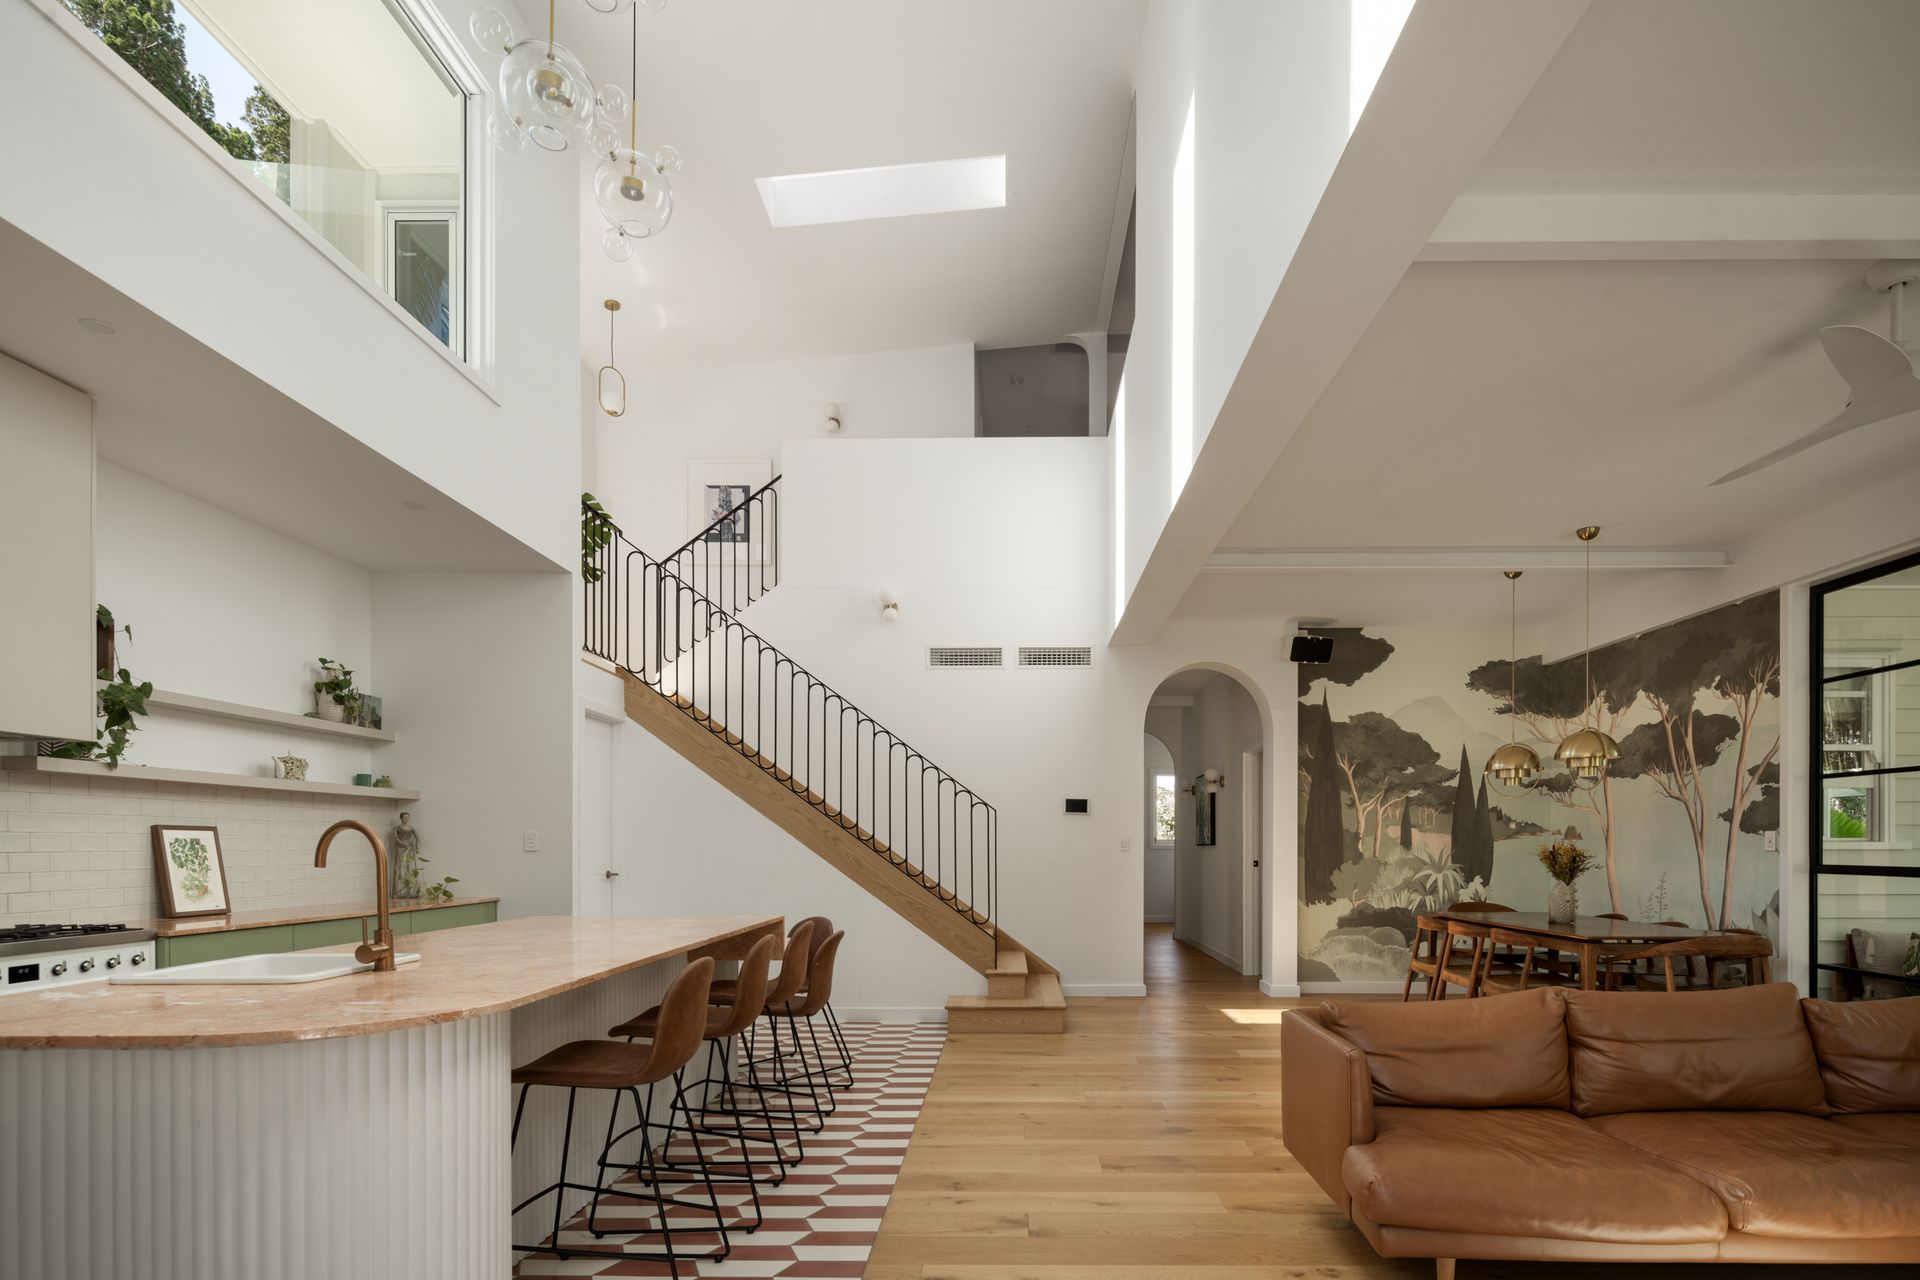
Inspired by the picturesque scenery of the Mediterranean, the home allows the natural beauty of the environment to shine through with exquisite Italian marble, Travertine, Terrazzo, Moroccan cement tiles and timber floors accented by feature Art Deco pendants.
The towering void, skylights and glass doors create an alluring sense of space and infuse light and breezes across the home, while a harmonious balance of European wallpapers, depth of colour and textures ground the interiors with warmth, joy and tranquillity.
The living and dining area is an artfully conceived centrepiece, surrounding a designer kitchen and Italian marble island that flows into a breakfast/dining bar. Glass doors connect you to the outdoors, where an alfresco terrace frames the glistening pool and extends to a sprawling backyard featuring a cubby house, court for basketball and ample room for activities.
Each of the five bedrooms, three bathrooms, powder room and study exude a unique atmosphere and ambience. The peaceful primary suite provides parents with a private sanctuary and connection to nature with a deck overlooking the backyard, a lavish dressing room gazing across the bamboo, and a skylight ensuite resting below a jacaranda tree.
The expansive backyard can be enjoyed as is, or provide the opportunity for a later sub-division as the house is positioned in such a way to meet council's requirements (minimum lot size, easements, access, stormwater connection) STCA (subject to council approval).
A private hideaway in an exclusive suburban setting, this magnificent home is just 4km from the CBD. On the doorstep of premier schools, parks, bikeways, transport, and the shopping and dining of Ashgrove Marketplace, this residence offers but is not limited to:
- c.1920s Ashgrovian Queenslander transformed by Aude Interiors
- Commanding 1,110sqm parcel with beautiful breezes and greenery
- Expansive living/dining area spilling out to a poolside terrace
- Entertainer's kitchen boasting a butler's nook and walk-in pantry
- Freestanding Smeg oven and 6-burner gas cooktop; Bosch dishwasher
- Expansive backyard with lighting featuring a cubbyhouse and sports court
- Verandah and family room upstairs with an ethanol fireplace
- 5 unique bedrooms; 3.5 designer bathrooms; designated study
- Primary suite boasts a private deck, walk-in robe and skylight ensuite
- Incredible sense of space with 3m+ ceilings throughout note both floors, 6m void and skylights
- Artedomus Italian marble benchtops; Abi Interiors tapware
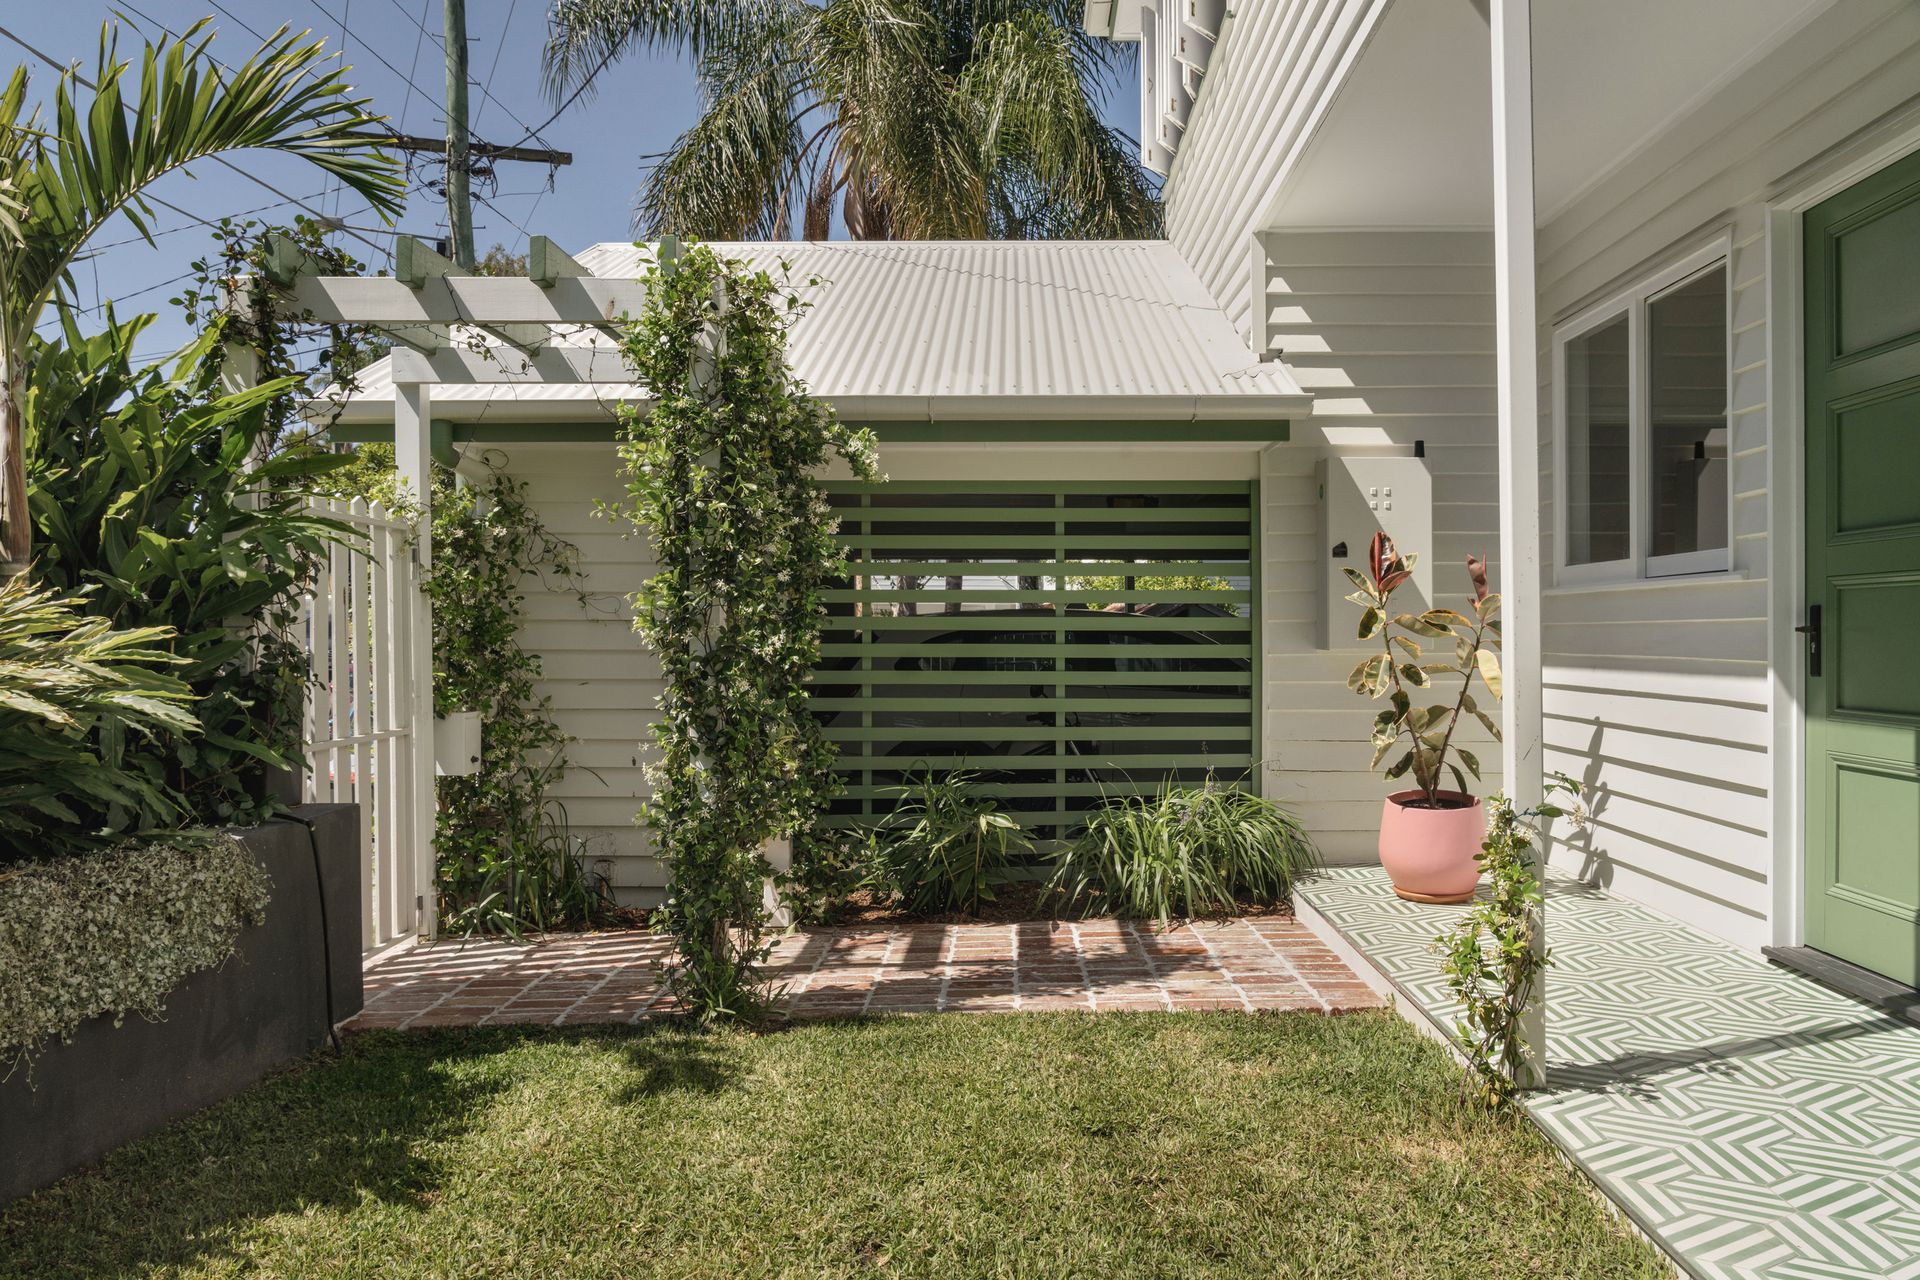
- Popham Design Moroccan cement tiles; Travertine tiles
- European wallpapers; French oak and pine floors; Art Deco pendants
- Ducted A/C with two inverters double carport; side access
- 2 solar systems for a combined 18.32kW power, including microinverters and remote monitoring (iSolar)
- Independent security cameras with remote monitoring (Reolink)
- Swimming pool equipped with water heating system
- Walk to top schools, Ashgrove Marketplace, buses, parks and bikeways
Auction, Saturday 28th October, On-Site at 11:00am if not SOLD prior.
For further information or to arrange a private inspection, please contact Josh Brown on 0403 139 397.
Please note that this property is being sold by auction or without a specified price, and therefore, a price guide cannot be provided. The website may have categorized the property into a price bracket for website functionality purposes.