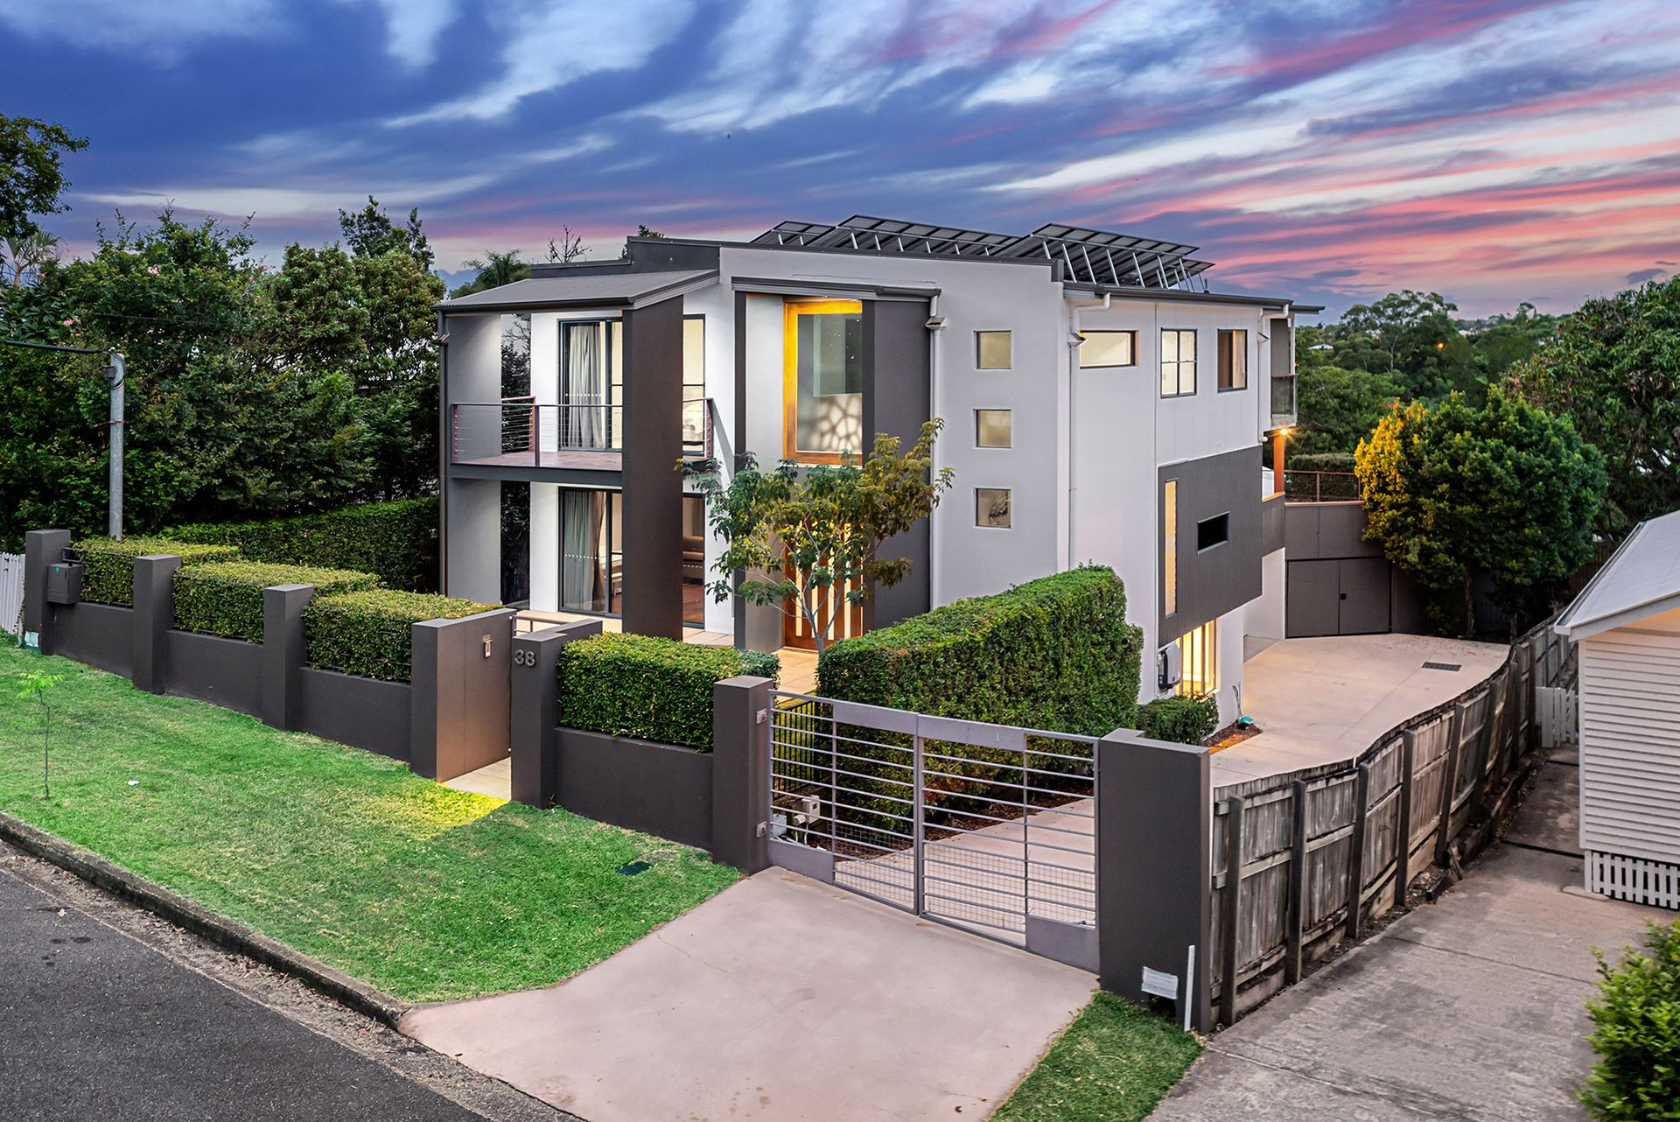
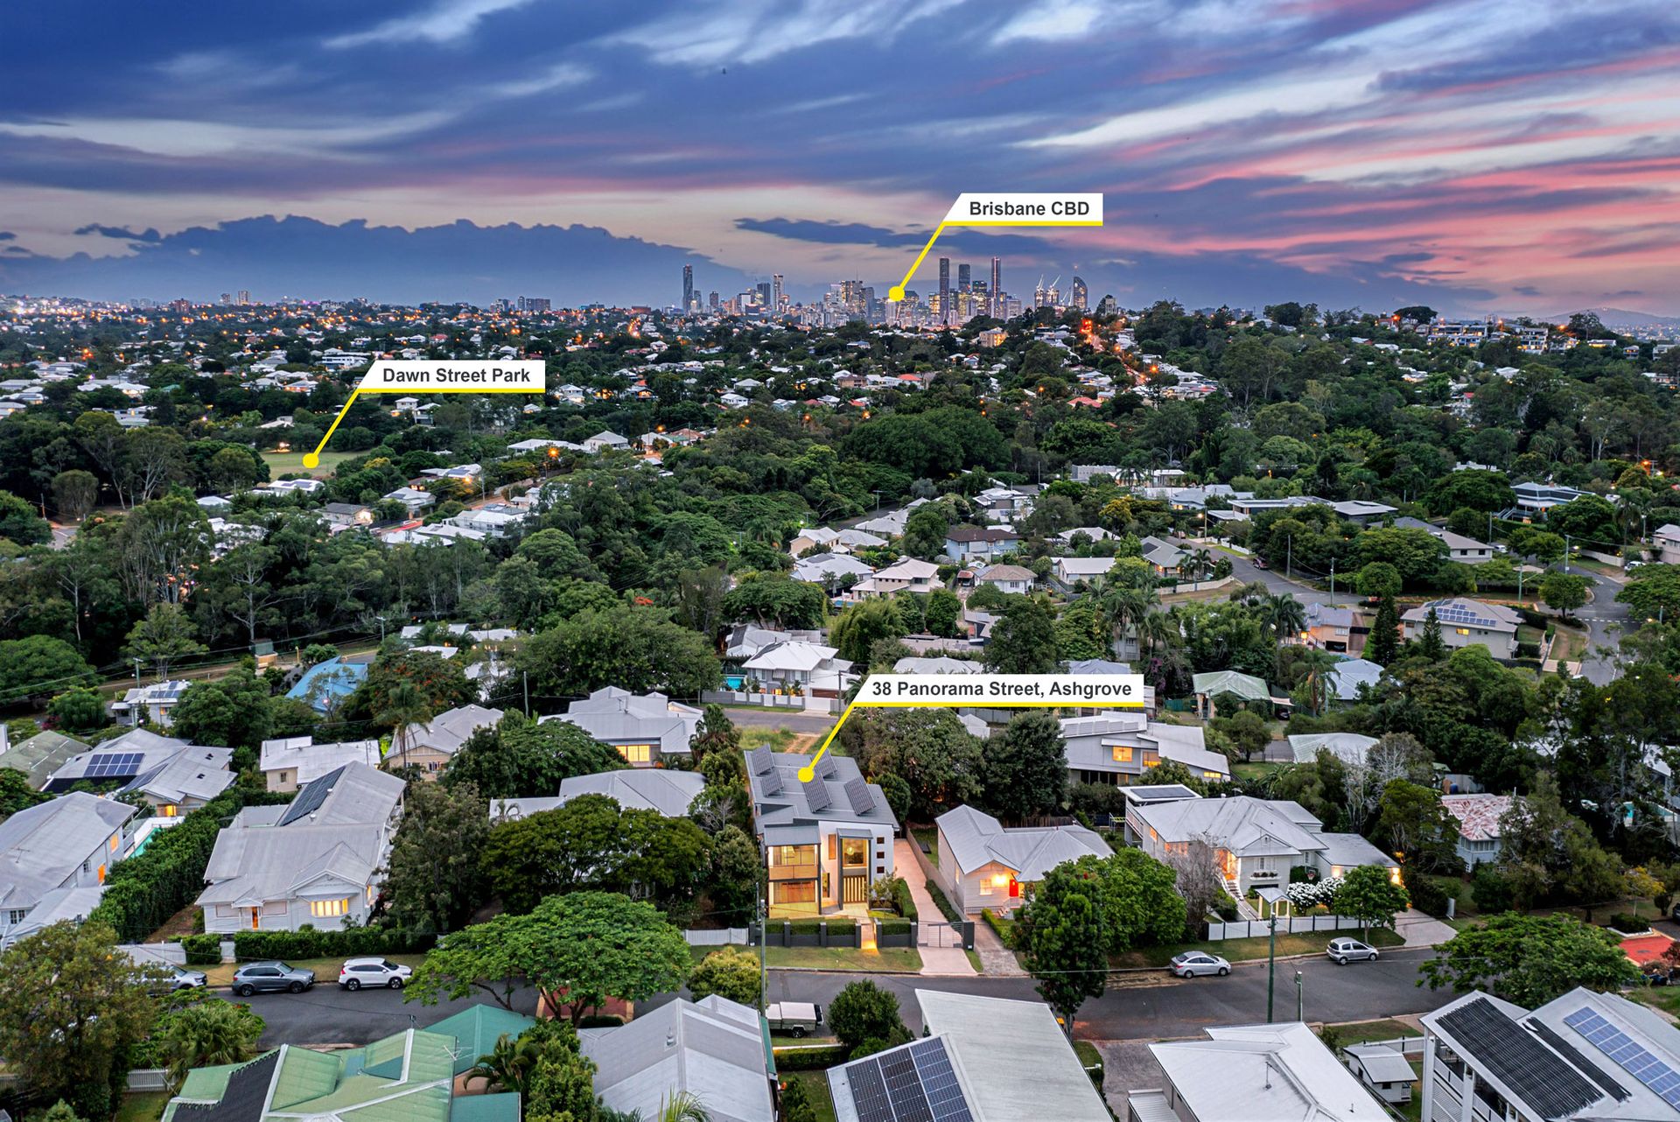
Nestled amongst luscious greenery with city glimpses in the leafy, peaceful suburb of Ashgrove is this stunning, contemporary home situated on a 637sqm block.
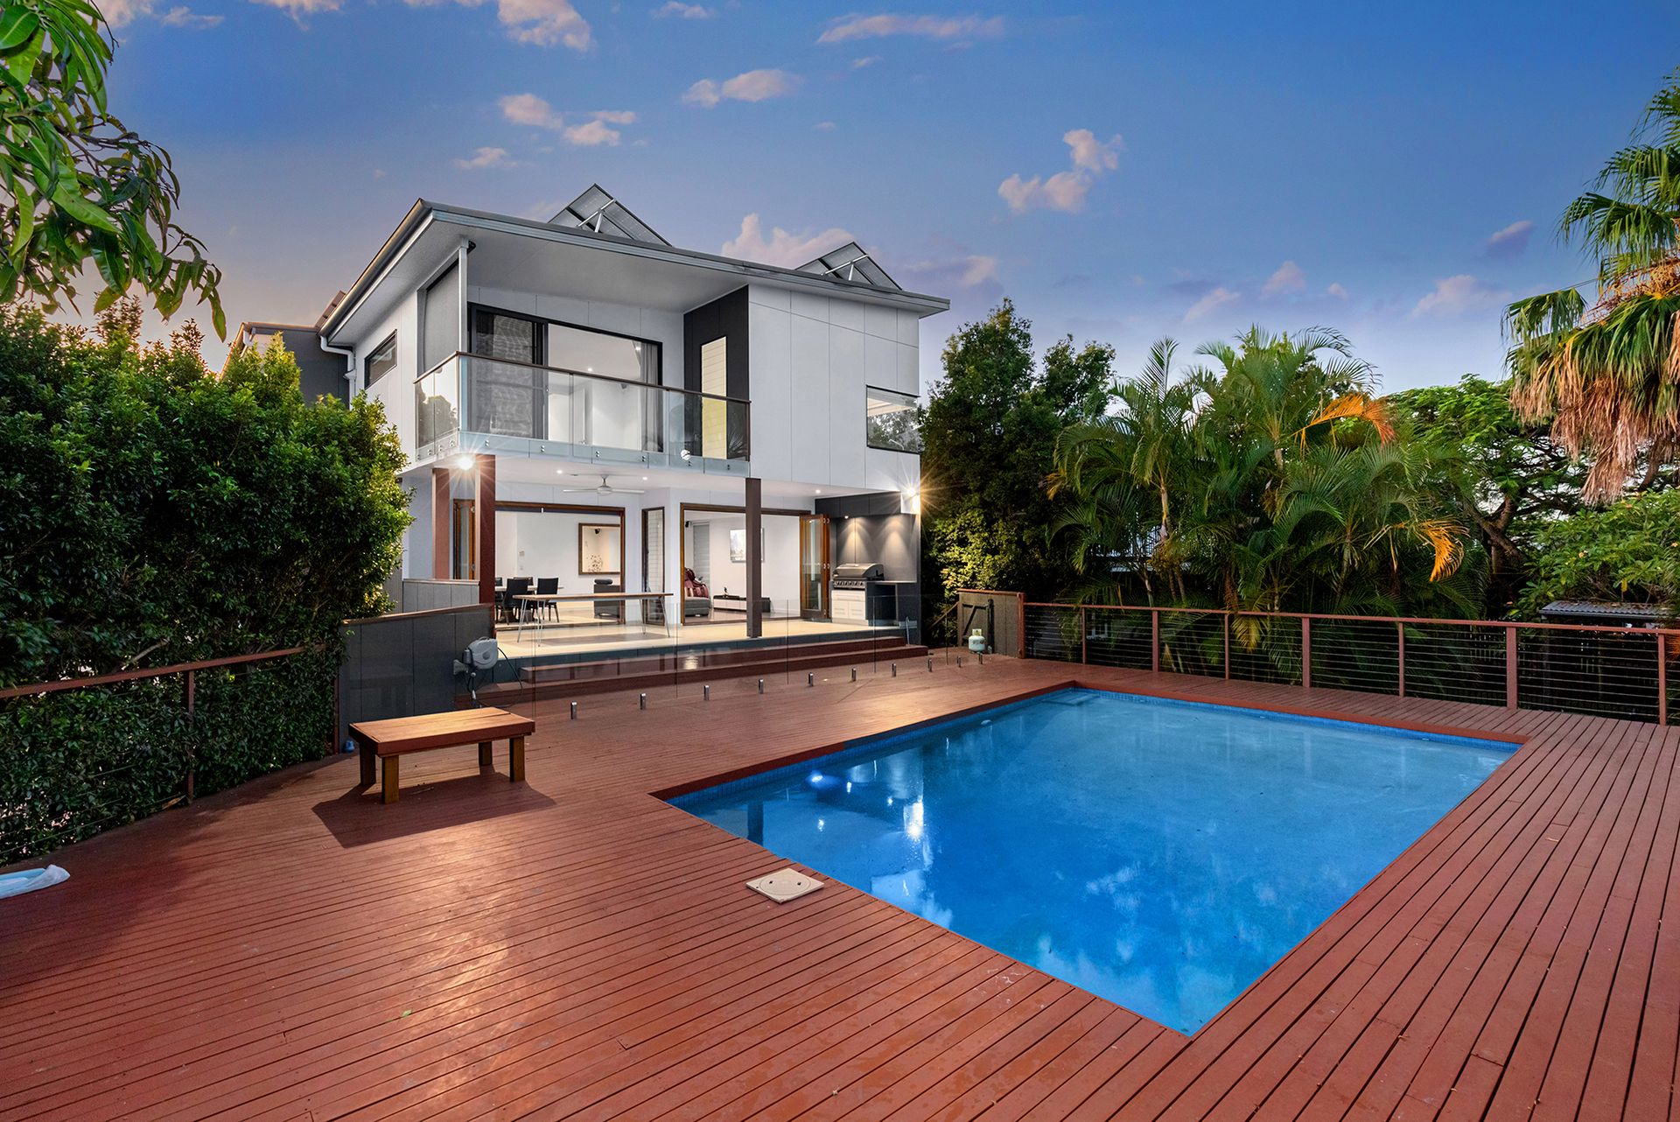
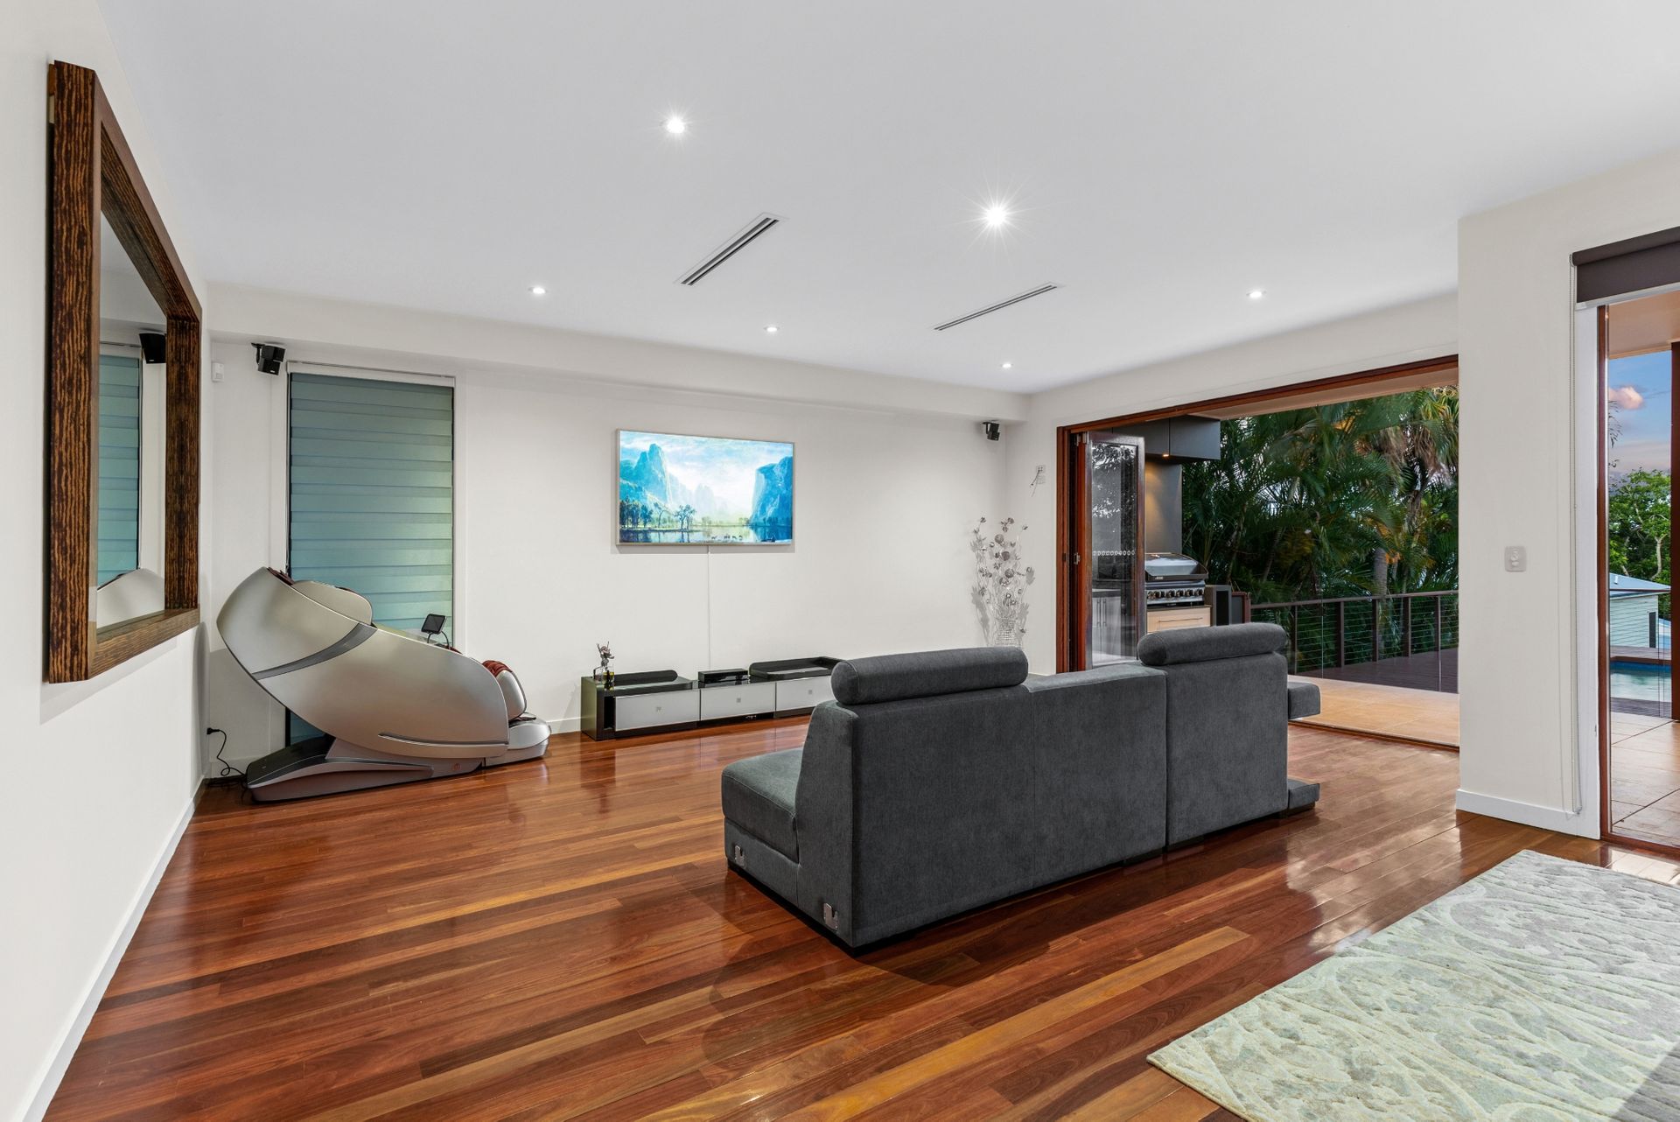
Entering via a grand timber door, the home opens to the large entry foyer with high ceilings and stairs which lead to the upper and lower levels of the home. To the left of the entry, a formal living room with access to the front patio. At the back of this level of the home is the open plan living, dining and kitchen. The stunning chef's kitchen has stone benches, a breakfast bar, quality appliances, gas cooktop, dual basin, dishwasher and ample bench and storage space. Adjacent is the living and dining room with bi-fold doors opening to the outdoor undercover entertaining area, allowing for a seamless integration between indoor and outdoor space. There is also a powder room on the level of the home.
On the upper level of the home are the bedrooms and family bathroom. The stairs open to the retreat area with a study nook. The large master bedroom has a walk-in wardrobe, balcony with city glimpses and ensuite with a bathtub shower, toilet, and dual bay vanity with ample storage. There are an additional three bedrooms, all with built-ins. Central to the bedrooms is the family bathroom with a bathtub, shower, toilet, and single bay vanity with ample storage.
On the lower level of the home is a 5th bedroom/rumpus room, bathroom with a shower, toilet and single bay vanity, large laundry and a cellar or storage space.
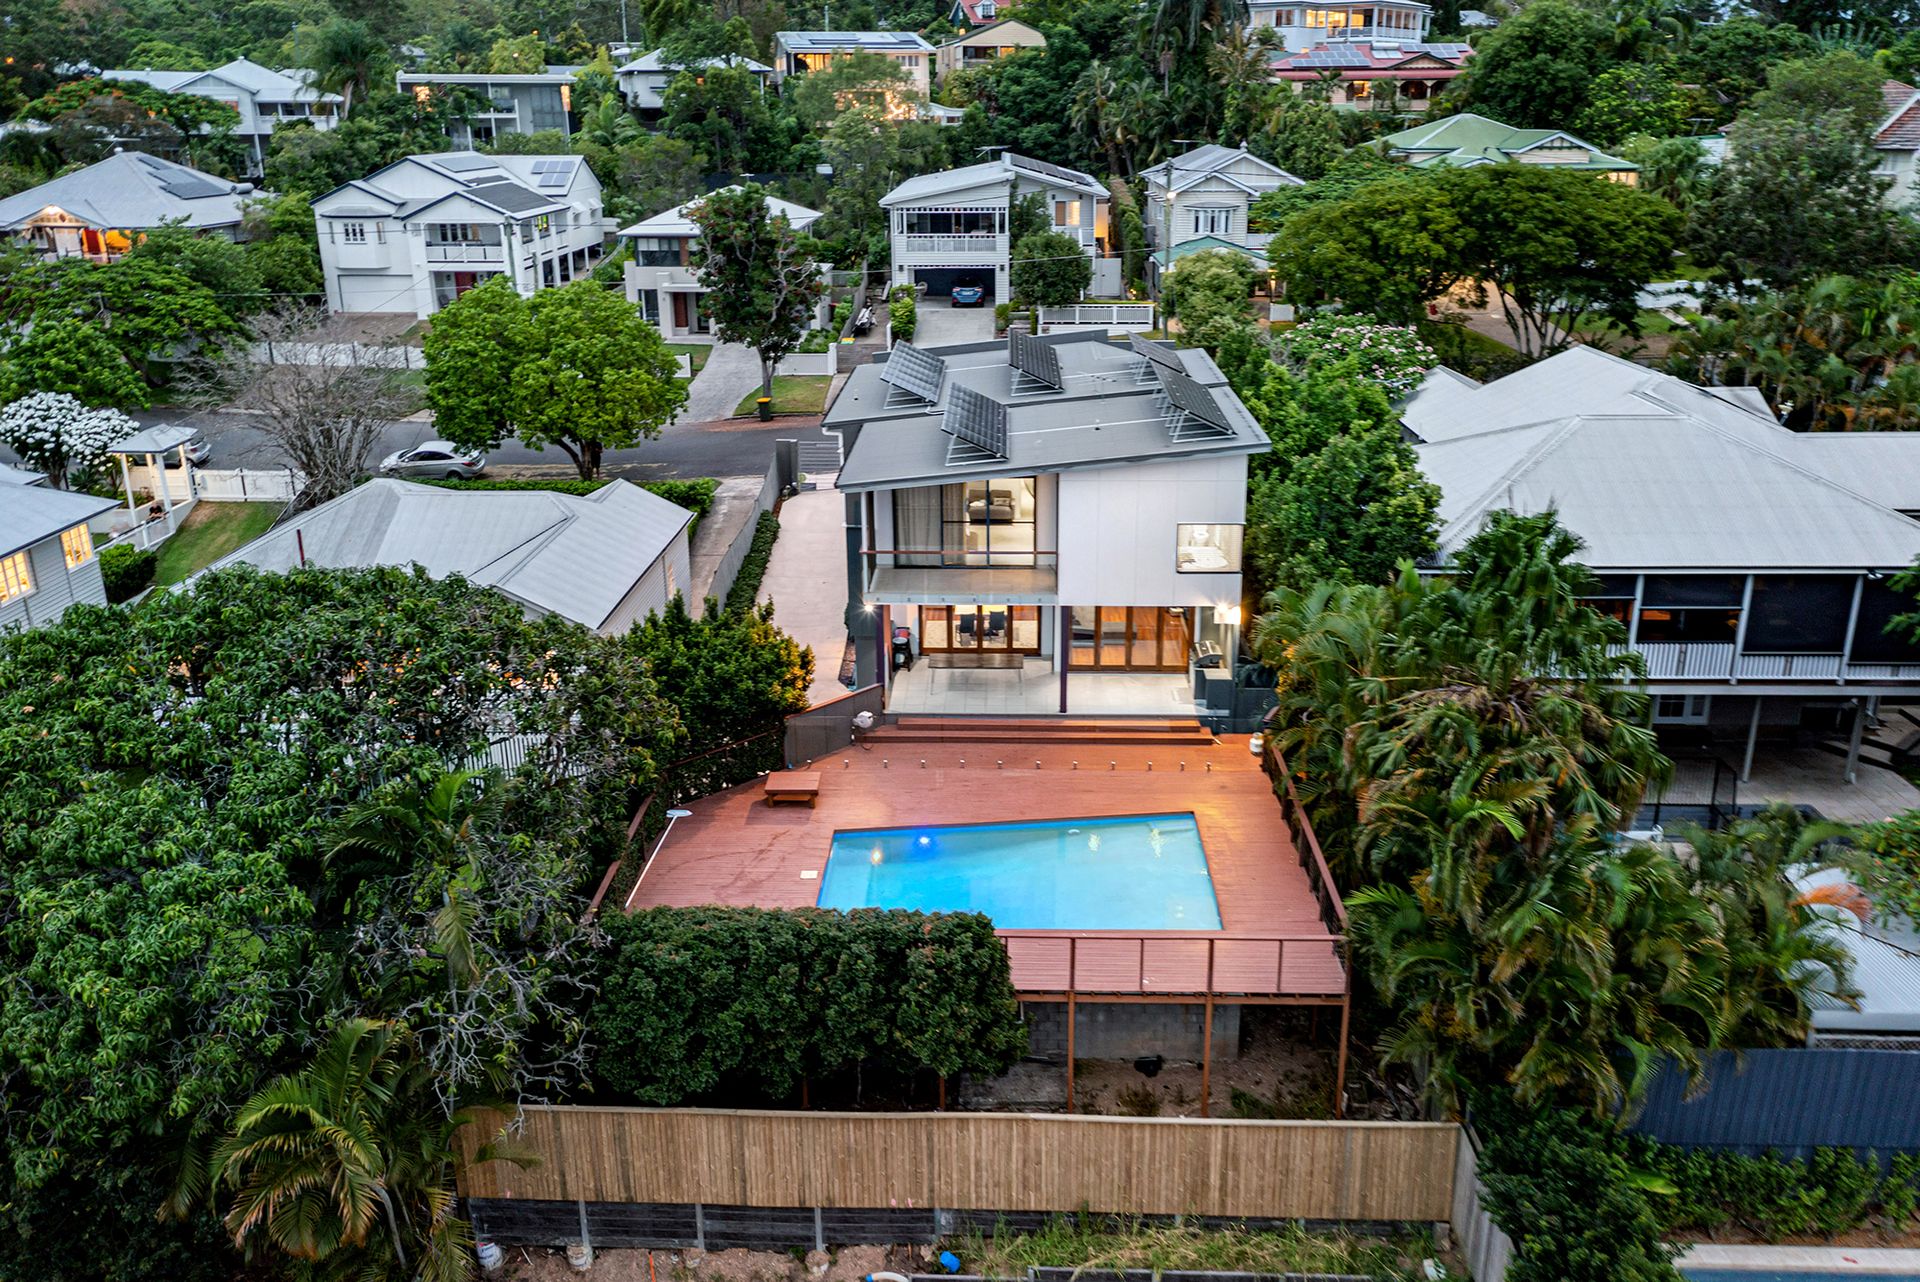
To further compliment this beautiful home, an outdoor undercover area with a ceiling fan, swimming pool with large deck area, fully fenced with beautifully manicured gardens, ducted air conditioning throughout and a two-bay automated garage with secure access to the home.
The home is approximately 7 kilometres from the Brisbane CBD and 22 minutes to the Brisbane Airport. Here you are close to public and private schools including Marist College Ashgrove, Mt St Michaels, Stuartholme Girls College, The Gap State High School and Ashgrove State School. You are also within walking distance of public transport, and parks including Dawn Street Park, and are close to local cafes and restaurants.
Key Features
Upper Level
- Master bedroom with WIR & Ensuite
- 2nd bedroom with built ins
- 3rd bedroom with built ins
- 4th bedroom with built ins
- Family bathroom
- Retreat area
Middle Level
- Family room
- Living room
- Dining area
- Kitchen with stone bench, gas cooktop, pantry & breakfast bar
- Powder room
Lower Level
- 5th bedroom/rumpus room
- Bathroom
- Laundry
- Ducted air conditioning
- Swimming pool
- Undercover outdoor entertaining area with ceiling fan
- 2 car accommodation
- Electric front gate
- Approx 10KW solar
- Approx 15,000L water tank
- 637 sqm block fully fenced
- Close to parks
- Close to shops
- Close to schools
- Close to public transport
- Close to major shopping centre