Nestled in a quiet and family friendly neighbourhood, this property highlights the seasonal benefits of its orientation and classic design.
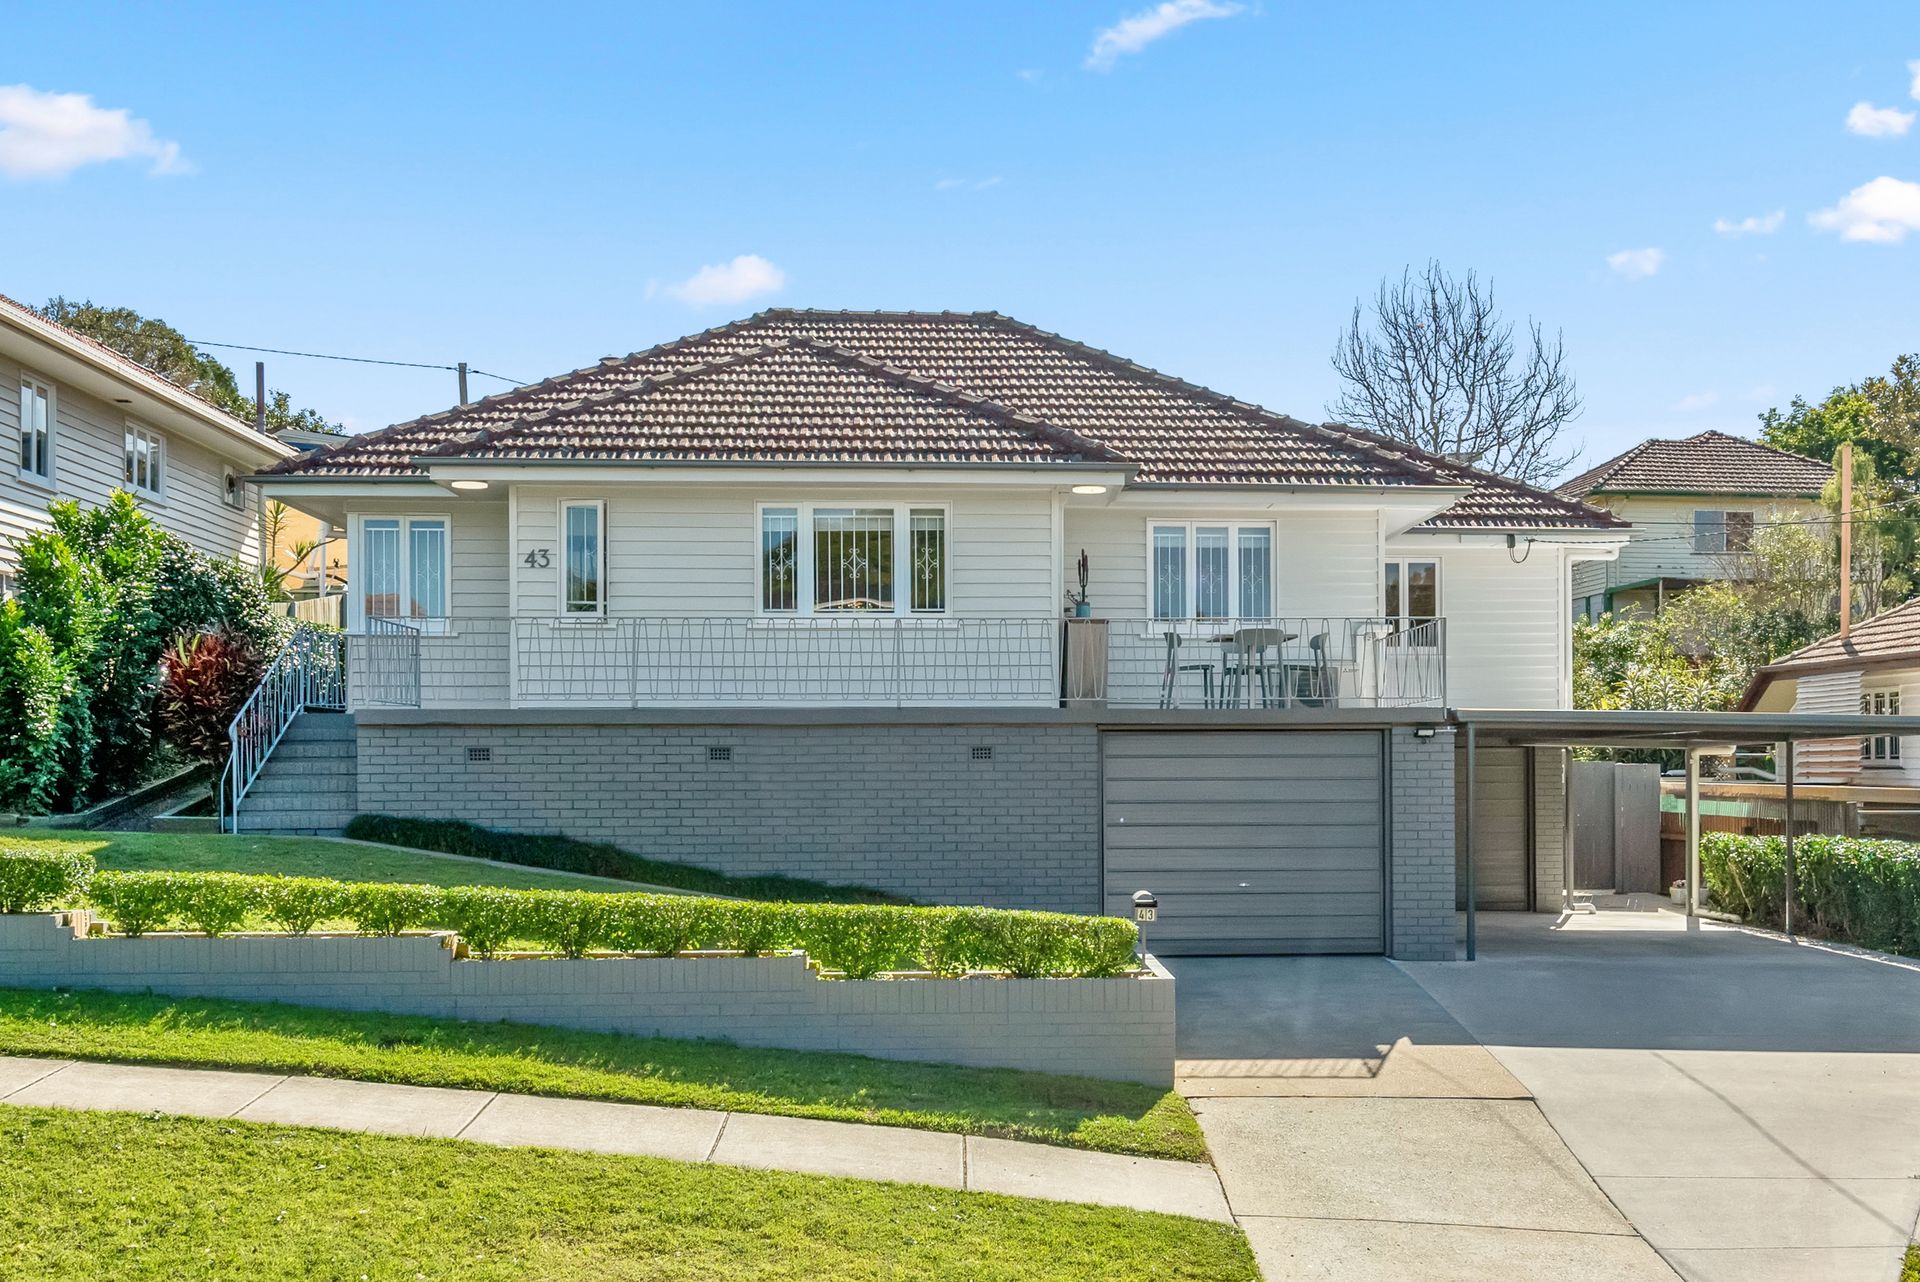
Impeccably renovated for year round comfort and enjoyment, this appealing family home takes advantage of the north-south orientation, capturing cooling summer breezes and warming winter sun. It is rare to find such a tightly held, family friendly neighbourhood within such close proximity to the city heart. Thoughtfully renovated in a monochromatic colour scheme this timeless classic is move-in ready for a family buyer.
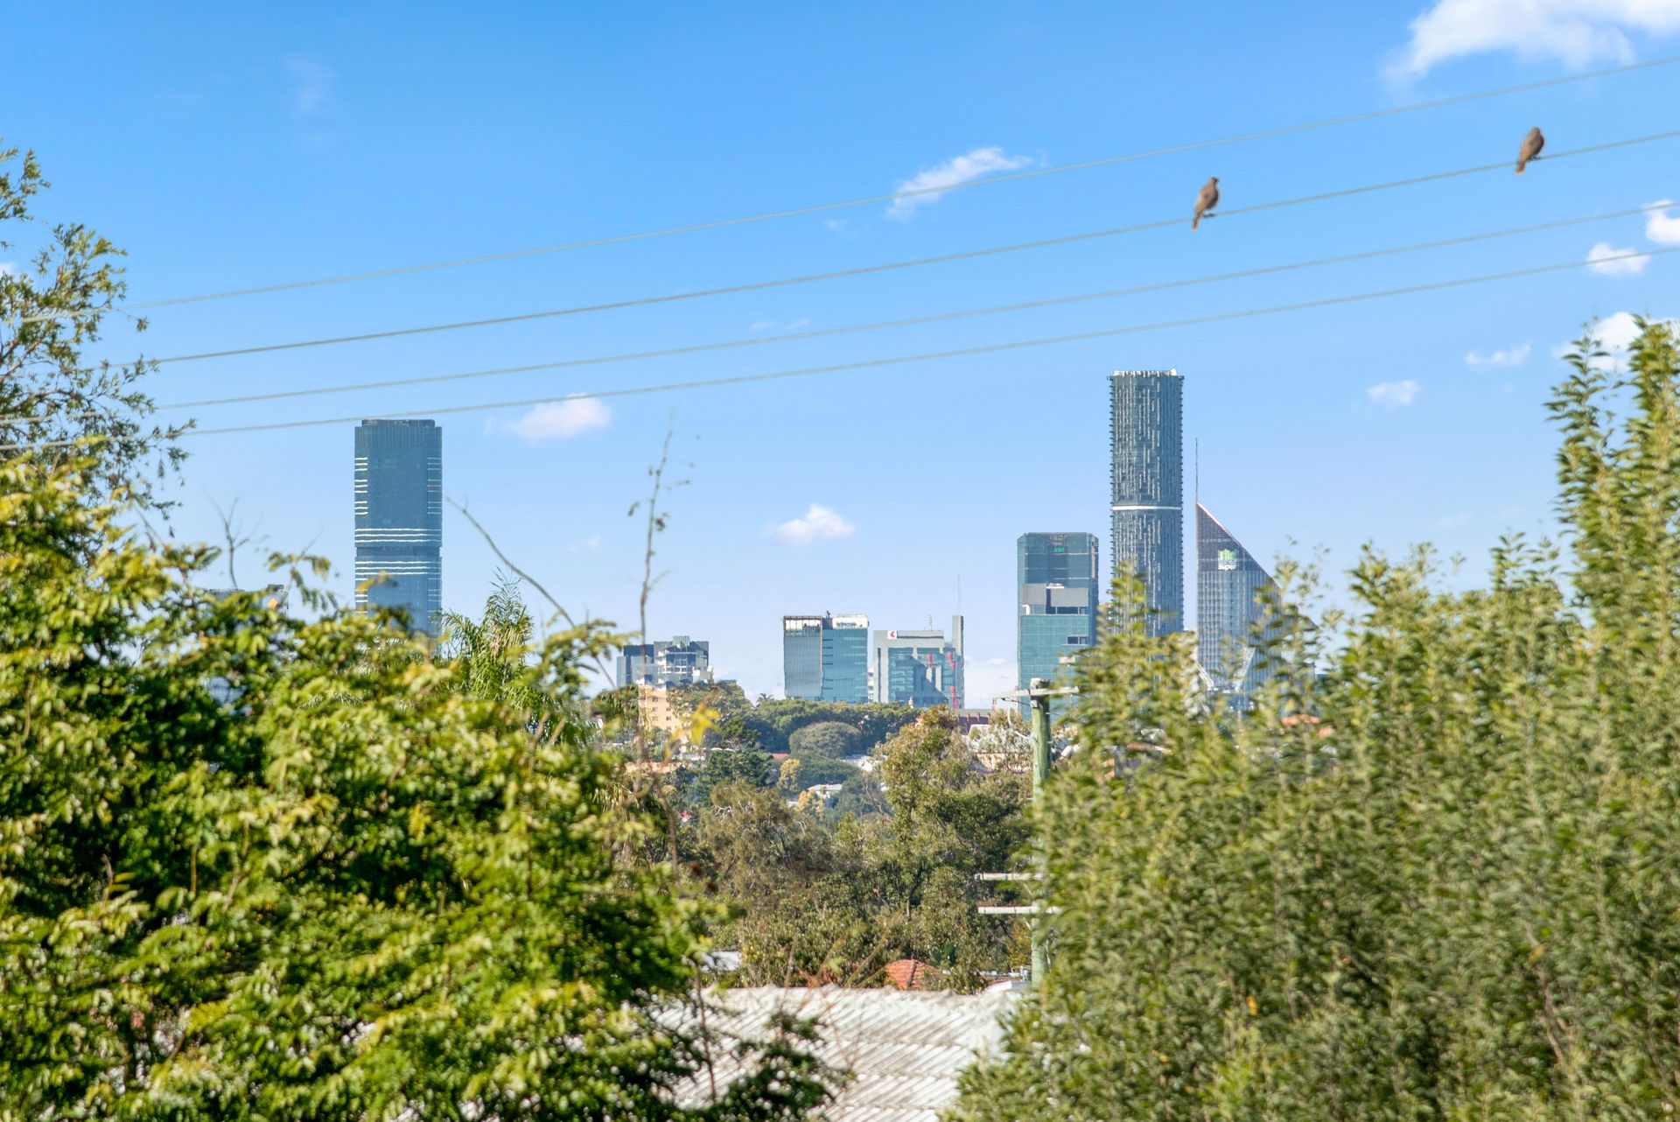
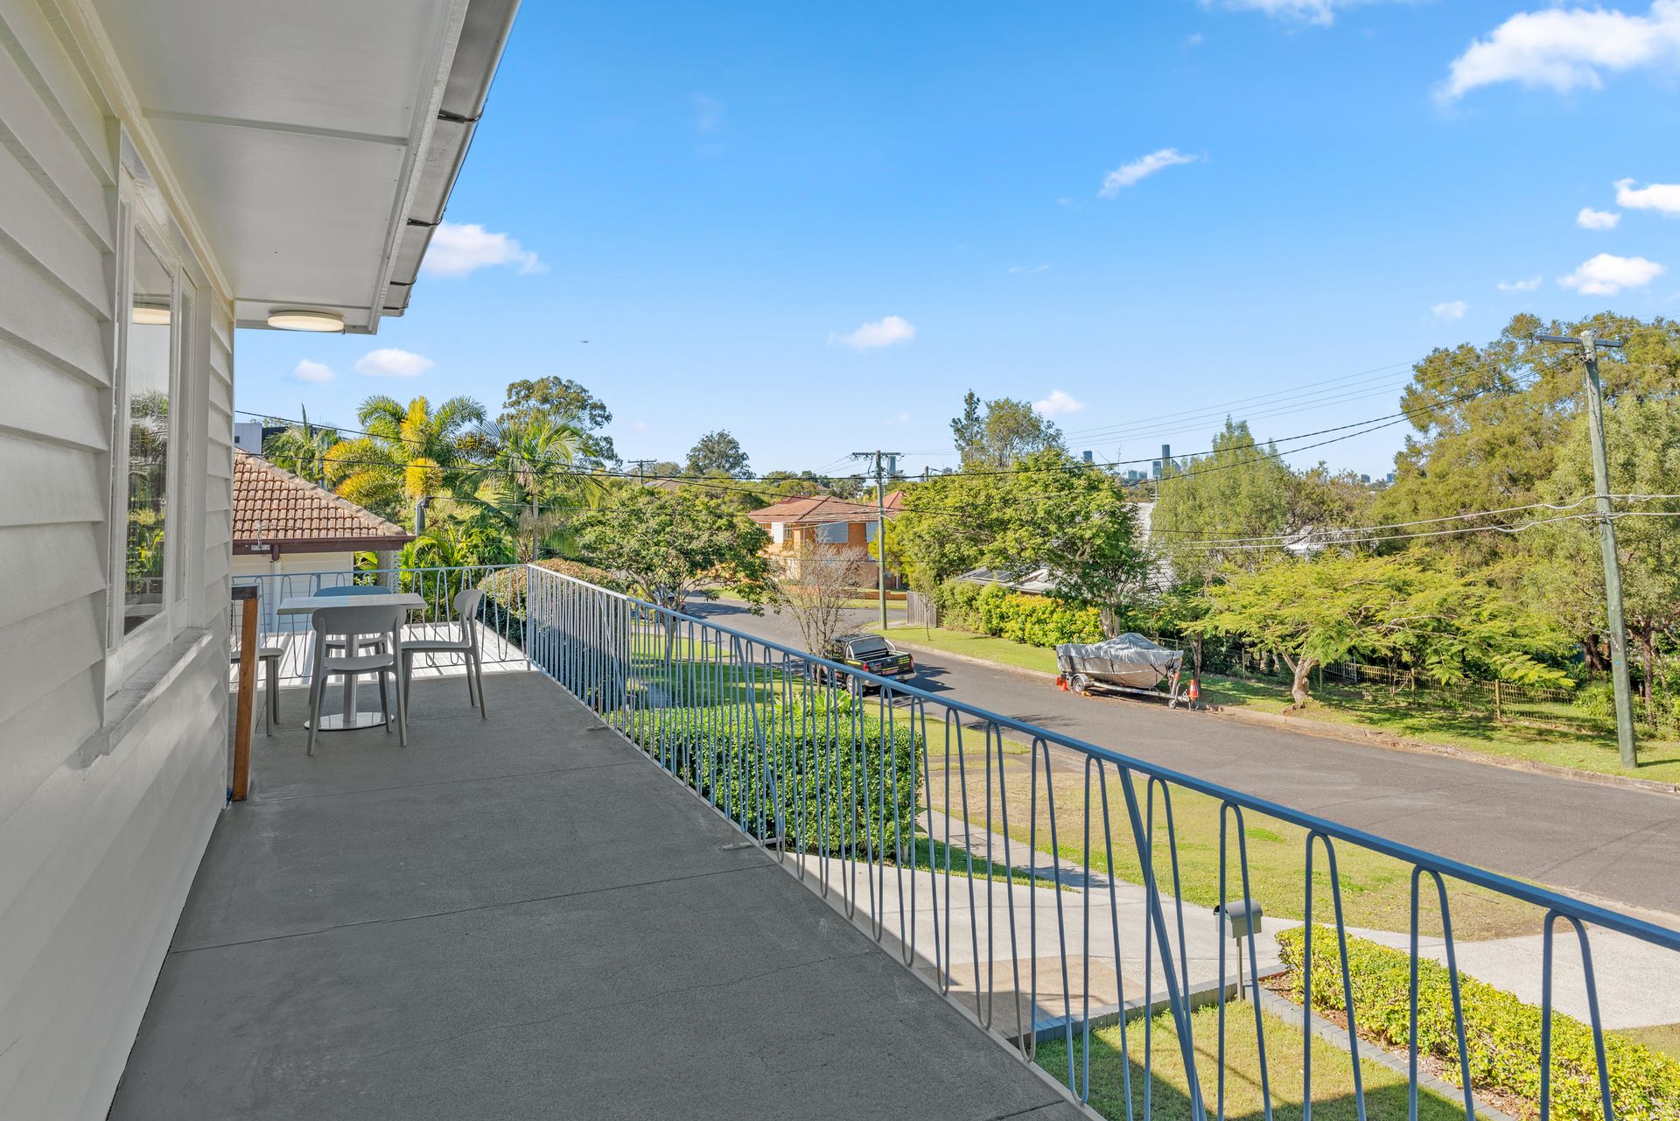
Entry from the street provides a hint of what lies beyond. The low maintenance landscaping is bordered by structured garden beds of box hedging and compliments the post war 1950's architecture. The front balcony, overlooking the streetscape offers city views and invites beautiful breezes throughout the home, courtesy of its elevation.
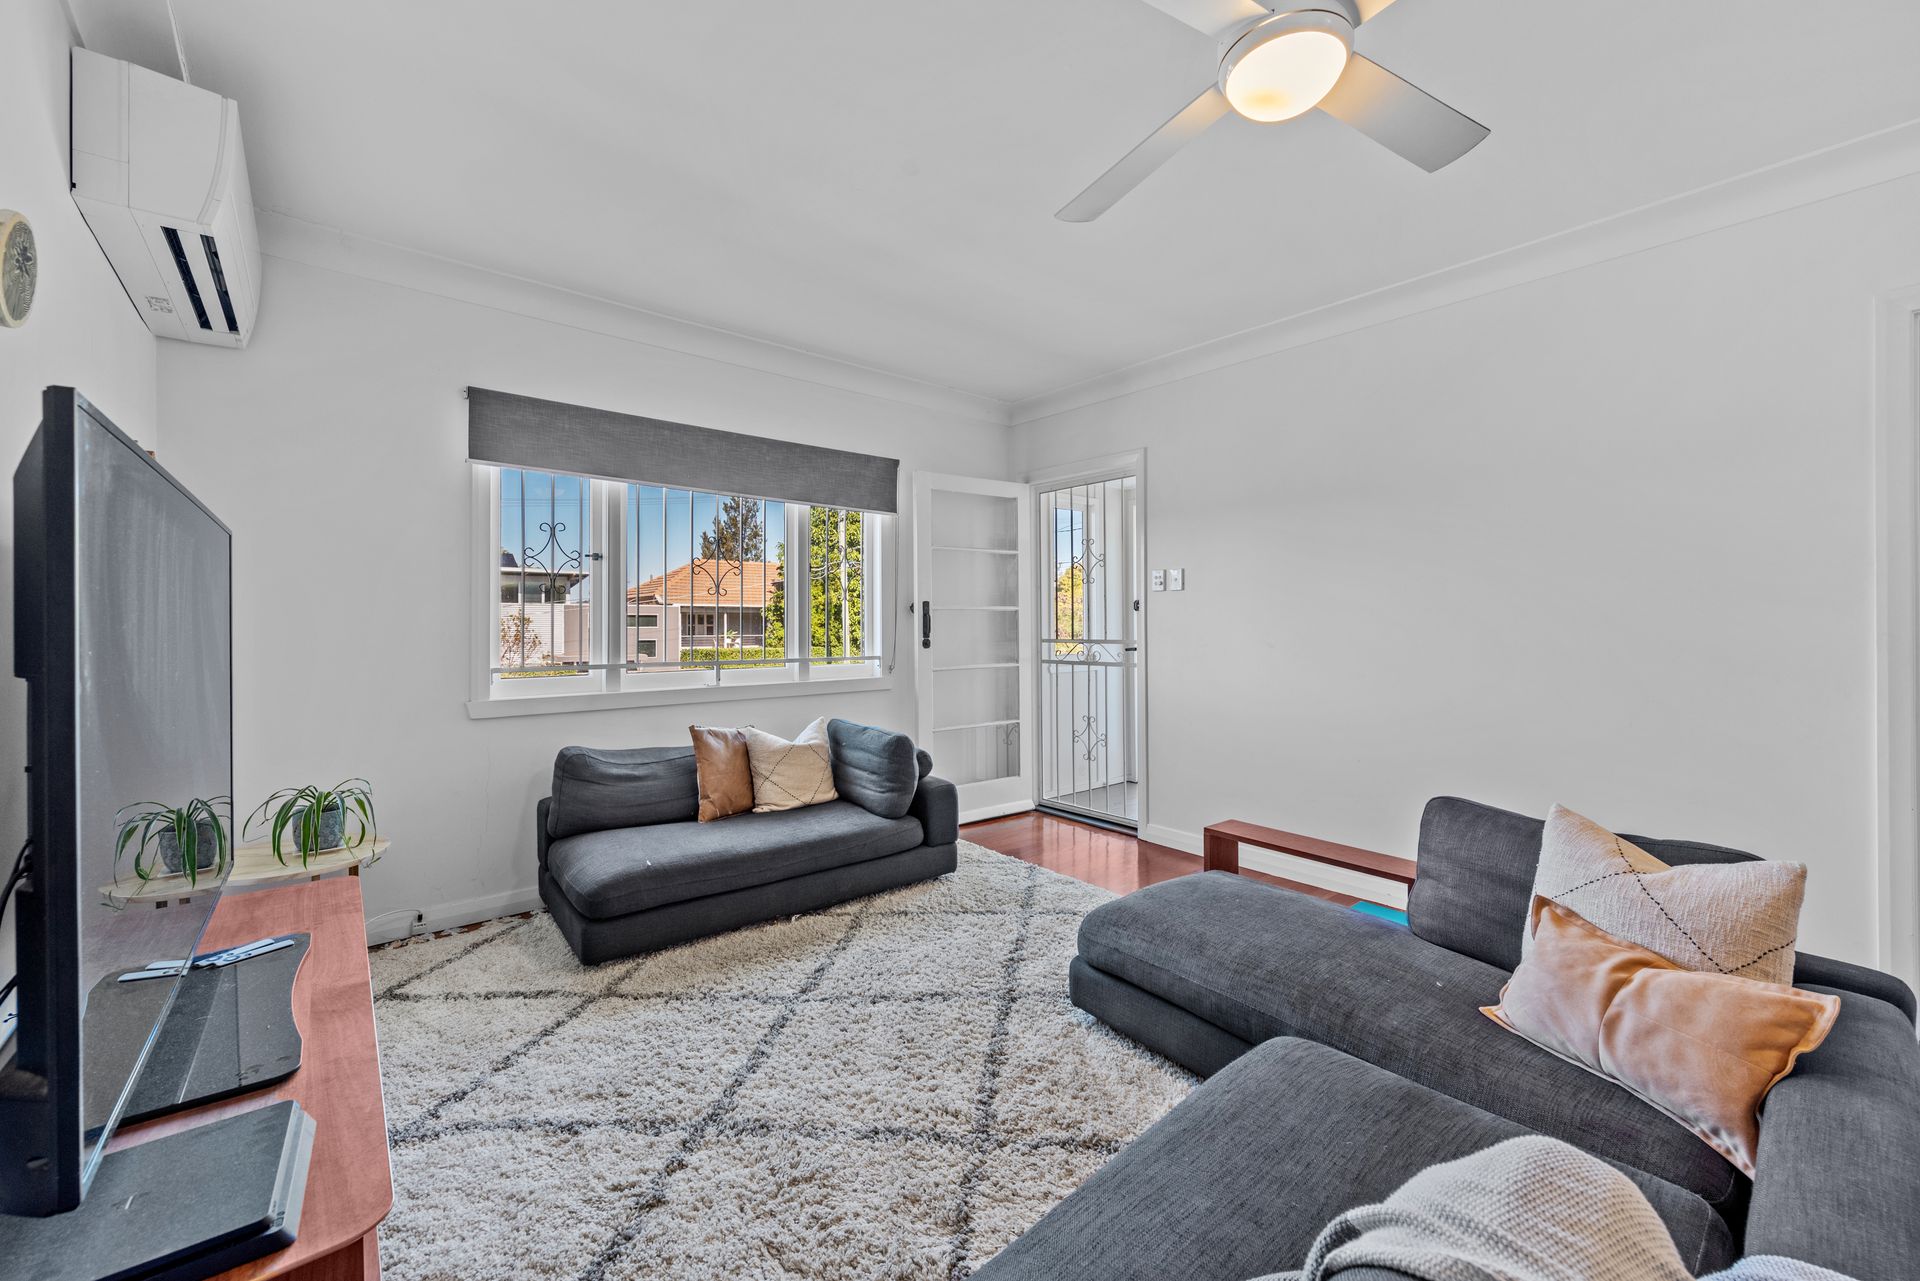
Rich, polished timber flooring provides warmth and consistency throughout. The open plan floorplan ensures an abundance of space to be enjoyed by family and guests while maintaining the bright and breezy integrity of the renovation.
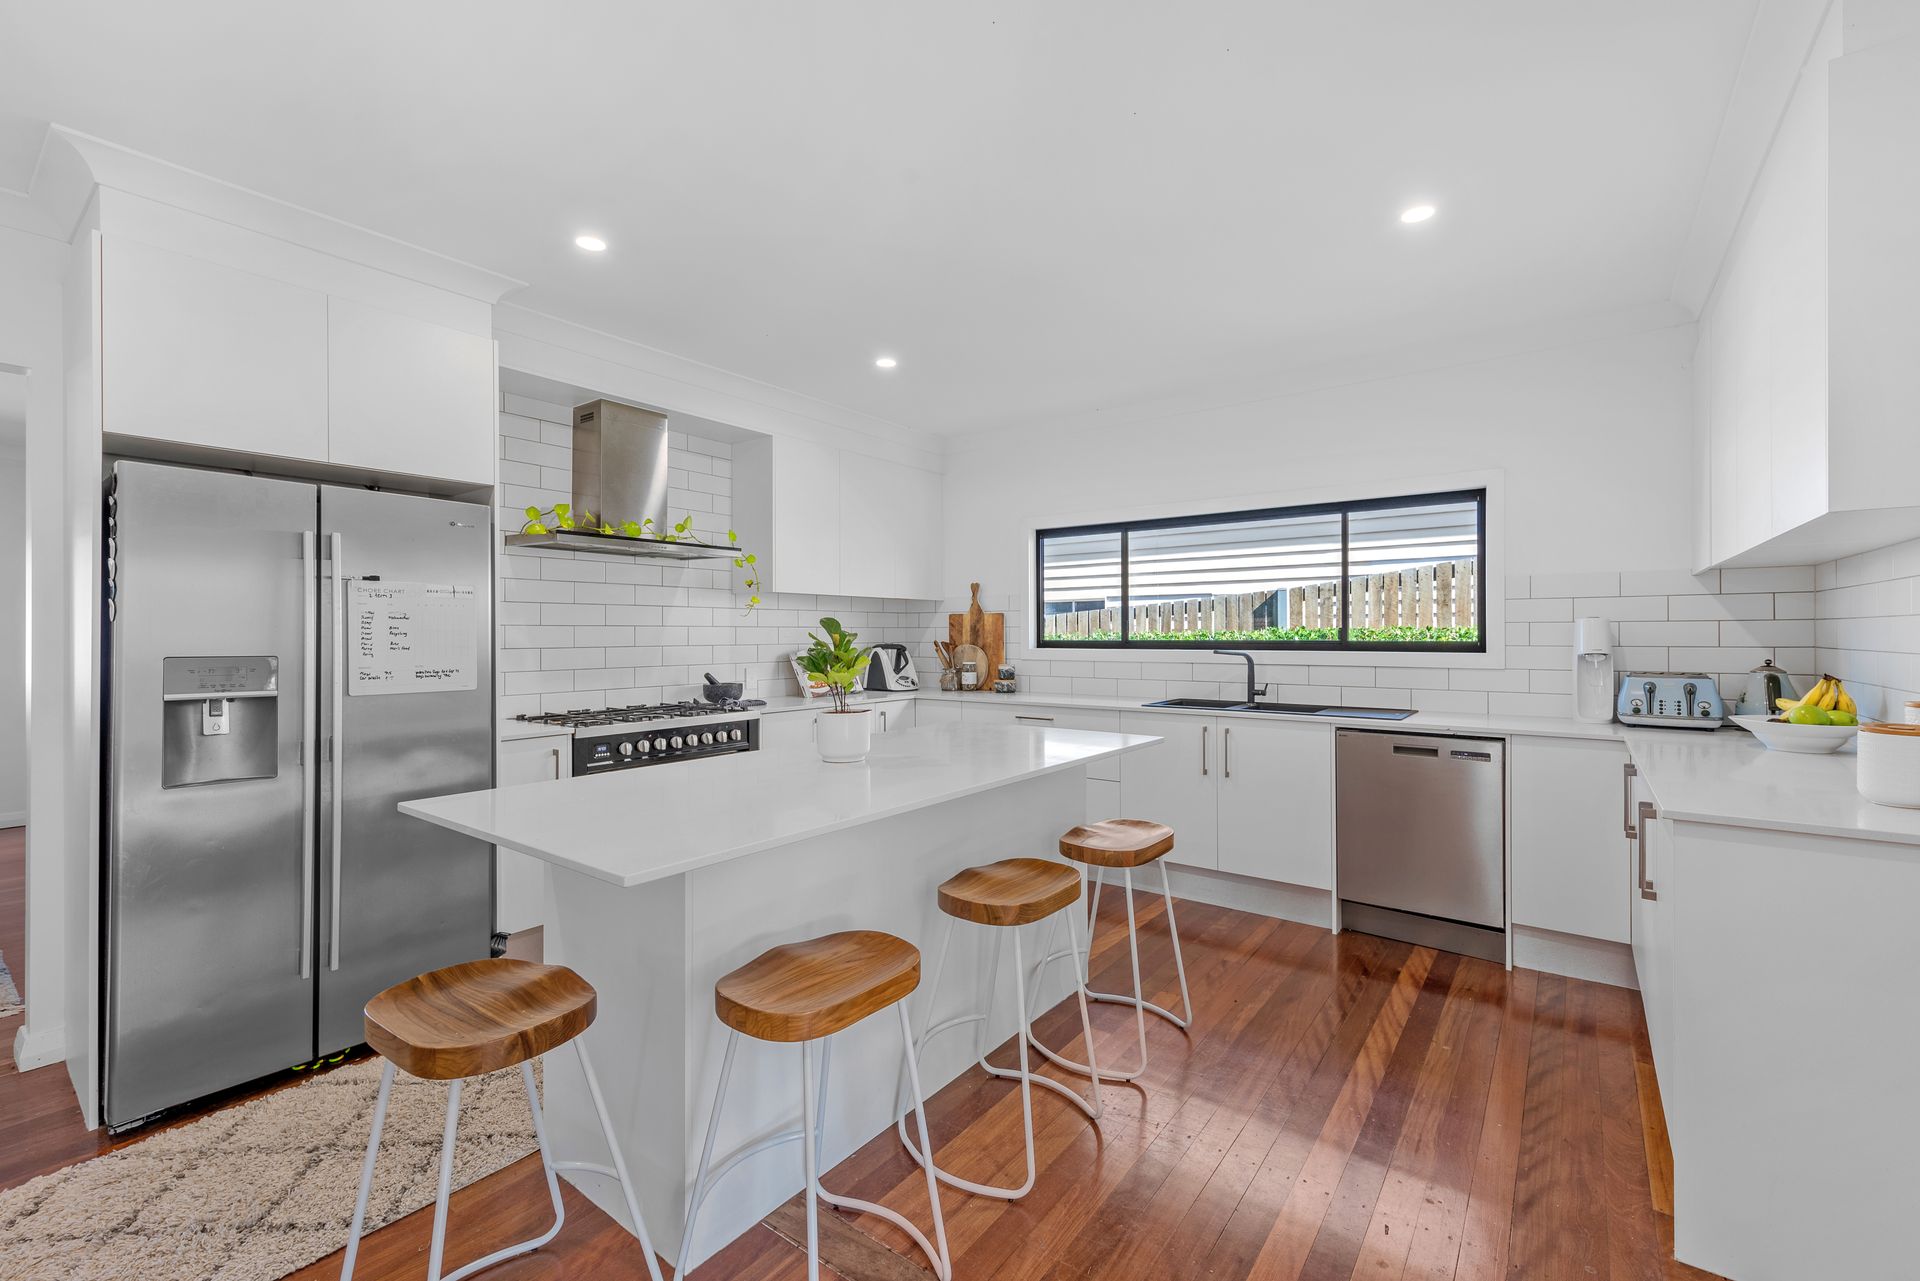
The substantial U shaped kitchen offers sleek and contemporary design, with gloss white cabinetry and black accents. Classic subway splashback tiles blend the modern renovation with the character features of the home. A generous free standing 900mm gas cooker and stainless steel dishwasher are desirable assets, while the central island bench provides guests and family a place to gather and converse, also ensuring plentiful preparation space.
Three queen sized bedrooms, all have built in robes and two offering split system air conditioning. The master bedroom boasts an impressive ensuite and the second bedroom includes a study nook.
Two contemporary bathrooms present a timeless, monochromatic colour scheme, walk in showers, spacious vanities and inclusive toilets. The family bathroom servicing the second and third bedroom also presents an enticing, freestanding bath with views of the private and picturesque backyard.
Alfresco flow from the kitchen area connects an expansive, covered entertainer's deck ideal for family gatherings and barbeques with friends. The winter months showcase the northern aspect, presenting enjoyable clear blue skies and warm sunshine, while remaining pleasant and comfortable in summer. The deck overlooks the manicured, fully fenced back lawn enveloped by striking, raised garden beds housing established shrubs. The considered planting invites local bird life for the family and their guests to enjoy.
Additional features include:
* Substantial, internal laundry with optimal storage
* Split system air conditioning
* Ceiling fans
* Garage and carport with additional space for parking
* Basement workshop fitted out with lighting, power and shelving, ideal for projects and hobbies
* Useful garden shed on slab
Located just 5 kilometres from the CBD, conveniently located close to the bus way on Wardell Street and Enoggera Train Station. Mistress on Moore, Macchiato Me, Soul Revolver Co and Famished on Frasers are popular cafes with the locals. Other local highlights include Dorrington Park, The Flats and Banks Street Reserve. Positioned within the school catchments for Oakleigh State School and Everton Park State High School. Popular choices for private schools include Mt Maria, Mt St Michaels and Marist College.
This property is for sale by public Auction unless sold prior.
Contact Max Hadgelias today!