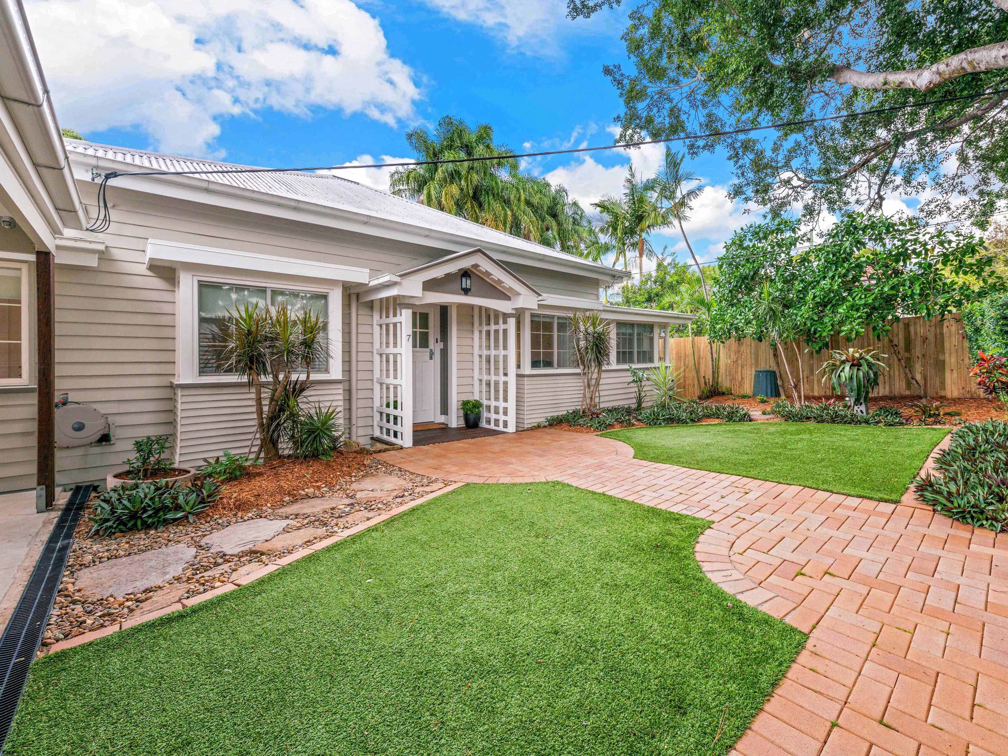
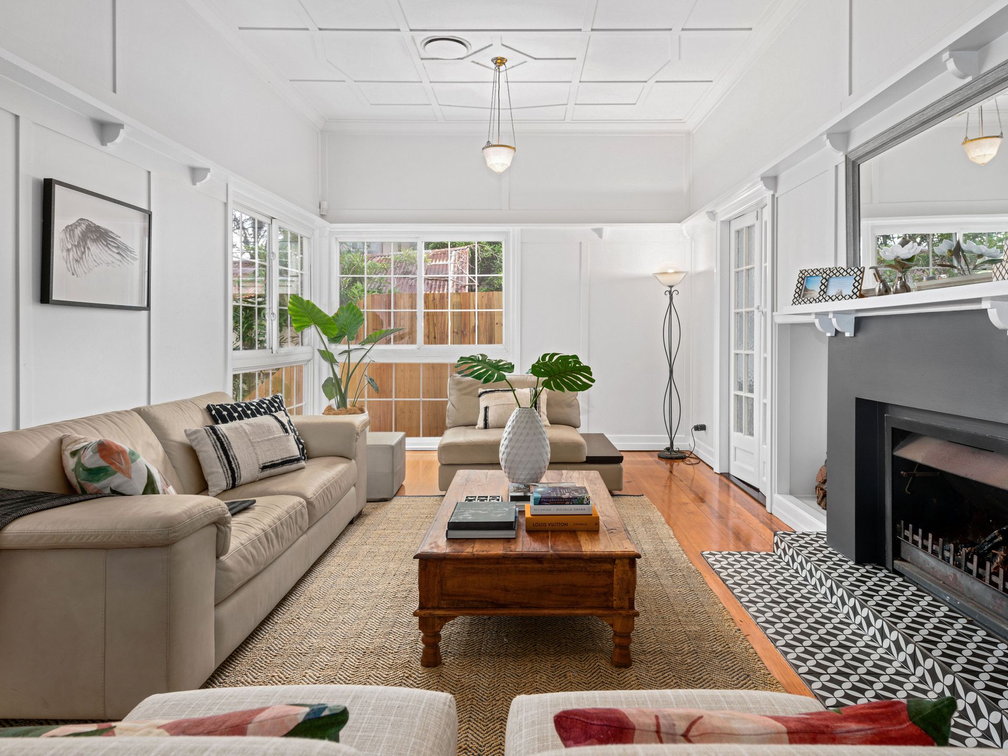
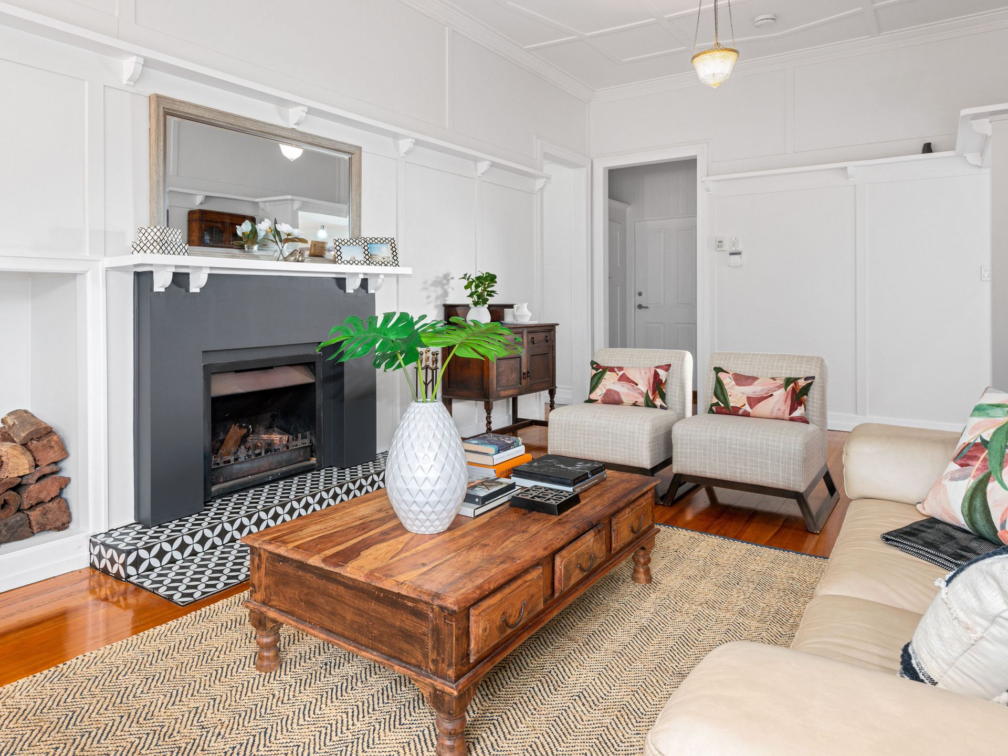
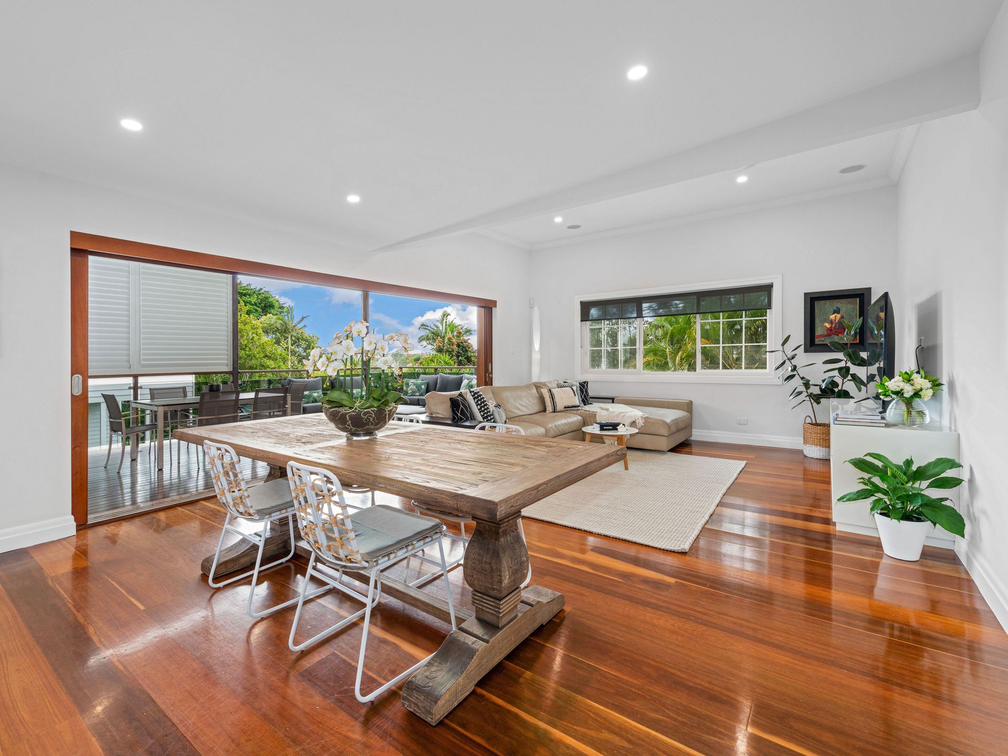
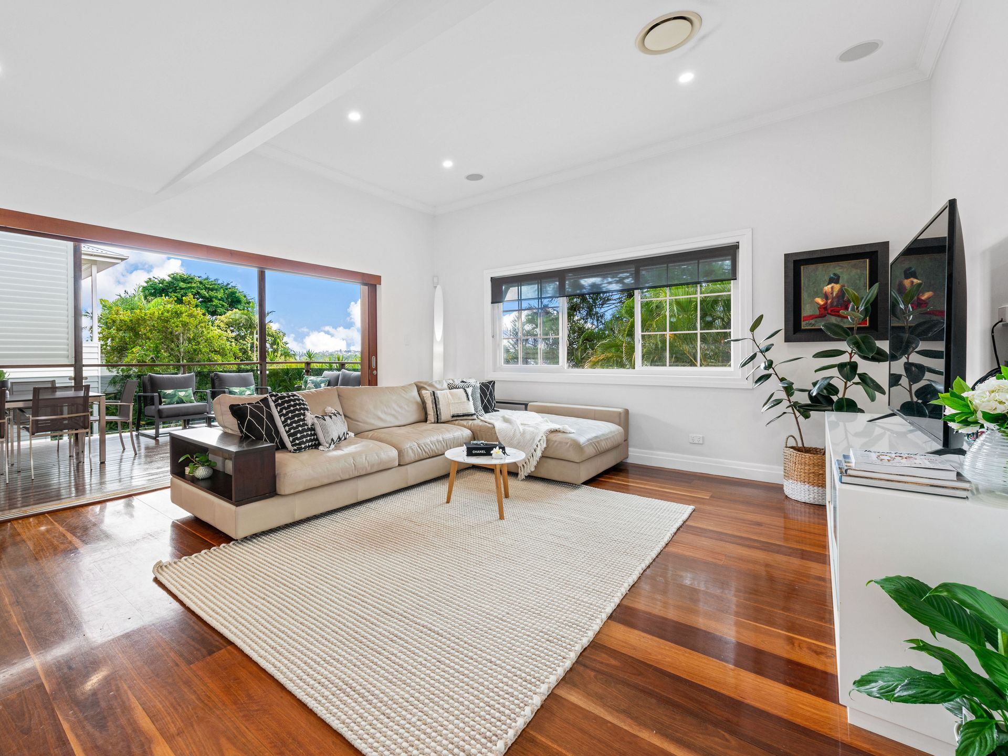
Located in the highly sought-after 'Avenues' precinct of Ashgrove, this cleverly remodelled residence offers a contemporary design hidden by its classic facade. Inside this wonderful home you will discover a spacious, stylish and comfortable layout ideal for family living.
Features:
• Enticing light filled home with high ceilings
• Chef inspired kitchen with gas cooktop, Miele double oven (conventional & steam) and Miele integrated dishwasher
• Stacker doors connect open plan living with outdoor entertaining deck that features integrated speakers and ceiling fans
• North facing covered deck with surrounding treetop views
• Includes plumbed gas for BBQs upstairs and downstairs
• Living room includes built-in TV cabinet & surround sound speakers
• Formal lounge room with open fireplace
• Spacious master suite features a walk-in-robe, luxurious ensuite with travertine benchtops, double vanity and separate bath/shower
• Upstairs has an additional two bedrooms with built-in-robes, window seat and garden views
• Two-way study room accessible via kitchen or second bedroom
• Large home office with built-in desk to accommodate 3 workstations with garden views or could be fifth bedroom
• Family bathroom with double vanity, stone benchtops and walk-in-shower
• Lower level includes rumpus (with plumbing for kitchenette) flows out onto an additional outdoor covered North facing entertaining area leading to the pool
• This level also has a fourth bedroom, bathroom, laundry, storage and wine cellar nook
• Downstairs bathroom has external access to pool area
• Sparkling swimming pool with pool hut
• Double glazed windows with fly screens
• Polished timber floors upstairs
• Zoned ducted air-conditioning upstairs & split system downstairs
• Intercom connection to front gate
• Zoned security system
• Under house storage area
• Garden shed
• Two car accommodation with remote controlled garage door
• Situated on a fully fenced 675m2 allotment
• 2 water tanks totalling 5,000 litres
• Only 5 km's from the city
• Surrounded by quality homes and fantastic schools such as Marist College, Mt St Michaels, Ashgrove State School, St Finbarrs and Oakleigh Primary with the bus stop for Grammar Schools and Gregory Terrace 100m.
• Nearby: parks, bike tracks, bus stops and Ashgrove shopping precinct & cafes
If you're looking for a quality home in the 'Avenues', look no further you've found it.
Move in and Enjoy!
Call Brigette Righton on 0407 880 006 or Amy MacDonald on 0433 312 170 to organise an inspection.