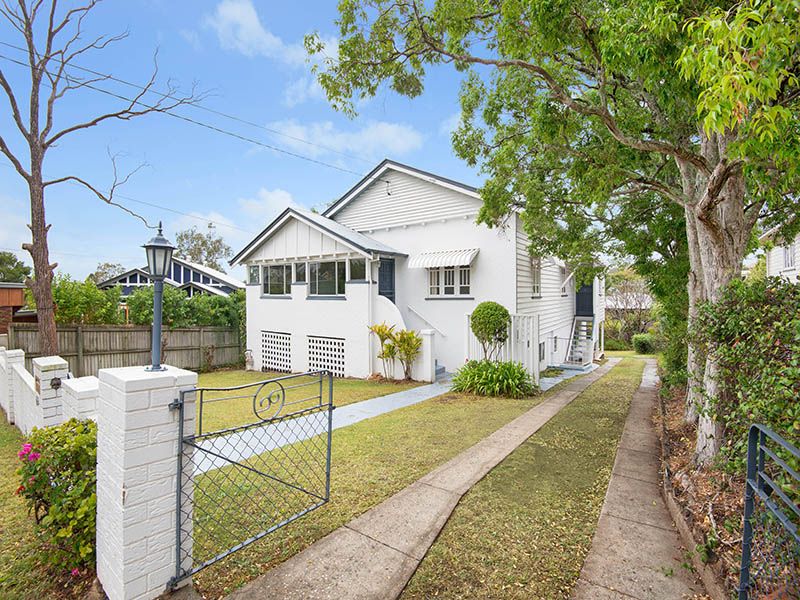
Located on one of Ashgrove's most enviable streets, this lovely double gabled home is suitable for you to move into and further develop if required.
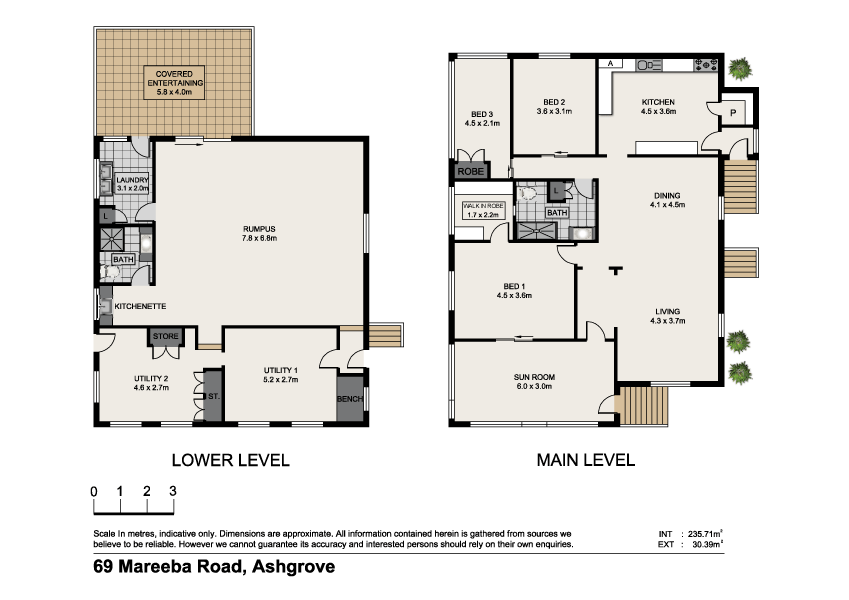
The upper level offers three bedrooms a family bathroom and generous sized lounge/dining area that is ideal for the family. Also on this level a modern kitchen and spacious sunroom that is cleverly positioned to capture warm winter sun.
The lower level is spacious and self-contained, complete with rumpus, kitchenette, bathroom, laundry and two utility rooms that have been used for home office and guest room.
Perched on a generous 857m2 parcel of land Three bedrooms, main bedroom with walk-in robe Large sunroom/study Spacious open plan living and dining area Modern kitchen with stainless steel appliances & walk in pantry Lovely traditional features include ornate ceilings & polished timber floors Upstairs original bathroom Downstairs a huge rumpus room with kitchenette, second bathroom & laundry Also downstairs two utility rooms one used as a bedroom & second as home office Storage area under house Carport and off road parking for additional vehicles Fully fenced backyard framed by mature trees Only 5kms from the city Walking distance to parks, bike/walk tracks, bus & Ashgrove shopping precinct Great schools nearby include: Marist, Mt St Michaels, Ashgrove State & Mater Dei, St Finbarrs, Oakleigh schools.
Surrounded by Ashgrove's finest homes in a family friendly position this home has a bright future in your hands.
Inspect: Saturday 10.45 11.30am Or Call Brigette Righton to inspect 0407 880 006
Get in touch
We'd love to hear from you
If you're interested in looking at properties around the area, or want the latest information on the market in your neighbourhood, we'd love to hear from you.