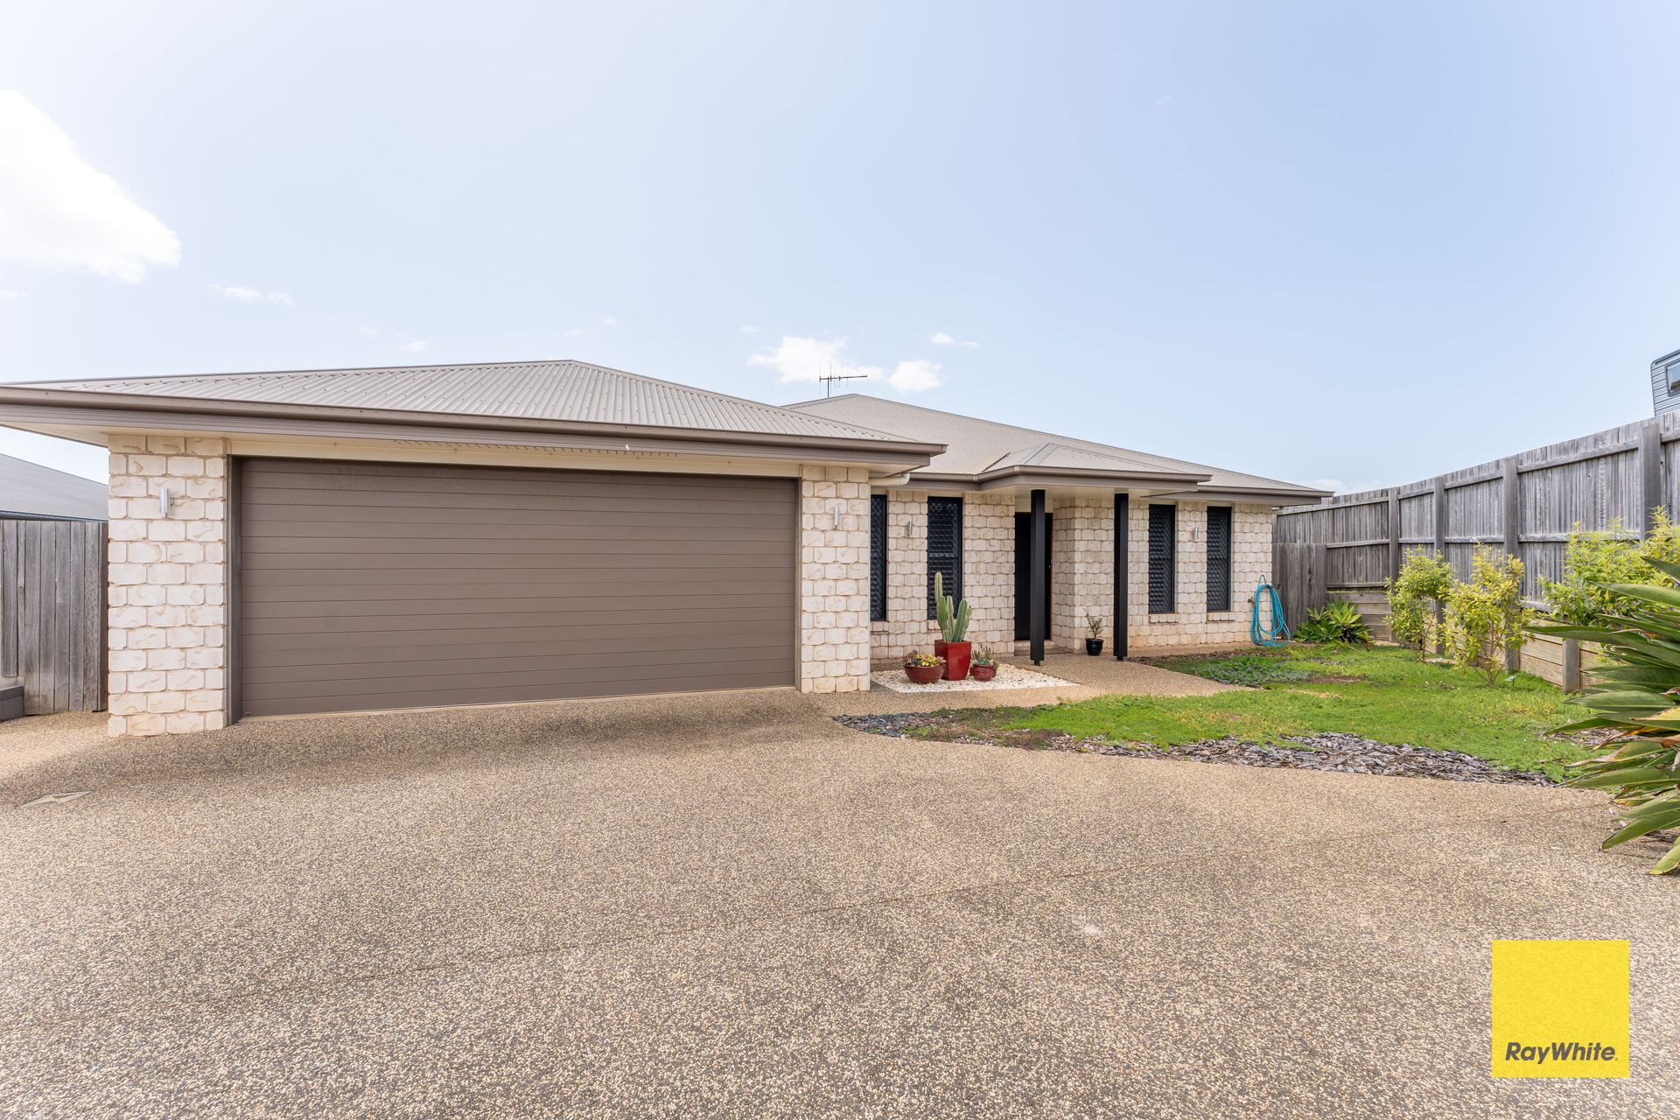
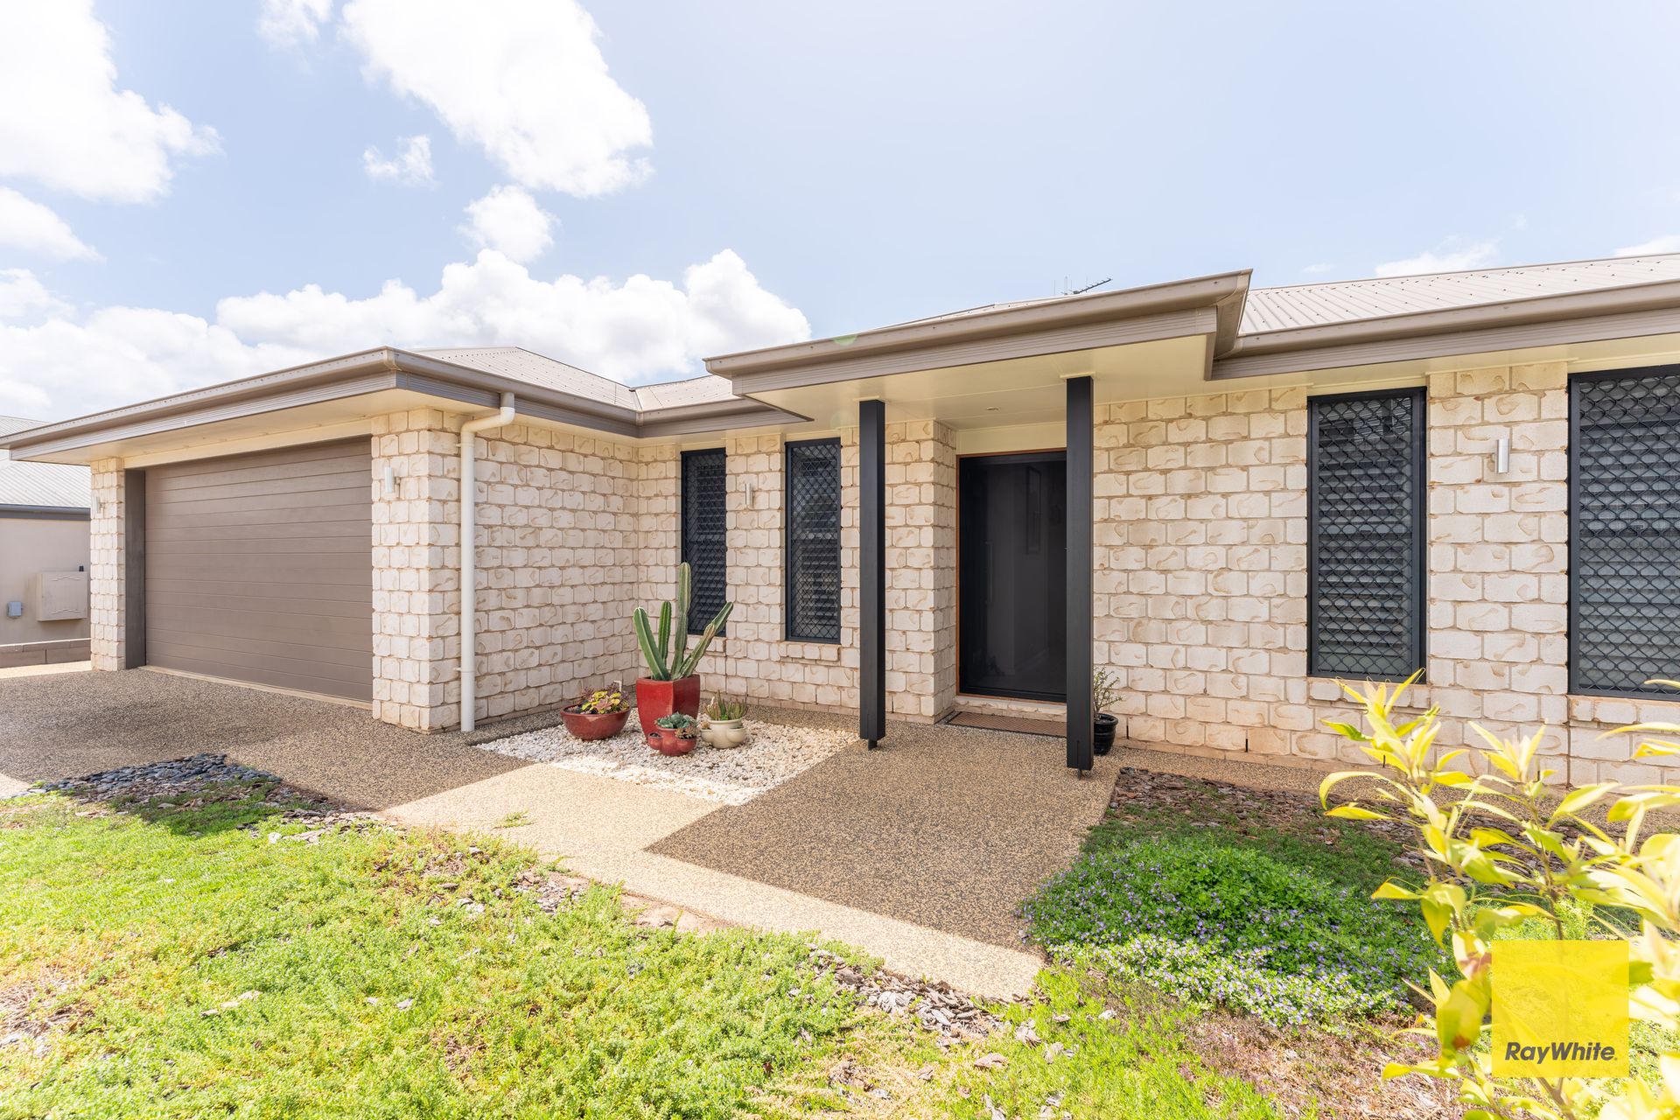
Welcome to this inviting and contemporary brick home, ideally situated for easy modern living. With a spacious layout and thoughtful design, this property promises comfort, convenience, and plenty of room to grow. Whether you're looking for a place to call home or a solid investment, this residence offers something for everyone.
Step inside and immediately notice the long hallway that leads to a spacious open-plan lounge, dining and kitchen area which is the heart of the home and designed for efficiency and style, it boasts ample storage and counter space, making meal preparation a breeze. Whether you're cooking for one or hosting a dinner party, this kitchen meets all your needs.
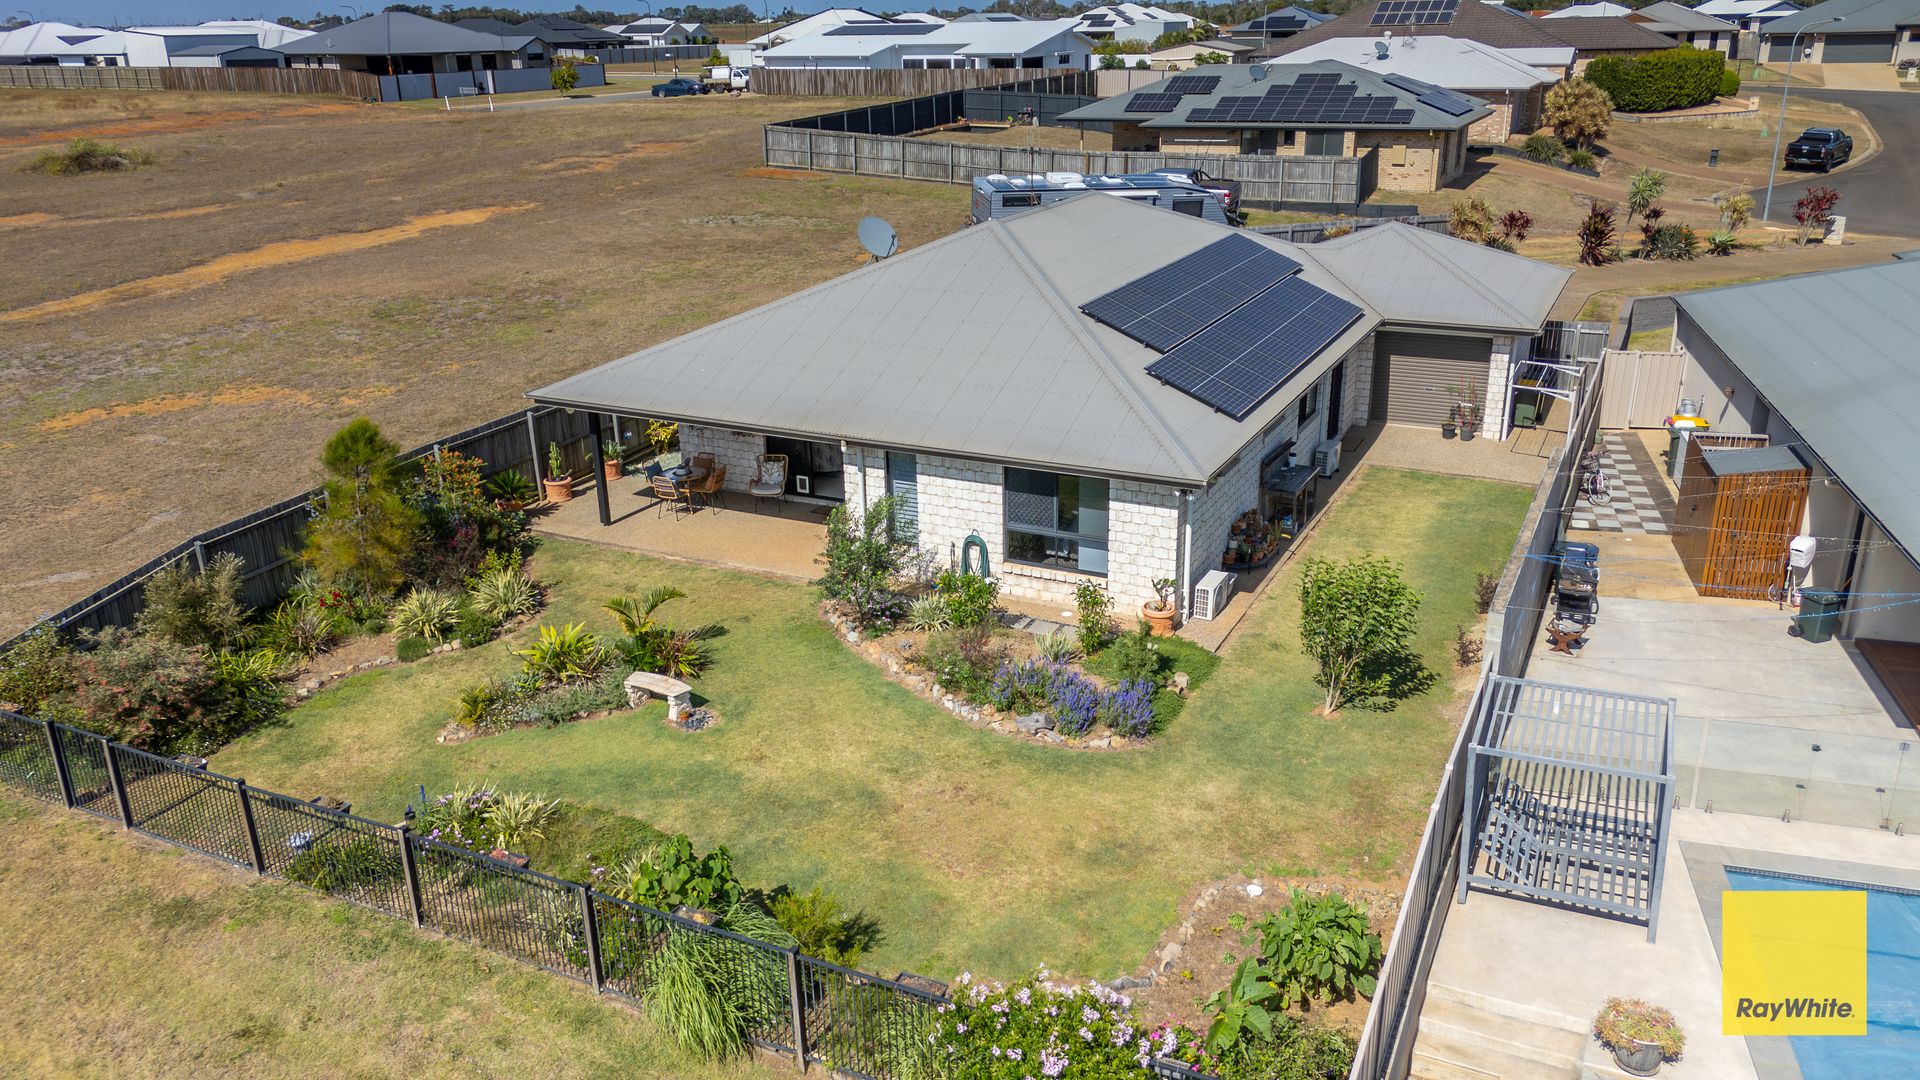
The generously dining and family room features both air conditioning and ceiling fans, ensuring comfort all year round. This area effortlessly flows to the under-roof outdoor entertaining space, boasting the perfect aspect for weekend BBQs, family gatherings, or just relaxing in your private backyard.
A second, separate lounge located at the front of the home provides the perfect place to unwind and watch your favourite shows with a dedicated alcove for the big screen TV perfect for a home theatre, or a kids' playroom. The thoughtful layout offers versatility for all stages of family life.
This home offers four spacious bedrooms, ideal for growing families or those needing additional space. The master bedroom is a true retreat, featuring its own ensuite, a walk-in robe, ceiling fan as well as air conditioning to ensure absolute comfort and a peaceful night's rest. The two front bedrooms have built-in robes and also offer ceiling fans, with one also benefiting from air conditioning, making them comfortable in any season.
The main bathroom, is centrally located between the two front bedrooms, and offers a convenient separate toilet, ensuring ease for family living.
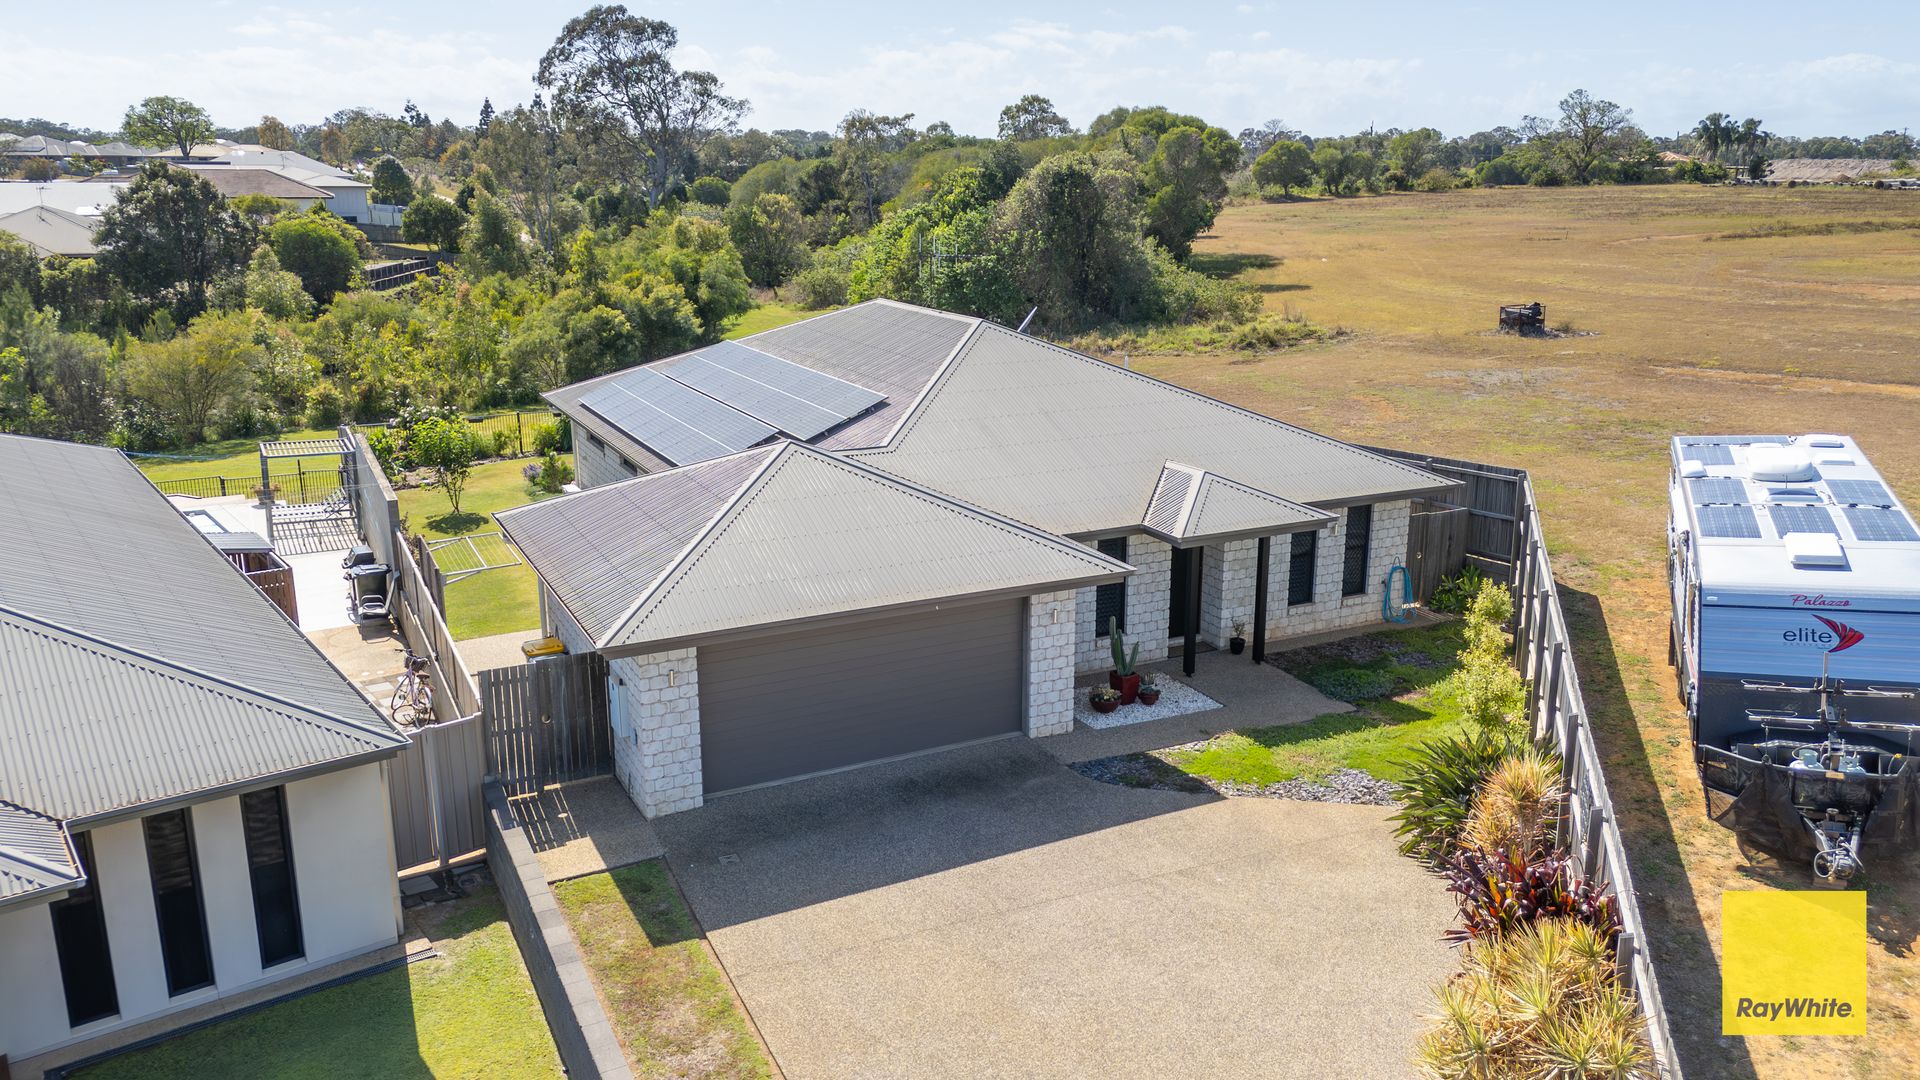
Outside, the home sits on a generous 710sqm block that feels huge as it backs onto a reserve area with a wonderfully relaxed outlook, offering a good-sized backyard that provides plenty of space for kids to play, pets to roam, or garden enthusiasts to create their dream outdoor space. The under-roof outdoor area is perfect for entertaining guests, offering a seamless connection between indoor and outdoor living. The additional luxury of solar panels is sure to lower the power costs yet still allow you to keep the home comfortable in those summer months.
With a double lock-up garage, you'll have plenty of room for vehicles, storage, or a workshop. Additional drive-through access to the backyard as well as from the laundry makes it easy to maintain the home and garden, offering a practical solution for everyday living.
Don't Miss Out on This Exceptional Home
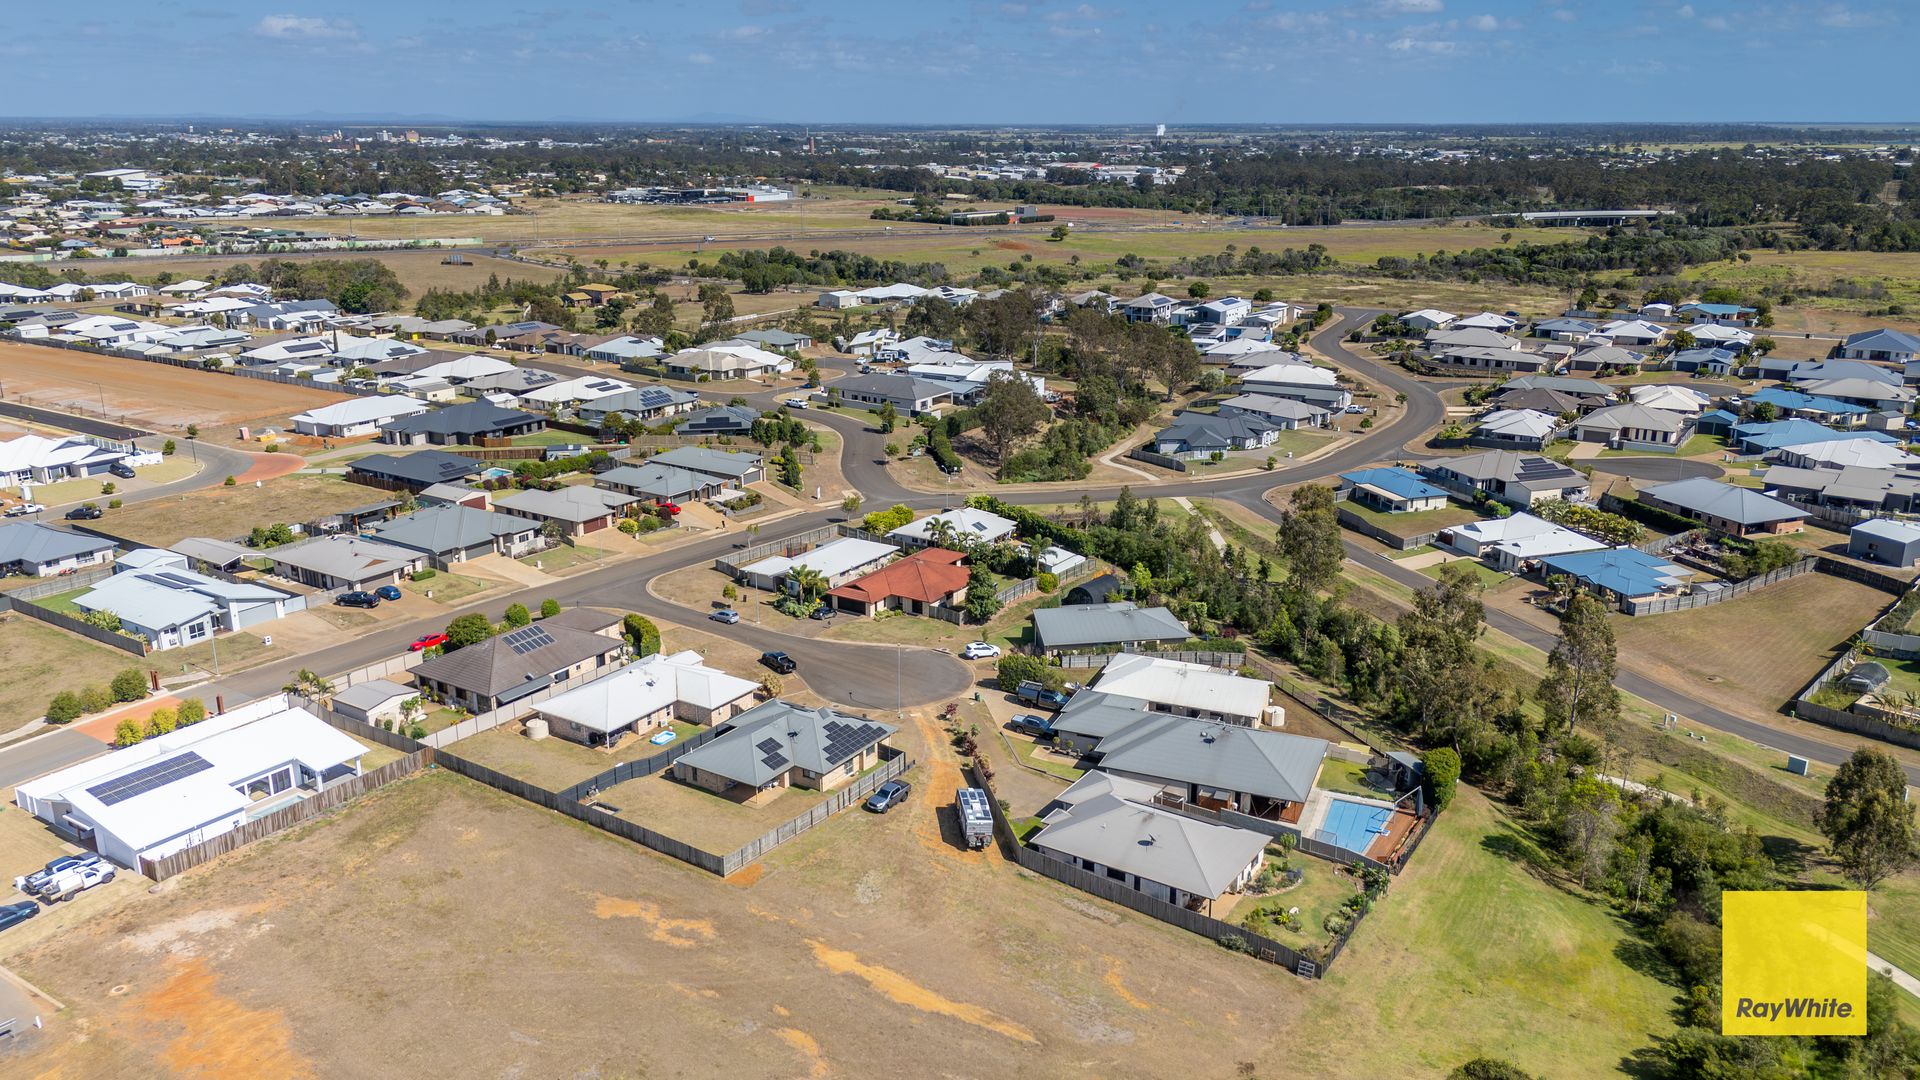
This modern brick home is located in a quiet family-friendly area, with all the features you could want for a comfortable lifestyle. With four bedrooms, multiple living spaces, and a fantastic outdoor entertaining area with a brilliant outlook, this home offers everything you need and more.
AT A GLANCE
• Inviting contemporary home for modern living
• Spacious layout designed for comfort and convenience
• Ideal for families or as a solid investment
• Solar panels to reduce the cost of power
• Entry hallway leads to open plan lounge, dining, and kitchen
• Efficient kitchen with ample storage and counter space
• Air conditioning and ceiling fans in dining and family room
• Seamless flow to under roof outdoor entertaining space
• Perfect aspect for BBQs, gatherings, or relaxation
• Separate front lounge for unwinding or home theatre
• Four spacious bedrooms, perfect for growing families
• Master bedroom with ensuite, walk in robe, ceiling fan, and air conditioning
• Two front bedrooms with builtin robes and ceiling fans
• Centrally located main bathroom with separate toilet
• Generous 710sqm block backing onto a reserve.
• Large backyard for kids, pets, or gardening
• Underroof outdoor area for seamless indoor outdoor living
• Double lockup garage with room for vehicles and storage
• Drive through access to backyard for easy maintenance
• Located in a quiet, family friendly area
• Perfect blend of features for a comfortable lifestyle
Contact us today to arrange an inspection and take the first step towards making this beautiful home yours.
So call Ray White Exclusive Marketing Agent
John Price on 0411 055 223
or his assistant
Annie McGrath on 0478 637 326
for further information or to arrange an inspection of this simply awesome property Today!!!
Disclaimer: In preparing this document we have used our best endeavours to ensure that the information contained in this document is true and accurate, but accept no responsibility in respect to any errors, omissions, inaccuracies, or misstatements contained in this document. Prospective Purchasers should make their own enquiries to verify the information contained in the documents.
To Come