Best Offers On or Before Wednesday, 22nd July at 2:00pm
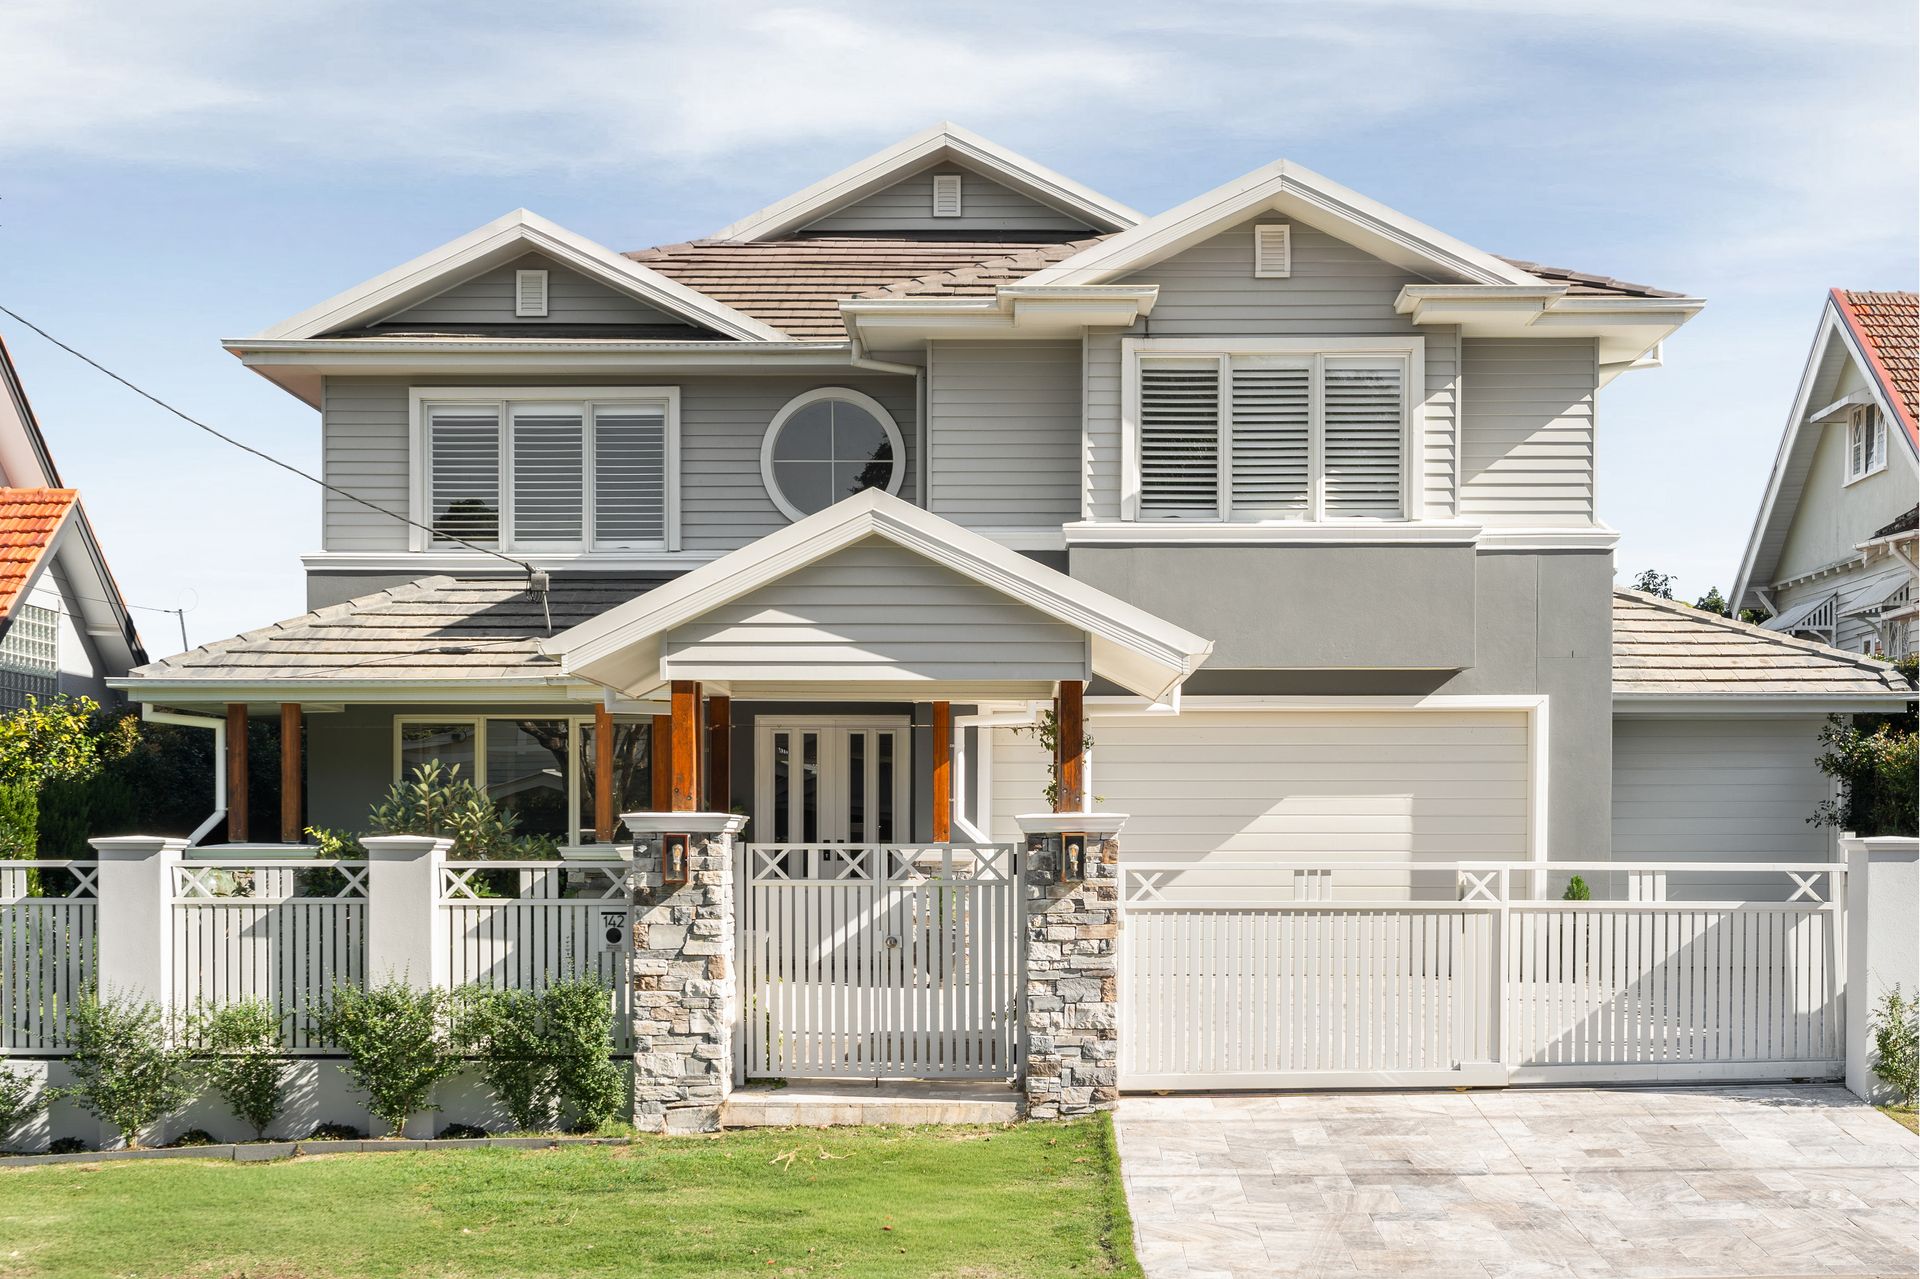
A statement of blue-chip prestige and uncompromising luxury, this extraordinary custom-built residence occupies a coveted position within one of Ascot's most exclusive cul-de-sacs. Showcasing timeless Hamptons-inspired design, grand proportions and exceptional craftsmanship, this remarkable home has been created for families who value both refined living and effortless entertaining.
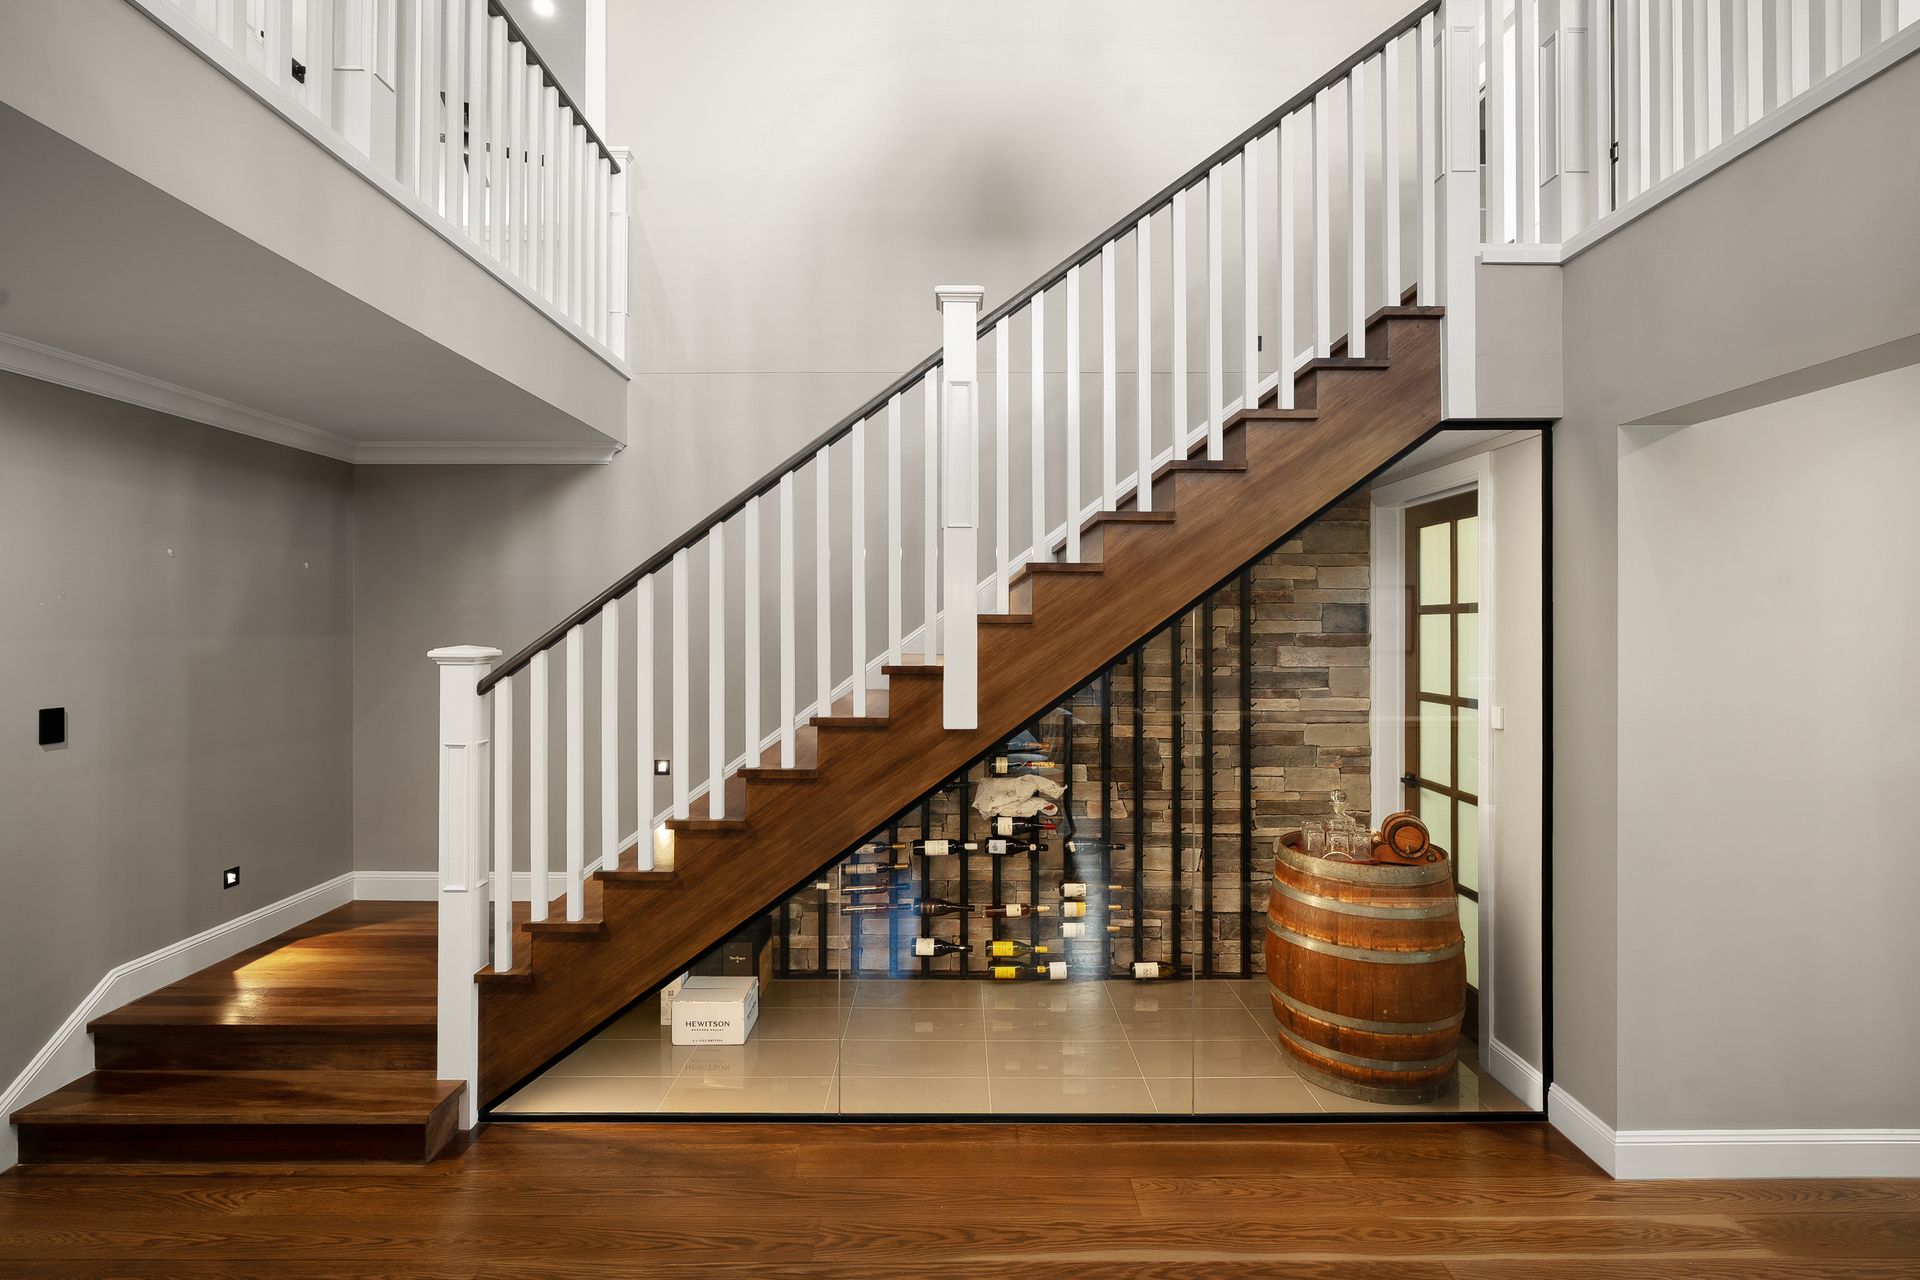
Spanning an impressive 573sqm of internal and external living, the residence immediately captivates with soaring 5.7-metre voids, high ceilings, expansive glazing and an abundance of natural light. Elegant Hamptons detailing is showcased throughout, including dado wall panelling, plantation shutters, Travertine flooring, stack stone gas fireplaces and a stunning glass-display wine cellar.
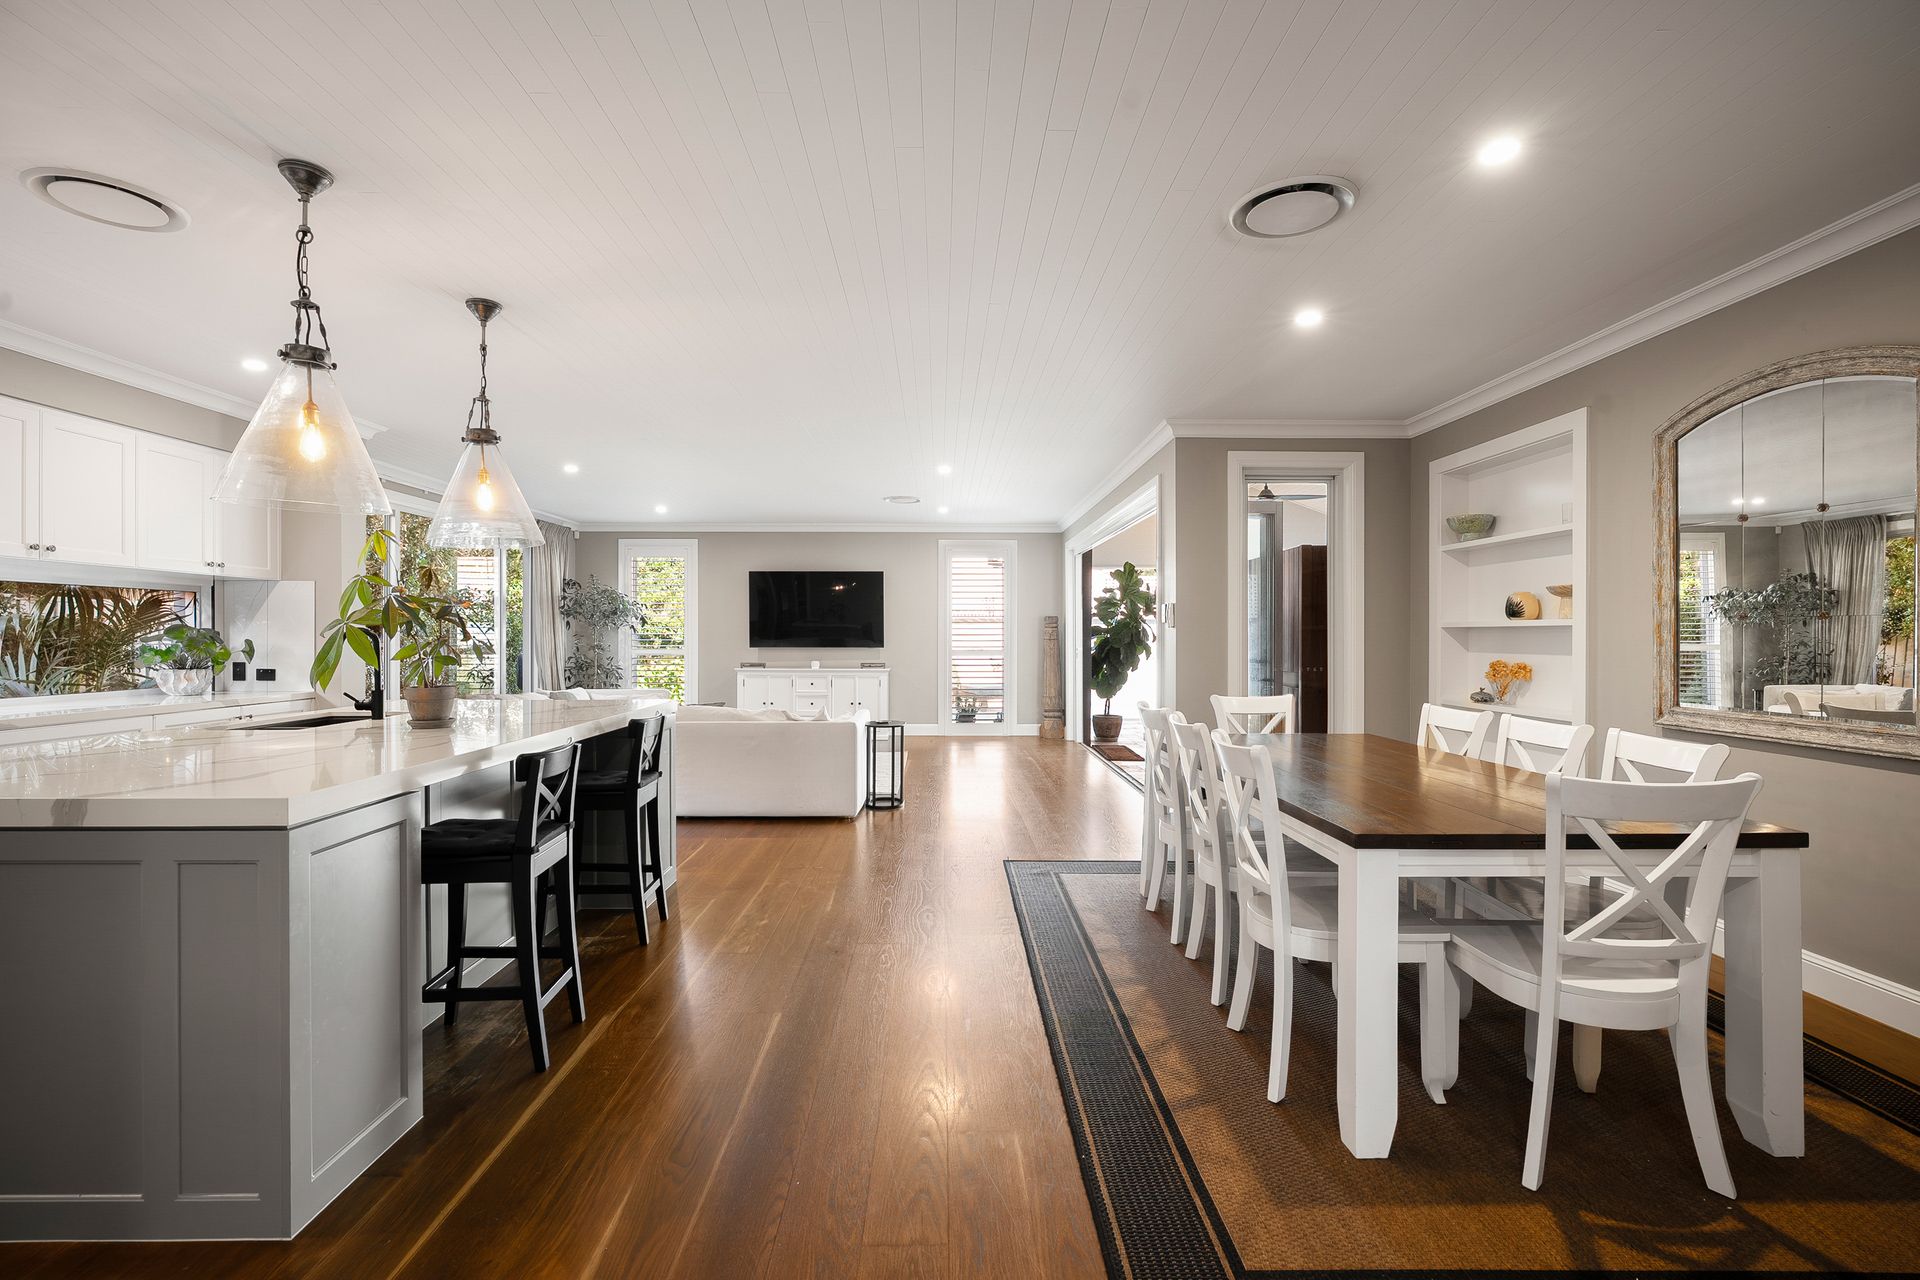
Designed to accommodate every stage of family life, a collection of sophisticated living spaces offers endless flexibility and comfort. At its heart, the expansive open-plan living and dining area seamlessly connects to the gourmet chef's kitchen, creating the ultimate environment for everyday living and entertaining.
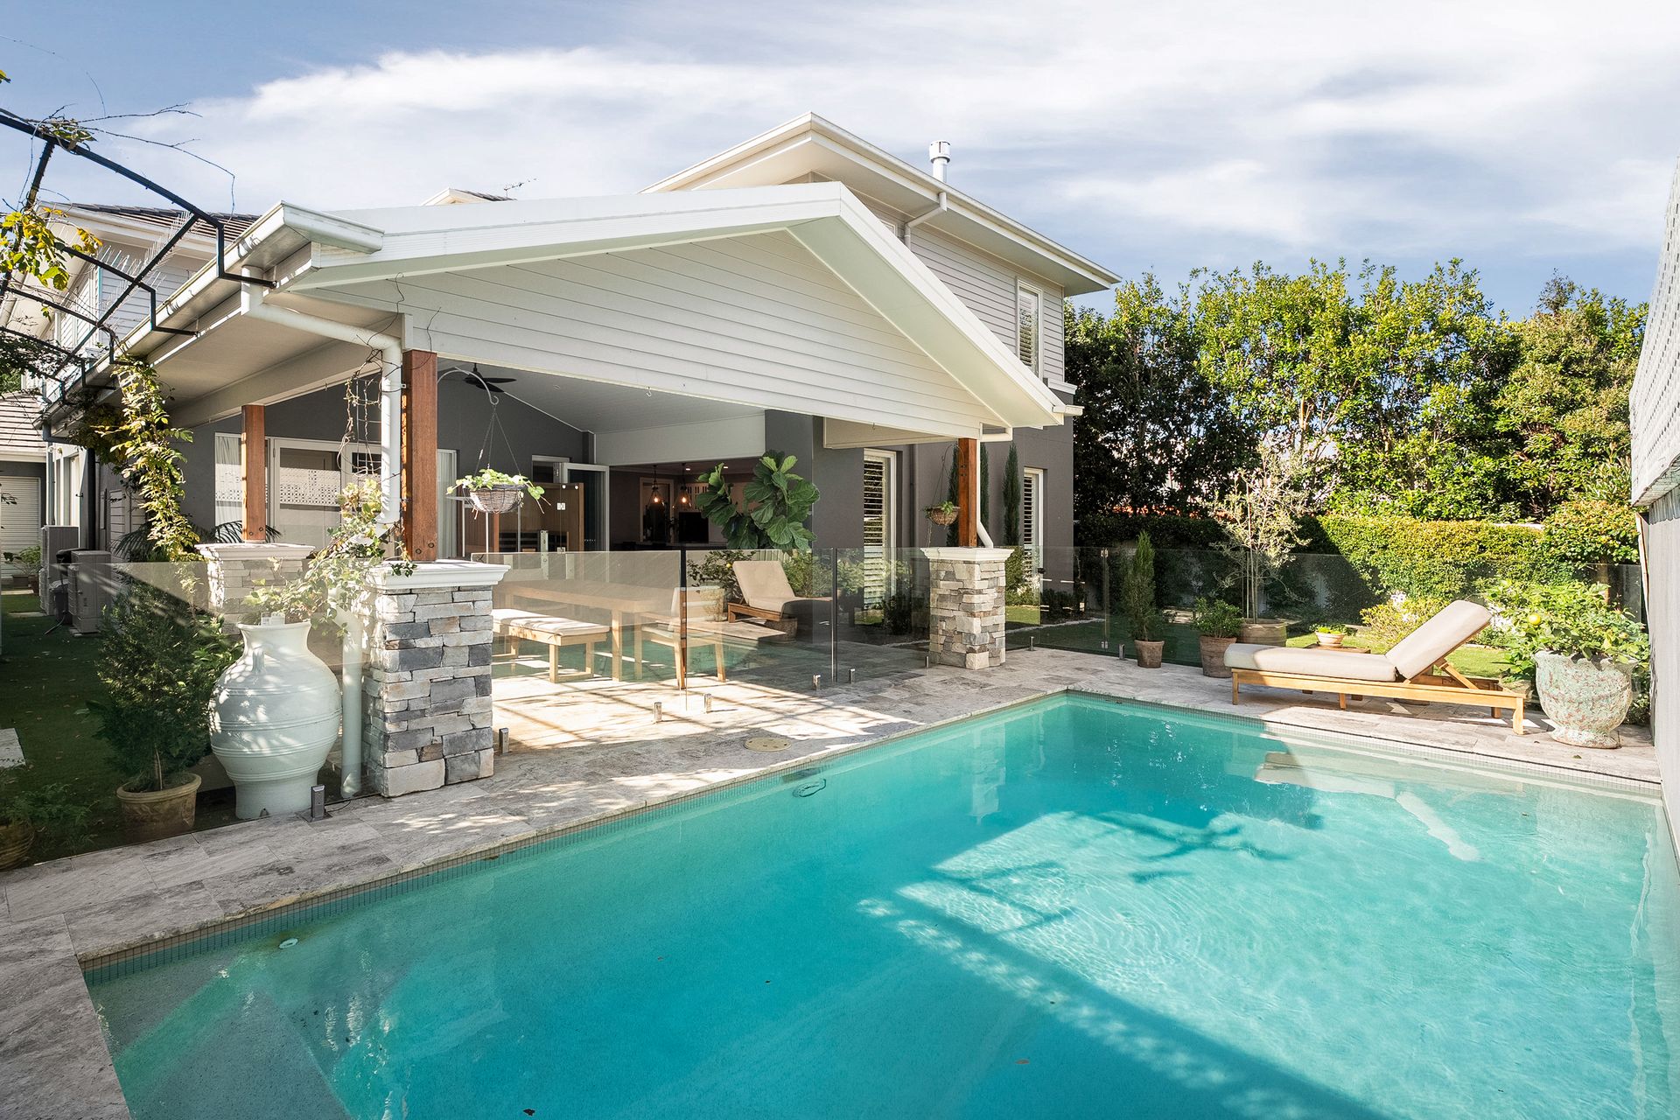
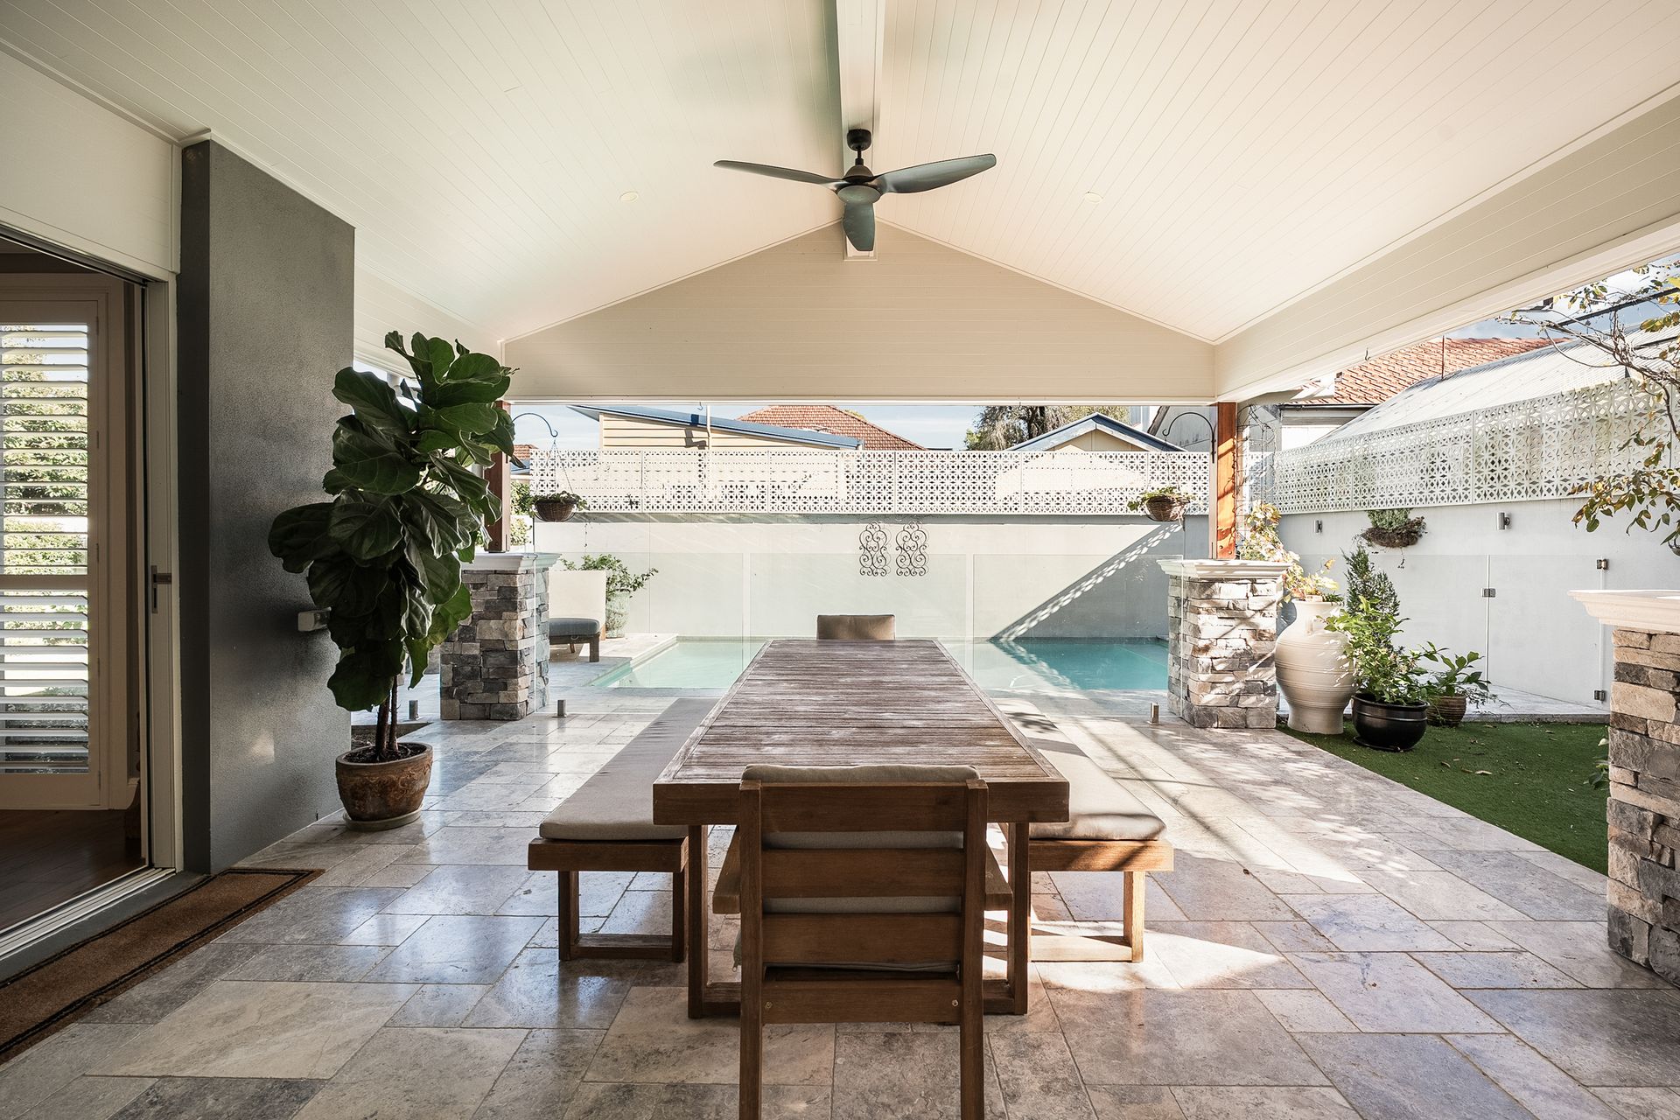
Step outside to a spectacular Travertine alfresco terrace complete with a built-in Beefeater BBQ, sparkling mineral pool, lush landscaped lawns and a private front retreat - perfectly suited for a firepit, children's play area or tranquil outdoor escape.
Accommodation comprises five generously proportioned bedrooms, four luxurious bathrooms and a dedicated home office. The opulent master retreat delivers a true hotel-style experience, featuring a gas fireplace, oversized walk-in robe and an exquisite ensuite with dual vanities and double showers.
Property Highlights:
- Custom-designed BOLD Living residence spanning 573sqm of luxury living
- Prestigious 708sqm parcel within a tightly held Ascot cul-de-sac
- Formal lounge, formal dining, upstairs living retreat and media room
- Expansive open-plan living and dining flowing to the alfresco terrace
- Gourmet AEG kitchen with butler's pantry and walk-in pantry
- Built-in Beefeater BBQ, mineral swimming pool and landscaped gardens
- Secure front and rear yards with herb garden and ample outdoor space
- Five bedrooms, including four upstairs with walk-in robes
- Guest accommodation downstairs with built-in robe and nearby bathroom
- Four designer bathrooms, including two ensuites, plus powder room
- Luxurious master suite with fireplace, oversized walk-in robe and lavish ensuite
- Dedicated home office, mudroom and well-appointed laundry
- Triple-car garage with rear roller door and additional secure parking
- Ducted air-conditioning, gas fireplaces, wine cellar, alarm and intercom system
- Walking distance to Oriel Park, Ascot Park, cafés, restaurants and local shopping
- Moments from Eagle Farm Racecourse and Racecourse Road precinct
- Less than three minutes to Ascot State School and Brisbane's leading private colleges
Positioned within a peaceful and private enclave, this exceptional residence offers an enviable lifestyle just moments from Ascot's finest amenities, renowned schools, parklands and dining precincts.
Whilst every effort has been made to ensure the accuracy of these particulars, no warranty is given by the vendor or the agent as to their accuracy. Interested parties should not rely on these particulars as representations of fact but must instead satisfy themselves by inspection or otherwise. The website possibly filtered this property into a price range for functionality purposes. Any estimates are not provided by the agent and should not be taken as a price guide.