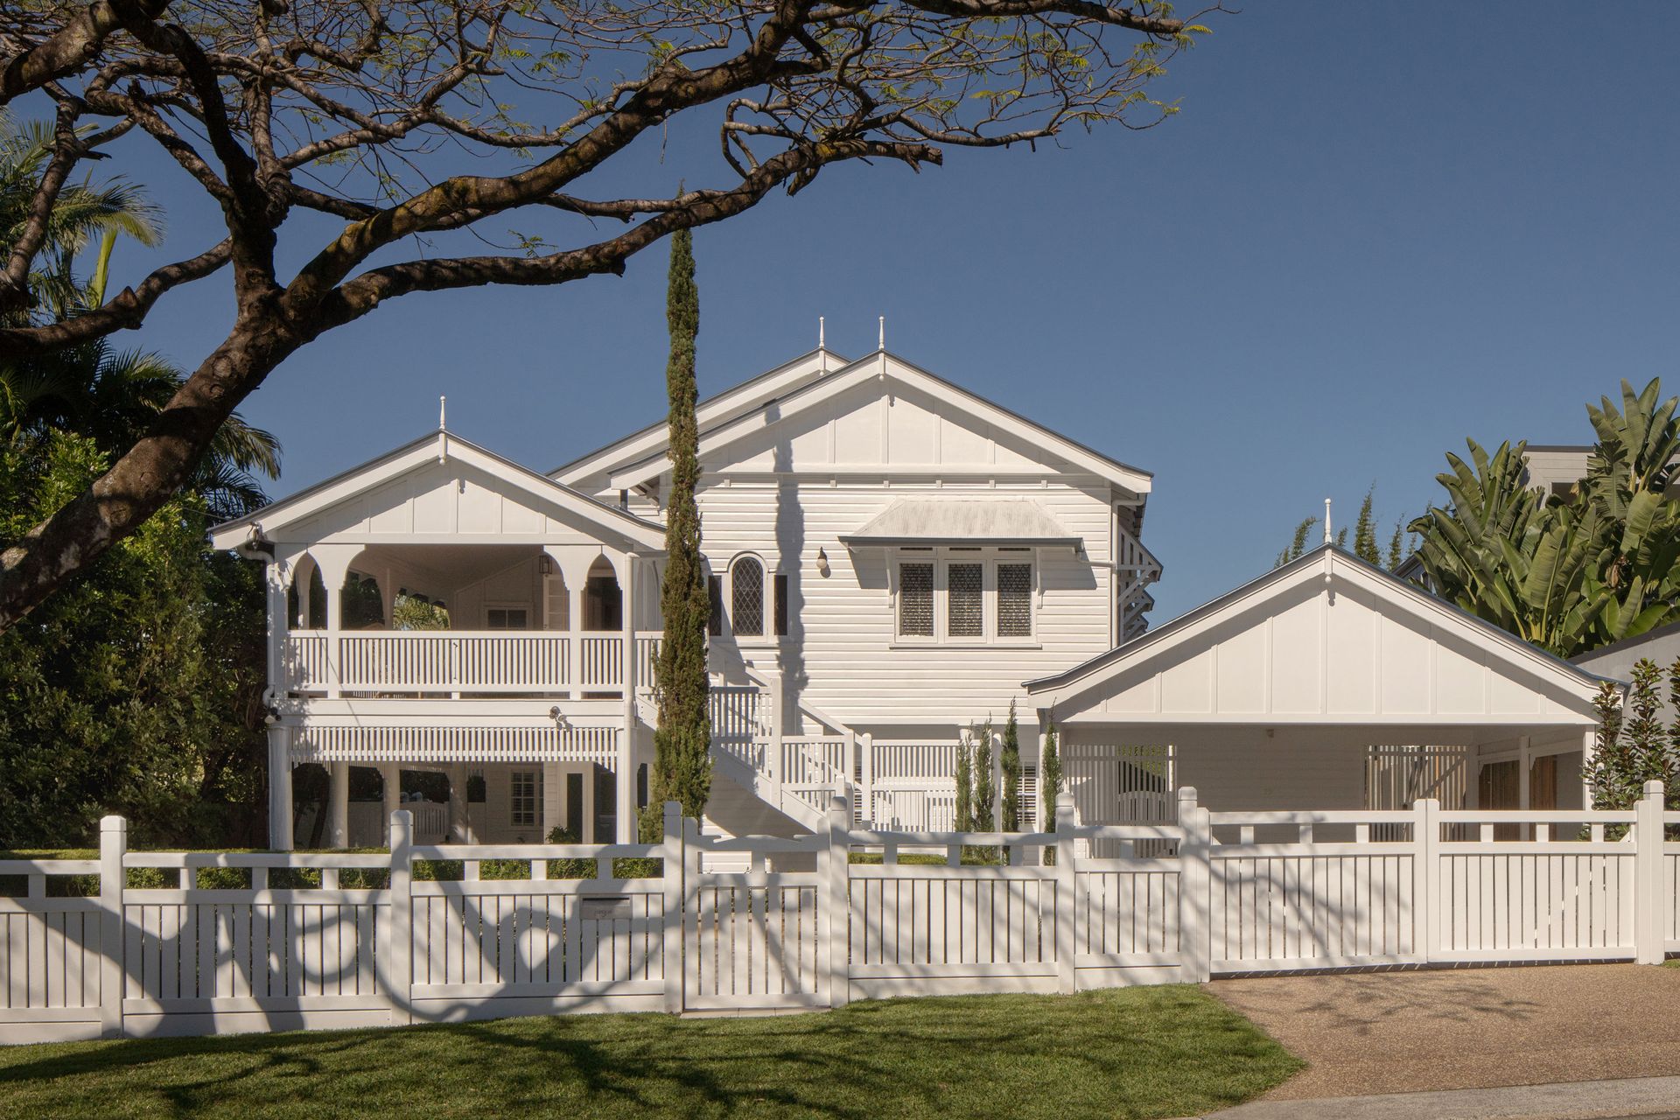
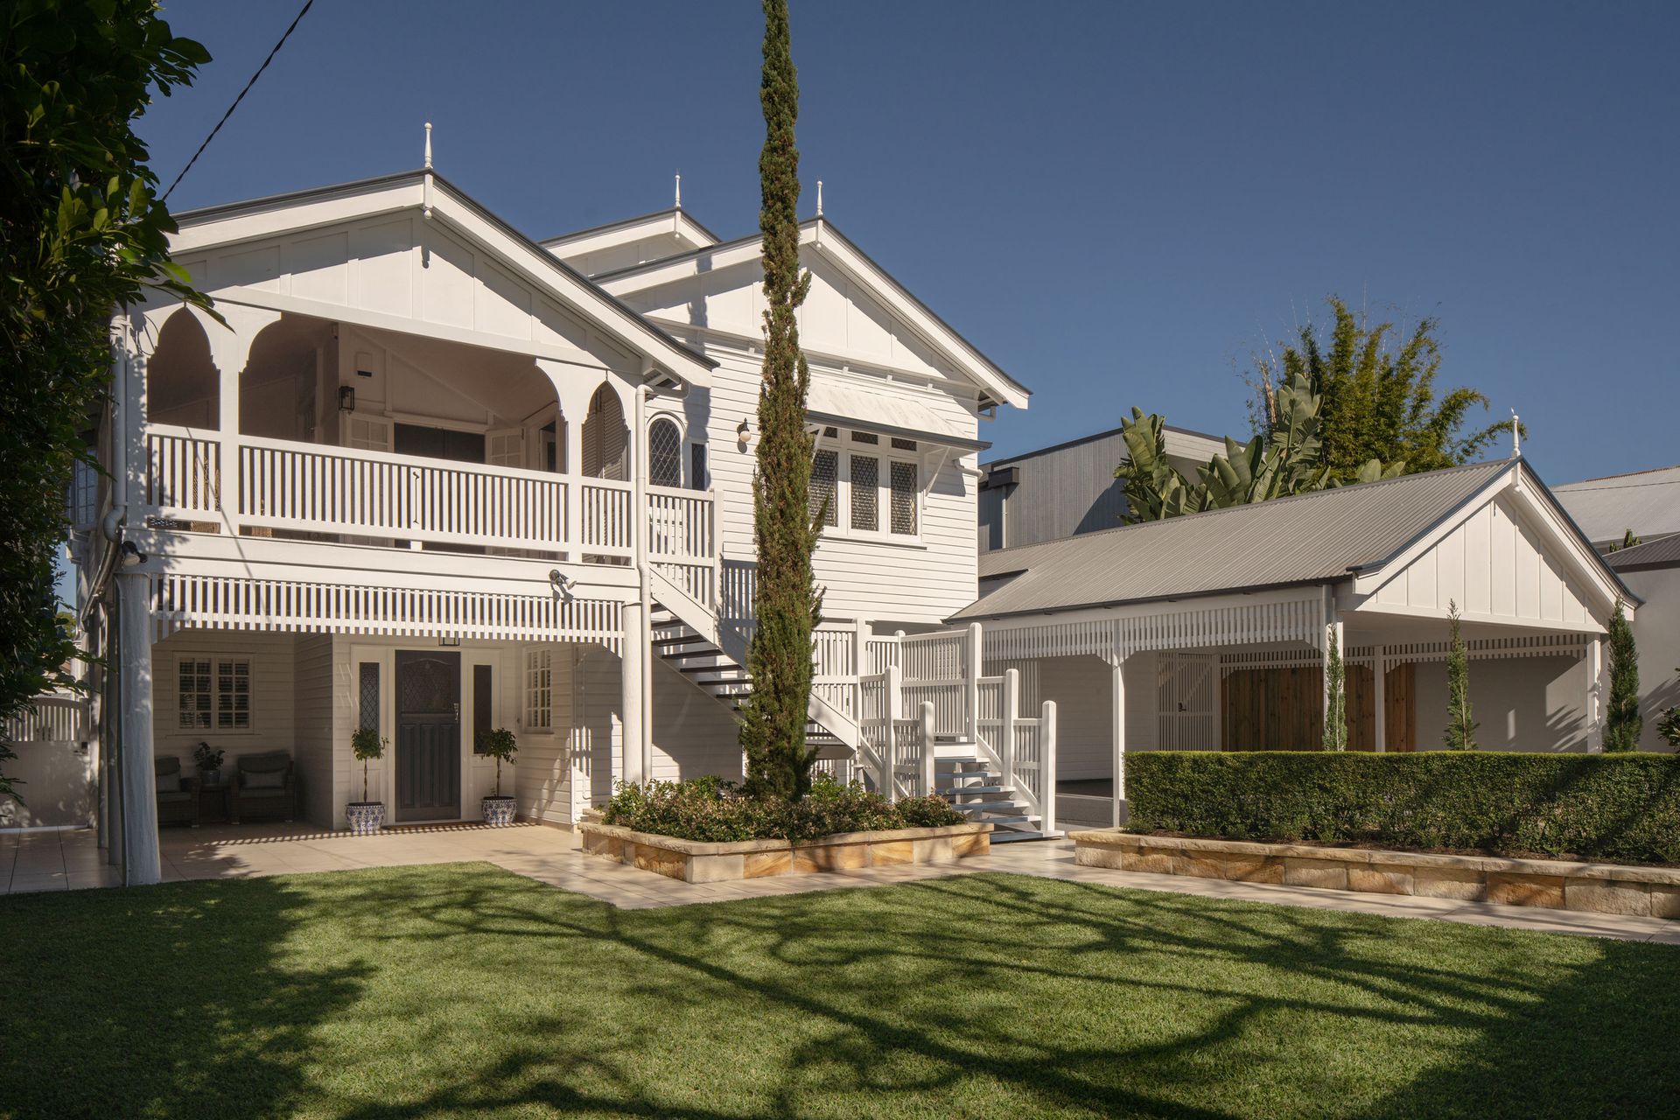
Inheriting timeless character and traditional detail, this beautifully renovated Queenslander reclaims the spirit of Ascot family living. Gracing an 886sqm parcel on two lots in a whisper-quiet setting, the home is offered to the market for the first time in 30 years and presents a chance to enter a world of picture-perfect charm.
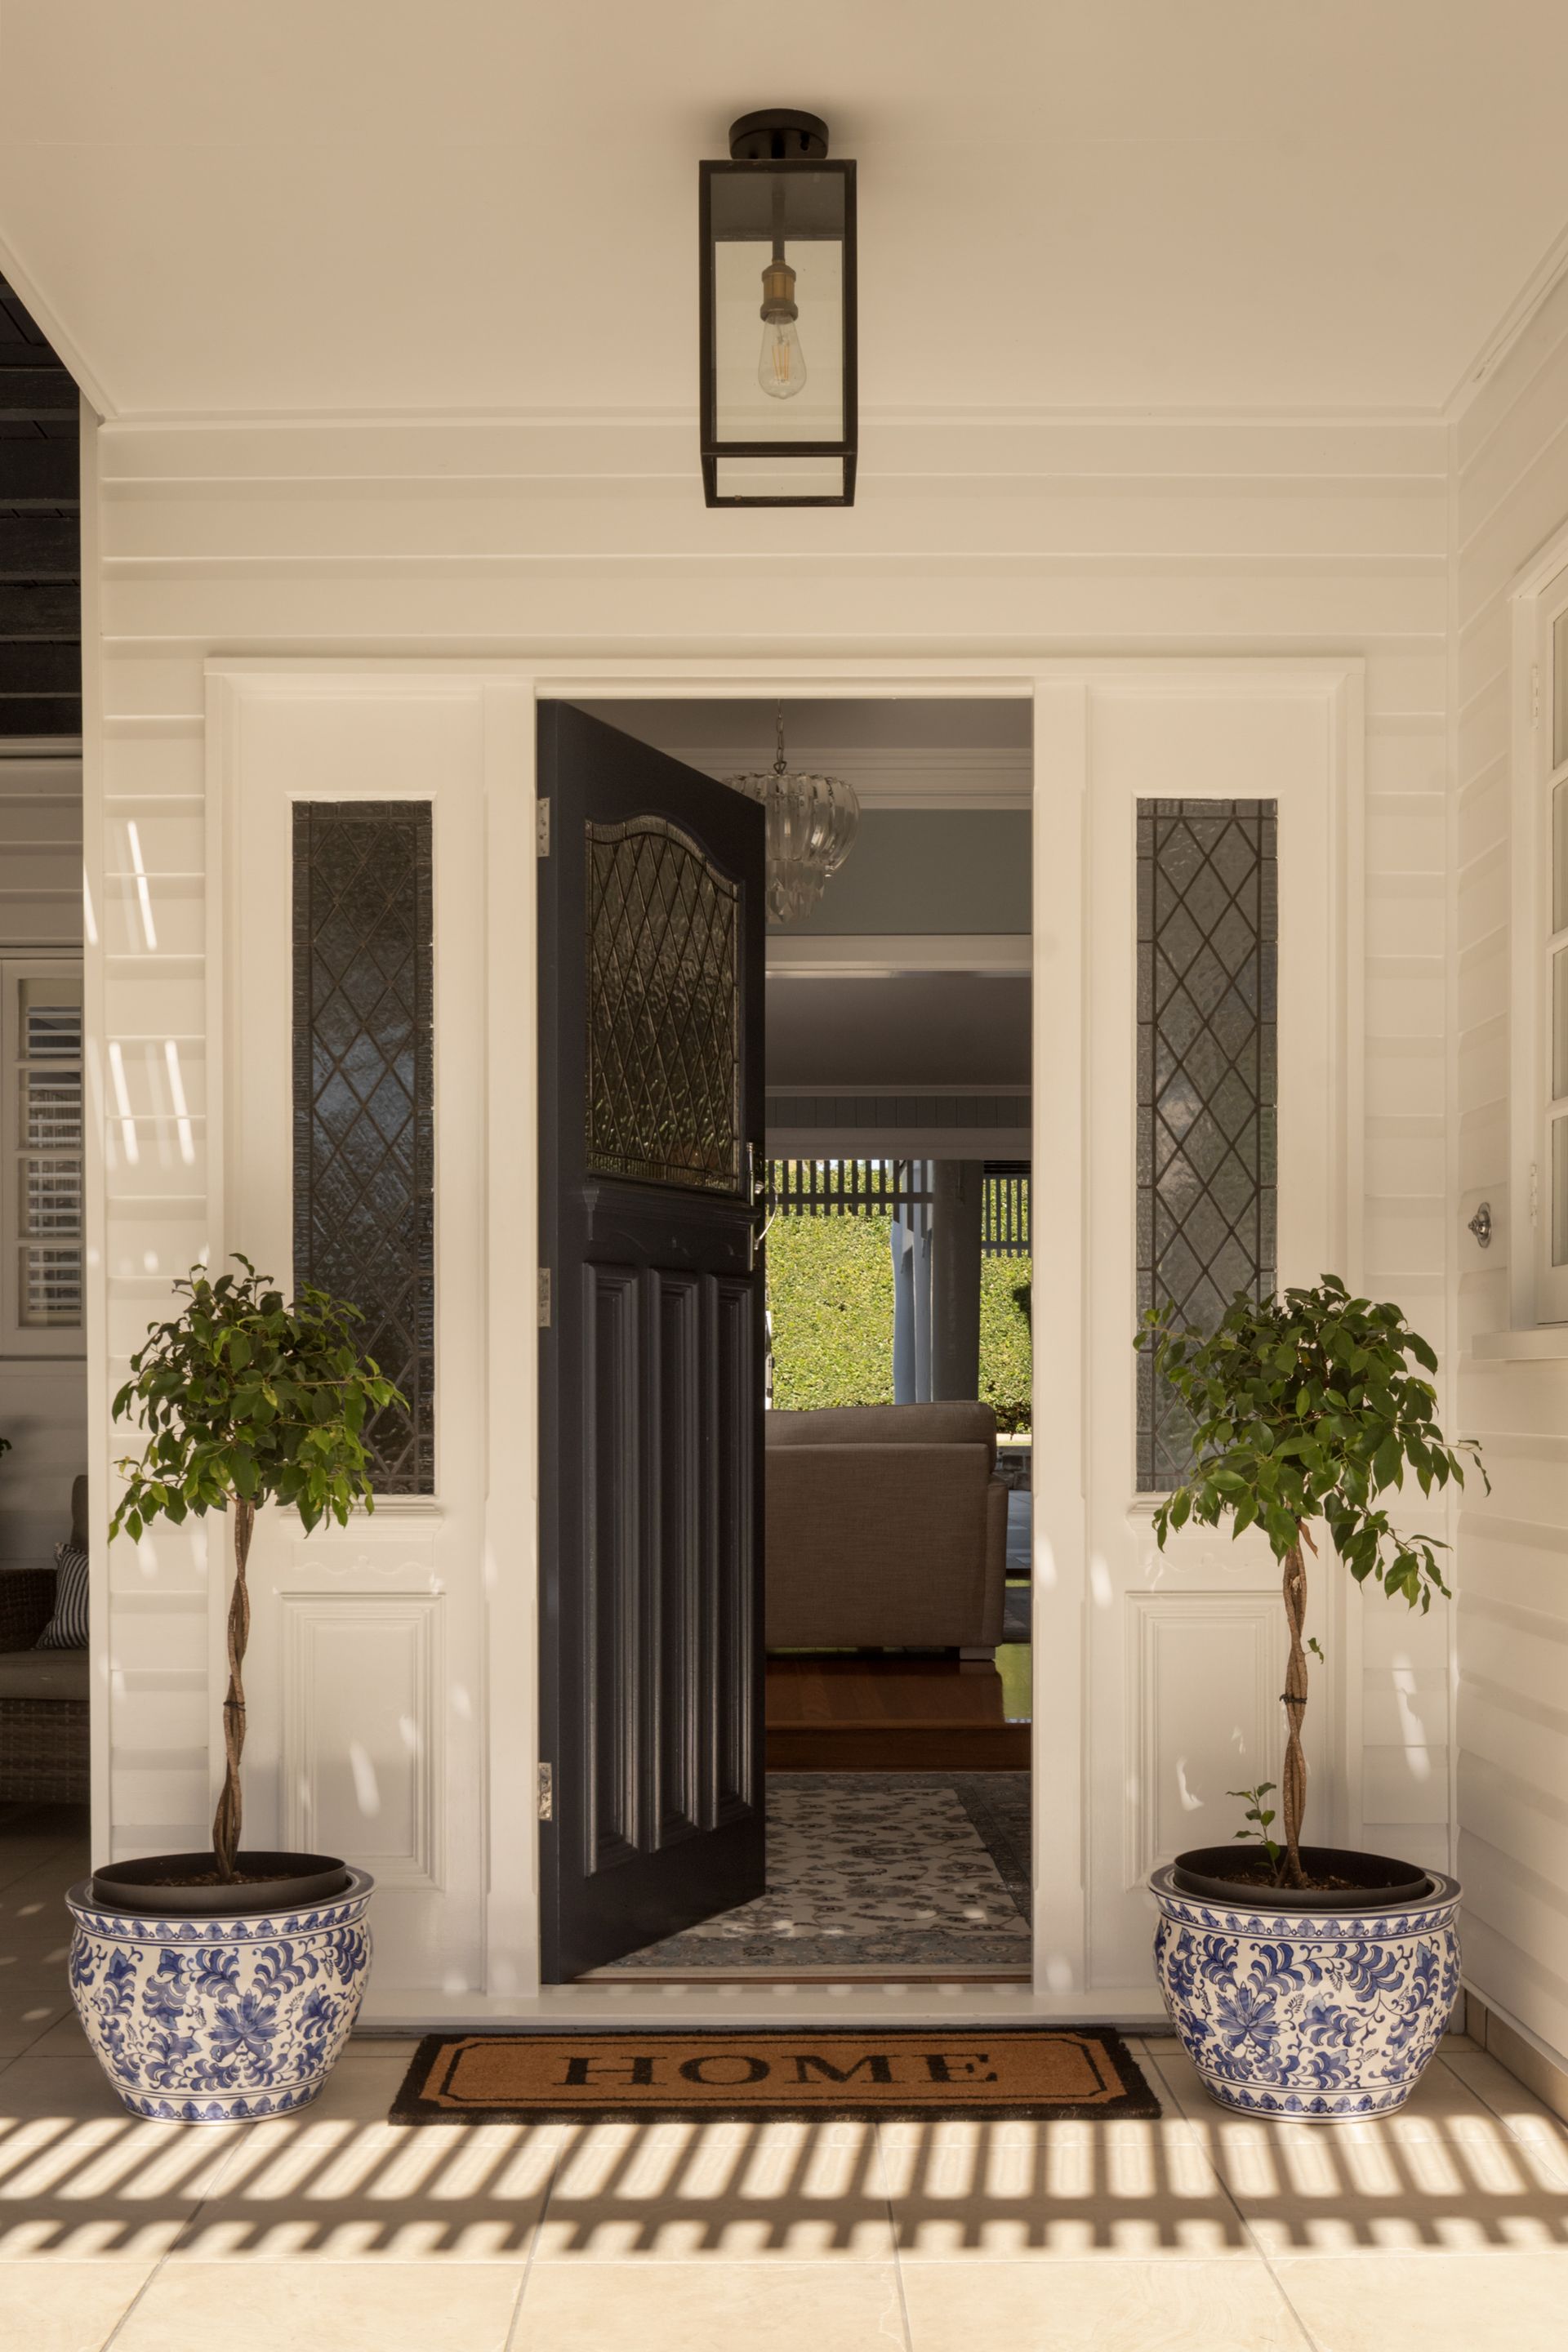
Paying homage to the past, the masterful updates are sympathetic to the classic character and infuse the home with modern appeal and a lively ambience, encouraging memorable family moments and enviable entertaining with guests.
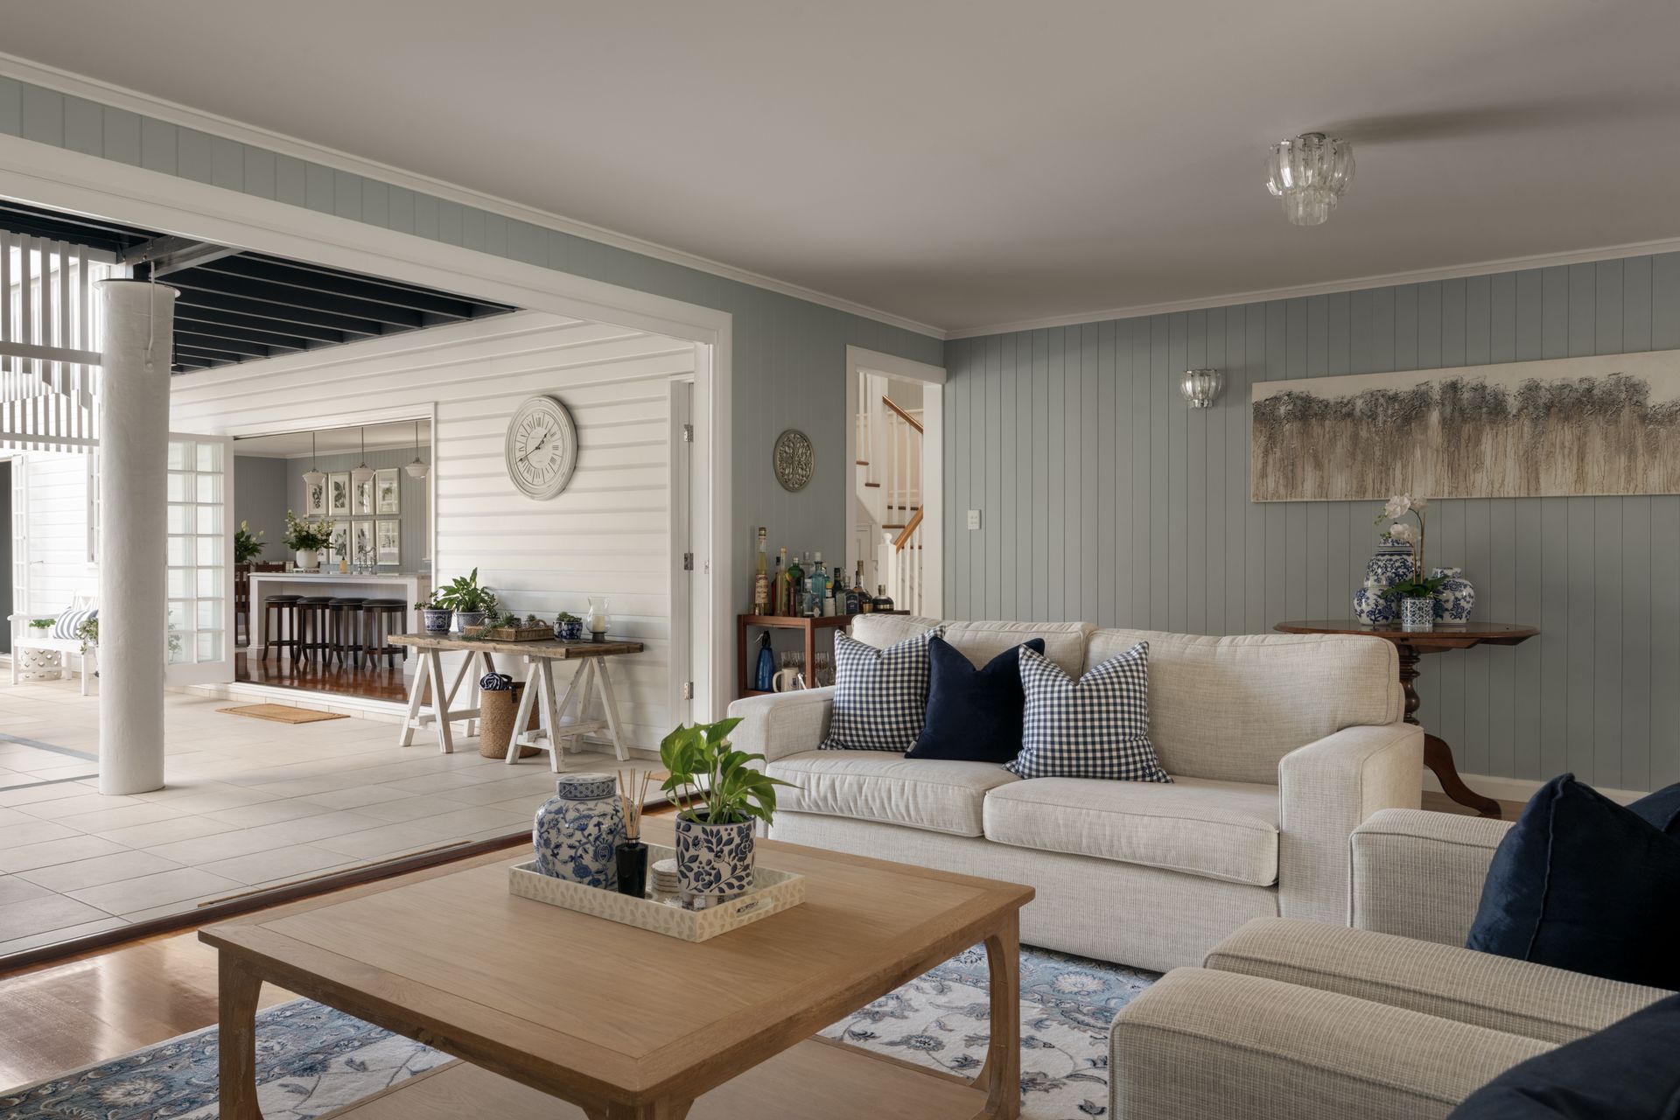
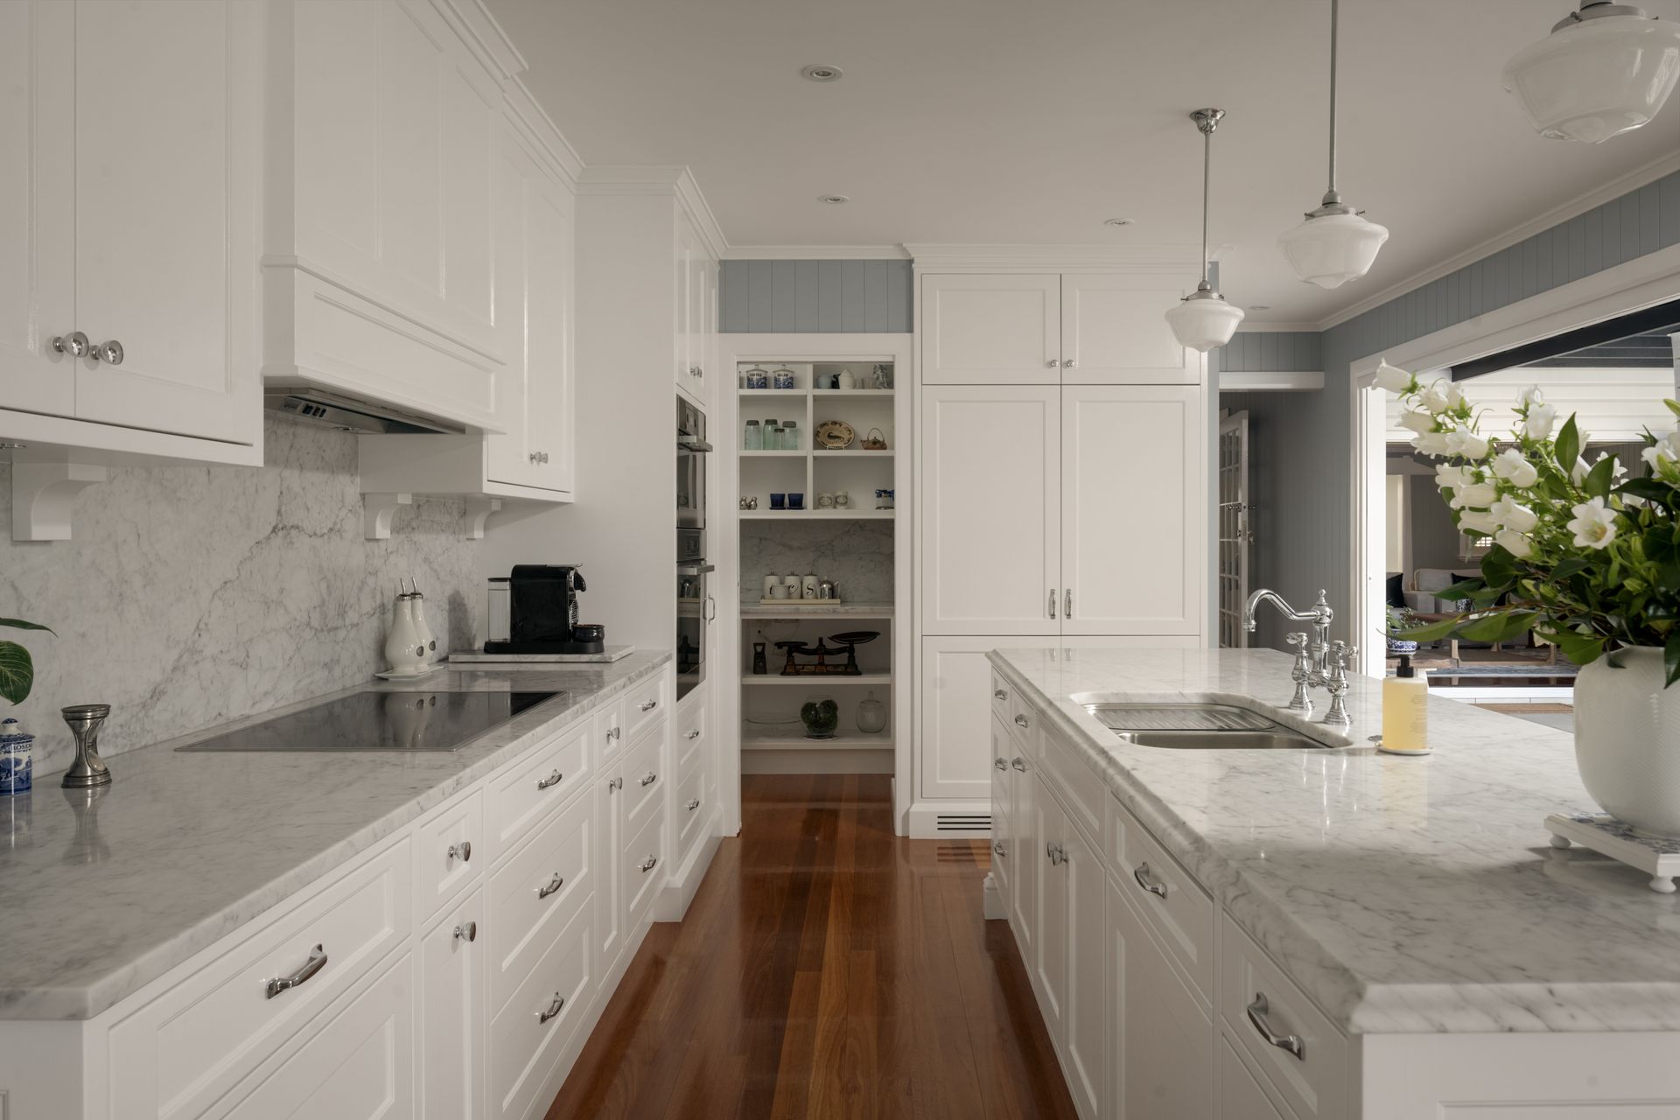
Blackbutt and pine flooring, VJ walls, plantation shutters, and ceilings reaching 3.3 metres add warmth to the curated interiors. Exquisite accents of Carrara marble and fittings from Villeroy & Boch, Turner Hastings, and Perrin & Rowe imbue the space with refined romance.
Balancing connection and solitude, the functional floor plan unfolds over two floors, with a living area and library upstairs and a downstairs living room situated by the bar and Wyer + Craw kitchen with Miele appliances, perfect for wining, dining, and unwinding indoors.
With a serene setting drawing your eye outside, you are invited to chase the sun and shade across the seasons and experience alfresco living amongst the pristine gardens. With a series of retreats awaiting your comfort, you can lounge by the saltwater pool for drinks and BBQs as kids swim, play with pets and children on the front and rear lawns, and sit with a cocktail and book on the upper decks.
Featuring five bedrooms and three bathrooms across the home, including a private primary suite with a Carrara marble ensuite, you will love the sprawling space and practicality, offering endless room for your family to grow.
Presenting a lifestyle of executive esteem, this enviable enclave features parks, schools, shopping, dining and transport, all just a moment's walk away. Inviting unmissable living in beautiful blue-ribbon Ascot, the property includes but is not limited to:
- 469qm renovated Queenslander on 886sqm on 2 lots
- 5 bedrooms, 3 bathrooms, laundry with a chute
- Primary suite featuring a luxurious marble ensuite
- Downstairs living room, upstairs living area/library
- Miele kitchen, drinks bar, walk-in pantry, outdoor BBQ
- Dual decks and alfresco terrace for outdoor entertaining
- Saltwater swimming pool, beautifully manicured lawns
- Gated driveway and double carport, ample internal storage
- Ducted air-conditioning, alarm system, water tanks
- 650m to St Rita's College, 1.5km to Ascot State School
- 400m to bus stops, 450m to train, 6.5km to the CBD
- 1.1km to Racecourse Road shopping and dining precinct
Expressions of Interest.
To obtain further information, please contact Matt Lancashire on 0416 476 480 or Bryce Osborne on 0478 939 436.
This property is being sold without a price and therefore a price guide cannot be provided. The website may have filtered the property into a price bracket for website functionality purposes.
We have in preparing this advertisement used our best endeavours to ensure the information contained is true and accurate, but accept no responsibility and disclaim all liability in respect to any errors, omissions, inaccuracies or misstatements contained. Prospective purchasers should make their own enquiries to verify the information contained in this advertisement.