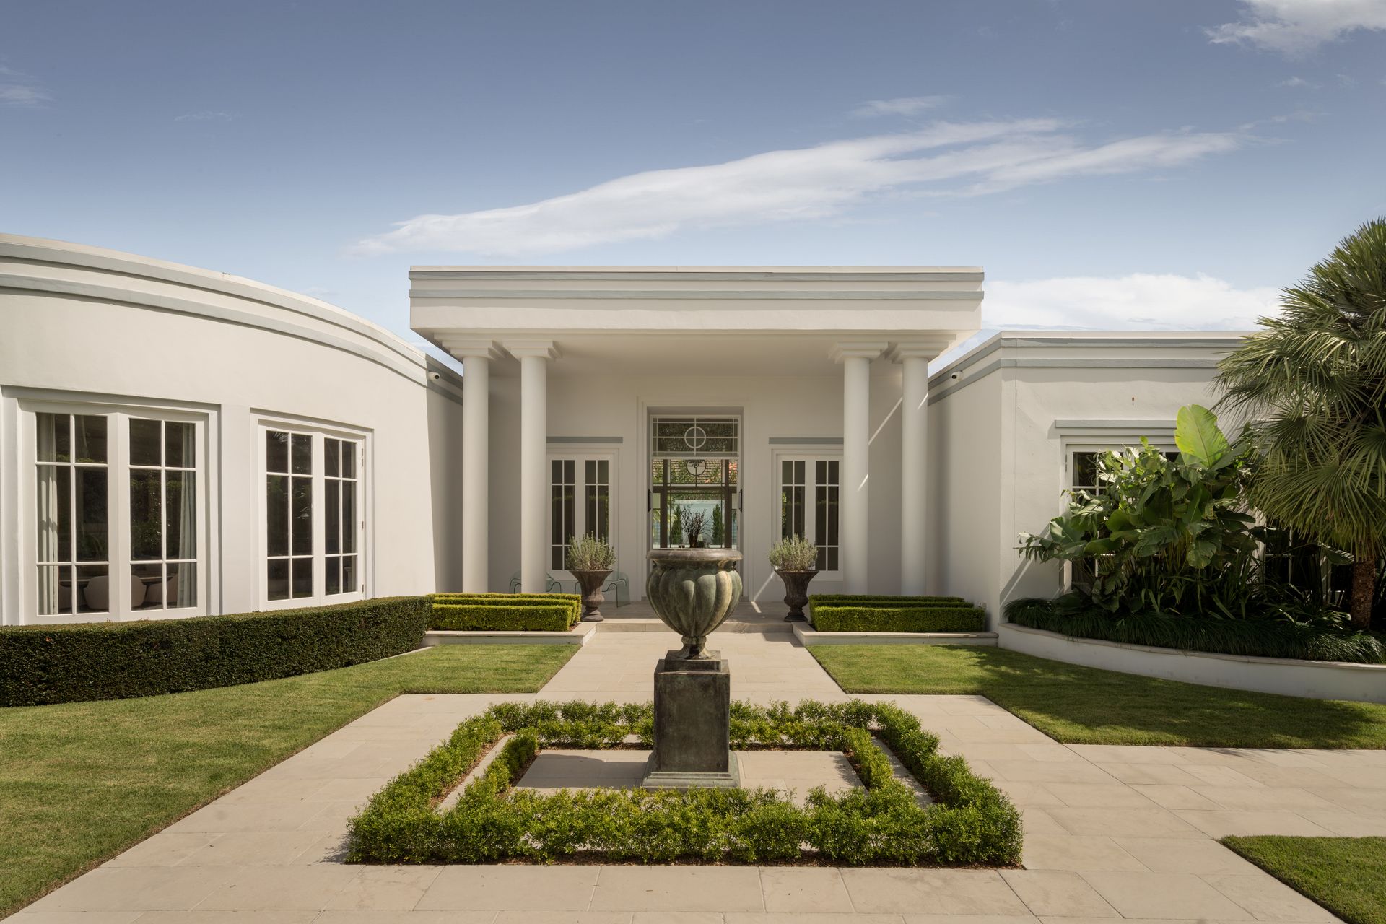
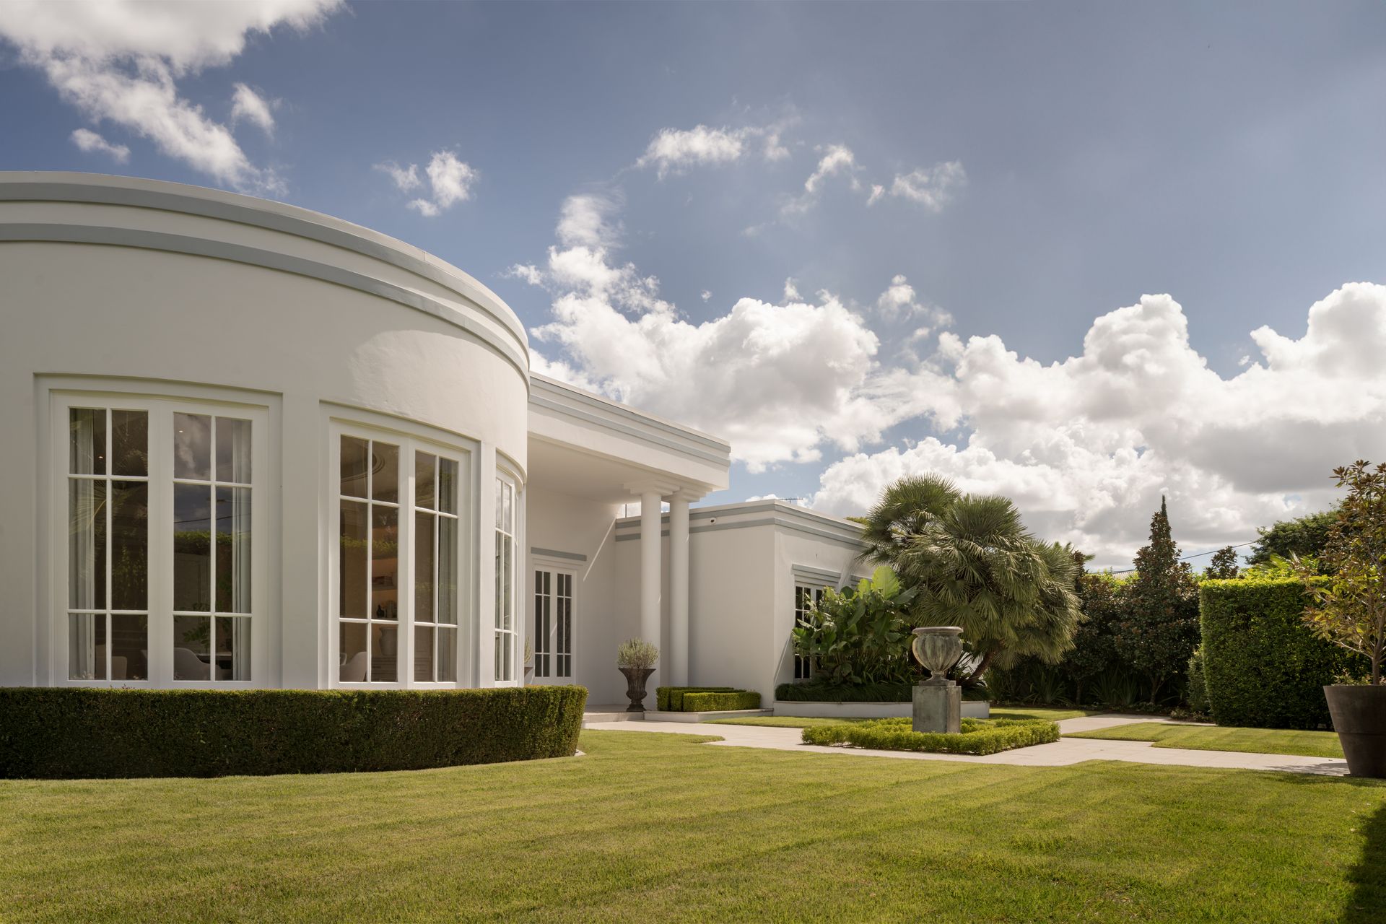
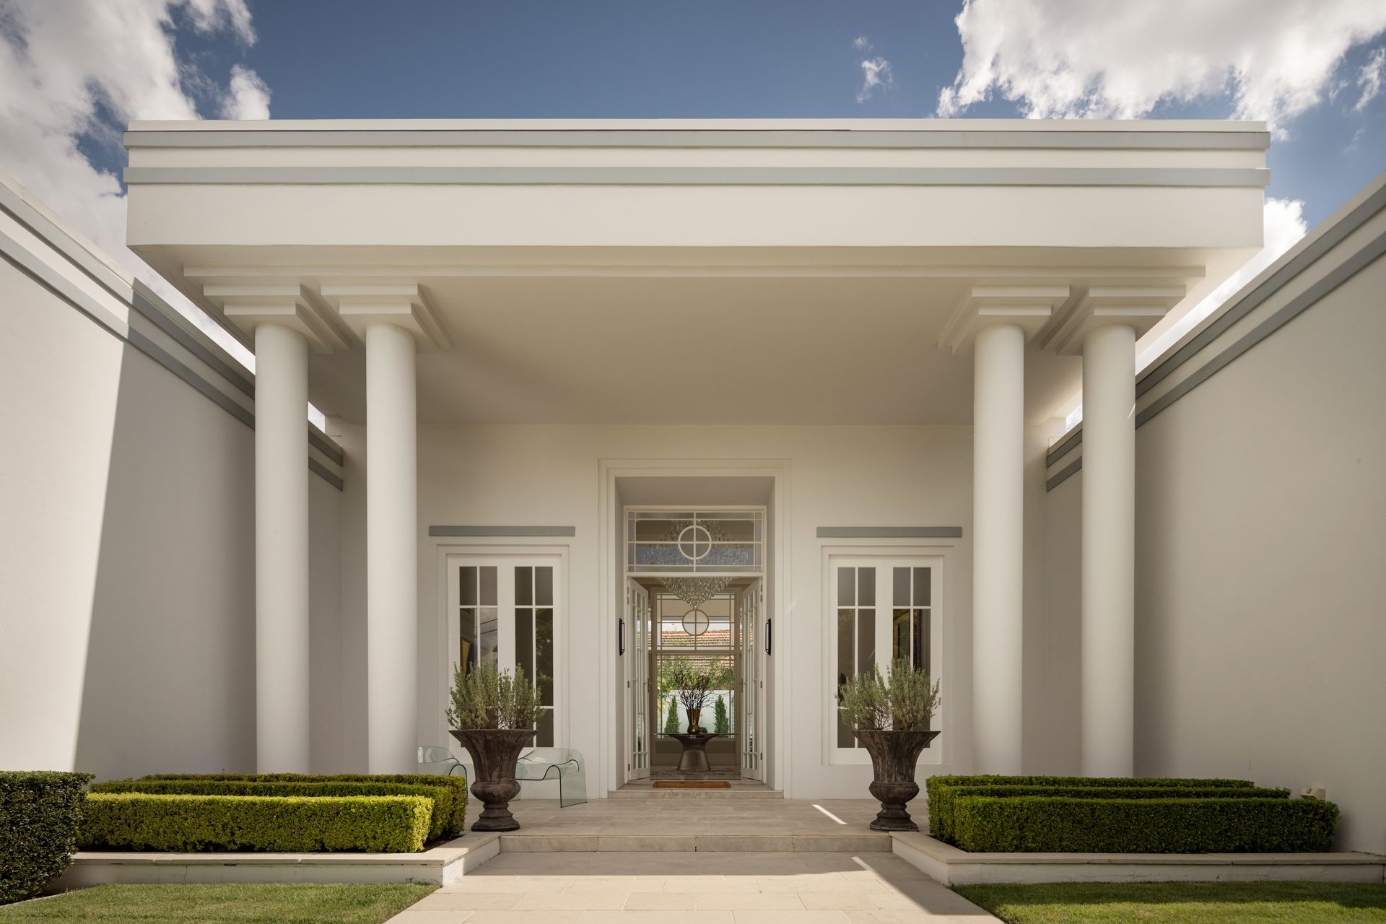
A super-luxe Ralph Lauren-inspired residence unlike anything Brisbane has seen is concealed from the public eye in the heart of blue-chip Ascot. A timeless, elegant mansion with all the grace of a five-star international hotel and the reassuring warmth of a forever family home, offering the ease and comfort of single-level living.
Shielded from view amid a curated landscape on an exemplary 1,695sqm corner parcel, this visionary abode has been conceptualised and choreographed as a dreamscape of architectural allure and aspirational living.
Sculpted with intricate and elegant craftsmanship, the tropical Palm Springs exterior and traditional interiors forge transitional style and embellished beauty at every turn.
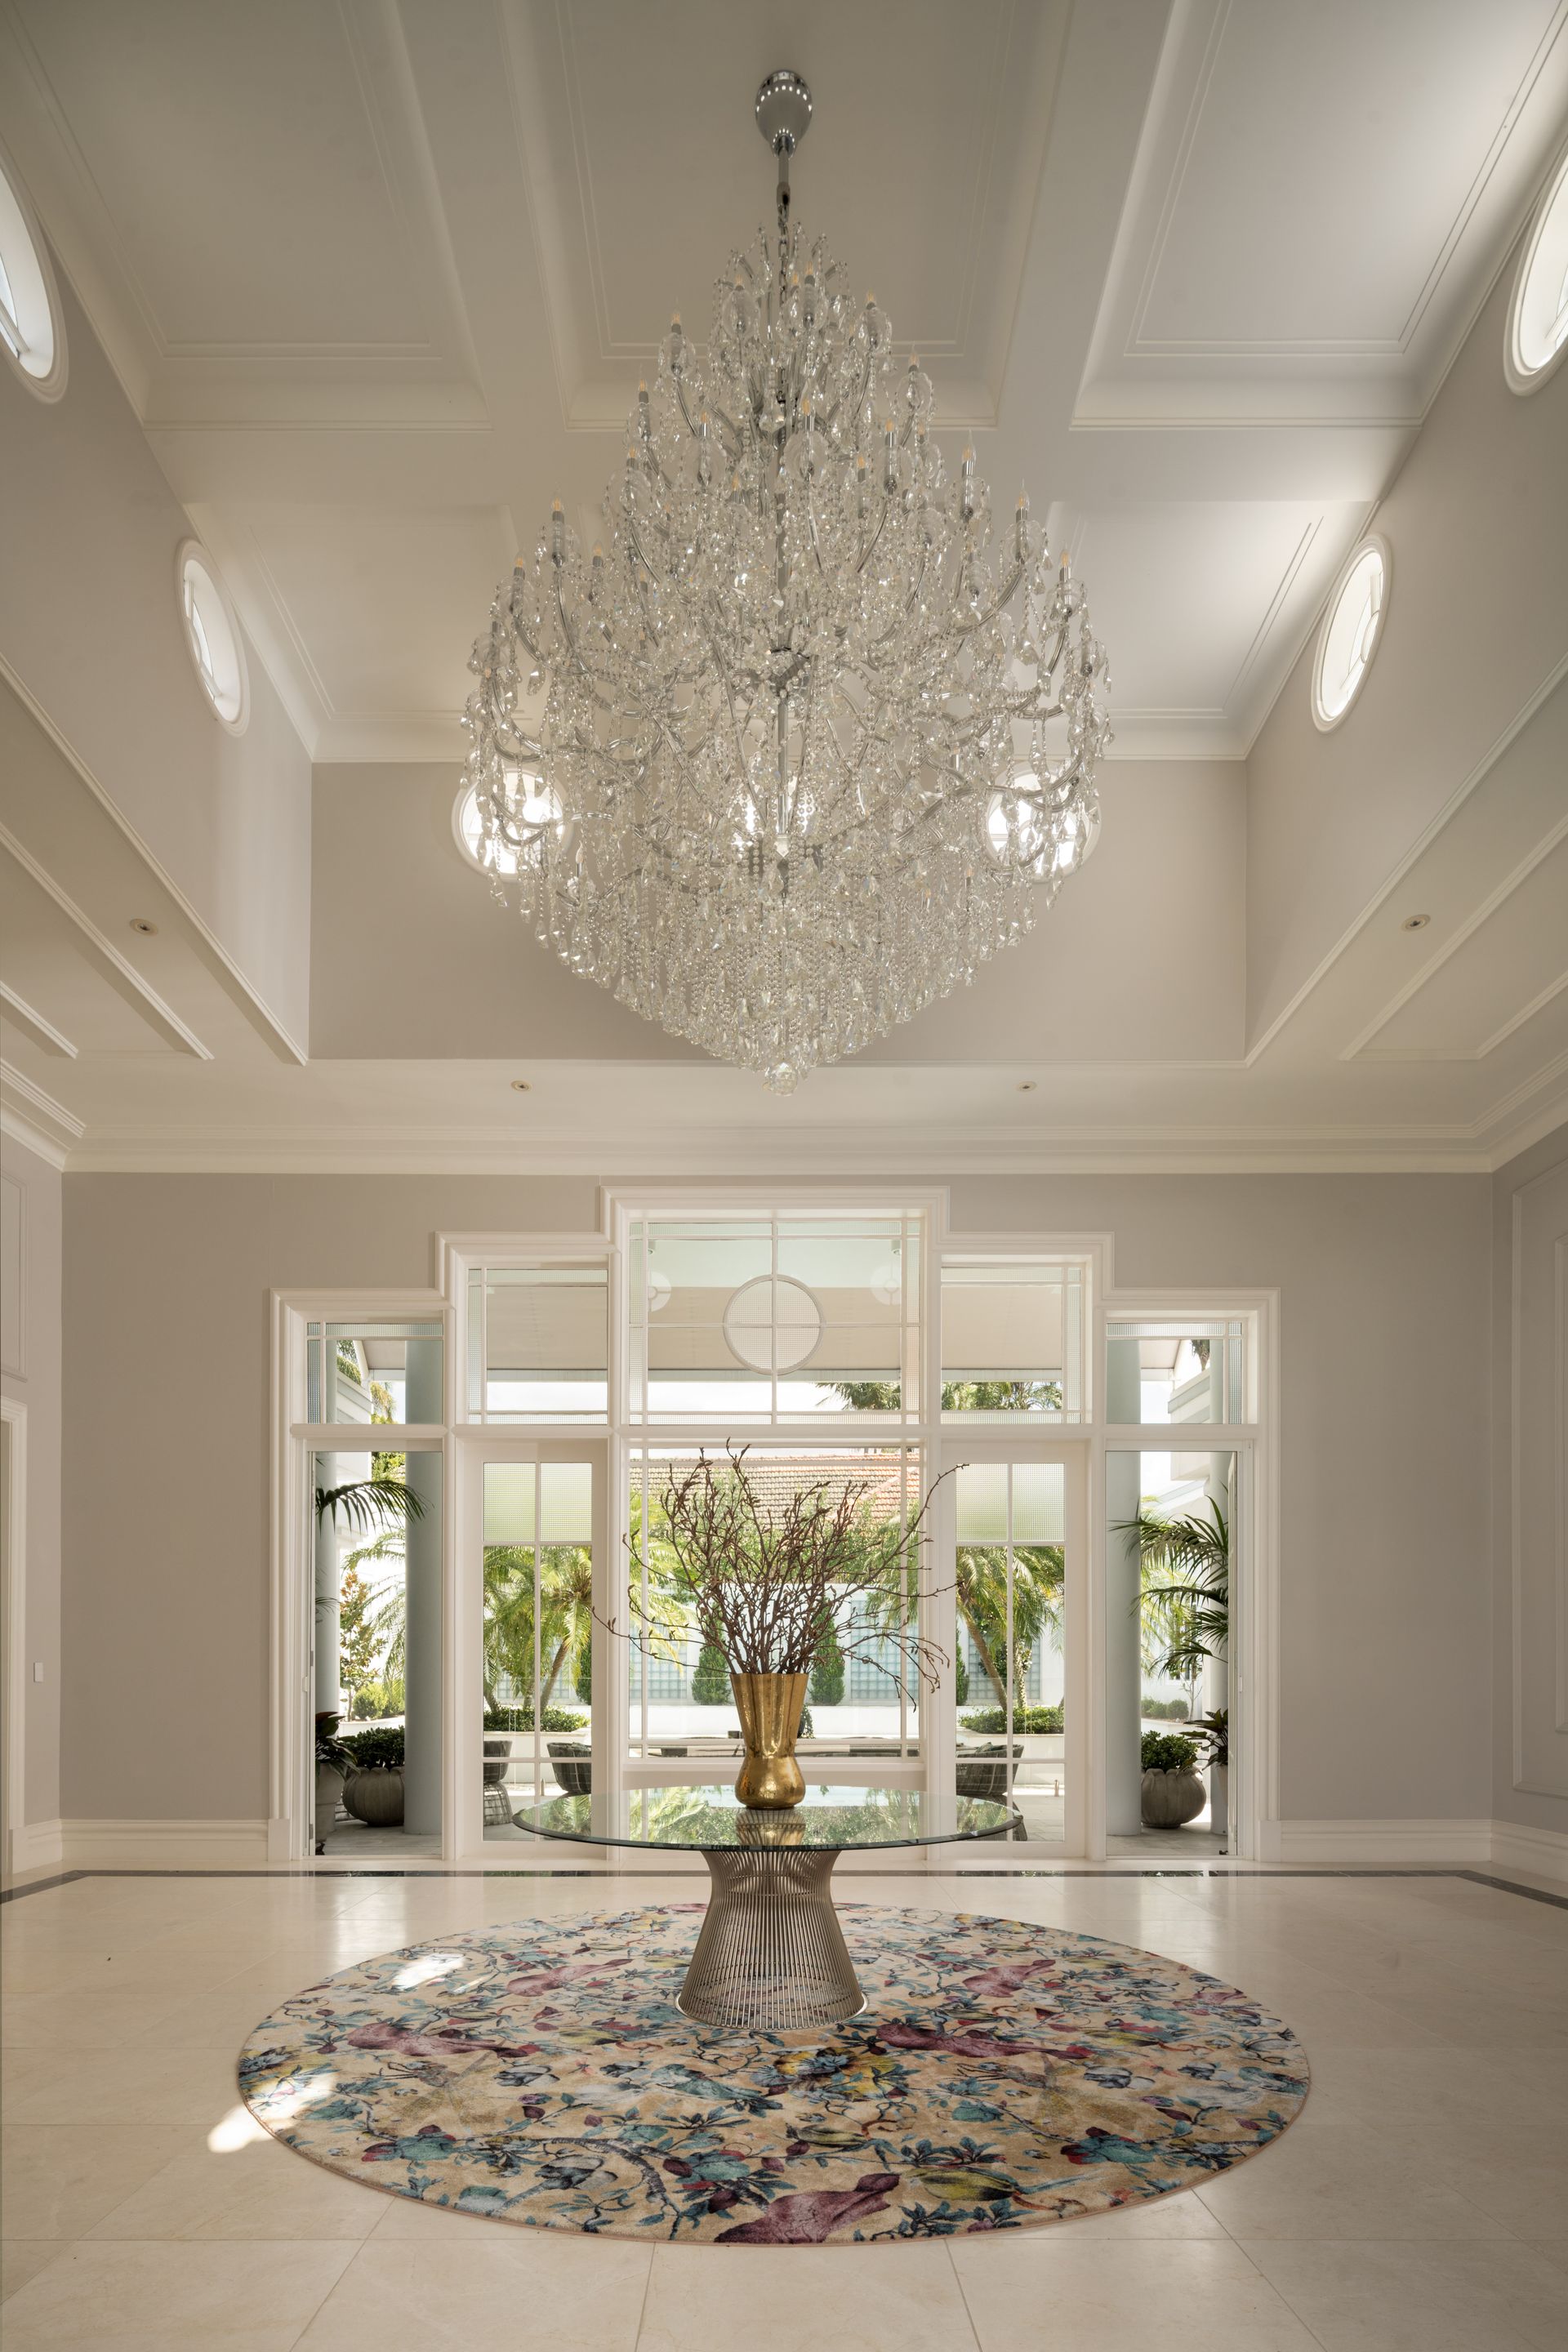
Stepping beyond the threshold, the gallery-style foyer creates a piece of living art with a 6-metre coffered ceiling illuminated by a Maria Theresa 84-lamp chandelier. Unveiling dramatic forms enriched with custom hand-painted Wyer + Craw cabinetry, expanses of marble, exquisite wainscoting, custom skirting, recessed lighting and home automation, the sprawling estate showcases an extraordinary fusion of grandeur and grace.
Transition across the dynamic design, where a formal lounge and informal living area exhibit flawless spaces to unwind. Culinary creativity is invited within the chef's kitchen and butler's pantry, where a collection of Wolf and Sub-Zero appliances encourage gourmet meals.
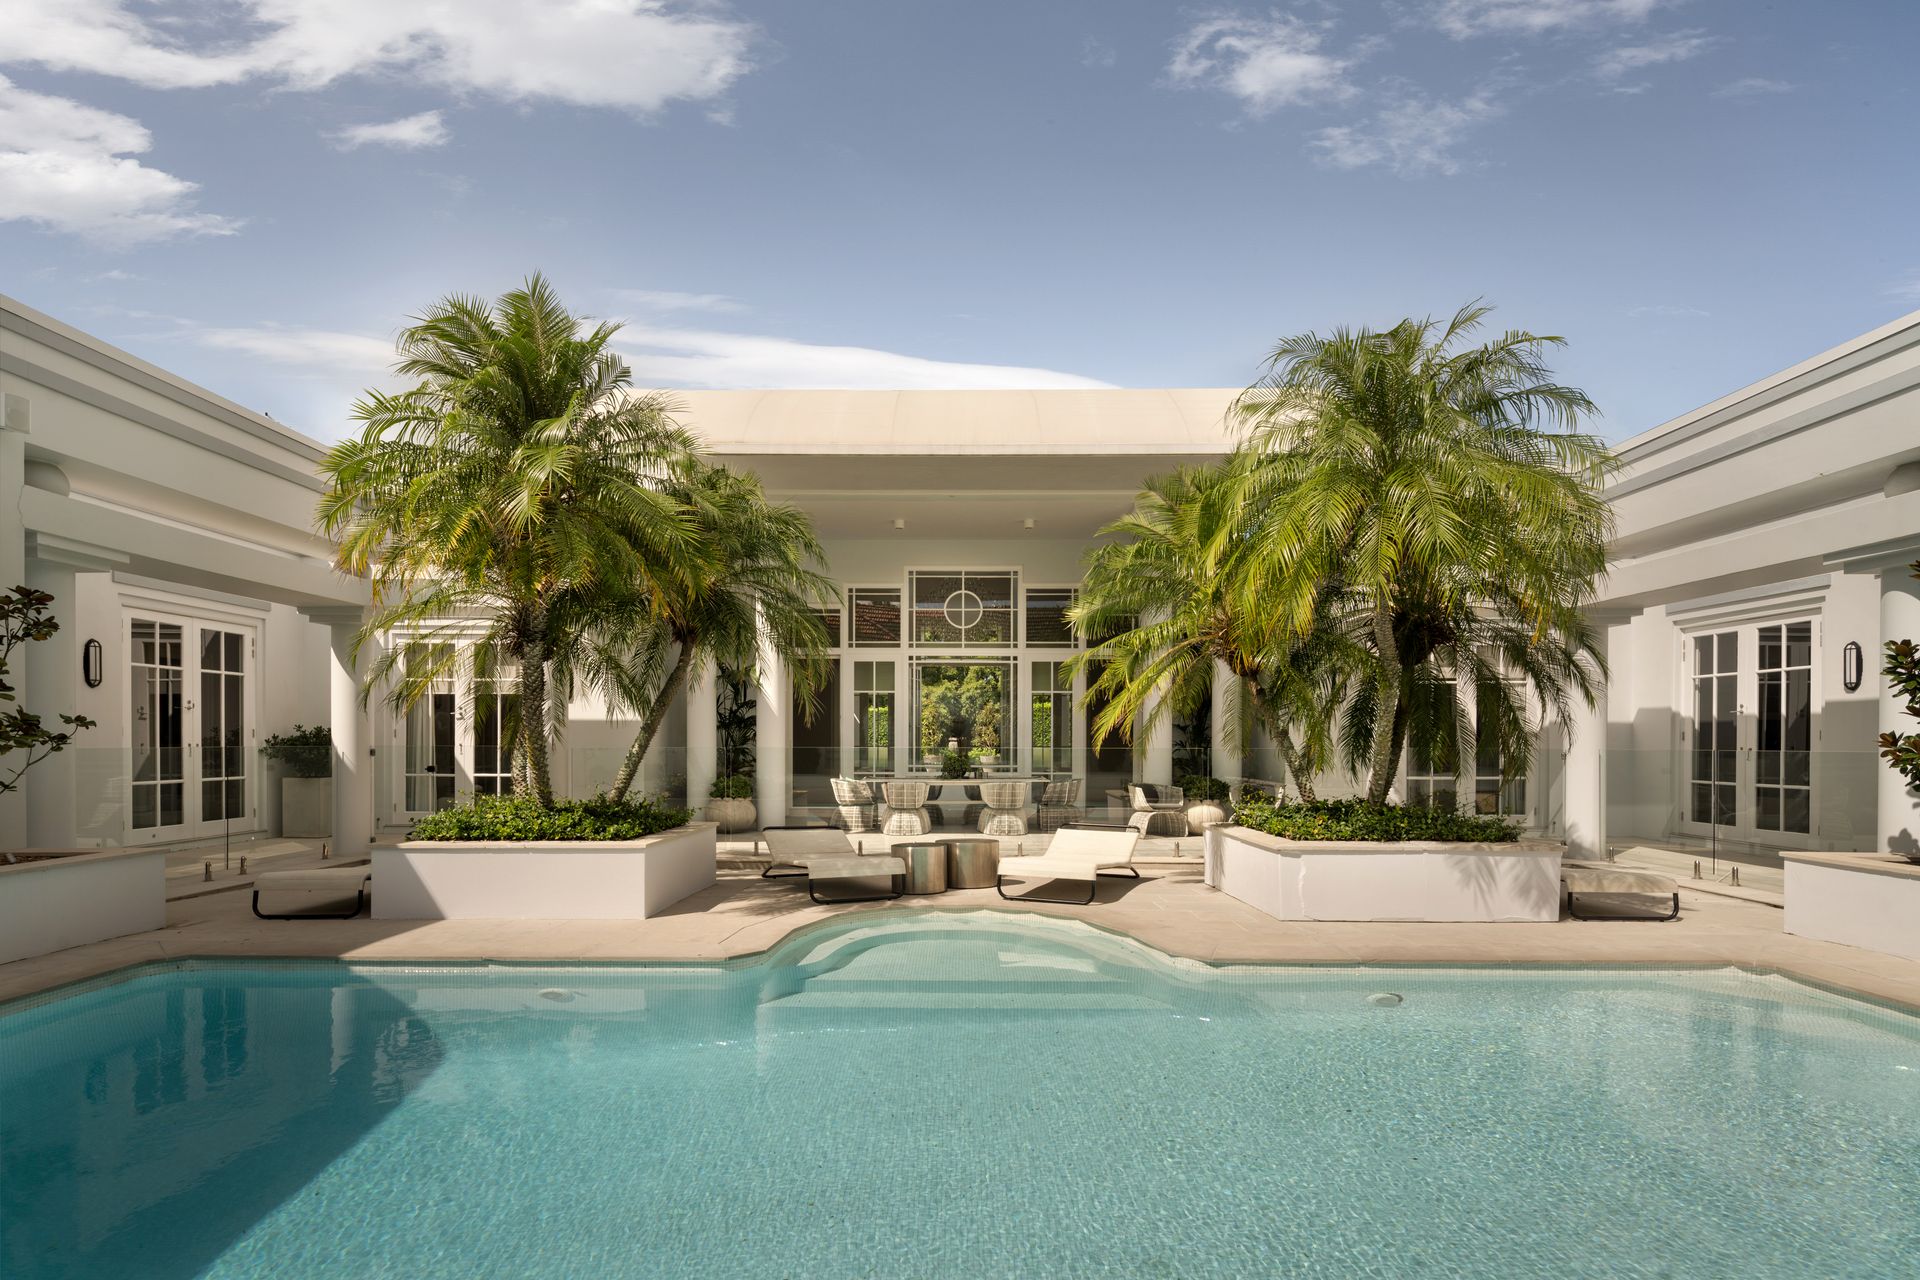
A cascading indoor-outdoor sanctuary is generated from the foyer to the lush lawns and private poolside pavilion, allowing you to host enviable events and grand gatherings. With the heated pool catering to year-round swimming and the side court perfect for basketball games or firepits, leisurely outdoor living awaits amongst the flourishing gardens.
An office, five bedrooms, and four bathrooms are featured across the floor plan. Resplendent luxury is beautifully tailored within the primary suite, which unveils electric blinds, a dressing room and a marvellous marble ensuite.
Limitless was the budget during this extensive four-year detailed renovation of this classic American style home. Extraordinary craftsmanship using only the finest quality international materials has fashioned a high-end aspirational lifestyle experience, the epitome of luxury living with a natural elegance and faultless style.
This flagship of unrefuted glamour and design inspiration offers but is not limited to;
· 1,695sq m private Hollywood-esque home in the heart of Ascot
· 5 bedrooms, office, 4.5 bathrooms (3 ensuites), 2-car garage
· Steven Clegg Design landscape with heated MagnaPool
· Wolf, Sub-Zero, V-Zug, Miele, Qasair & Zip appliances
· Extensive custom hand-painted Wyer + Craw cabinetry
· Calacatta marble benchtops, Villeroy & Boch basins
· English Tapware Company used throughout the home
· Dynalite & Control4 home automation, eight-camera surveillance
· Palatial master bedroom featuring shower steam room
· Underfloor heating to all ensuites & powder rooms
· Two central ducted air conditioning systems
· Ascot SS catchment and minutes from leading private schools
· 7kms from Brisbane CBD & Brisbane Airport
Expressions of Interest.
To obtain further information, please contact Matt Lancashire on 0416 476 480.
This property is being sold without a price and therefore a price guide cannot be provided. The website may have filtered the property into a price bracket for website functionality purposes.