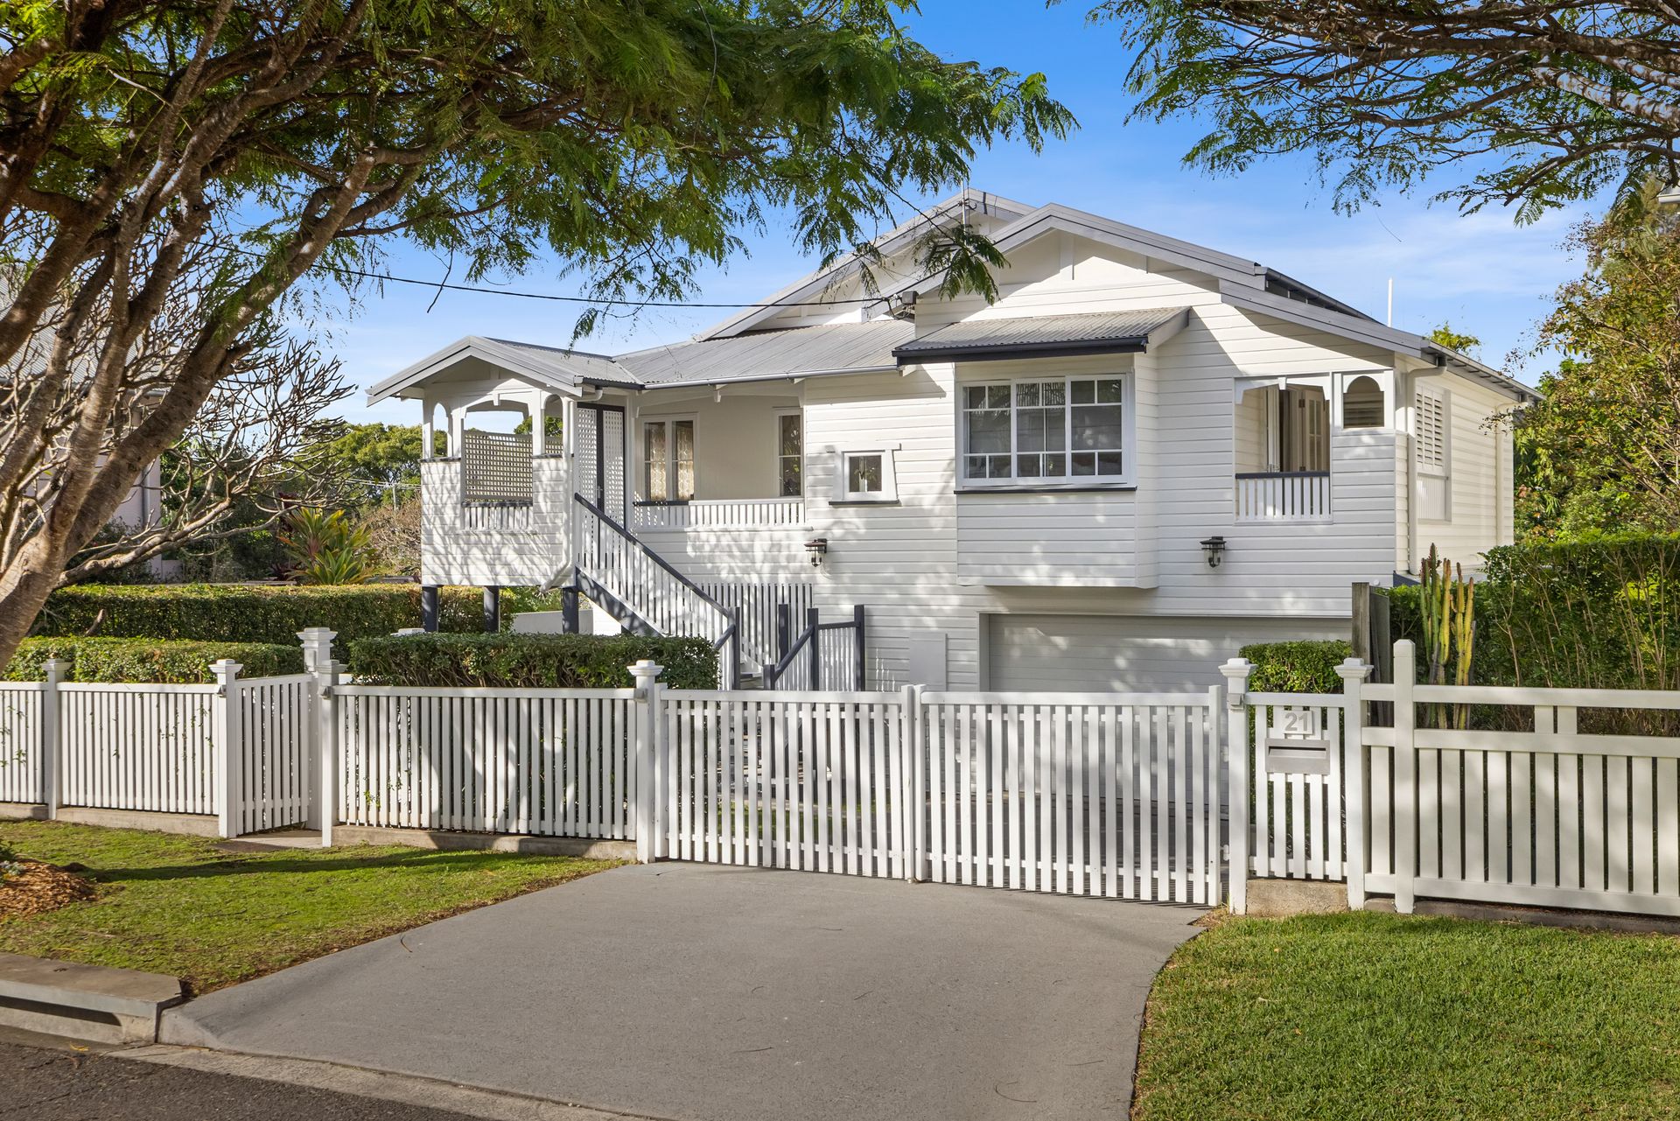
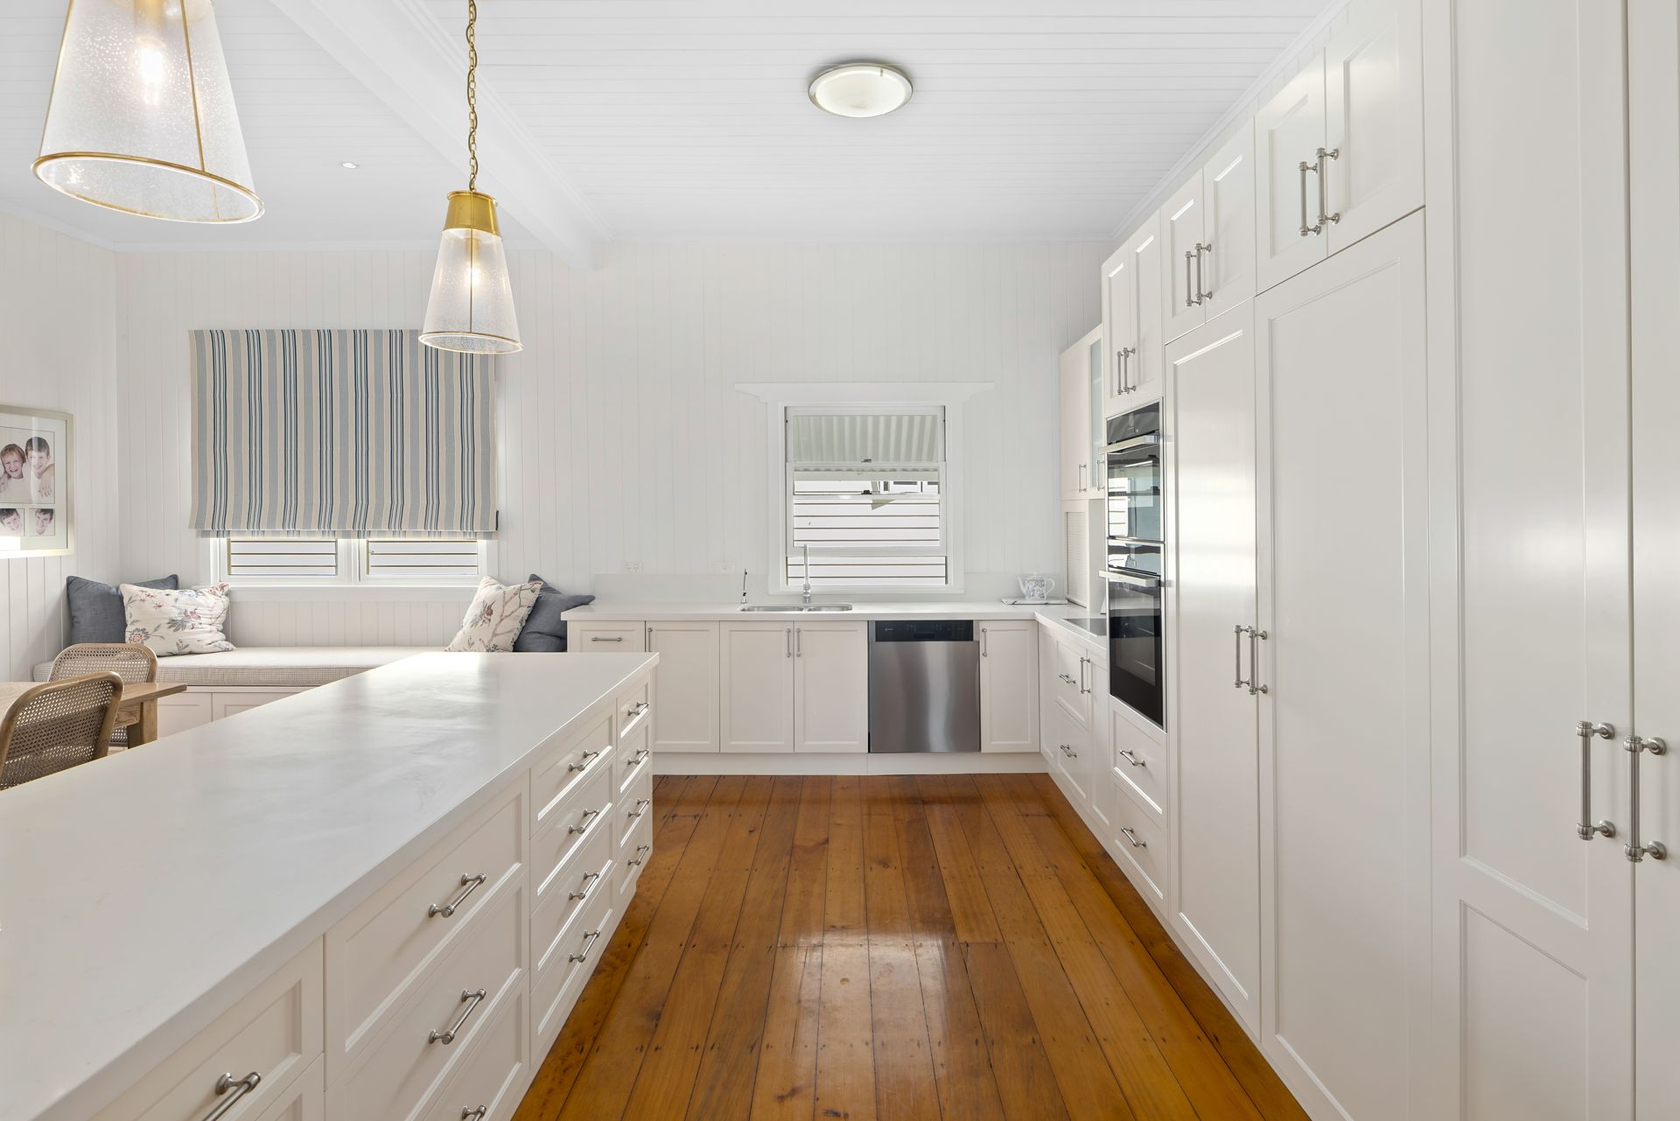
Nestled in a tranquil cul-de-sac on one of Ascot's most coveted streets, this splendid family home combines the timeless charm of a two-story Queenslander with modern luxuries. Recently fully renovated, it offers a seamless retreat for contemporary living.
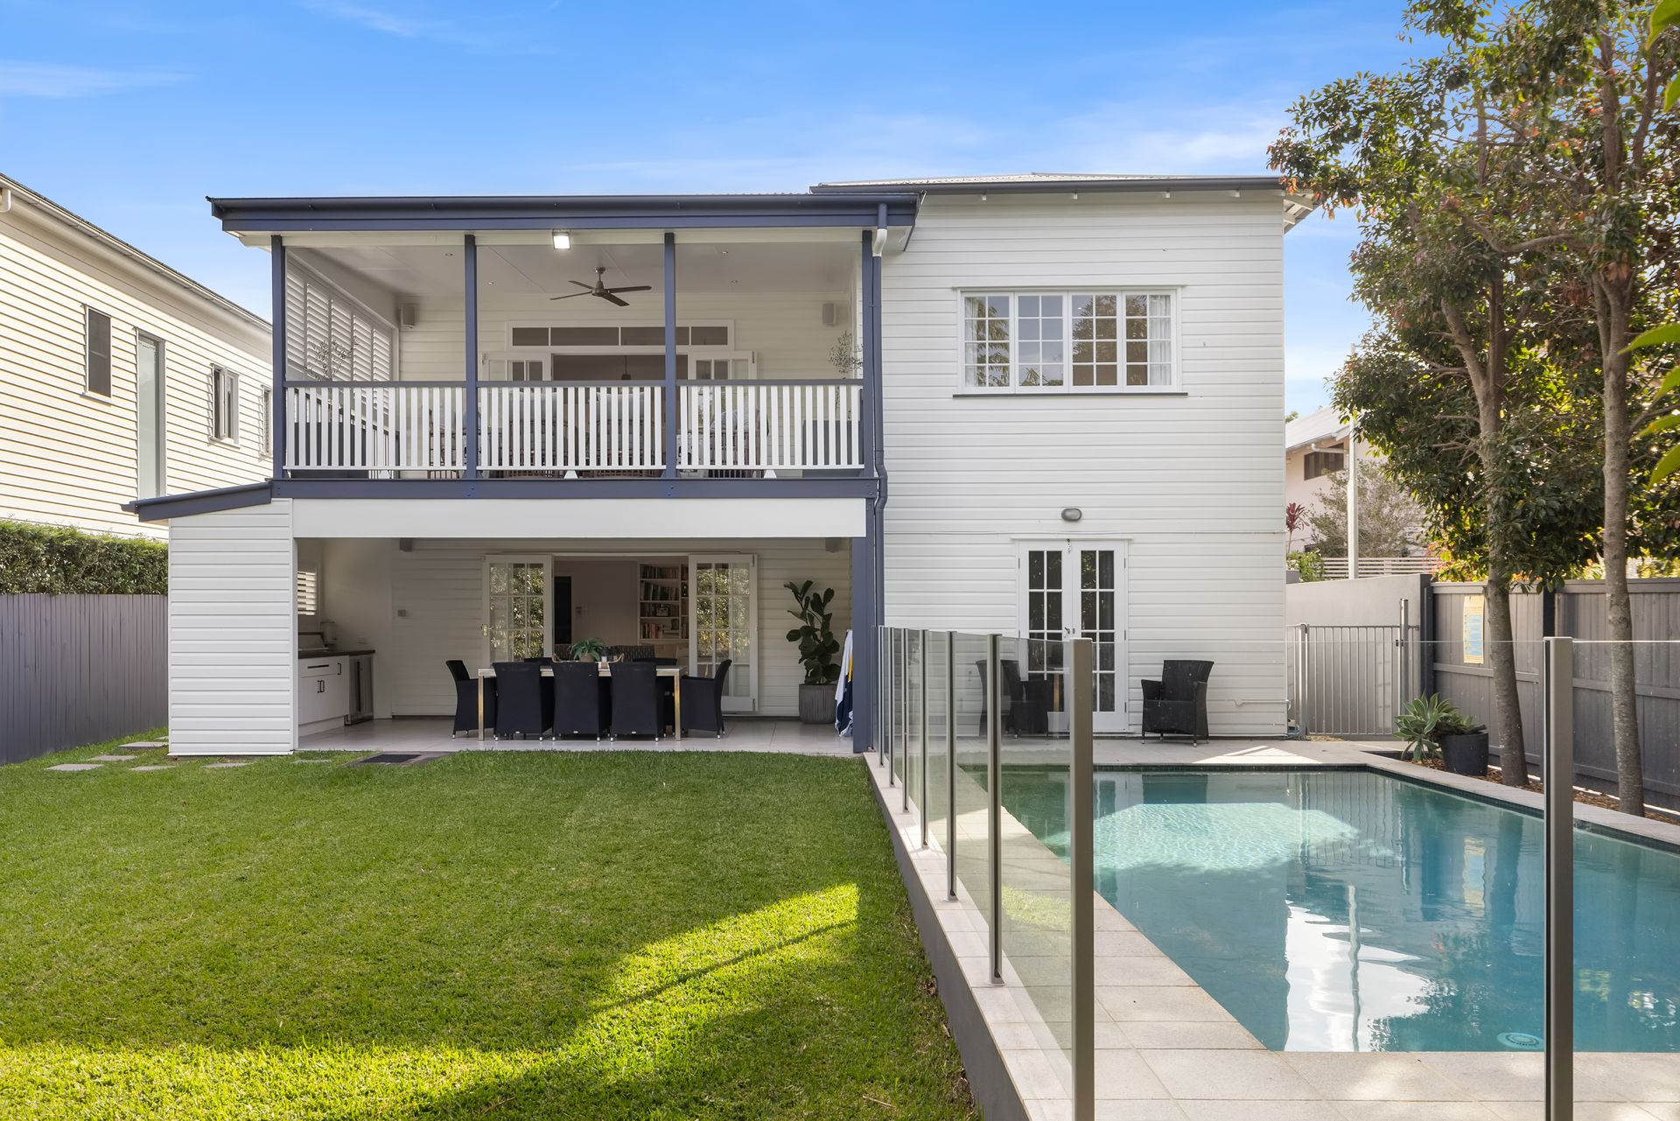
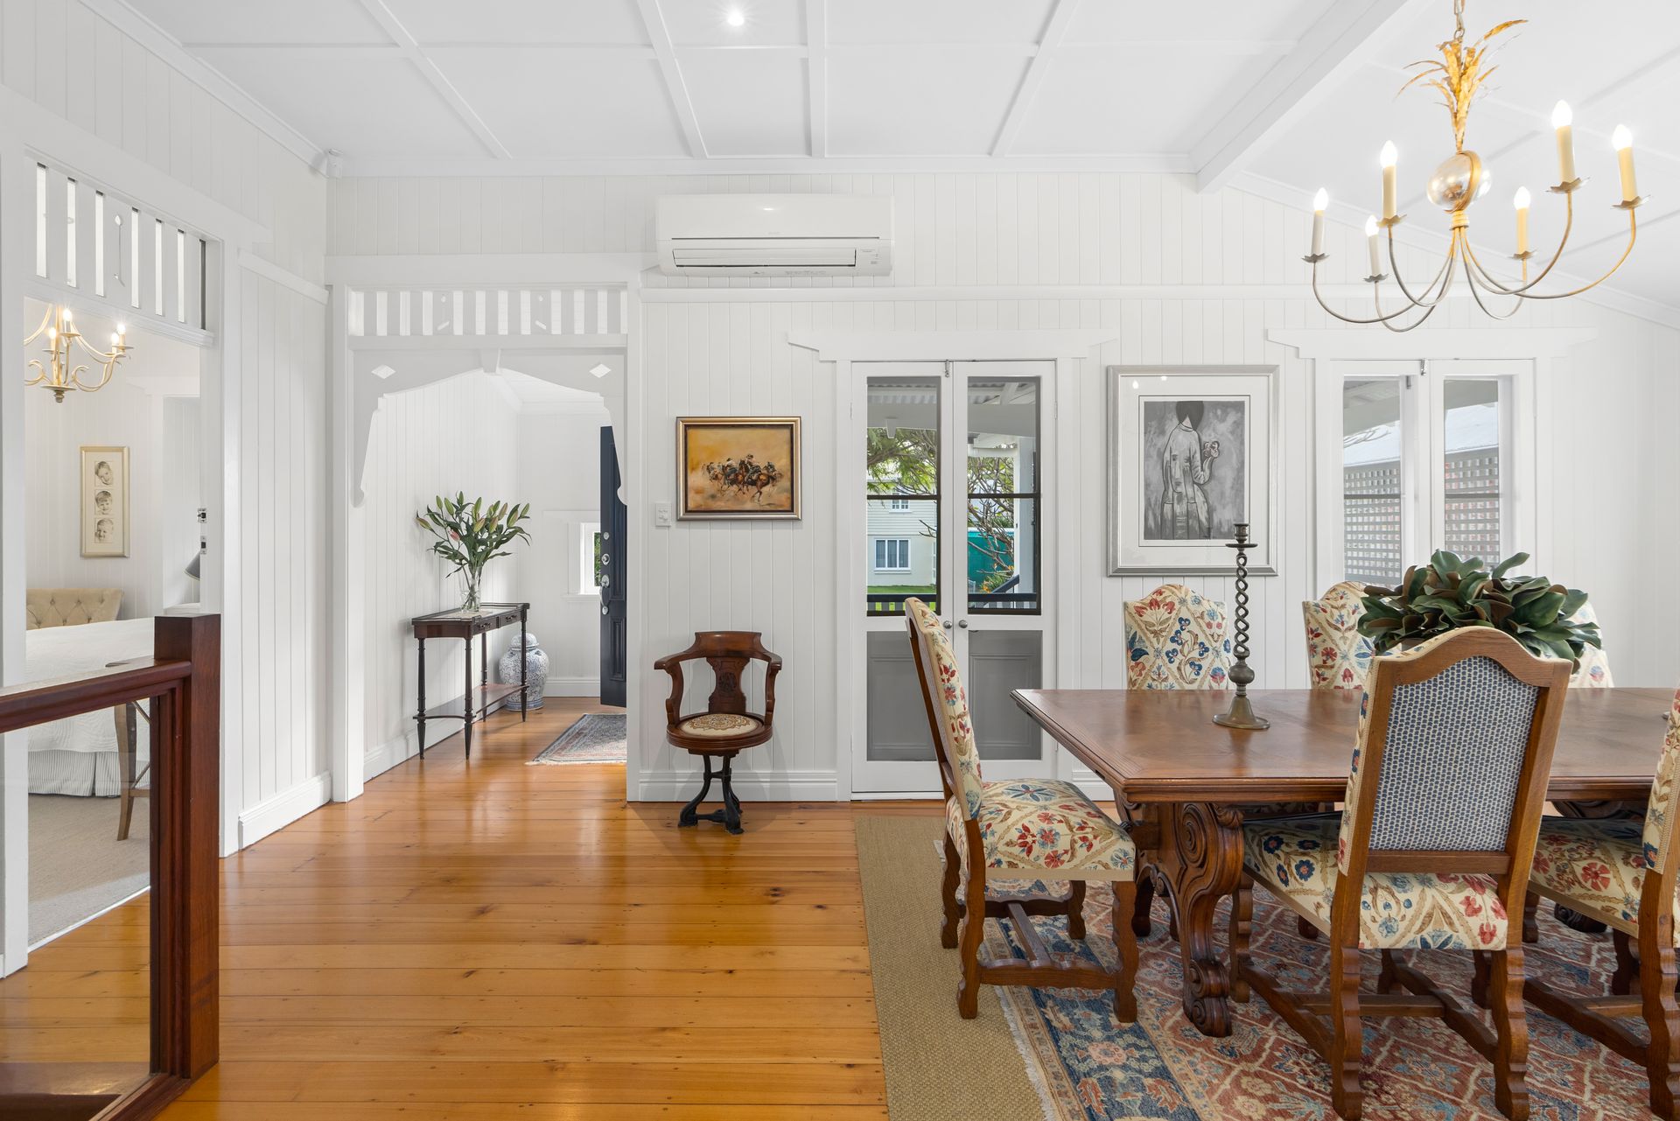
Upon entering, polished timber floors and traditional VJ walls welcome you to experience true Queensland living. The kitchen, with French doors, opens onto the covered entertaining deck, blending indoor and outdoor spaces and offering views of the spacious backyard, pool and landscaped gardens.
The lower level features three bedrooms and a second living area that extends to an undercover tiled BBQ entertaining area with built in BBQ and bar fridges, perfect for family entertaining. The conveniently placed laundry offers direct outdoor access.
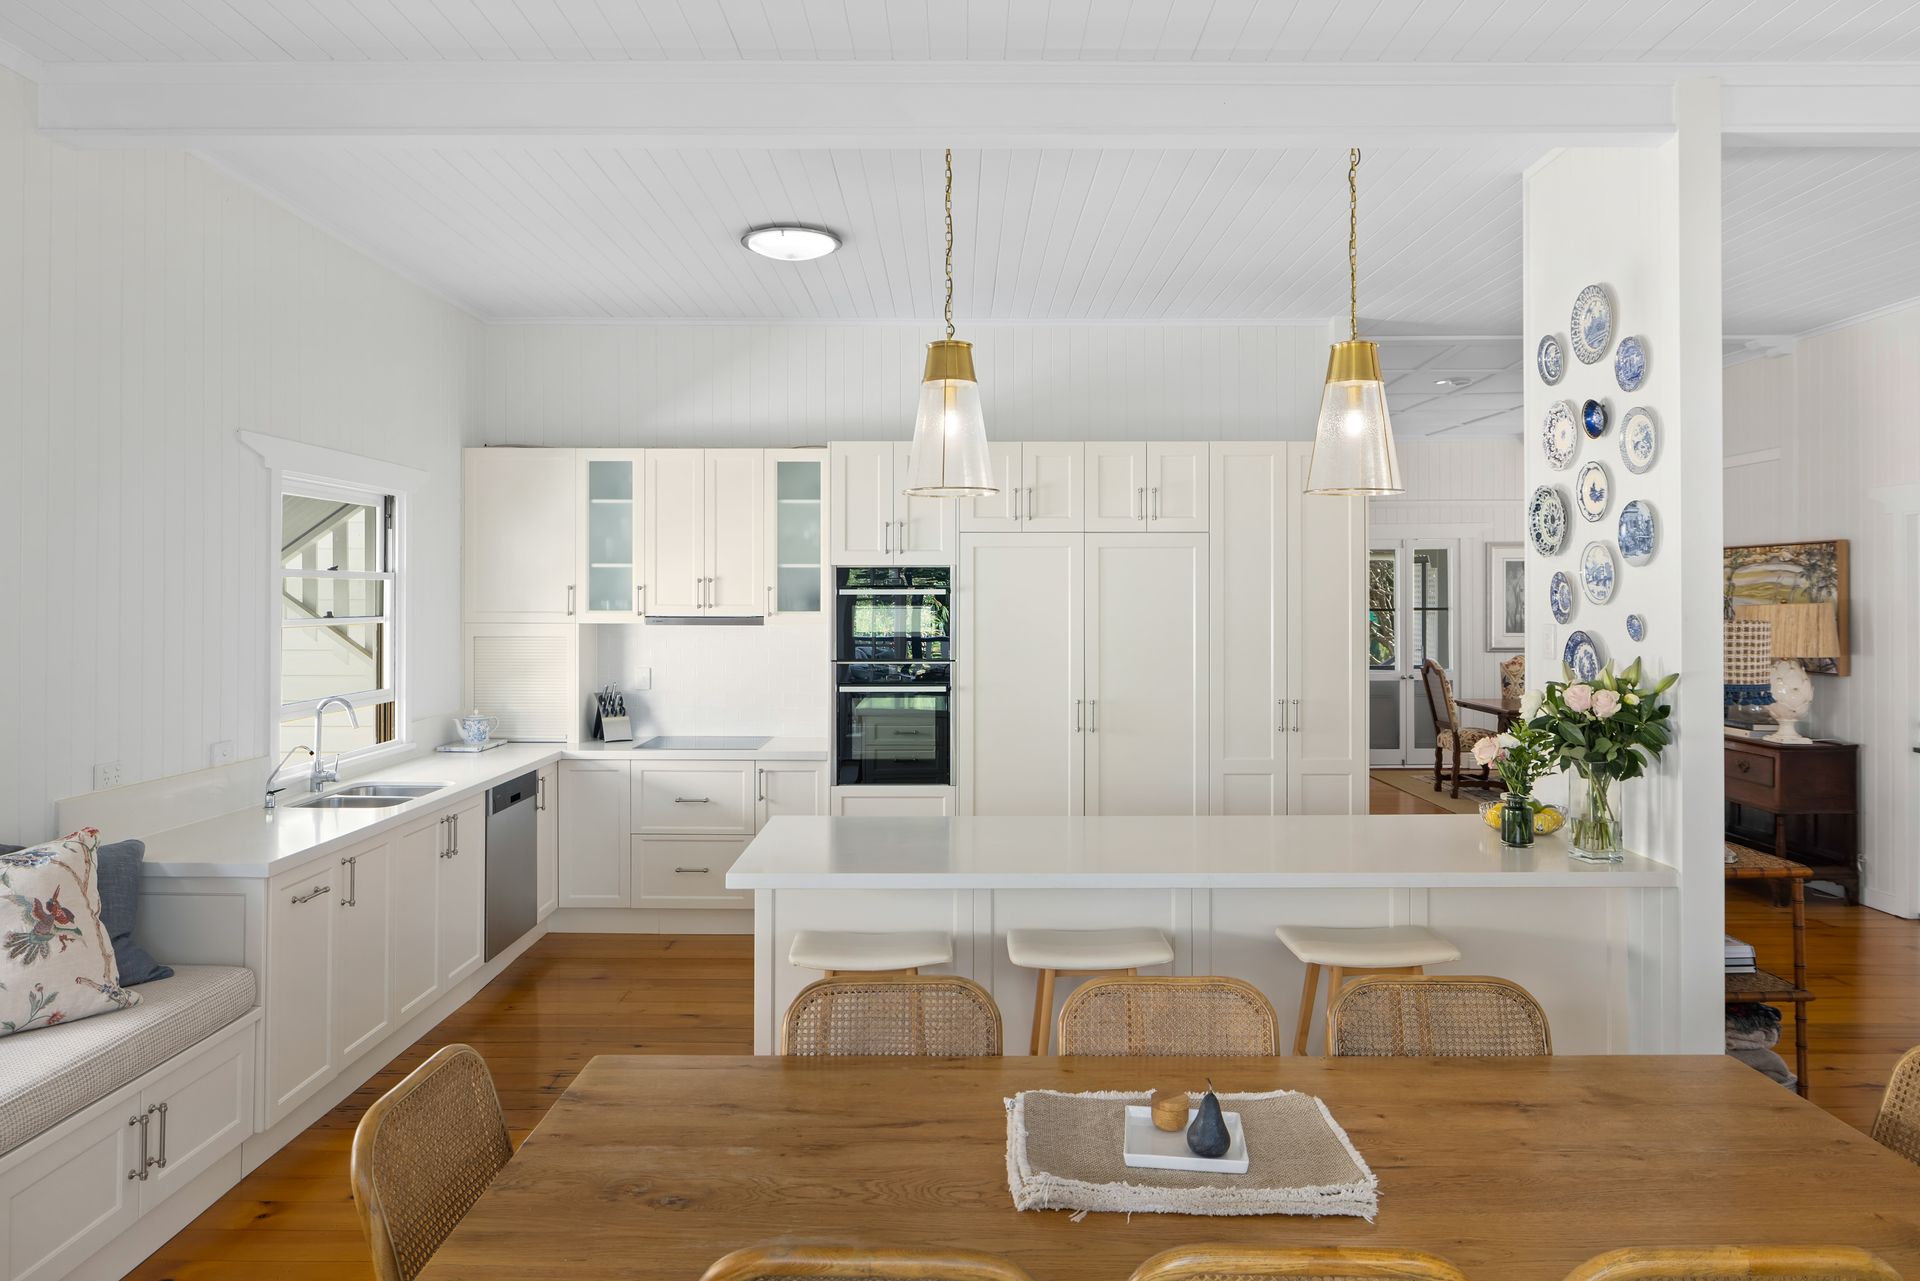
Upstairs, the master suite boasts a walk-in robe, opulent marble tiled ensuite, and a private veranda retreat. The renovated kitchen, with sleek countertops, built in door fridges and contemporary appliances, transitions smoothly into the main living area, filled with luxurious furnishings and natural light, creating a comfortable and serene ambiance. You can also find a new marble tiled powder room on this level.
A spacious two-car garage with ample storage and a workshop area ensures effortless family living.
This home is located just 1.4km from the vibrant Racecourse Road precinct and a 15-minute drive from Brisbane's CBD, with easy access to the Gateway Motorway. This home is surrounded by prestigious schools, boutique shops, and cafes, epitomizing contemporary suburban living with unmatched convenience and amenities. It is perfect to move into right away and stay until your kids leave the nest.
- Luxurious interiors throughout, designed by the highly reputable Highgate House
- Split System Air-Conditioning
- Free-flowing lounge, kitchen and dining area with French doors leading out to a covered entertaining deck
-Spacious Family Friendly Pool + Yard
- Four Bedrooms + Office (Or Fifth Bedroom)
- Double Lock-Up Garage Plus Additional Off-Street Parking
- Ascot State School Catchment
**Disclaimer:** Whilst every effort has been made to ensure the accuracy of these particulars, no warranty is given by the vendor or the agent as to their accuracy. Interested parties should not rely on these particulars as representations of fact but must instead satisfy themselves by inspection or otherwise. The website possibly filtered this property into a price range for functionality purposes. Any estimates are not provided by the agent and should not be taken as a price guide.