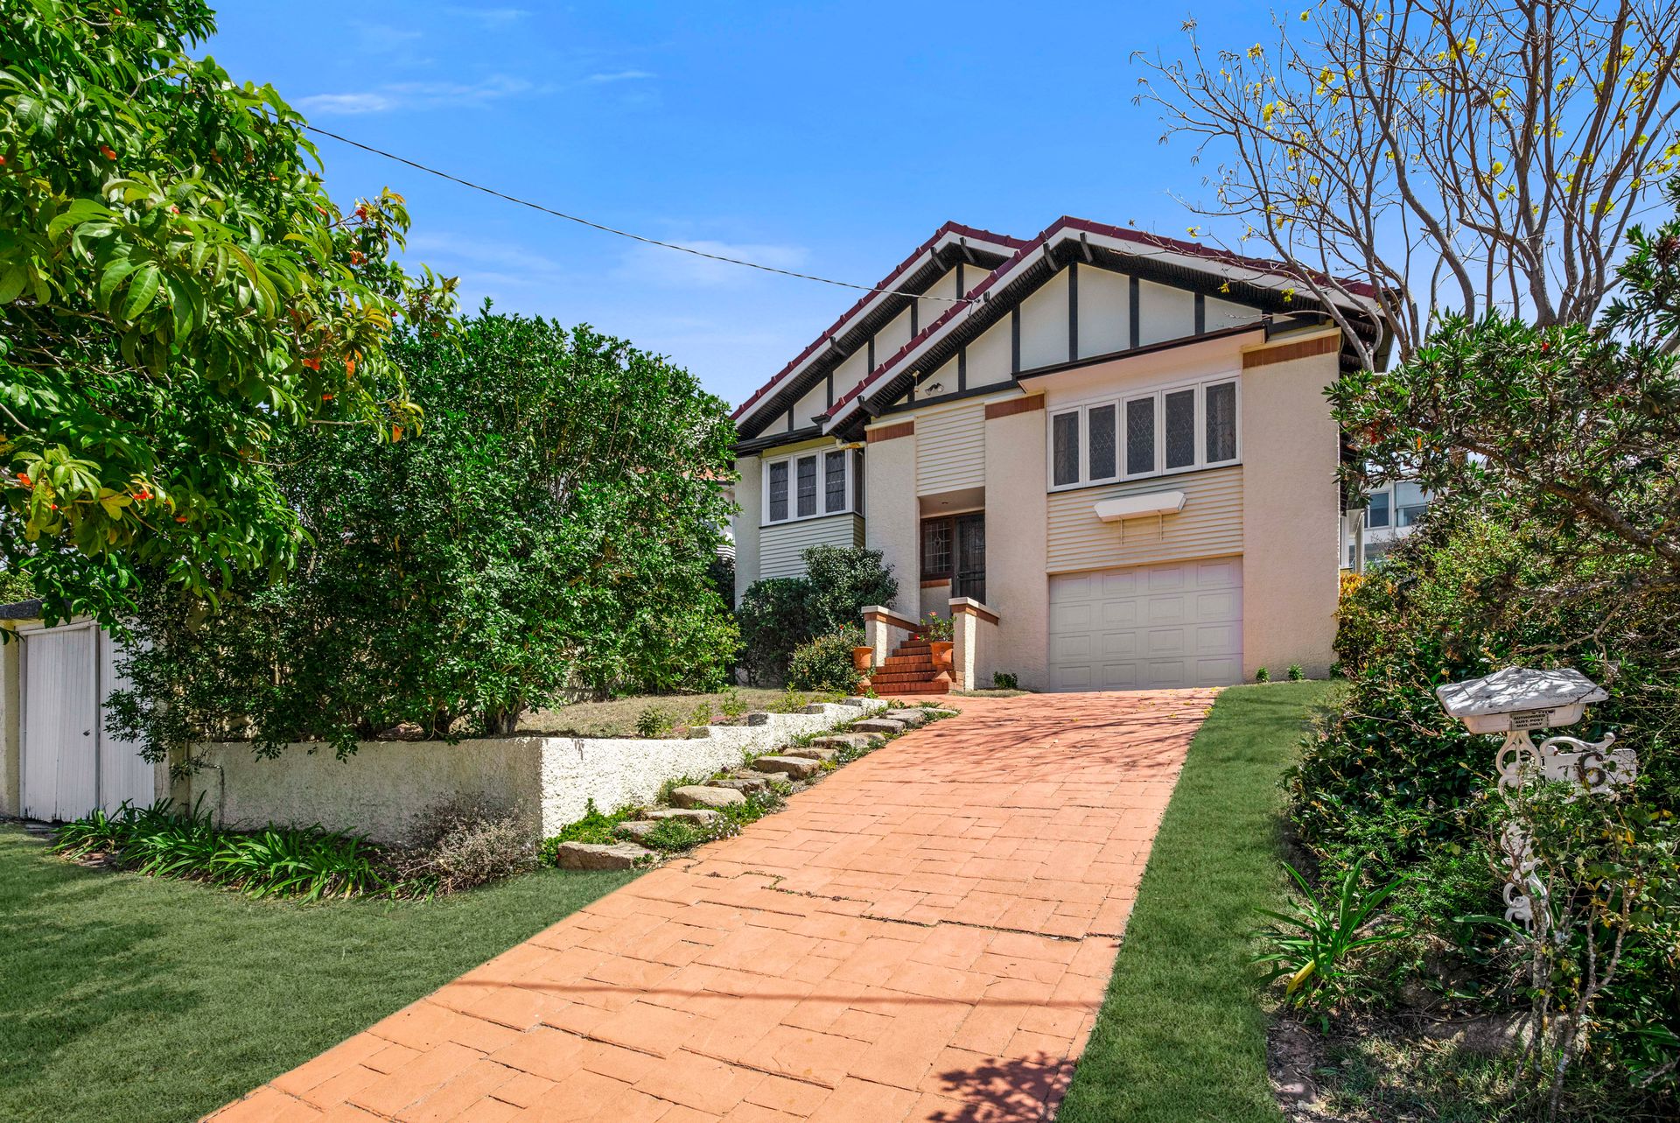
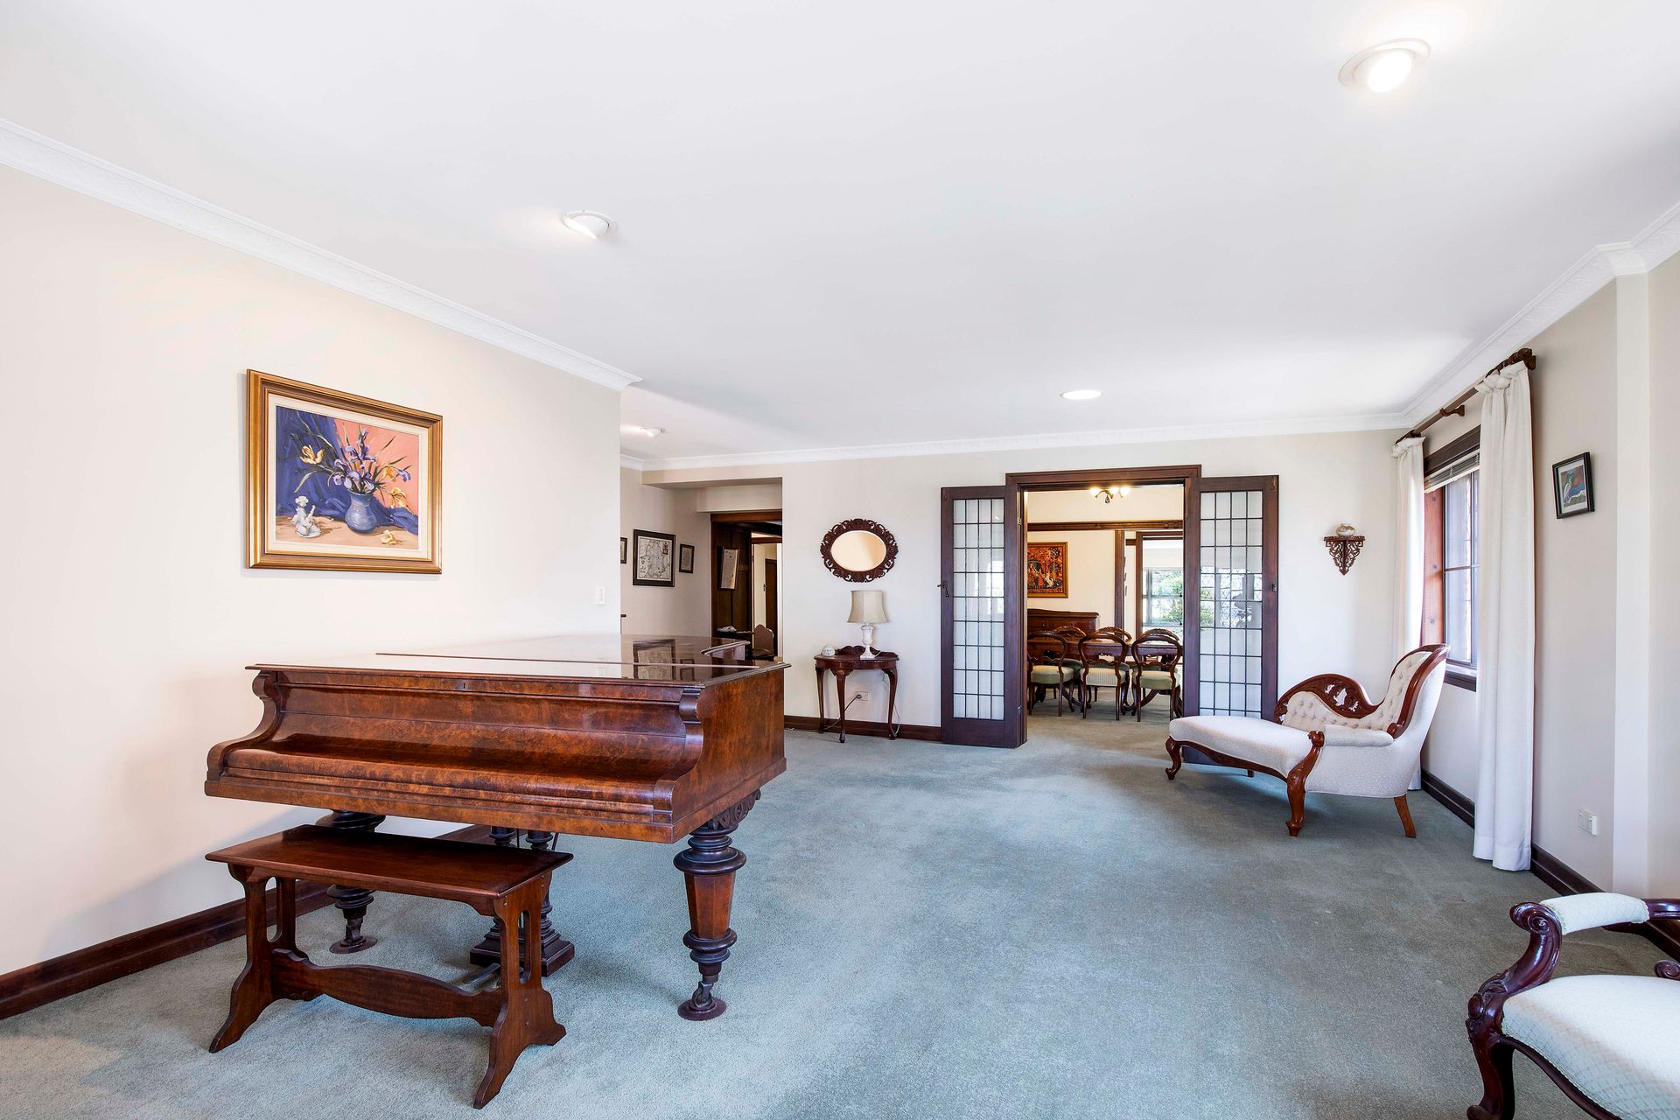
Displaying gorgeous heritage features throughout a versatile layout, this home emanates all the class and quality of yesteryear whilst also providing opportunity for upgrade. Sitting on a 698m2 elevated block with horizon views, this tightly held street sits between premier schooling options as well as a vibrant café and shopping society.
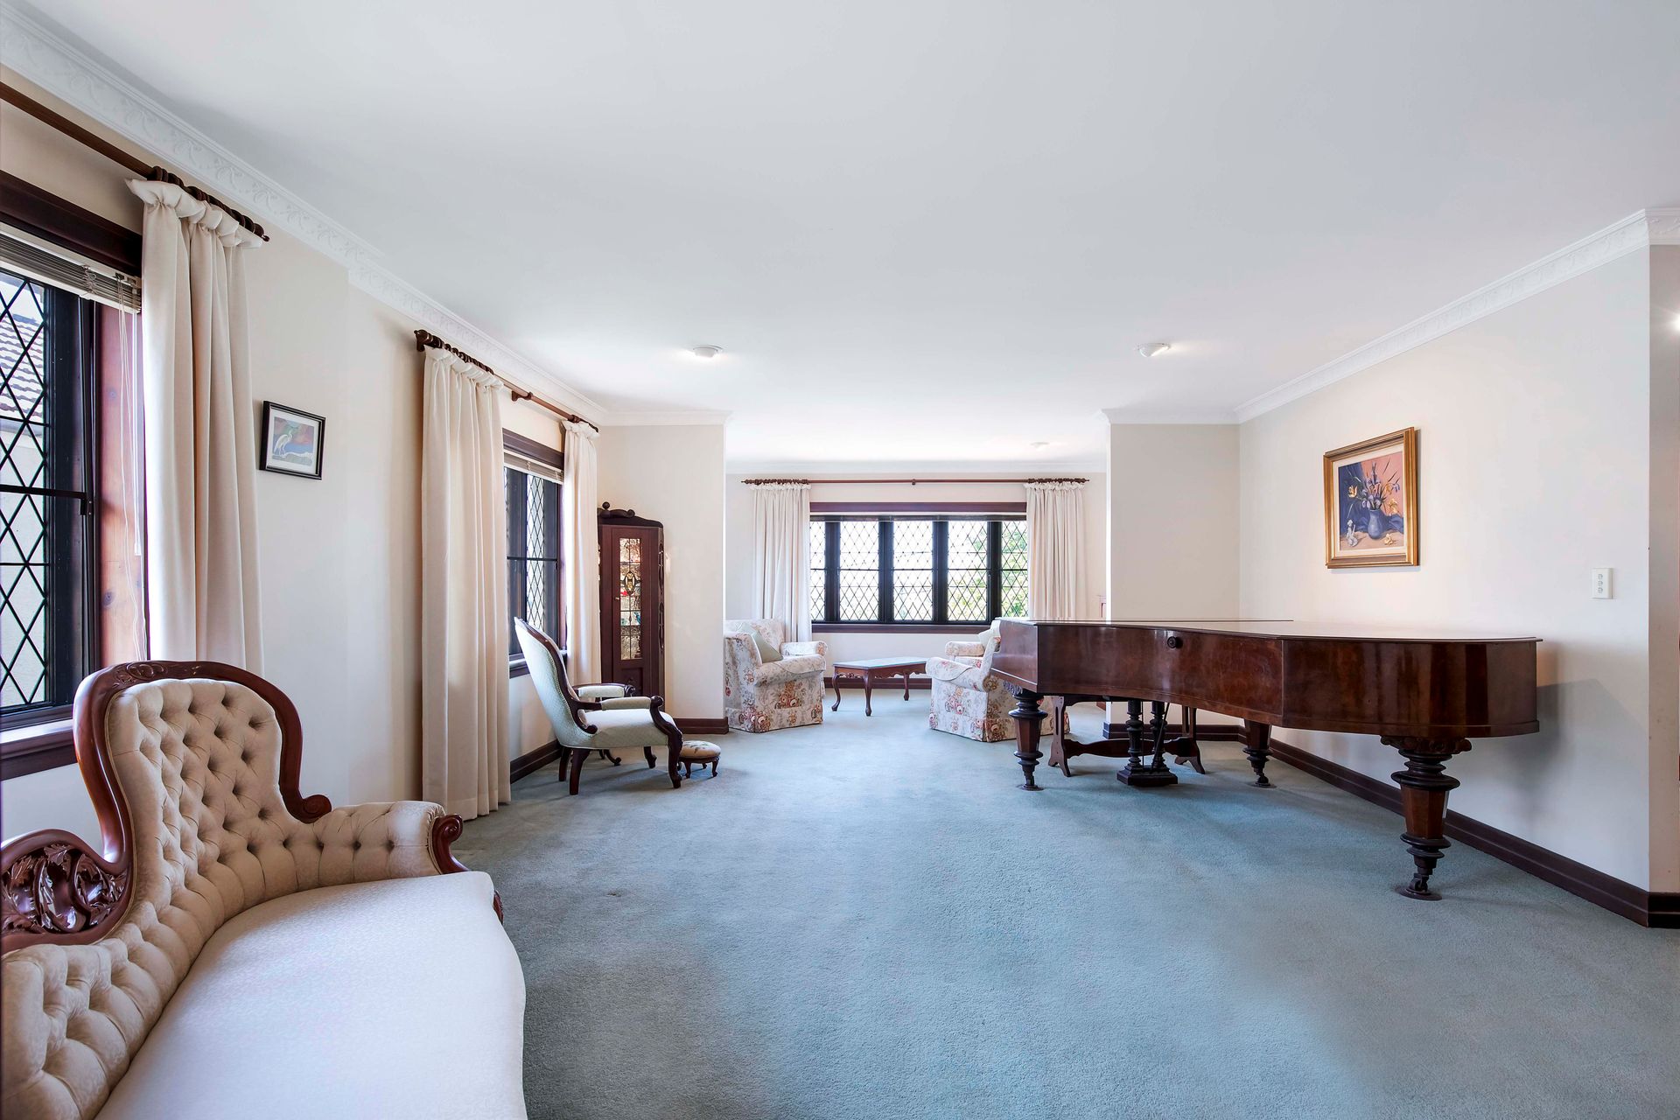
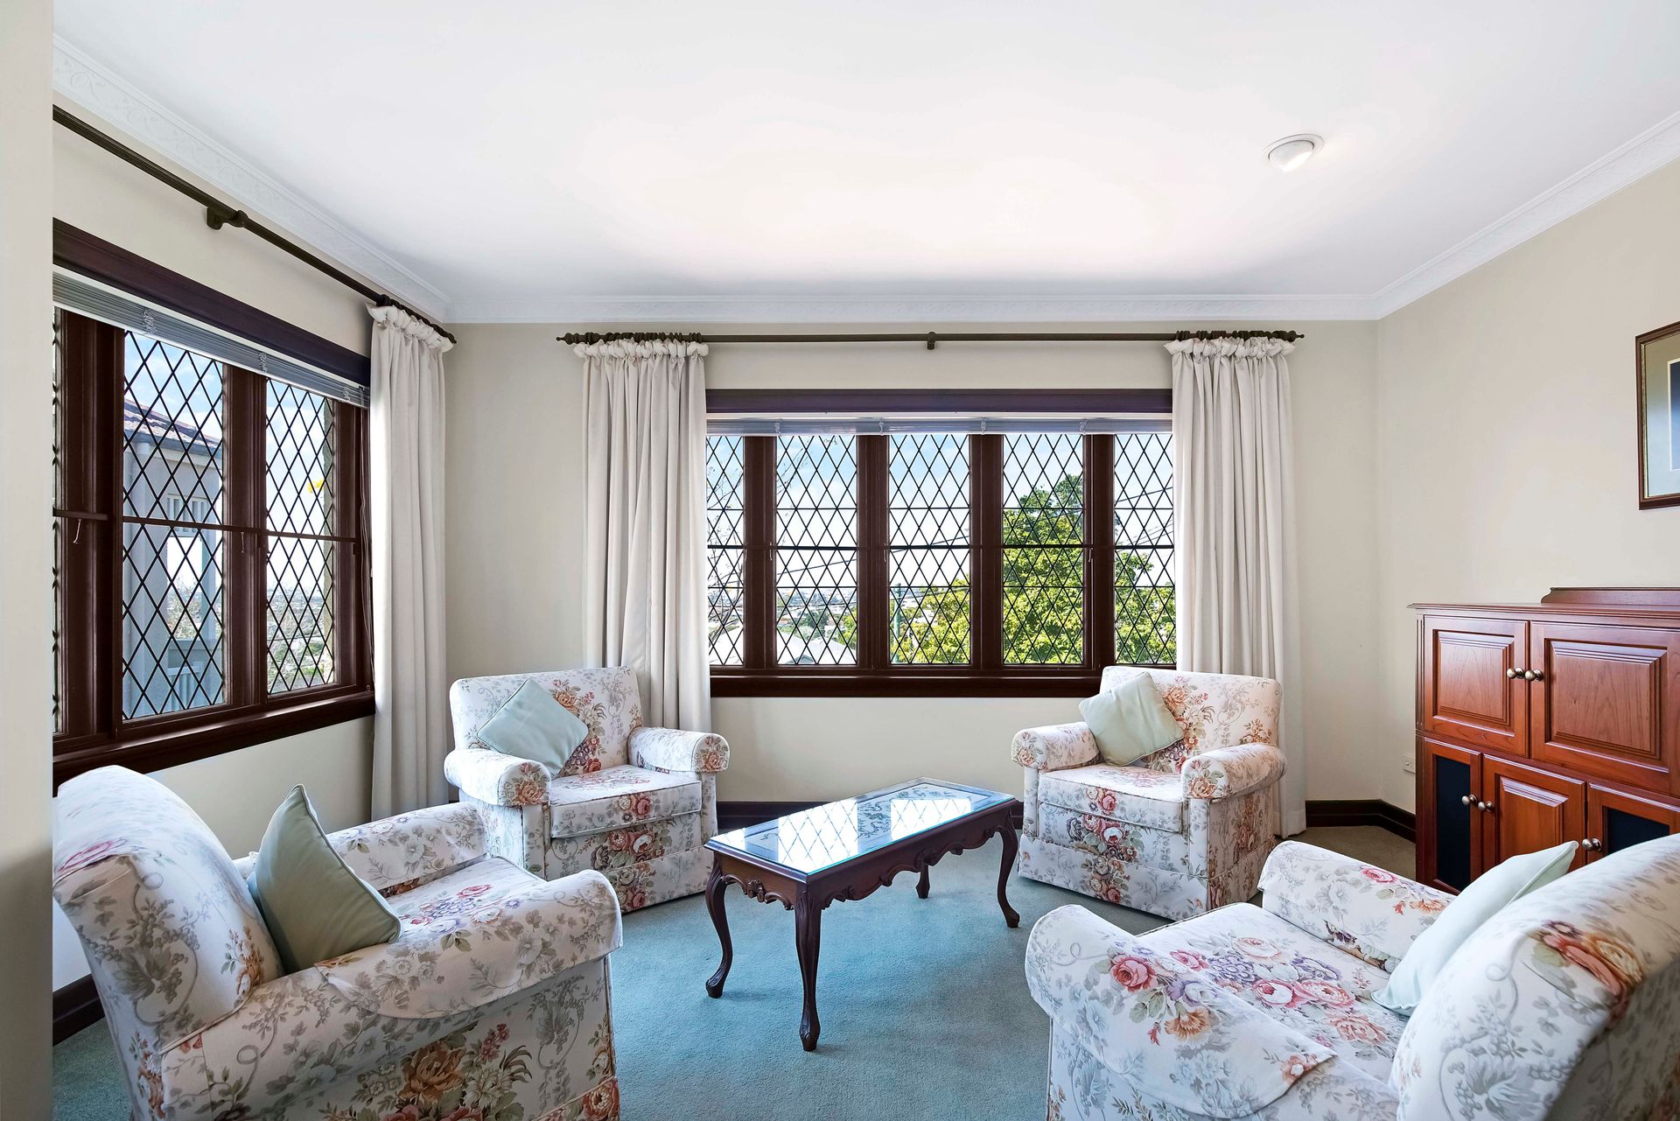
Art Deco elements and timber features are on display throughout a large and plush living room with extended sunroom boasting glorious elevated views and natural light. French doors open to a classically elegant dining room with a casual dining area and family room set at the rear; plenty of options to unwind and relax! Offering immaculate presentation with white cabinetry and plenty of storage, the kitchen is in perfect condition and includes an appliance nook and gas cooking; ready to serve for years to come whilst also offering good sizing for a modern upgrade if preferred.
Four bedrooms, one currently an office with two of the bedrooms also including built-in storage. The master includes a walk-in robe and immaculate ensuite whilst the family are perfectly catered to with a second well-appointed bathroom. Additional features include a large laundry, one large storage with potential to become a study, lock up garaging for one vehicle plus ample storage, solar electricity, rear covered patio and a large backyard with elevated landscape.
Move in and comfortably live immediately or update with contemporary style as you desire. In addition, this position provides scope for those wanting to renovate/extend etc, as well as the opportunity to enjoy city views!
Just down from Bartley's Hill lookout and positioned in the golden triangle between Ascot State School, St Rita's College and St Margaret's Anglican School, this location is supremely coveted and will always remain in high demand.
• 698m2 block
• Tightly held and extremely sought-after Ascot location
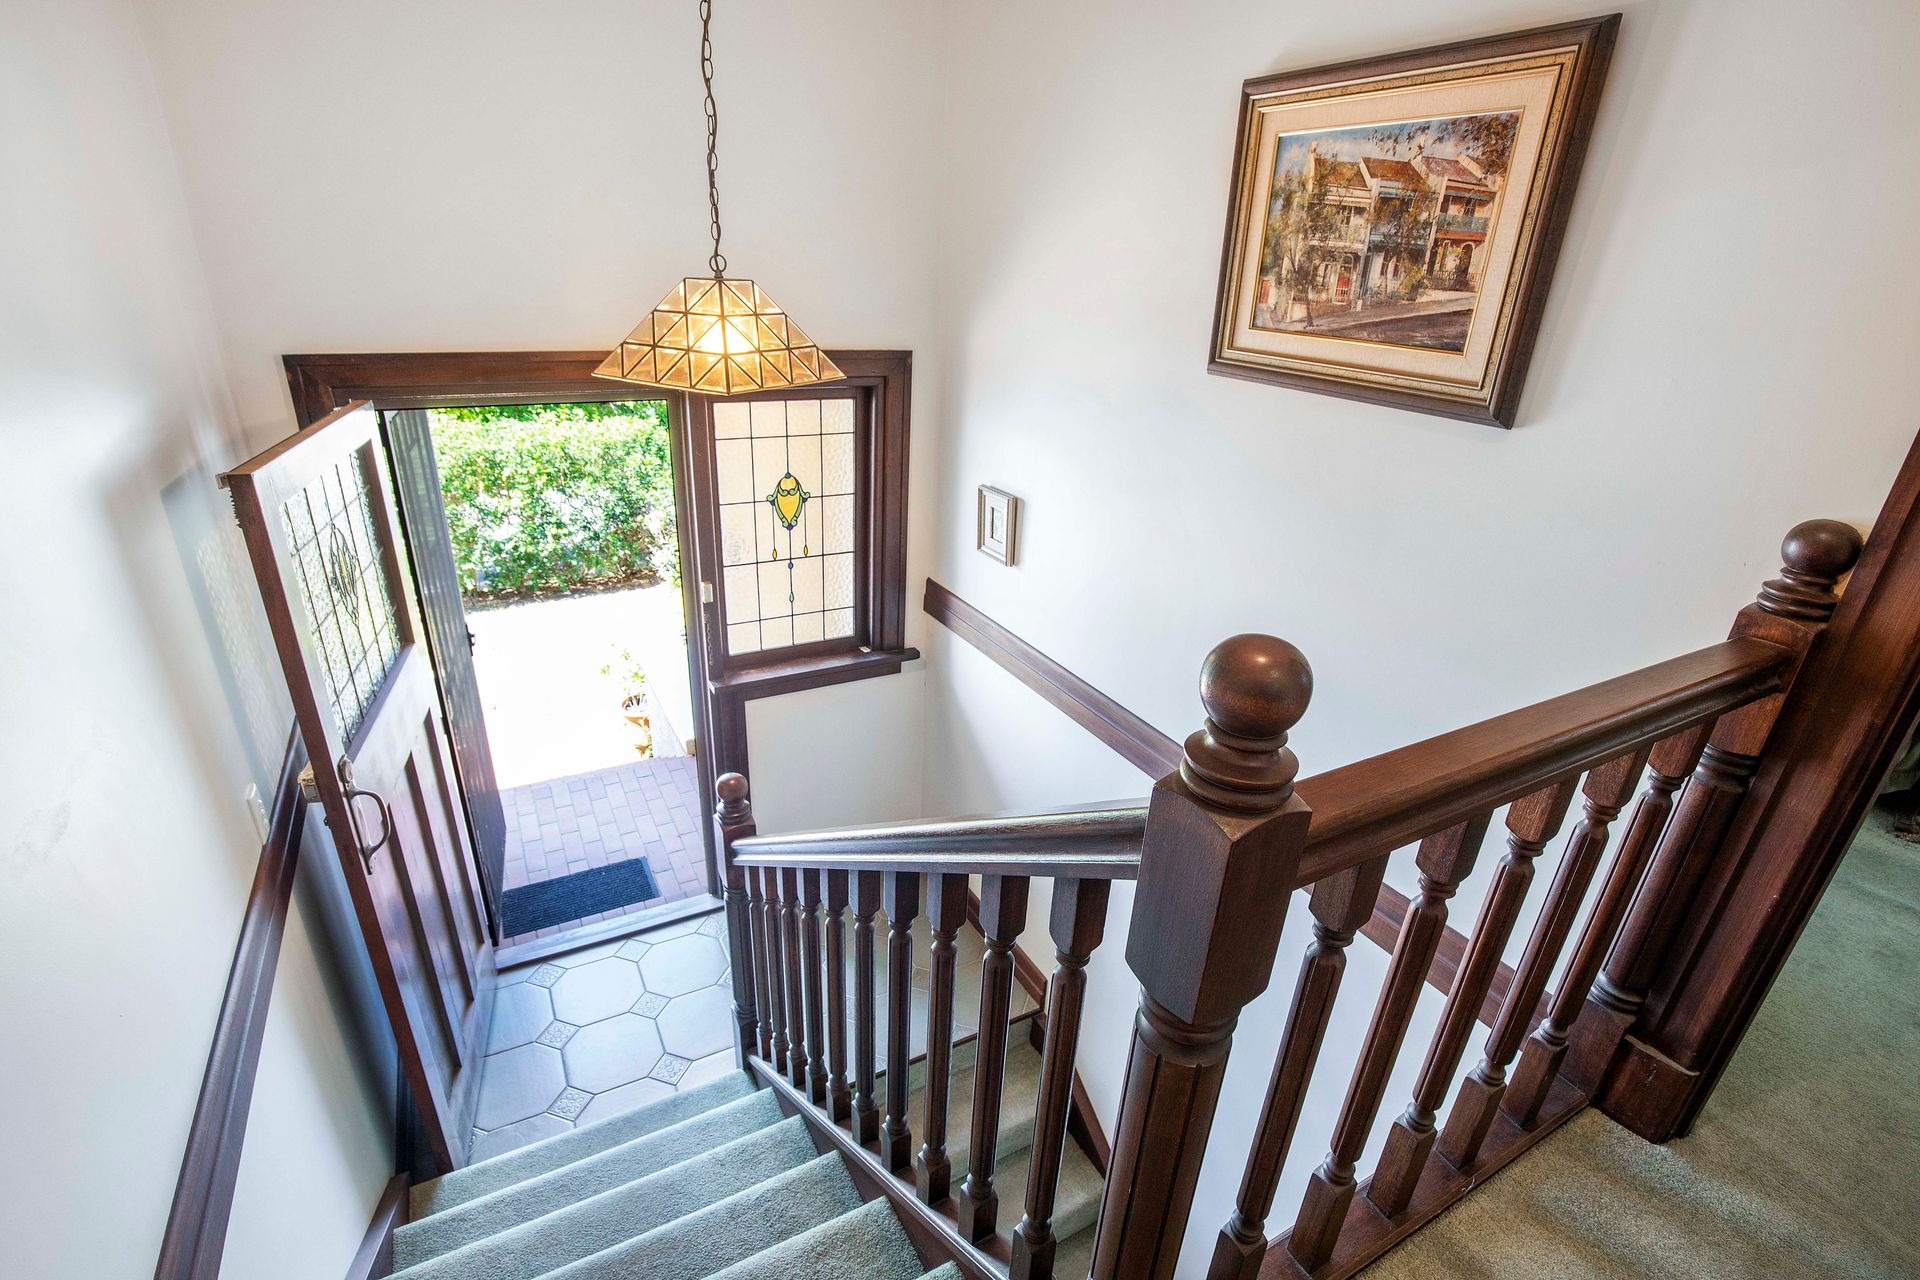
• Character elements throughout with move-in comfort
• Huge plush lounge and sunroom with horizon views
• Formal dining room with French doors and timber beams
• Air-conditioned family room plus casual meals
• Immaculate kitchen with white cabinetry, gas cooking and appliance nook
• Four bedrooms; two with built-in storage
• Separate study/option for fourth bedroom
• Master including walk-in robe and private ensuite
• Second well-appointed bathroom
• Large separate laundry
• One huge storage room downstairs
• Garaging + storage
• Solar electricity
• Covered patio and large, elevated backyard
• Options for renovation/extension with city views
• Golden triangle Ascot position within walking distance to premier schooling