Positioned in one of Ascot's most exclusive tree lined streets, this elite residential property is in a class only associated with the finest of Brisbane homes.
Graciously updated by prominent interior designers Wrightson Stewart, old world luxury blends with contemporary functionality across its esteemed 810sqm allotment.
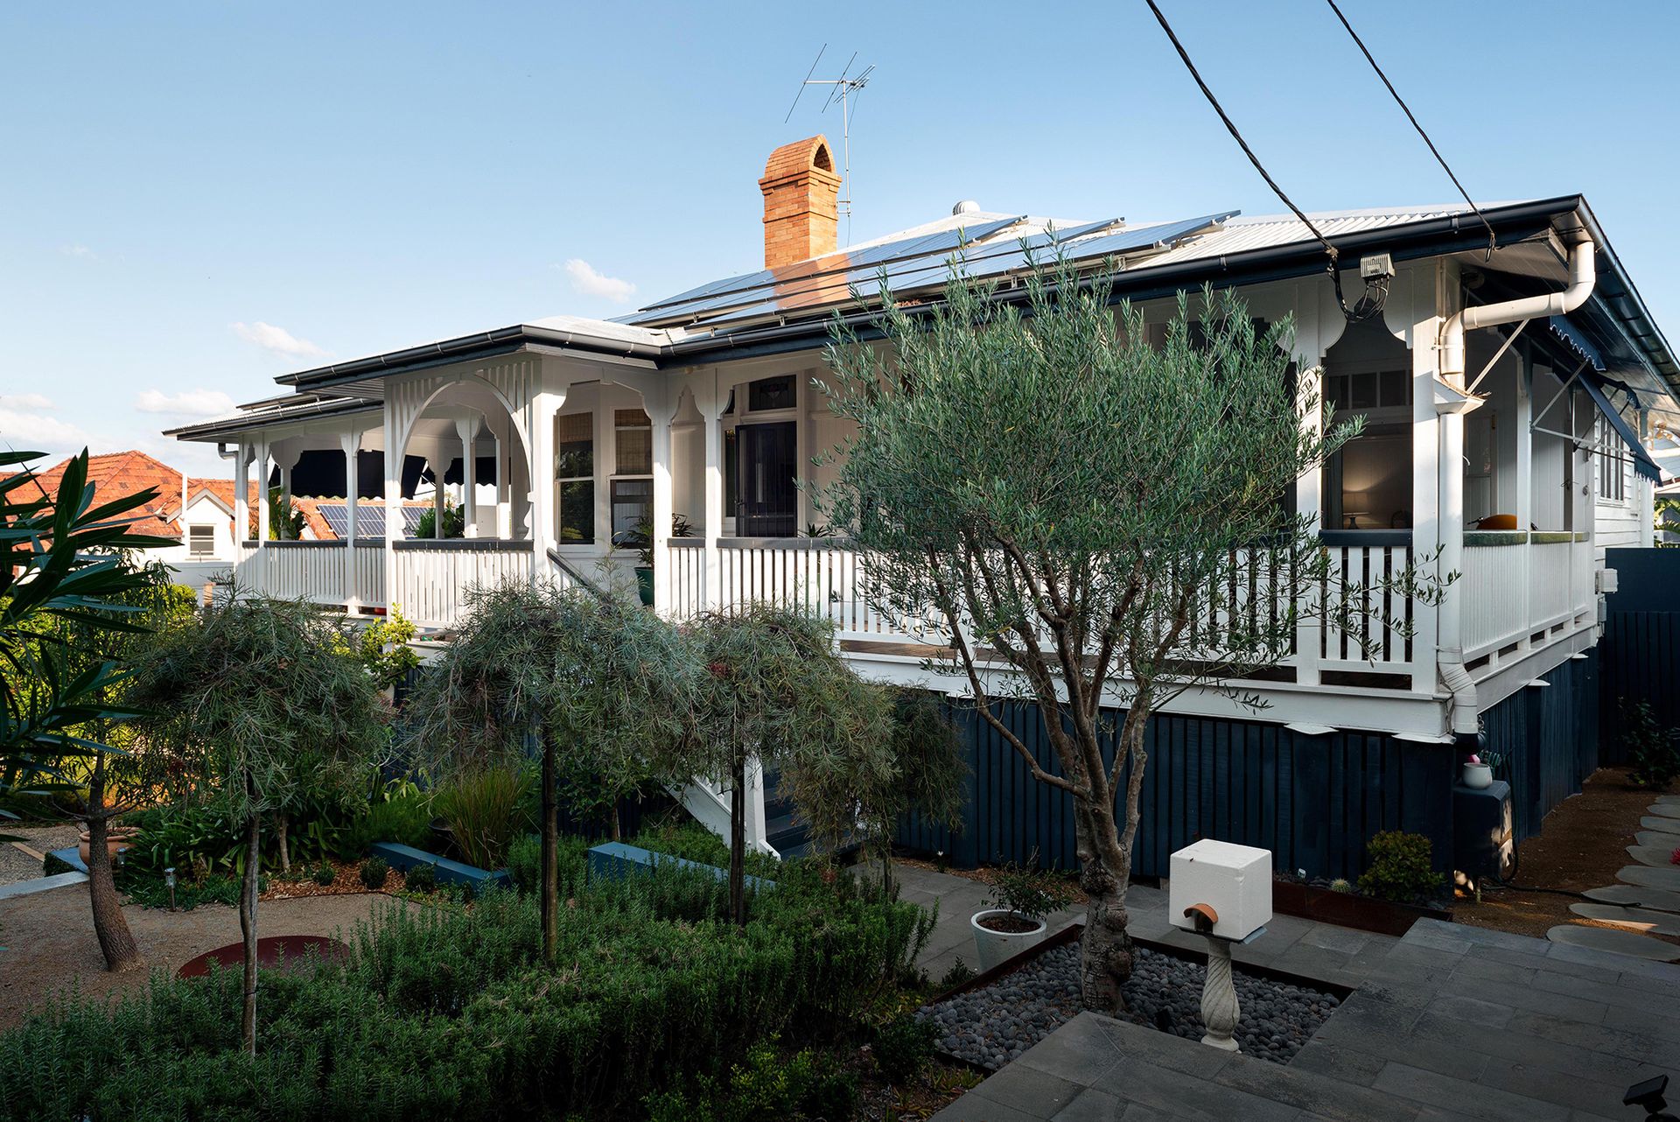
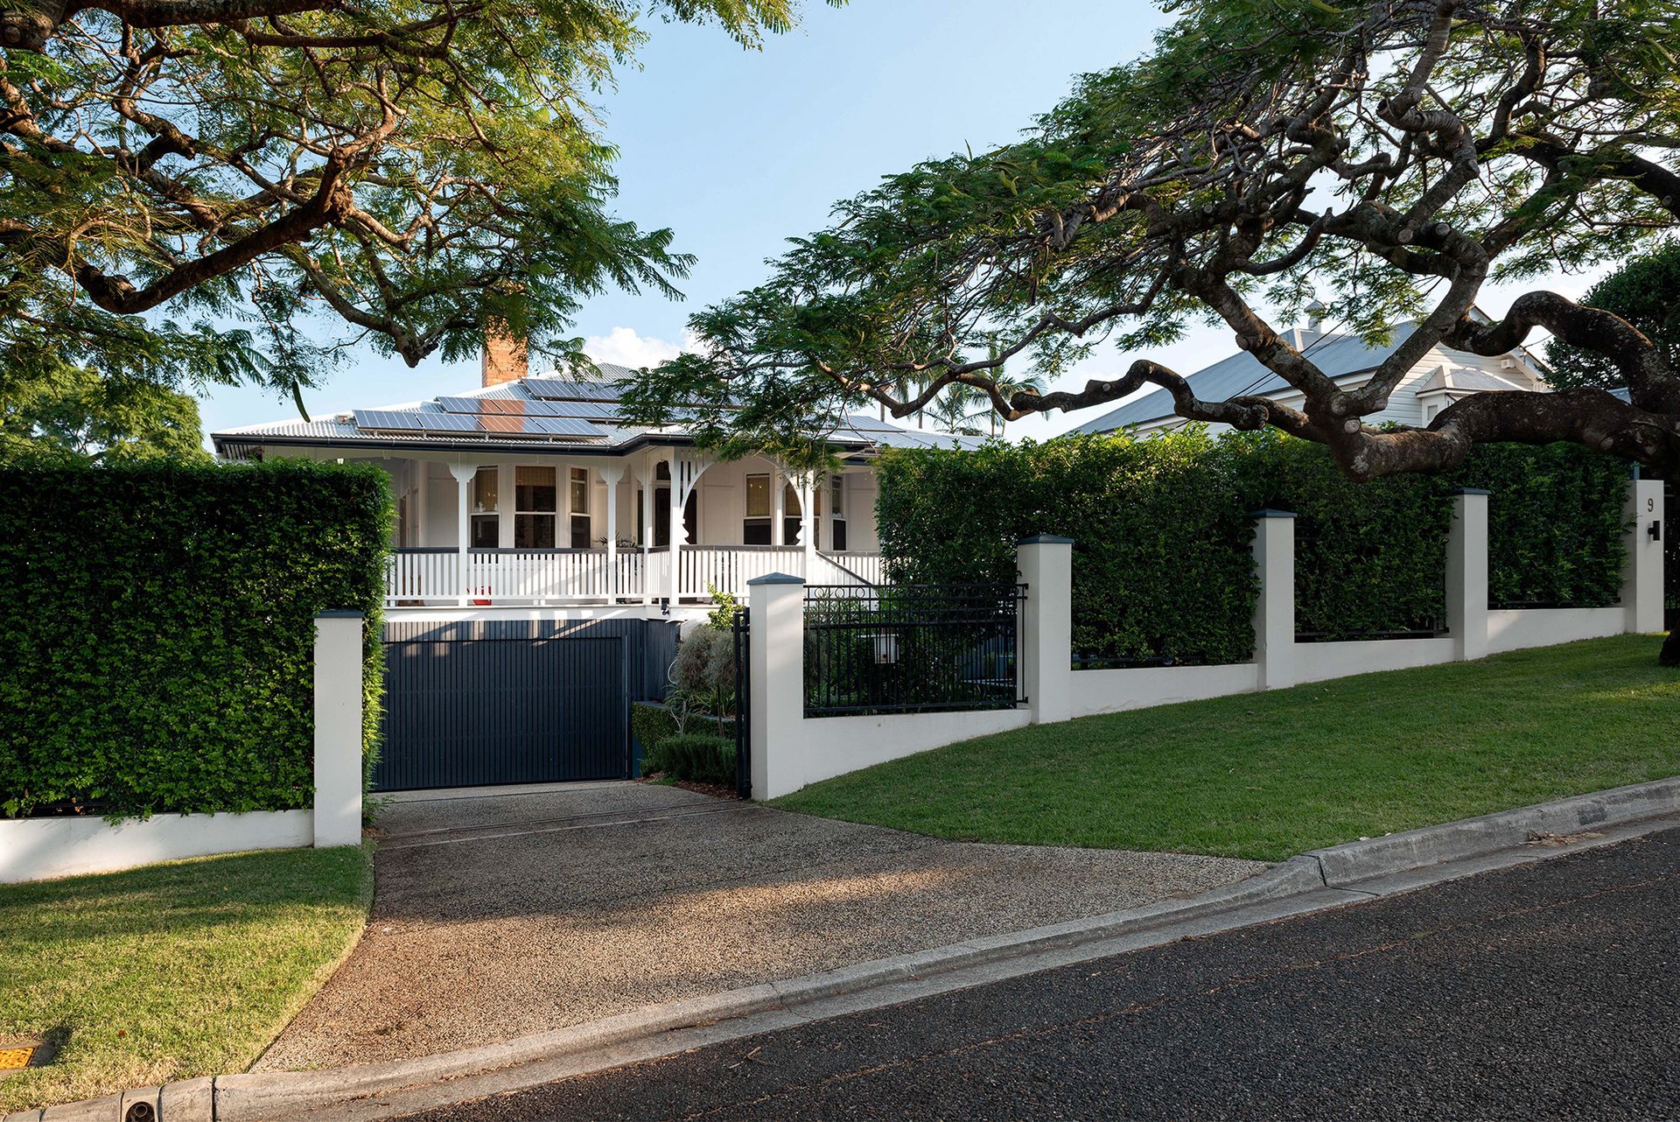
This circa 1910 Colonial Queenslander has an expansive street presence with its wide frontage maximising the perfect north easterly aspect.
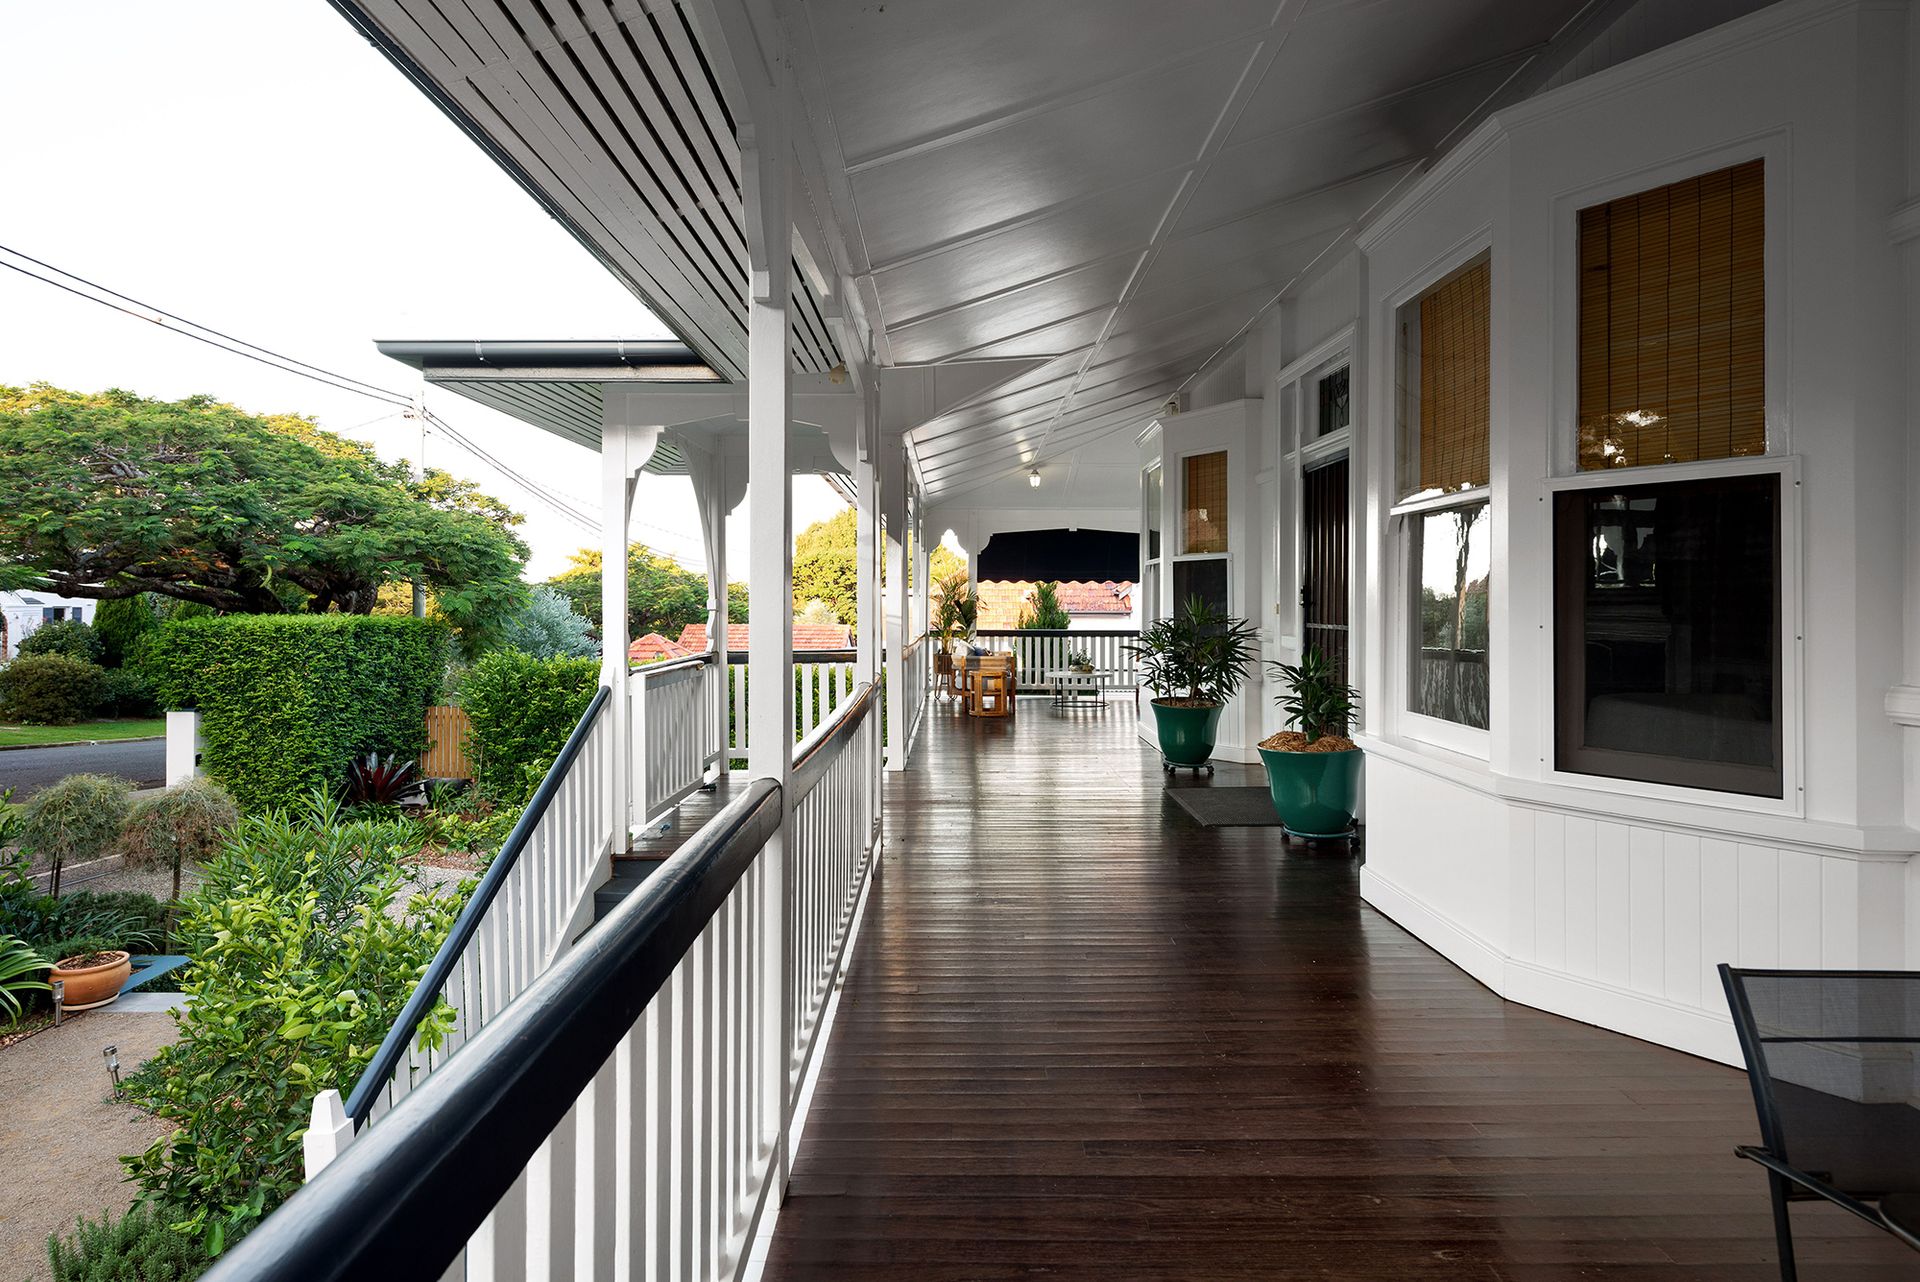
Hidden discreetly behind established hedges, it is private from the public eye with glimpses of long white verandah and heritage brick chimney suggesting the calibre of home behind its mature landscape.
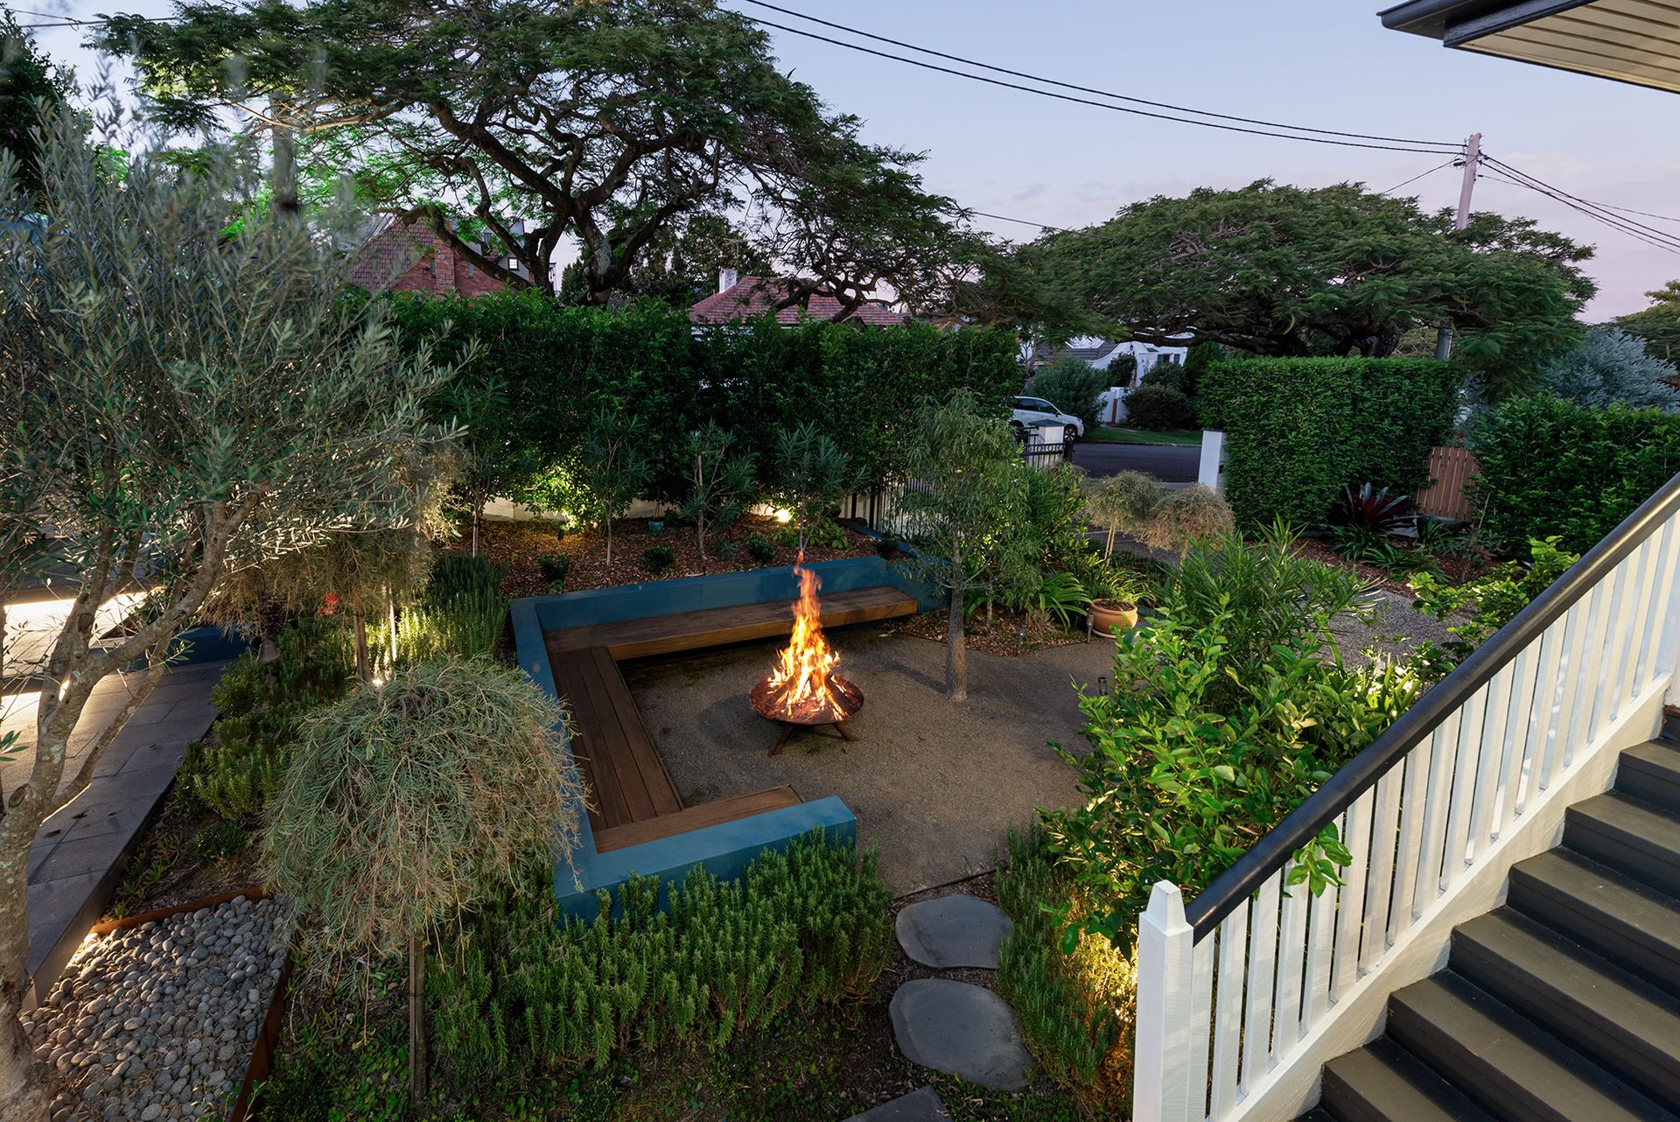
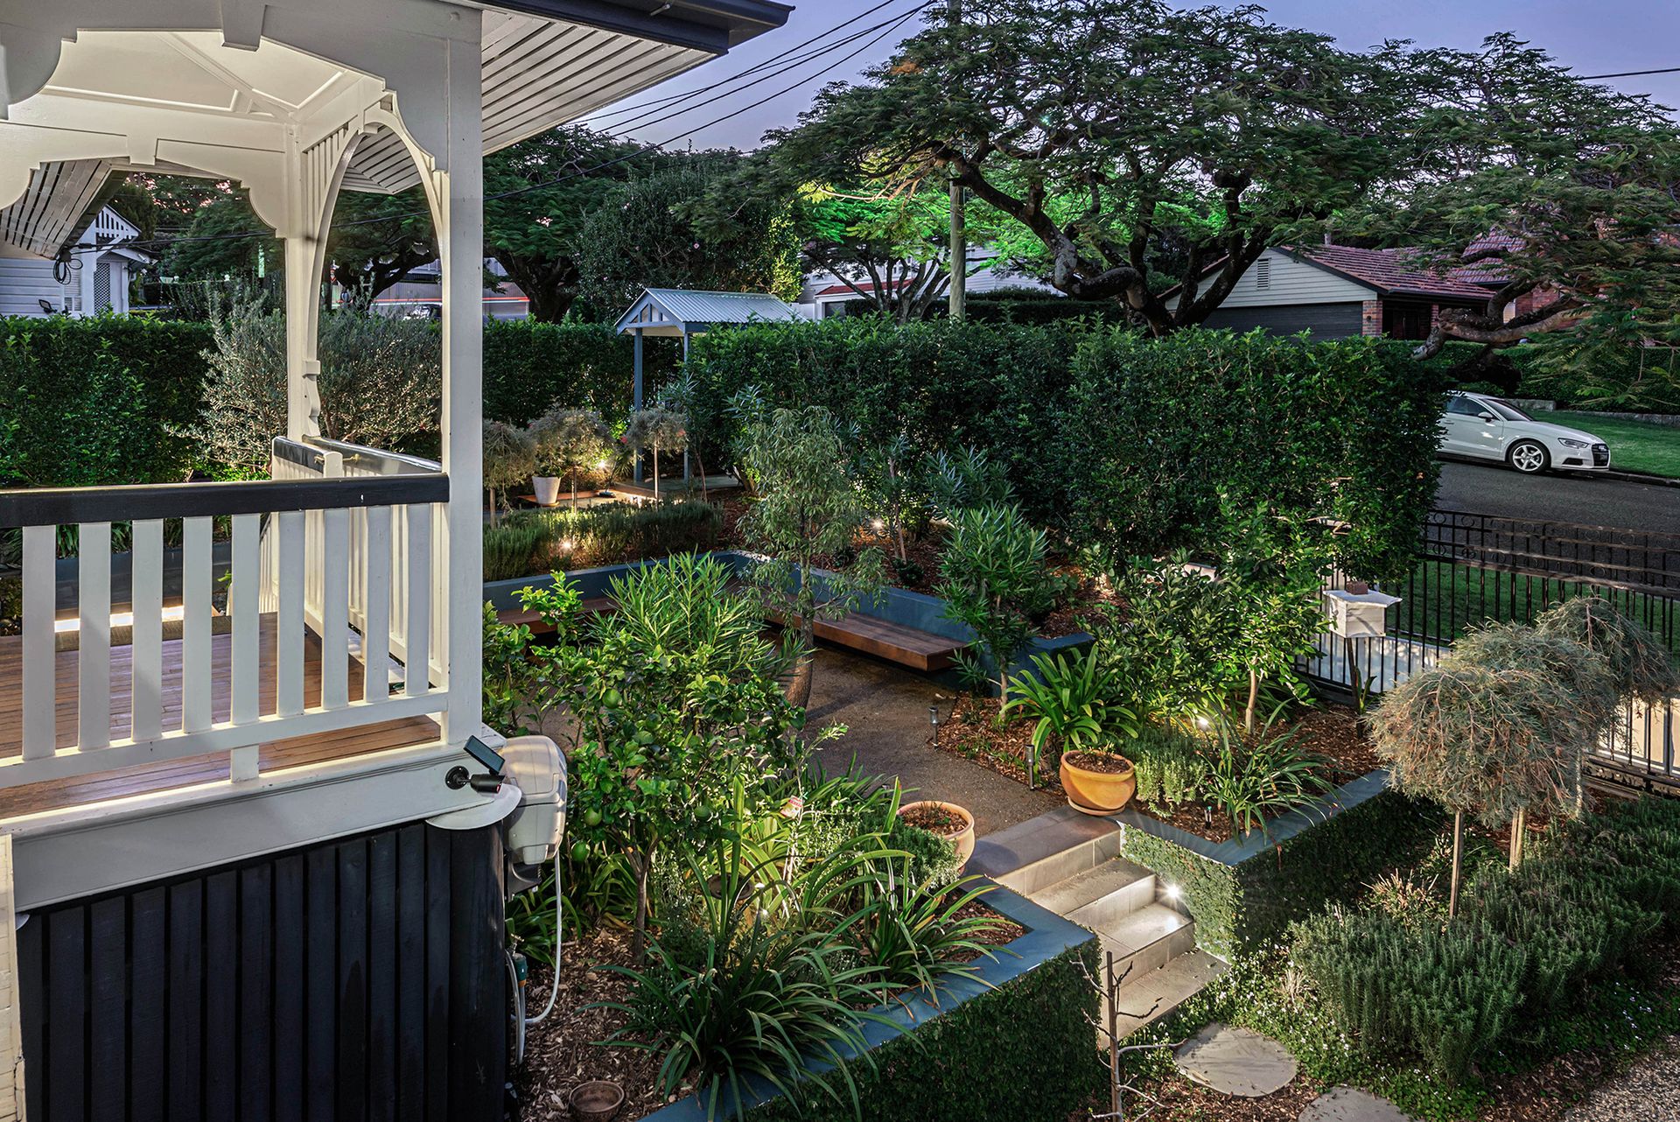
The entrance opens to a breathtaking garden designed by award winning landscape designers The Martin Brothers. The charming courtyard is European inspired, with established olive and citrus trees, rosemary and herbs as well as a delightful sitting area and firepit, a favourite place for year round social gatherings.
The front of the home is framed by sweeping stretches of verandah, encouraging long weekend lunches as well as more private moments of reflection, the elevation providing a calming vista over the tree lined street and front courtyard, as well as capturing cooling Moreton Bay breezes.
Unveiled upon entry is a double-storey layout encompassing divine formal and casual shared living areas, a classically beautiful Wyer and Craw kitchen, exceptionally large bedrooms, media room and office. Retreat to the rear of the property for the most idyllic of backyards anchored by lush level lawn and a heated swimming pool.
In the desirable Ascot State School catchment and just minutes from exceptional private schools, 9 Sword Street offers but is not limited to:
- North-facing 810sqm traditional Queenslander on an elite Ascot street
- Superb renovation by Wrightson Stewart interior designers
- Wyer and Craw Kitchen and cabinetry throughout
- Fireplace, ducted air-conditioning, timber floors, traditional features
- Gardens landscaped by award winning Martin Brothers with firepit and seating, level lawn & heated pool
- Secure drive and two car garage with electric vehicle charging station plus additional two car port, pedestrian gate, excellent storage
- Separate office and powder room
- Solar panels and rainwater tanks
To obtain a copy of the Information Memorandum or to arrange an inspection, please contact Christine Rudolph.