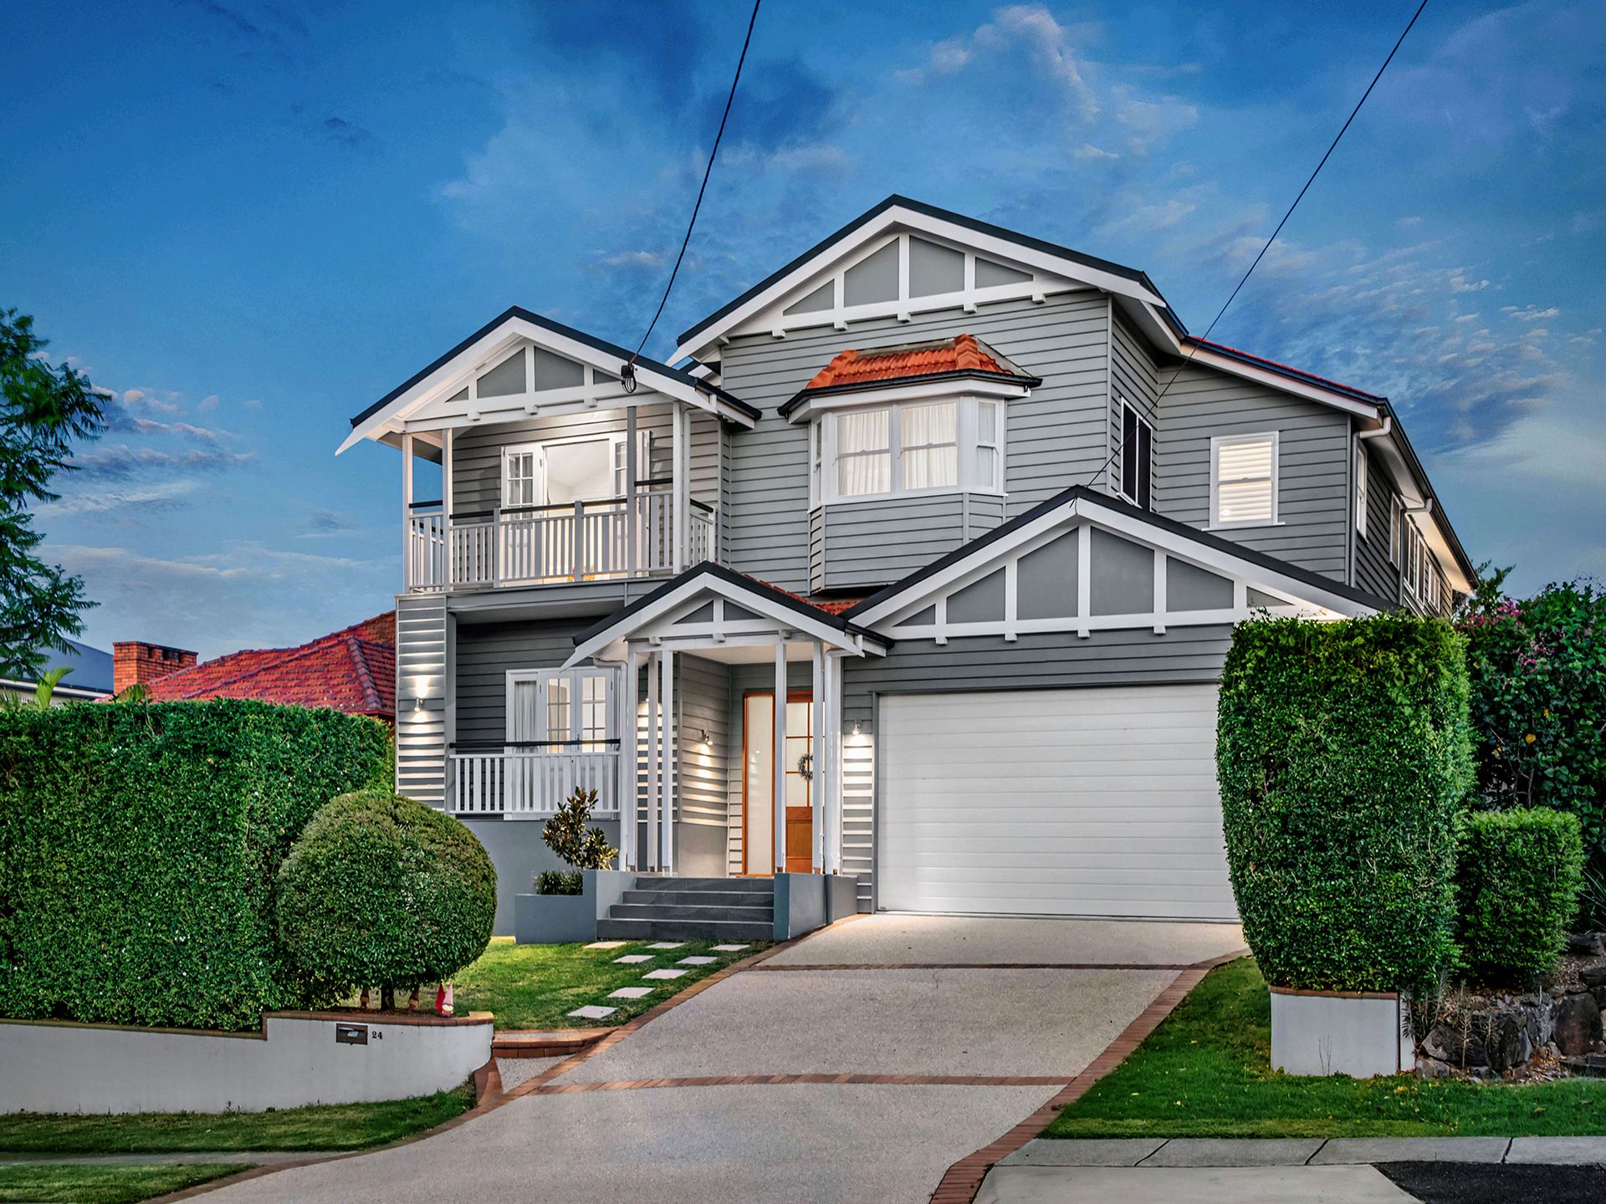
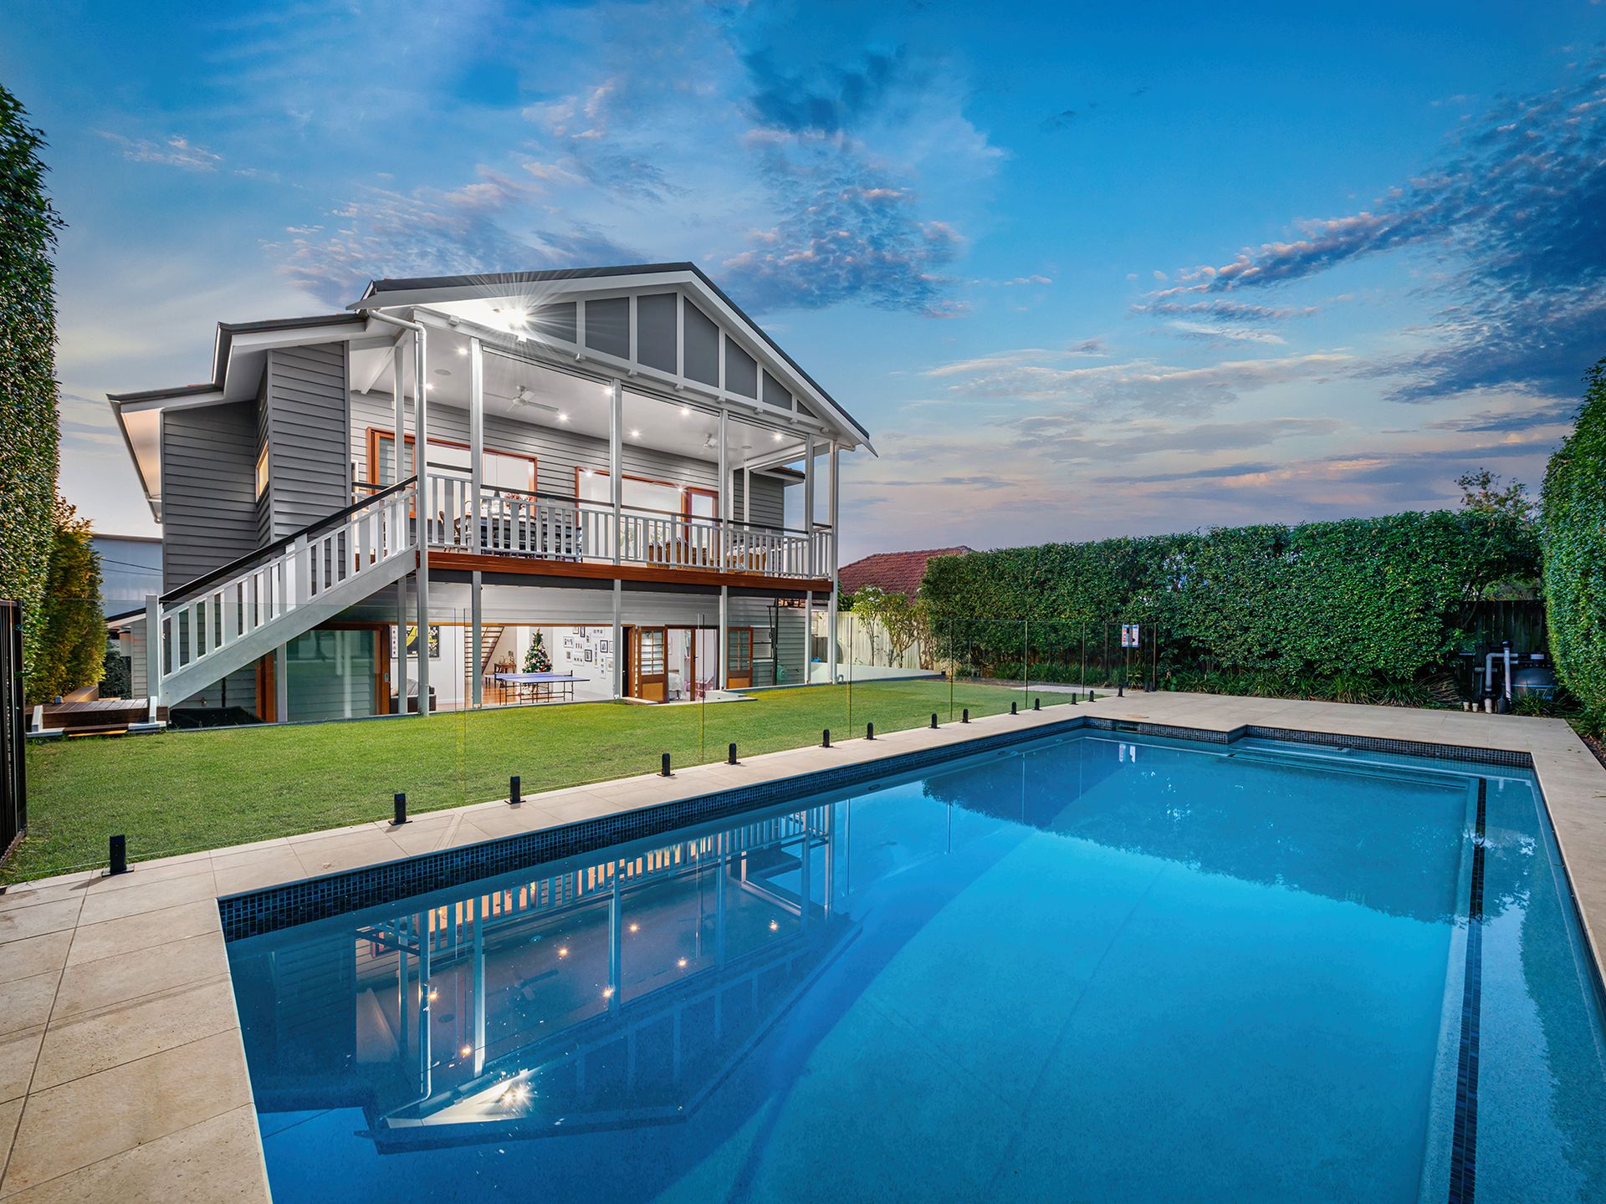
A premier lifestyle awaits you in this exquisite Ascot home. Resting on a meticulously manicured 693sqm allotment and designed over two sensational levels, the architecturally designed house completed in 2017 comprises five generous bedrooms, four bathrooms, private poolside entertaining and designated space for kids, parents and family living.
Showcasing beautiful street appeal, the character-rich façade opens to reveal a sophisticated home adorned with modern style and a suite of premium appointments.
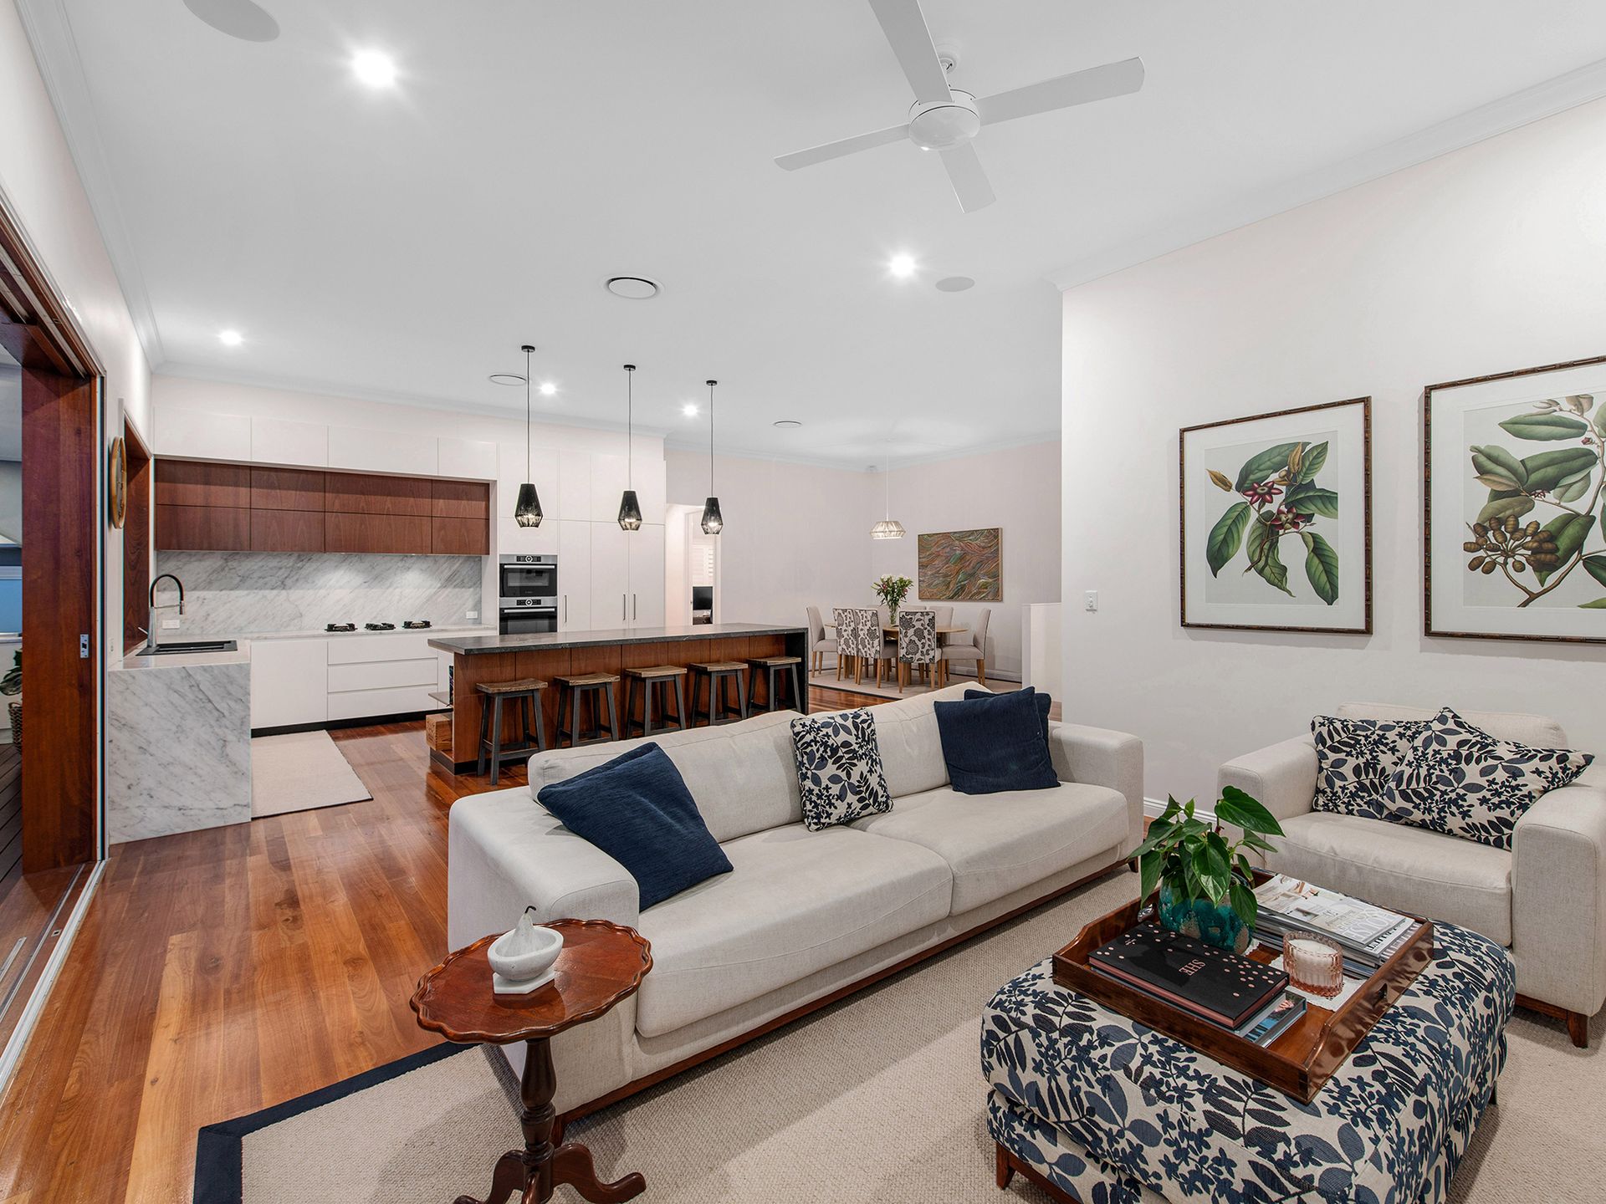
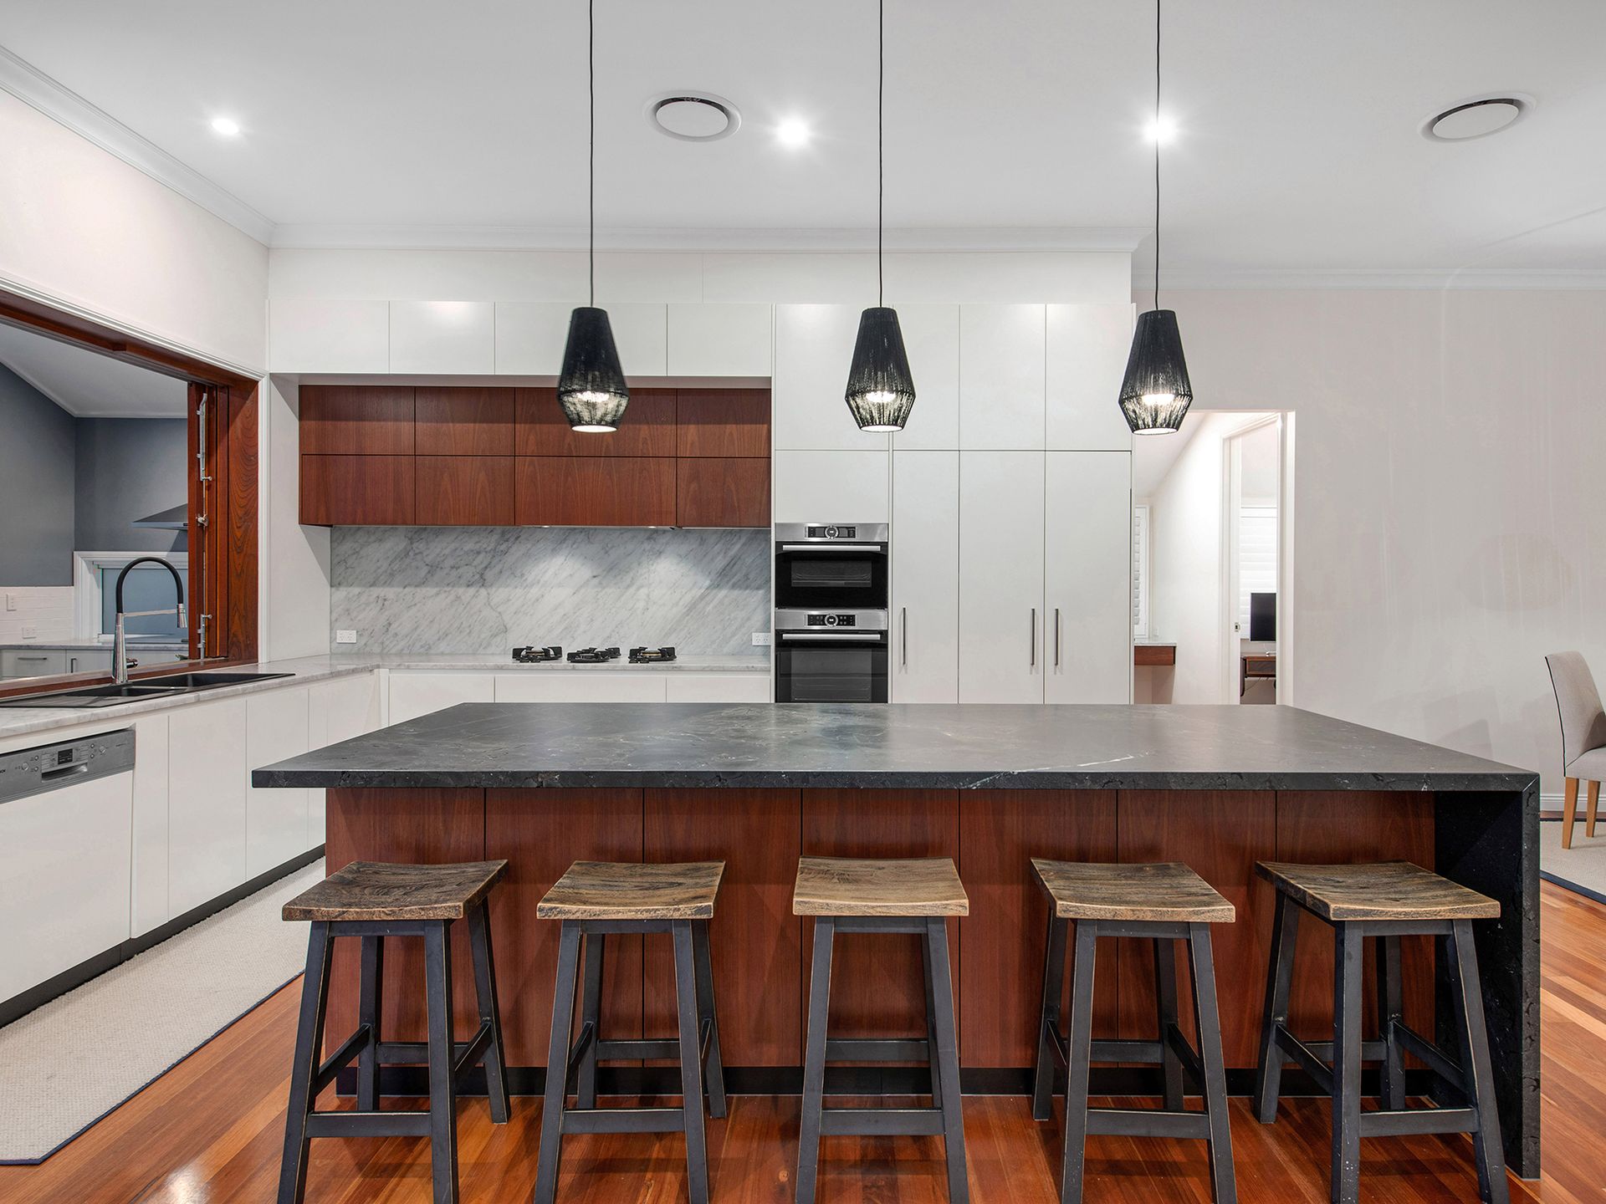
Exuding an incredible sense of space and 3.1-metres ceilings, the upper level houses a formal lounge room and a free-flowing living and dining area. Creating a seamless connection to the gourmet kitchen, the resident cook will adore the waterfall stone benchtops, premium appliances, butler's pantry and cold room.
Moving from indoors to out, bi-fold doors open to the rear entertainer's deck. Featuring an integrated BBQ and servery window, this alfresco hideaway boasts tree-lined views and stairs down to the lush backyard and glass-framed swimming pool.
Presenting separation of space, the downstairs living area extends to the rear patio, creating the perfect teen or games retreat.
Featuring five bedrooms and a study over two levels, this home offers the ideal layout for growing families.
Additional features:
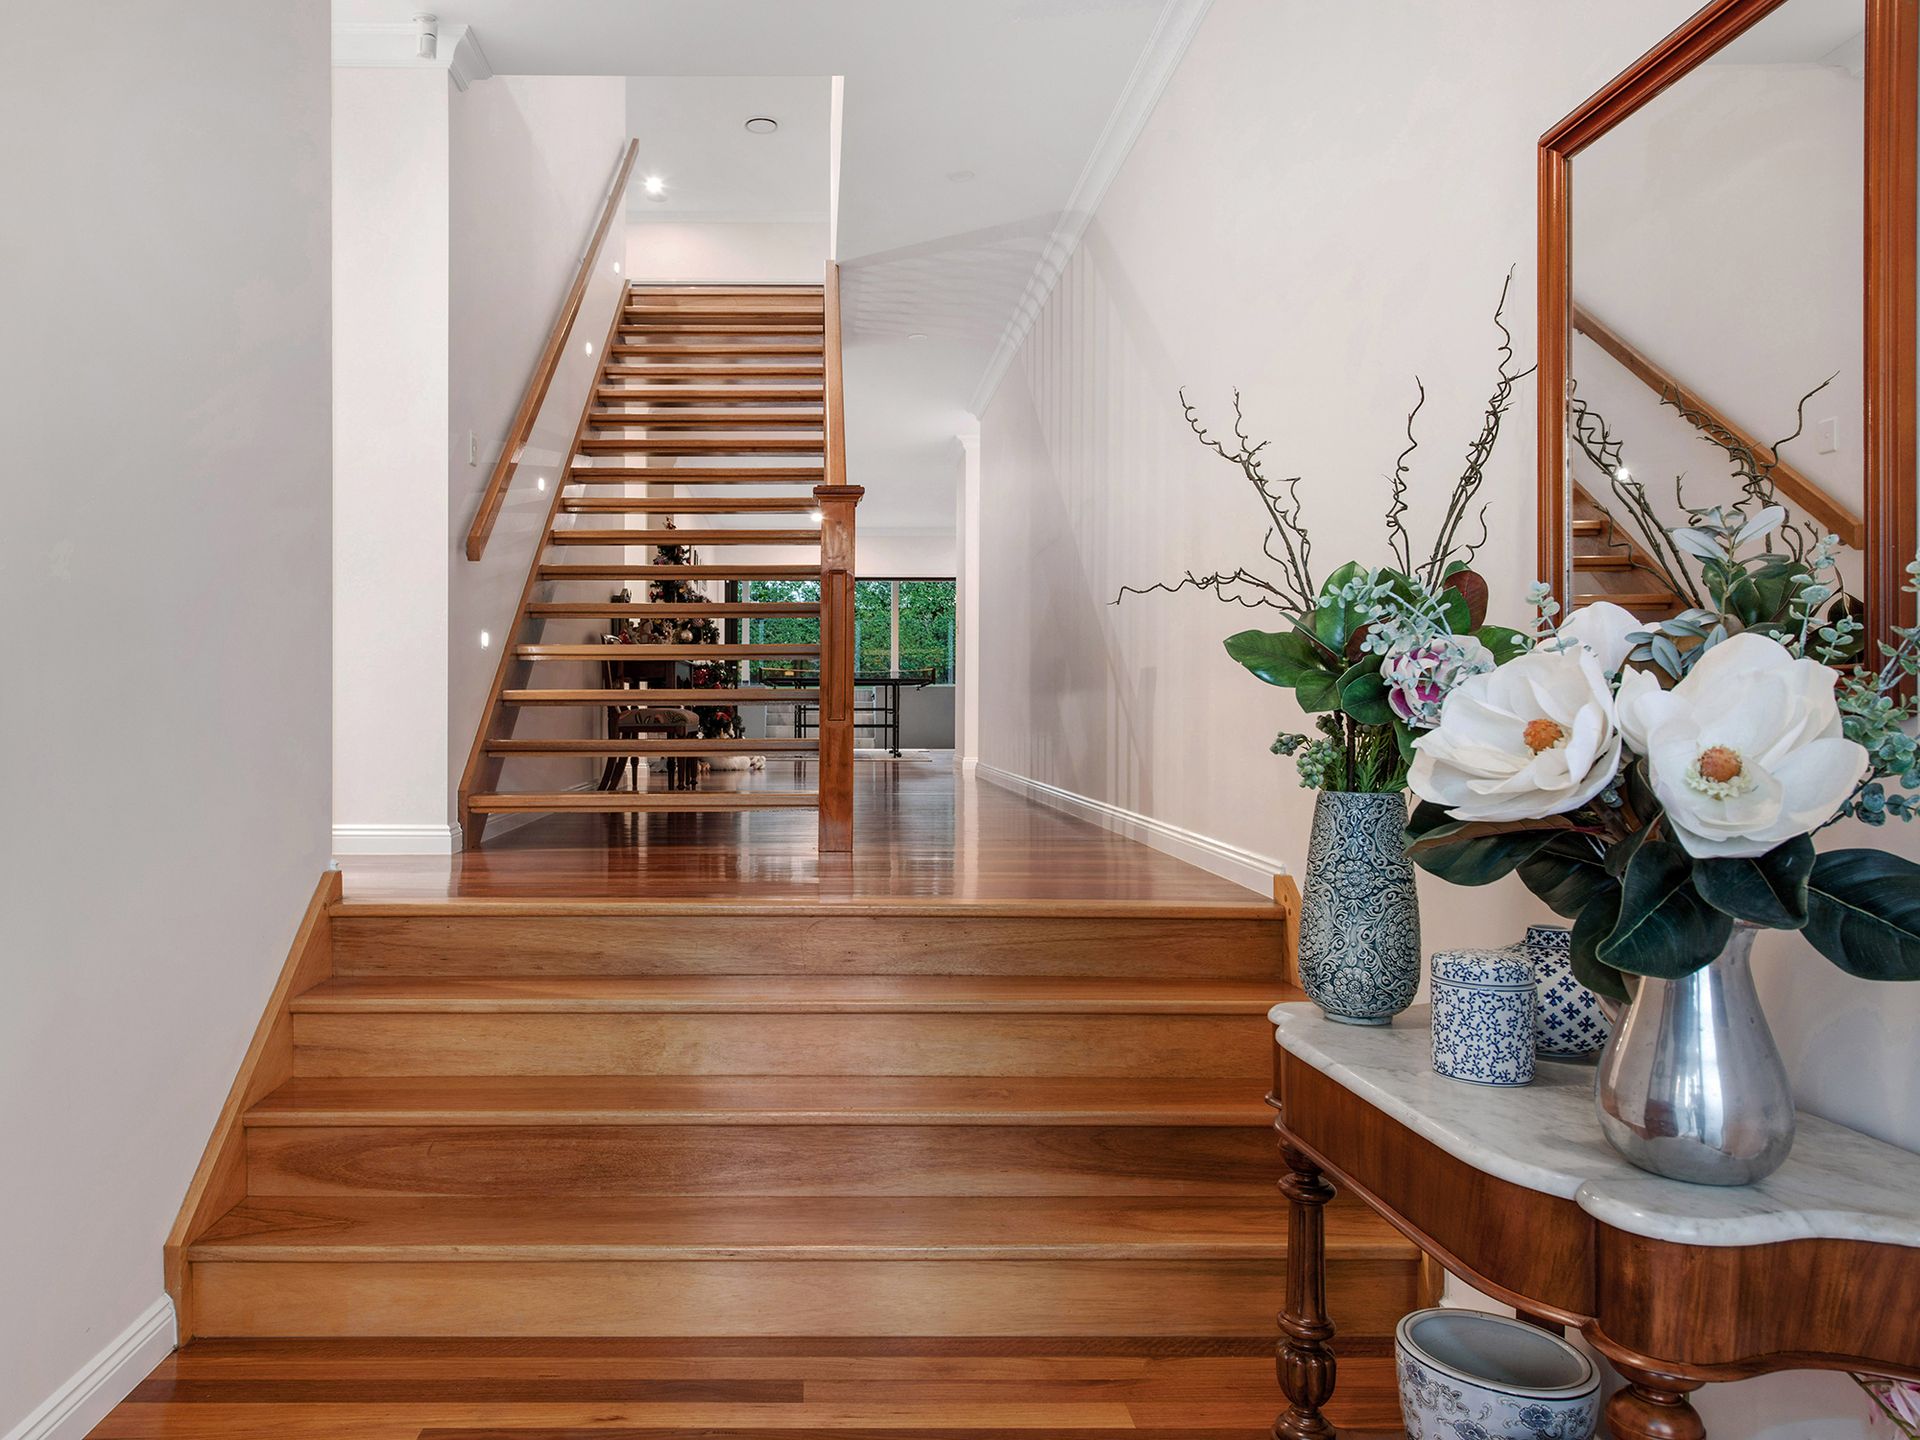
- Formal foyer adorned with timber floors and an open tread staircase
- Multiple living spaces over two levels creating kids' and parents' breakout space
- Master suite with a dressing room and deluxe dual vanity ensuite with a freestanding bath
- Second upstairs bedroom with a private balcony, plus a separate study
- Three downstairs bedrooms, including one with a walk-in robe and ensuite
- Four modern bathrooms, including two ensuites, plus a large laundry
- Ducted air-conditioning, ceiling fans and integrated speakers to the living areas
- Pull-down screens to the rear deck, ample storage and an oversized double garage
Located in a premier lifestyle suburb, families can walk to popular cafes, parks, bus stops, Ascot State School and private colleges, including St Rita's, St Margaret's and St Agatha's Primary School. Close to Brothers Rugby Club, Racecourse Road, Toombul Shopping Centre and the upcoming Albion Exchange, this home presents a sought-after setting just 9 minutes to Brisbane Airport and 15 minutes to the CBD.
Disclaimer: Whilst every effort has been made to ensure the accuracy of these particulars, no warranty is given by the vendor or the agent as to their accuracy. Interested parties should not rely on these particulars as representations of fact but must instead satisfy themselves by inspection or otherwise.