Tender closing 4pm Friday 11th March 2016
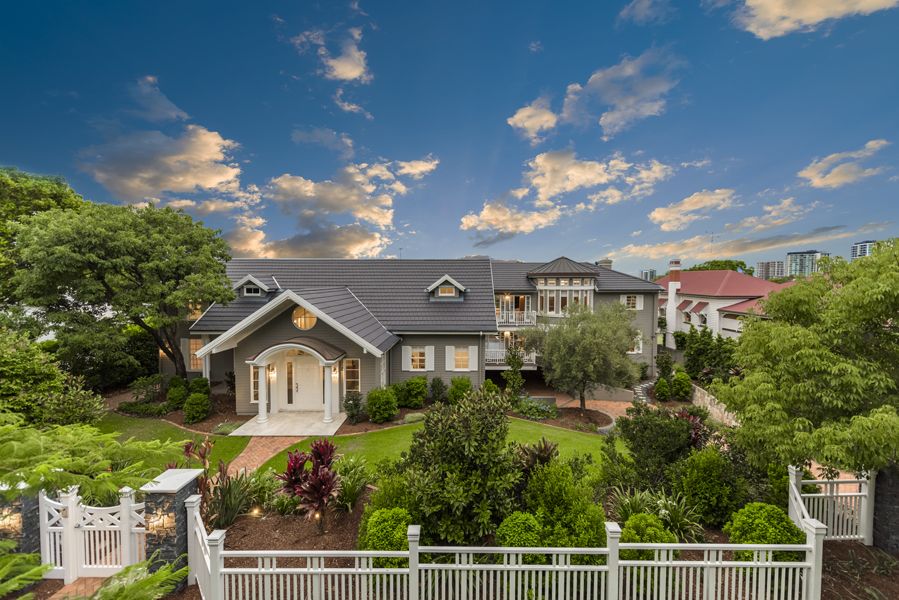
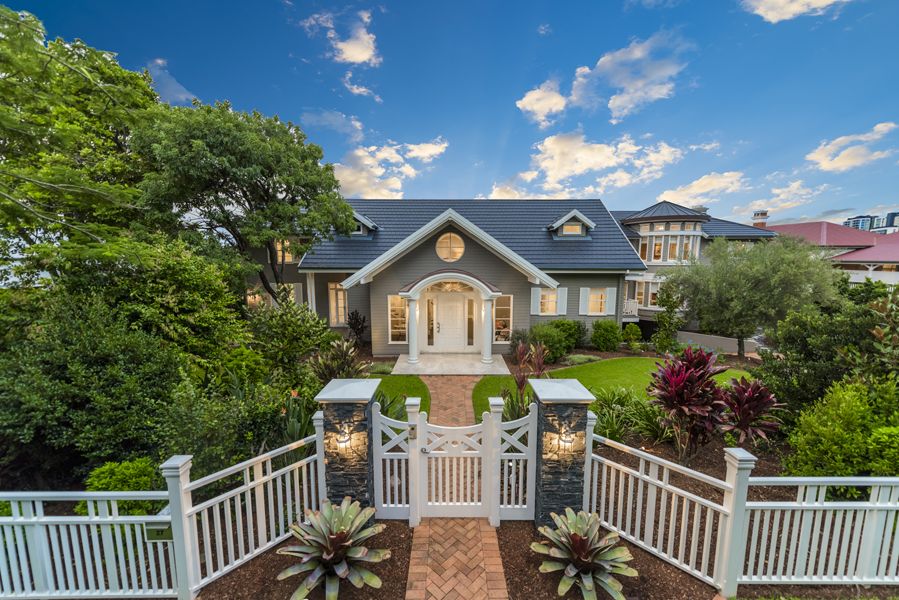
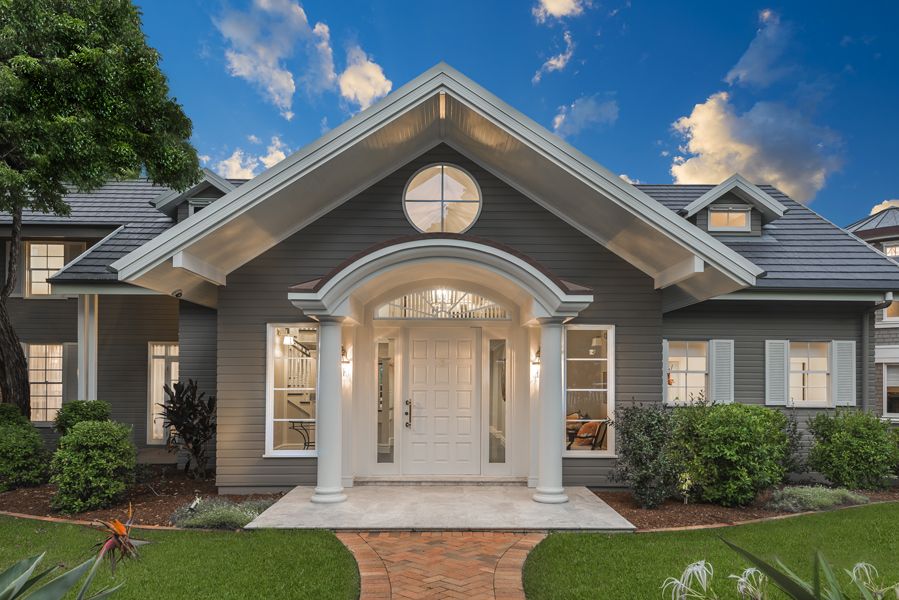
Reminiscent of a grand Hamptons estate, this spectacular family home is an absolute standout in what is arguably Brisbane's most prestigious tree-lined avenue. On a sprawling 2024 sqm level block, the imposing faade creates a breathtaking entrance while inside there is a level of craftsmanship and elegance rarely seen.
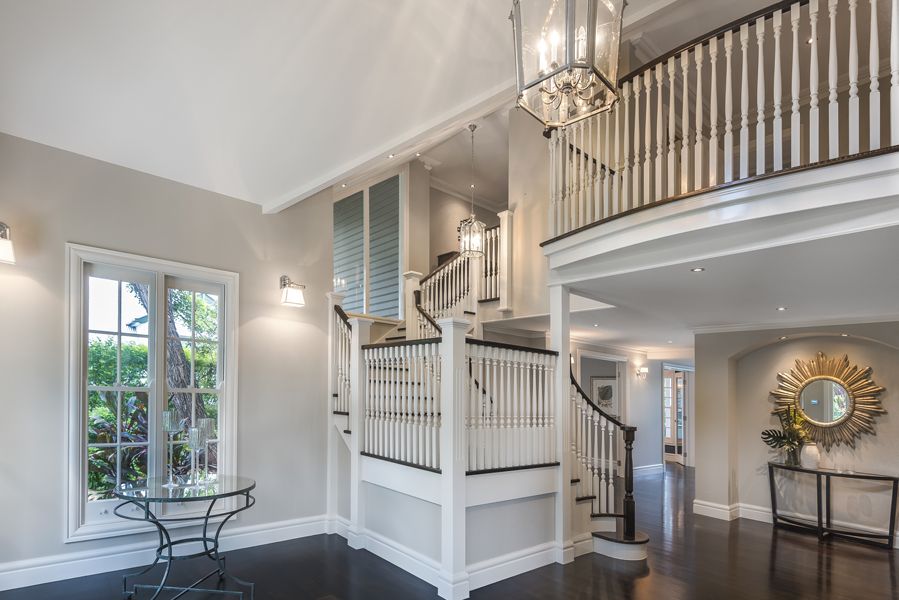
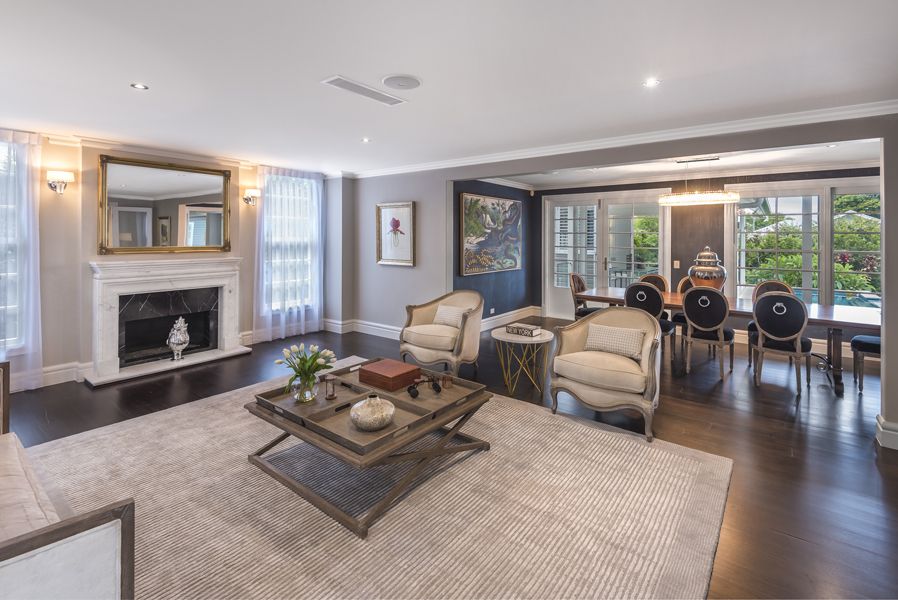
The magnificent proportions have been designed for grand-scale entertaining. A series of beautiful living spaces flow effortlessly from room-to-room and beyond to a resort-inspired garden sanctuary where an infinity-edge pool, glamorous pool house and expansive northeast verandahs combine for stunning effect. Classic architectural elements ensure the home remains timeless and include dark stained hardwood floors, high ceilings, white trimmed French doors, windows and balustrades, four fireplaces, imported marble surfaces plus a neutral palette suited to any style of dcor.
Perfect for even the largest of families, the home boasts formal lounge & dining rooms, casual living, entertainment/billiard room with wet bar and cellar plus an executive home office. The marble kitchen extends through French doors to the pool area and includes a Butler's pantry, Ilve double oven plus integrated fridge/freezer. The six bedrooms have been designed as private retreats and all boast their own marble ensuite and walk-in robes. The opulent master wing features his and her bespoke dressing rooms, sitting room plus luxurious bathroom with twin vanity, double shower and freestanding bath.
Representing a truly incredible lifestyle opportunity, family homes of this calibre are rarely offered to the market. The location promises incredible peace, privacy and prestige with the convenience of being just two streets from Racecourse Road's village precinct and also within the sought-after Ascot State School catchment zone.
* Meticulous detailing with continuity of design throughout
* Manicured gardens with vast level lawns for kids to play
* Pool house with BBQ/kitchen, dining, lounge and fireplace
* Home automation, ducted/zoned reverse air conditioning
* 3 guest WC, large laundry, utility room
* Electric gates, 4 car lock-up garage with internal access
* Store room, garden irrigation, water tanks