HALLAM ARMSTRONG ALONGSIDE THE COREY AND STEPHANIE BANKS TEAM & RAY WHITE ALLIANCE ARE EXCITED TO PRESENT 7 LANGER PLACE, ARUNDEL TO MARKET.
INSPECTIONS AVAILABLE, CONTACT US TODAY TO REGISTER FOR THE OPEN HOME - ATTEND IN PERSON OR VIRTUALLY VIA OUR ONLINE INSPECTIONS!
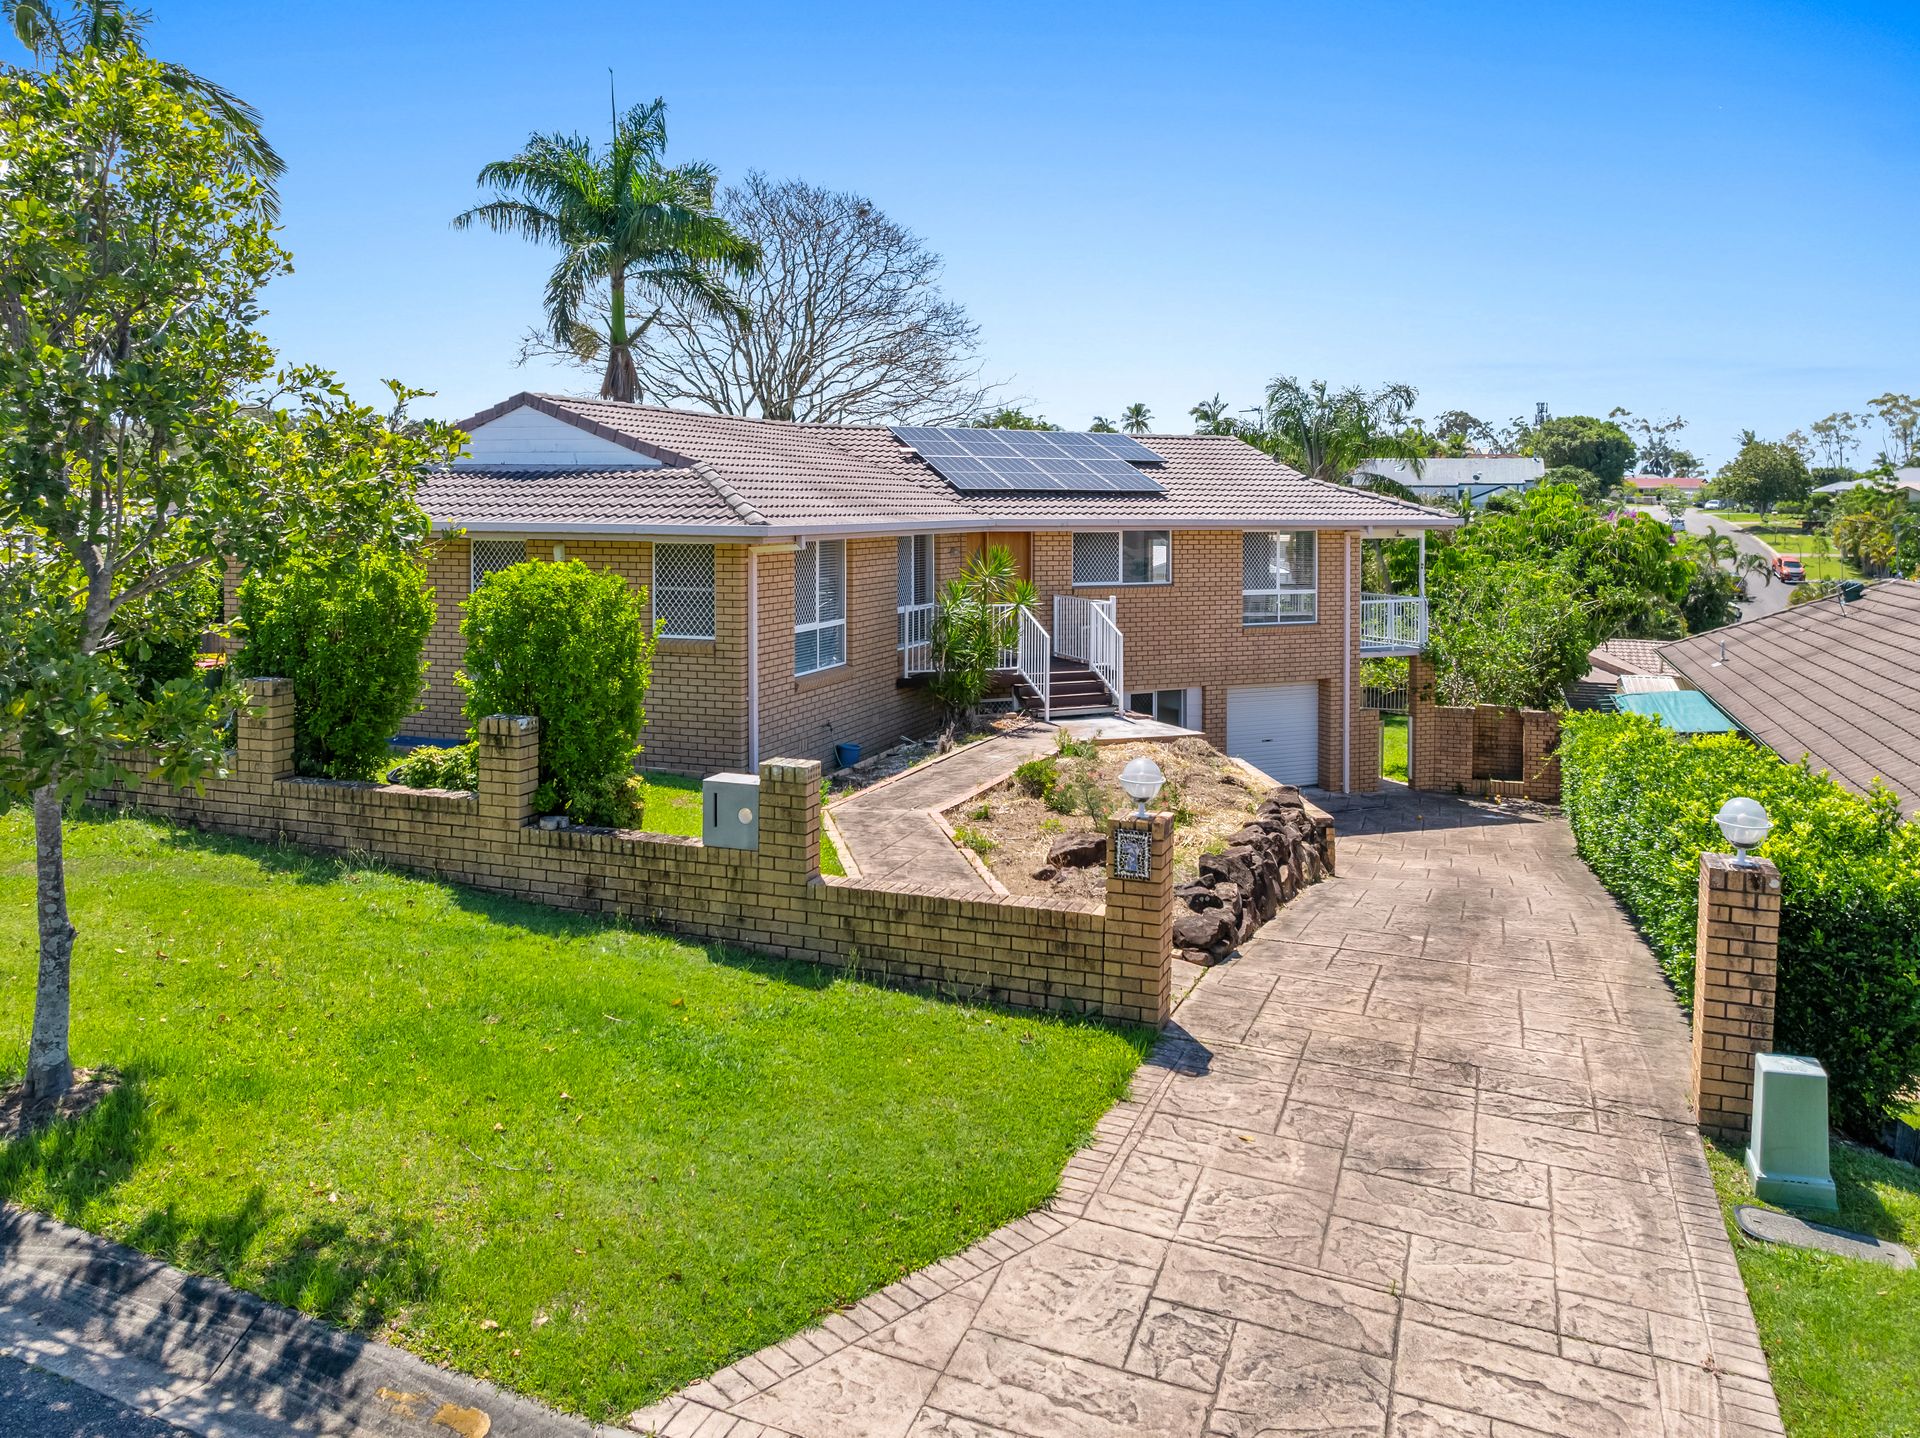
Perfectly positioned at the end of a peaceful cul-de-sac, 7 Langer Place captures the essence of versatile family living with dual-occupancy potential, multiple entertaining spaces and a functional double-storey layout. Sitting proudly on a generous 700 m² block with a long driveway providing ample off-street parking, the home combines practicality with comfort in one of Arundel's most convenient pockets.
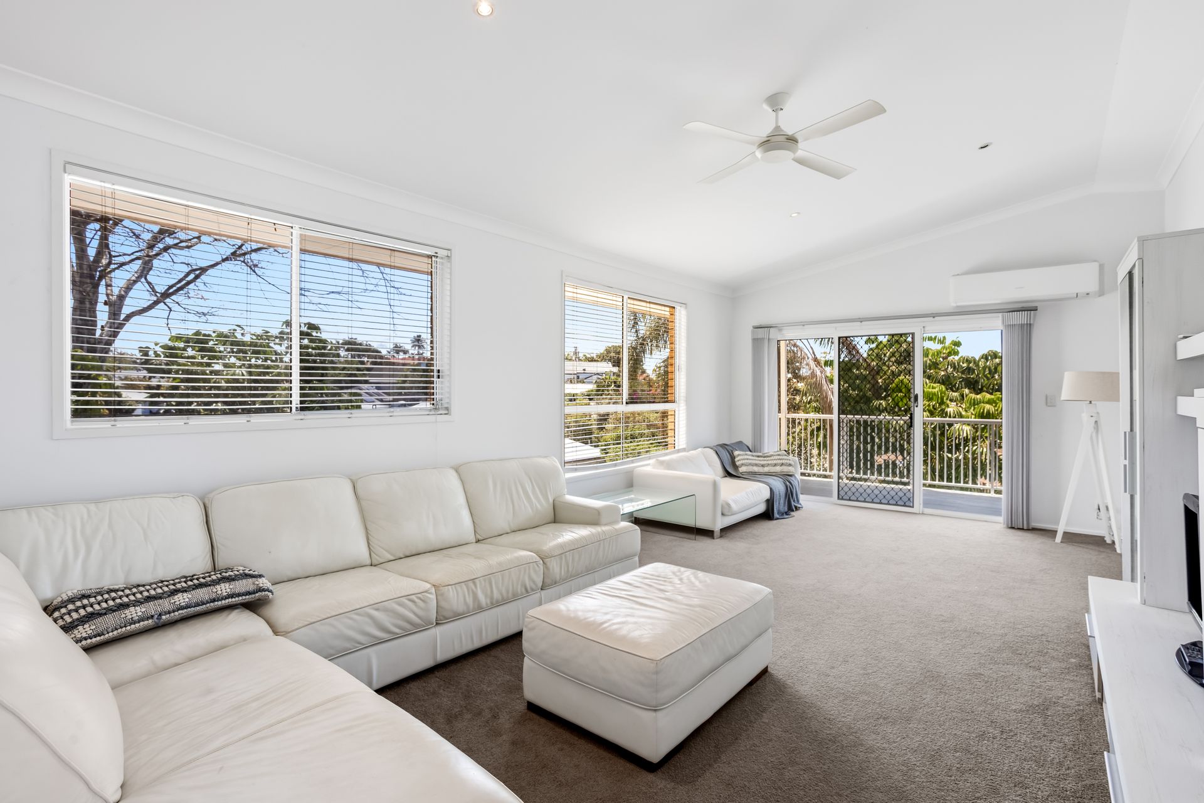
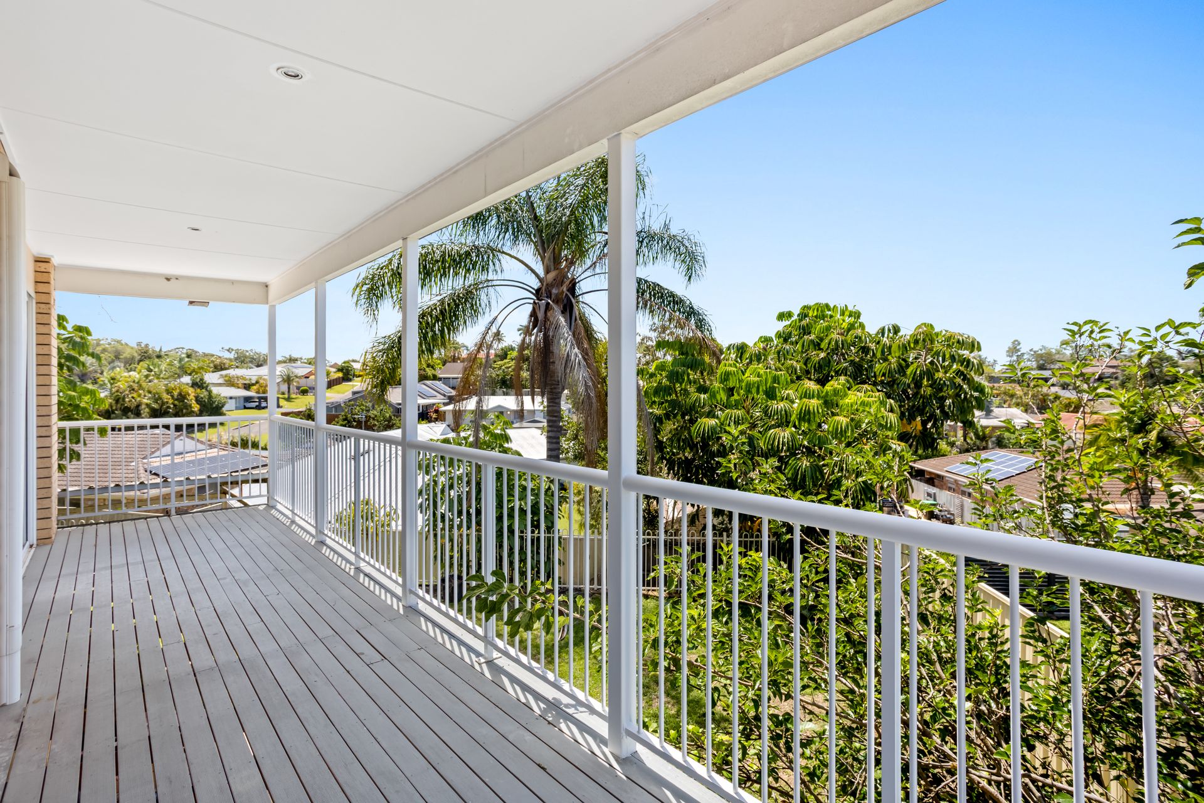
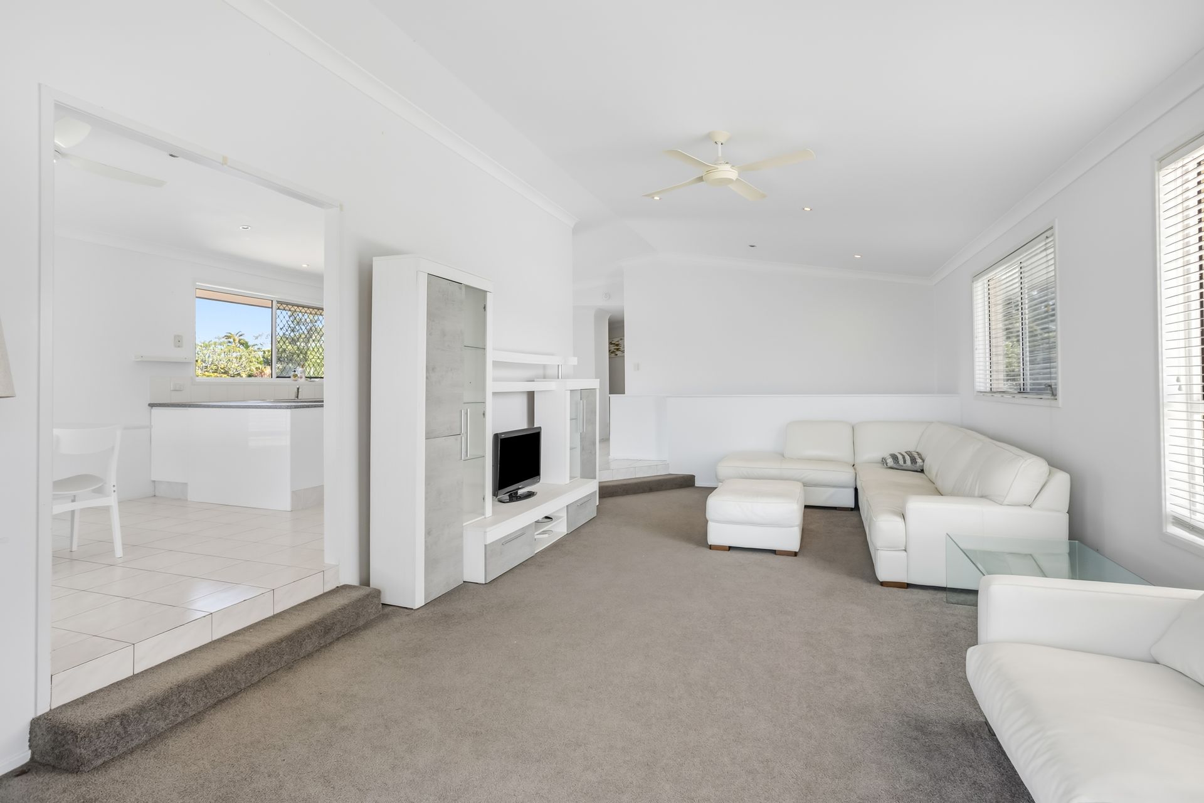
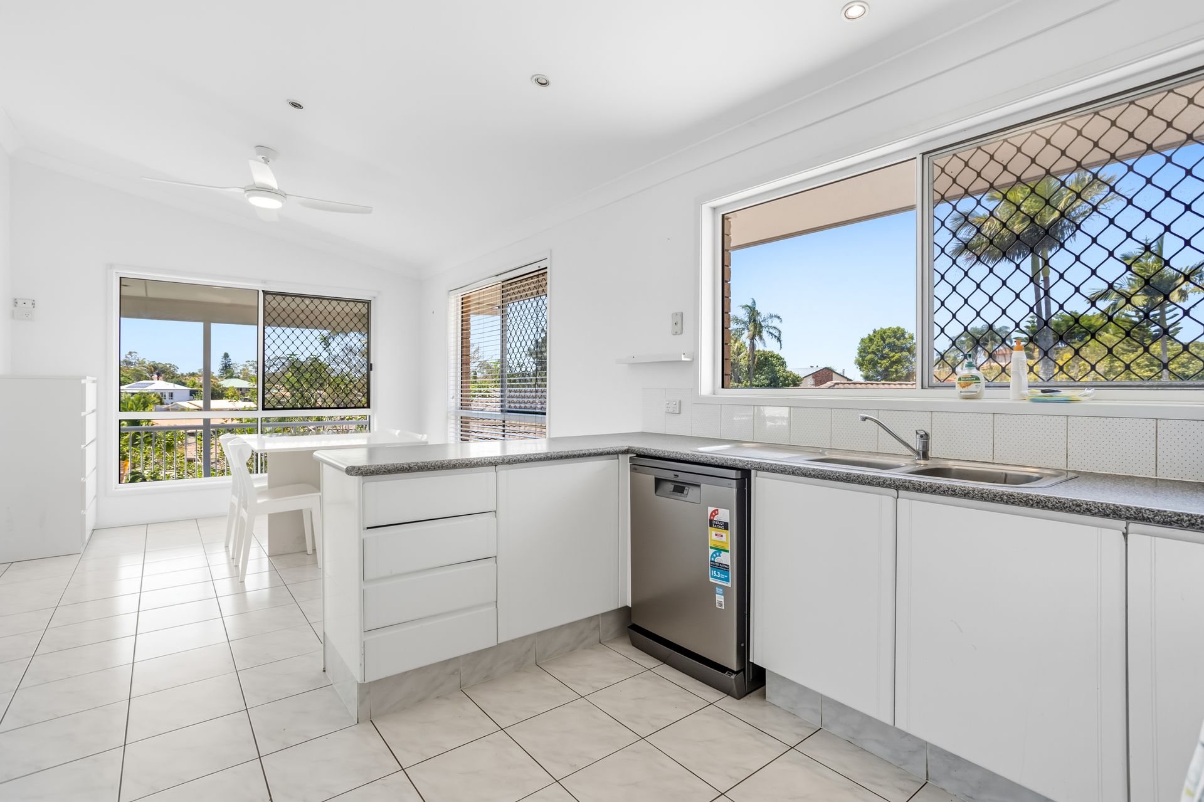
The top level embraces light, space and easy-care living, with tiled flooring flowing through the main zones for a clean, low-maintenance finish. The spacious kitchen is designed for both function and style, showcasing a black speckled benchtop, white cabinetry, wall-mounted oven, pantry and double sink. A separate dining area sits beside the kitchen, while the large carpeted lounge room offers a raised ceiling, ceiling fan and sliding-door access to the undercover balcony the perfect spot to relax and enjoy the leafy outlook. A generous storage cupboard, internal laundry and practical linen spaces enhance everyday convenience.
Accommodation on this level includes two comfortable bedrooms, each with carpet, ceiling fan and triple built-in robes. The master suite is privately positioned and appointed with a ceiling fan, air conditioning and a beautifully renovated walk-in wardrobe with wooden cabinetry and drawers. Its adjoining ensuite exudes luxury, featuring grey and white marble-look tiles, a double his-and-hers vanity, walk-in shower and toilet. The main bathroom continues the same stylish theme and includes a bathtub, while a separate toilet adds further functionality.
A staircase connects to the lower level, which has been cleverly configured for dual-living or guest accommodation. Here you'll find a private bedroom with carpet, ceiling fan, ample storage and a walk-behind wardrobe with shelving, along with a private ensuite featuring a shower, toilet and basin. The open-plan living and dining space is finished with tiled flooring and enjoys direct access to the backyard, while the kitchenette - complete with wooden benchtop, white cabinetry and gas cooktop - adds valuable self-contained convenience. Separate external access makes this level ideal for extended family, guests or potential rental use.
The backyard is fully fenced for privacy and security, offering a generous grassed area for children and pets to play. Additional highlights include two split-system air-conditioning units, under-stair storage, and a built-in garage with tiled flooring and sliding-door access to the outdoors.
Combining multi-generational flexibility with a quiet family-friendly location, this residence delivers an exceptional lifestyle opportunity within easy reach of local schools, parks, transport and shopping.
Property features:
- Long driveway offering ample off-street parking
- Neat and welcoming front yard
- Double-storey design with dual occupancy potential
- Located at the end of a quiet cul-de-sac
Top Level:
- Tiled flooring carried throughout the main zones for low-maintenance living
- Spacious kitchen featuring a black speckled benchtop, white cabinetry, wall-mounted oven, pantry and double sink
- Separate dining area positioned beside the kitchen
- Large carpeted lounge room with raised ceiling, ceiling fan and sliding door access to the undercover balcony
- Generous storage cupboard for everyday convenience
- Two bedrooms, each with carpet, ceiling fan and triple built-in robes
- Master bedroom complete with carpet, ceiling fan, air conditioning and a beautifully renovated walk-in wardrobe with wooden cabinetry and drawers
- Renovated ensuite showcasing grey and white marble-look tiles, double his-and-hers vanity, walk-in shower and toilet
Practical linen cupboard
- Separate toilet
- Internal laundry
- Main bathroom fitted with a bathtub and an additional linen cupboard
- Staircase linking the upper and lower levels
Bottom Level (Dual Occupancy Layout):
- Private bedroom with carpet and abundant storage
- Walk-behind wardrobe with built-in shelving
- Private ensuite featuring a shower, toilet and basin, plus a ceiling fan
- Under-stairs/home storage area for added convenience
- Tiled living and dining space with direct access to the backyard
- Functional kitchenette complete with wooden benchtop, white cabinetry and gas cooktop
- Separate external access ideal for guests, extended family or dual-living arrangements
- Built-in garage with tiled flooring (if applicable) and sliding door access to the outdoor area
- Grassed backyard fully fenced for privacy and security
- Land size: 700m2
- Council rates biannually approx. $1300
- Water rates quarterly approx. $250 plus usage
- Built in 2000
- NBN ready
- 2x Split system aircon units
- Electric hot water and cooktop
Why do families love living in Arundel?
Families love living in Arundel for its peaceful community feel, central location, and easy access to everything the Gold Coast has to offer. The suburb is surrounded by leafy streets, beautiful parks, and walking tracks, creating a safe and family-friendly environment. It's home to excellent schools, including Arundel State School and AB Paterson College, and is just minutes from Griffith University, the Gold Coast University Hospital, and major shopping precincts. With the M1, tram, and train all close by, commuting is a breeze, while beaches, theme parks, and entertainment hubs are just a short drive away. Arundel offers the perfect blend of suburban comfort and everyday convenience - a lifestyle families truly value.
Disclaimer: This property is being sold by auction or without a price and therefore a price guide cannot be provided. The website may have filtered the property into a price bracket for website functionality purposes.
Important: Whilst every care is taken in the preparation of the information contained in this marketing, Ray White will not be held liable for the errors in typing or information. All information is considered correct at the time of printing.