Privately set amongst lush established gardens, this spacious Arana Hills residence feels wonderfully removed from the everyday. Generous interiors unfold across a flexible single-level layout, while an exceptional collection of outdoor spaces creates a home made for long lunches, relaxed weekends and easy entertaining.
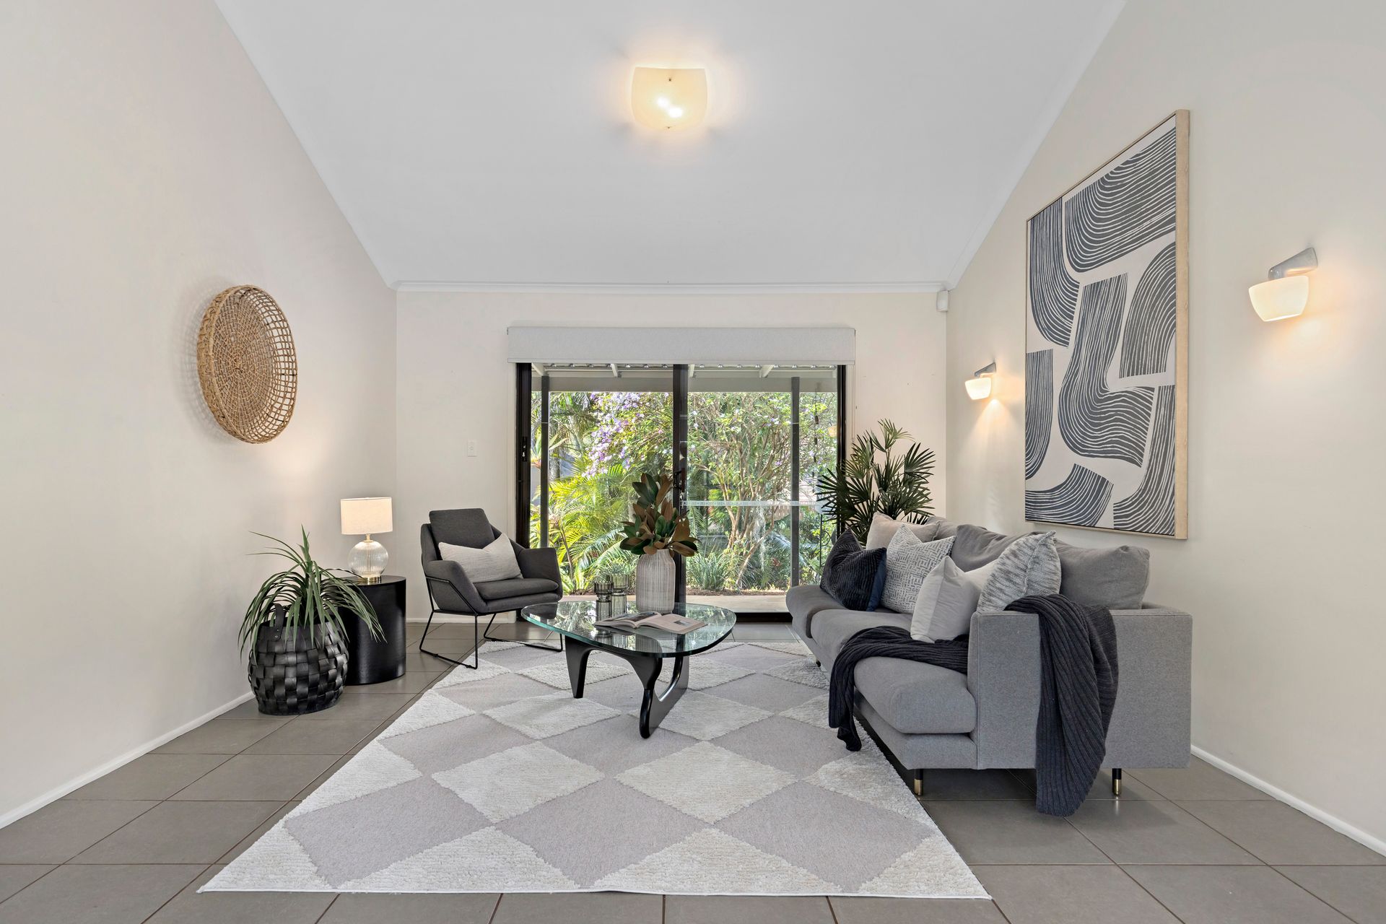
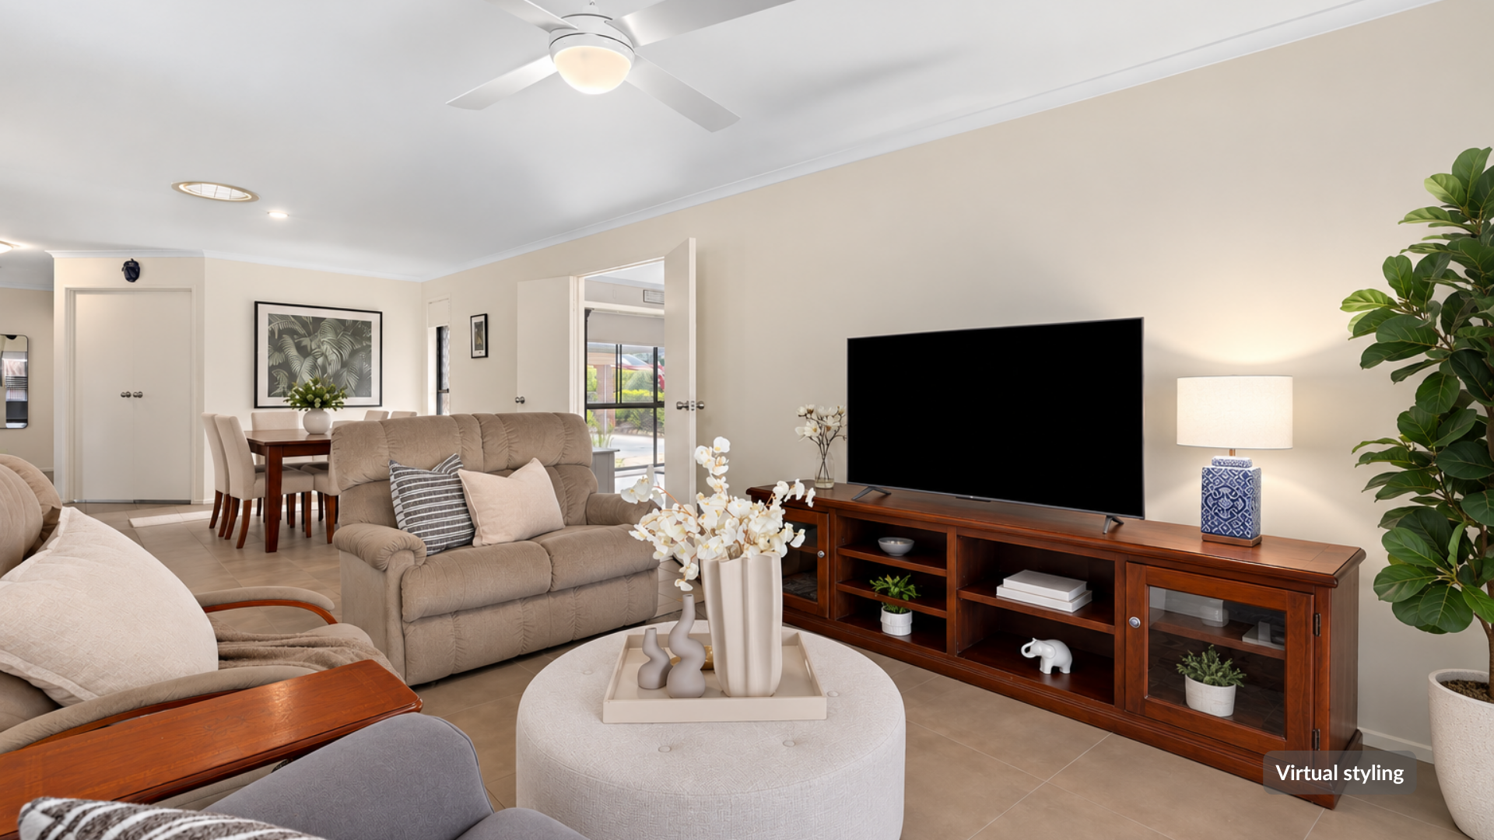
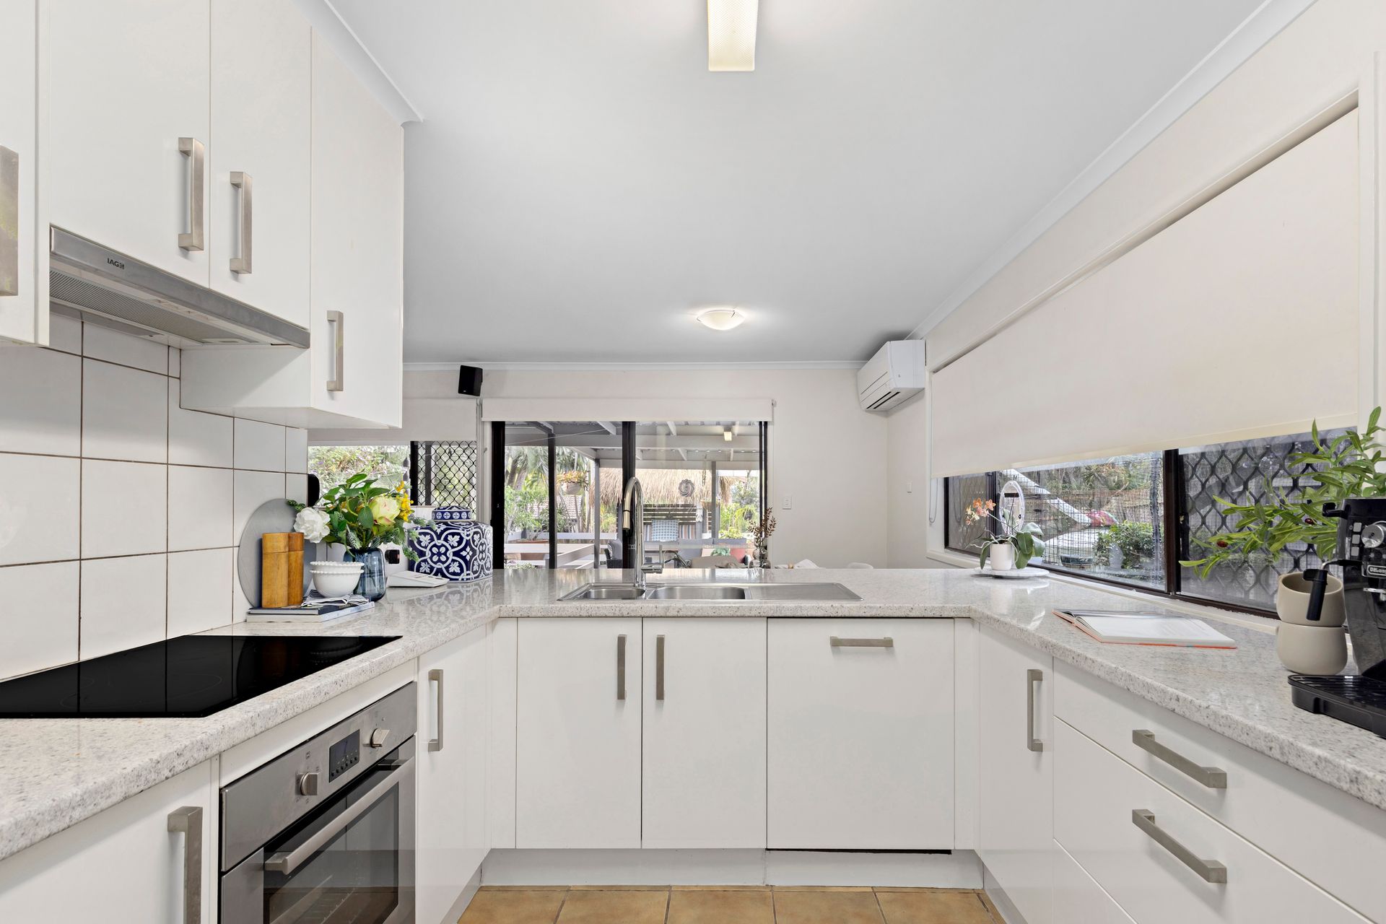
At the heart of the home, the kitchen, dining and family areas connect in an effortless everyday layout. The kitchen offers excellent bench space, abundant cabinetry and stainless steel appliances, with broad windows drawing in natural light and views across the surrounding greenery. Adjoining living and dining spaces provide plenty of room to gather, while a separate lounge creates valuable separation when a quieter space is called for.
The accommodation is equally well considered. The main bedroom enjoys a generous footprint, built-in storage, private ensuite and direct connection outdoors, while three additional bedrooms are positioned together alongside the main bathroom. Ceiling fans and split-system air-conditioning add comfort throughout.
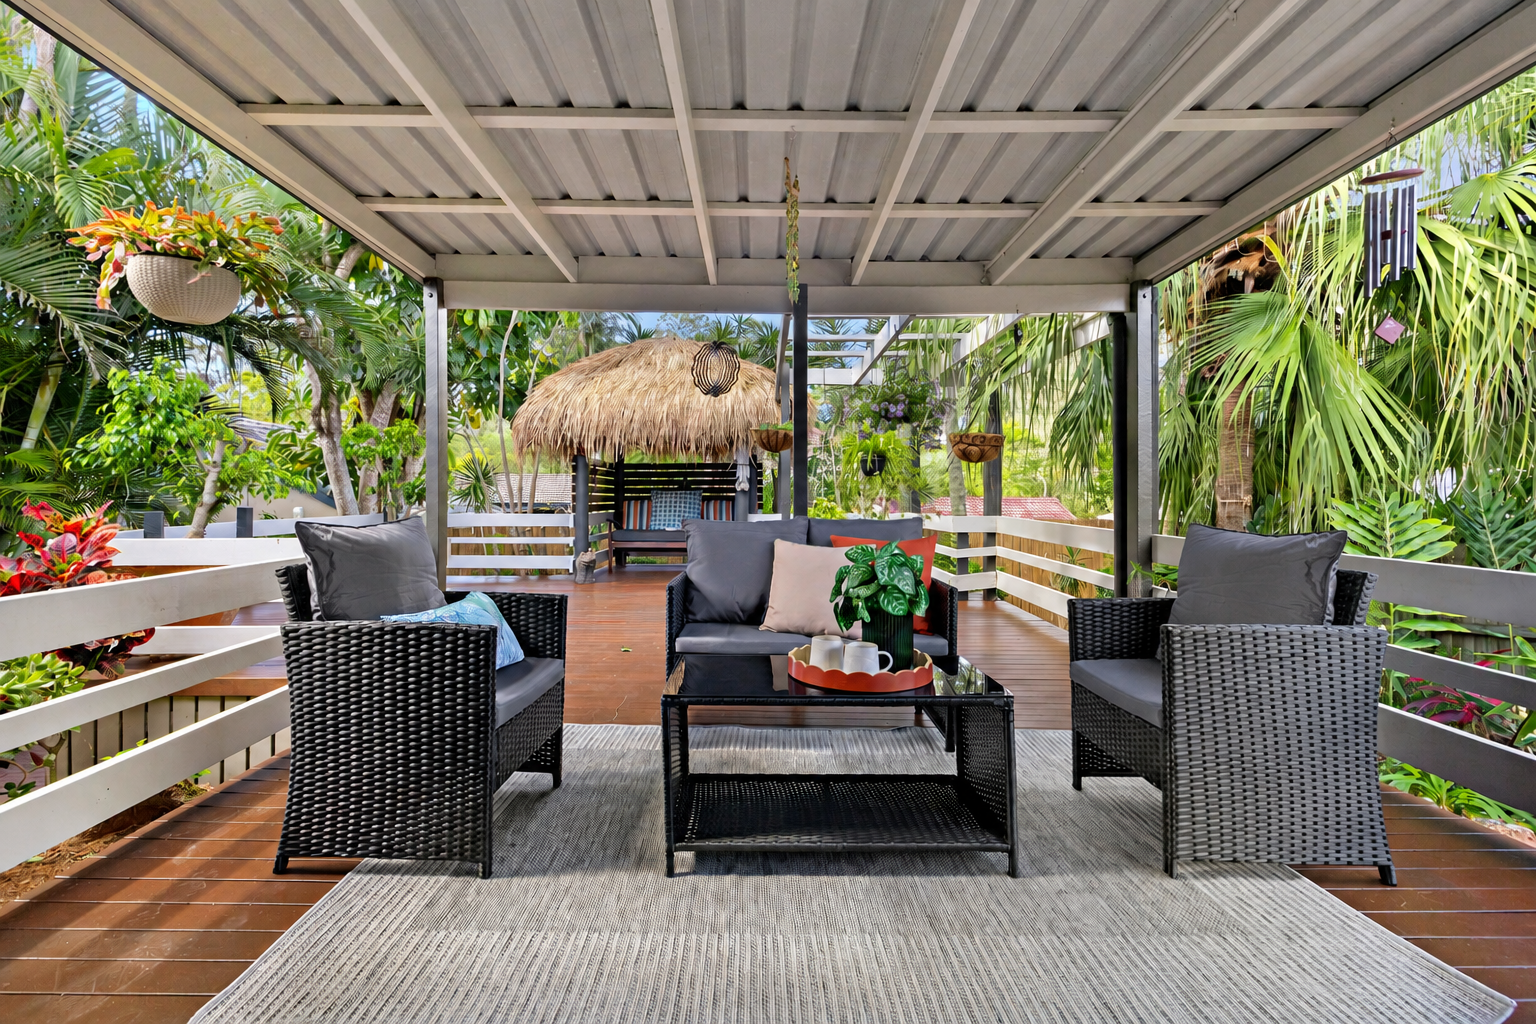
Stepping outside, the home reveals its standout feature. An expansive covered deck stretches along the residence, offering distinct areas for lounging, dining and entertaining beneath the canopy of established tropical gardens. Beyond, a charming Bali hut creates another secluded place to unwind, with winding garden paths, mature palms and layered greenery giving the outdoor spaces a relaxed, private atmosphere.
Practicality has not been forgotten, with a double covered carport accompanied by a separate garage, excellent storage and a layout that adapts easily to changing needs.
Positioned in a leafy pocket of Arana Hills, the home balances privacy and tranquillity with convenient access to local shopping, transport, parks and everyday amenities.
Features
• Four well-proportioned bedrooms
• Main bedroom with ensuite, built-in storage and outdoor access
• Three additional bedrooms with built-in wardrobes
• Main bathroom plus private ensuite
• Multiple living and entertaining zones
• Separate lounge room
• Spacious family and dining area
• Well-appointed kitchen with generous storage
• Stainless steel appliances
• Split-system air-conditioning
• Ceiling fans
• Expansive covered entertaining deck
• Additional covered patio area
• Separate Bali hut retreat
• Beautiful established tropical gardens
• Double covered carport
• Separate single garage
• Excellent storage throughout