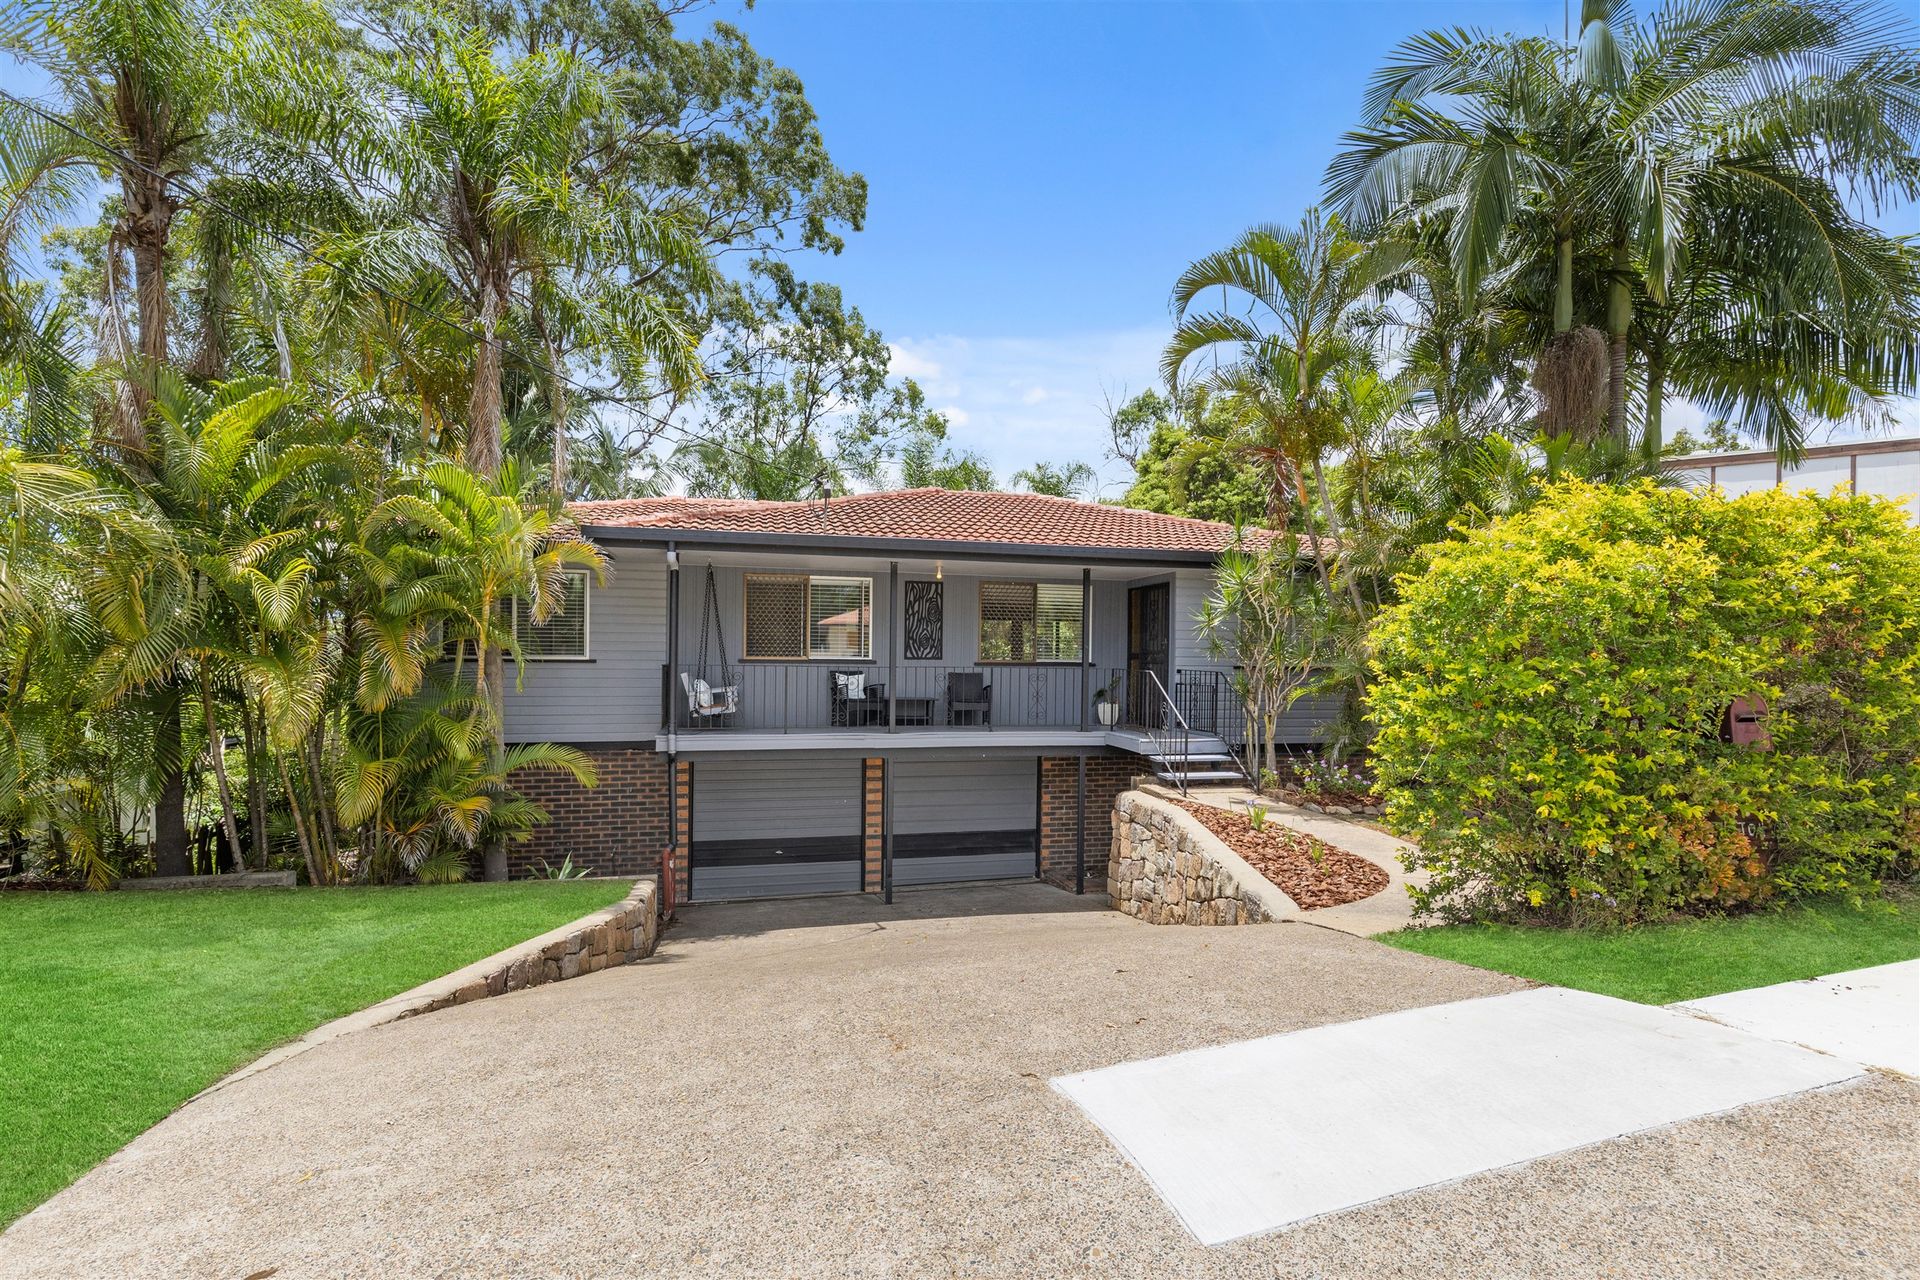
Welcome to this beautifully presented and thoughtfully designed home in leafy Arana Hills, where indoor-outdoor living and flexible spaces come together to create an exceptional family lifestyle. Bathed in natural light, this expansive residence offers a rare combination of elevated living, versatile downstairs spaces and superb outdoor entertaining - all set on a generous 609 sqm block in a sought-after neighbourhood.
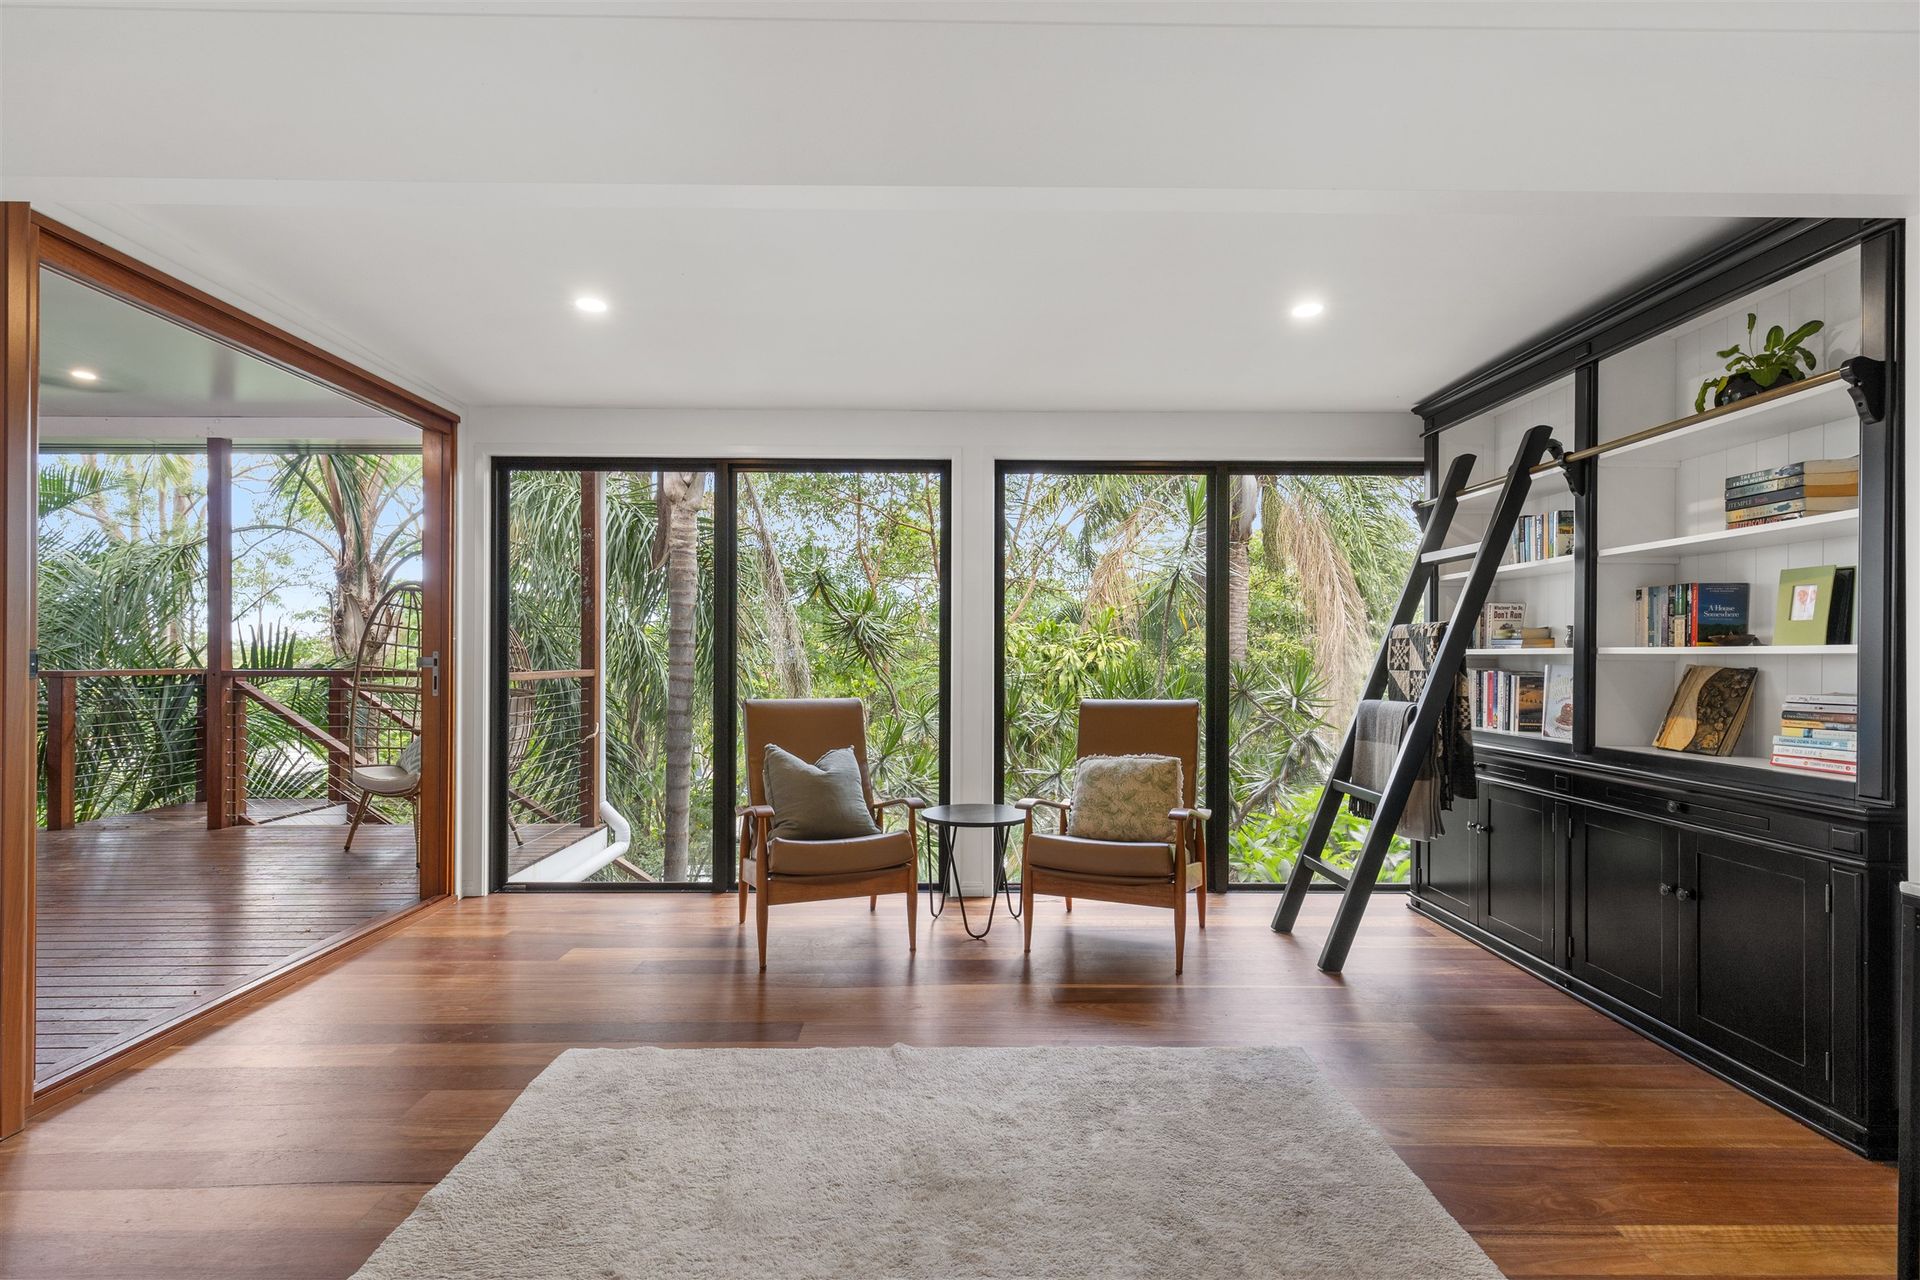
Set over two well-appointed levels, the upper level showcases an open-plan living, dining and kitchen zone that flows seamlessly to a sunroom and large entertaining deck overlooking a tranquil, leafy outlook, creating an ideal setting for relaxed family living and alfresco entertaining.
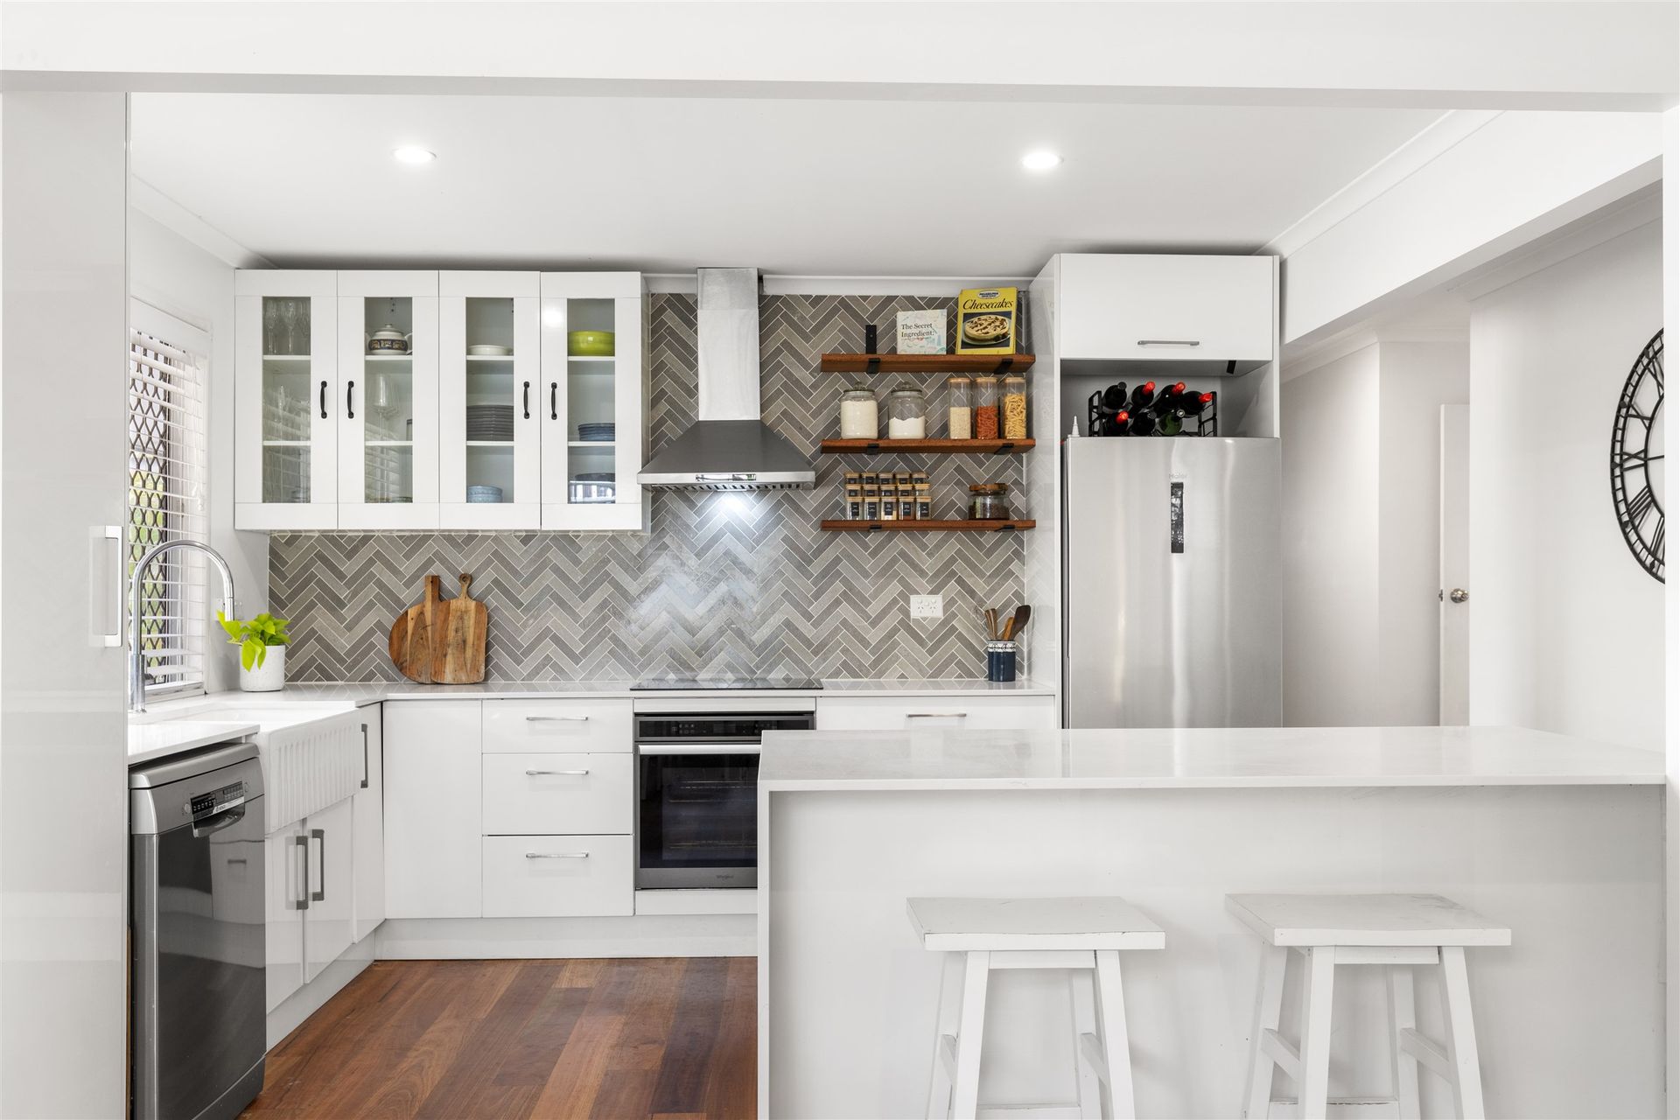
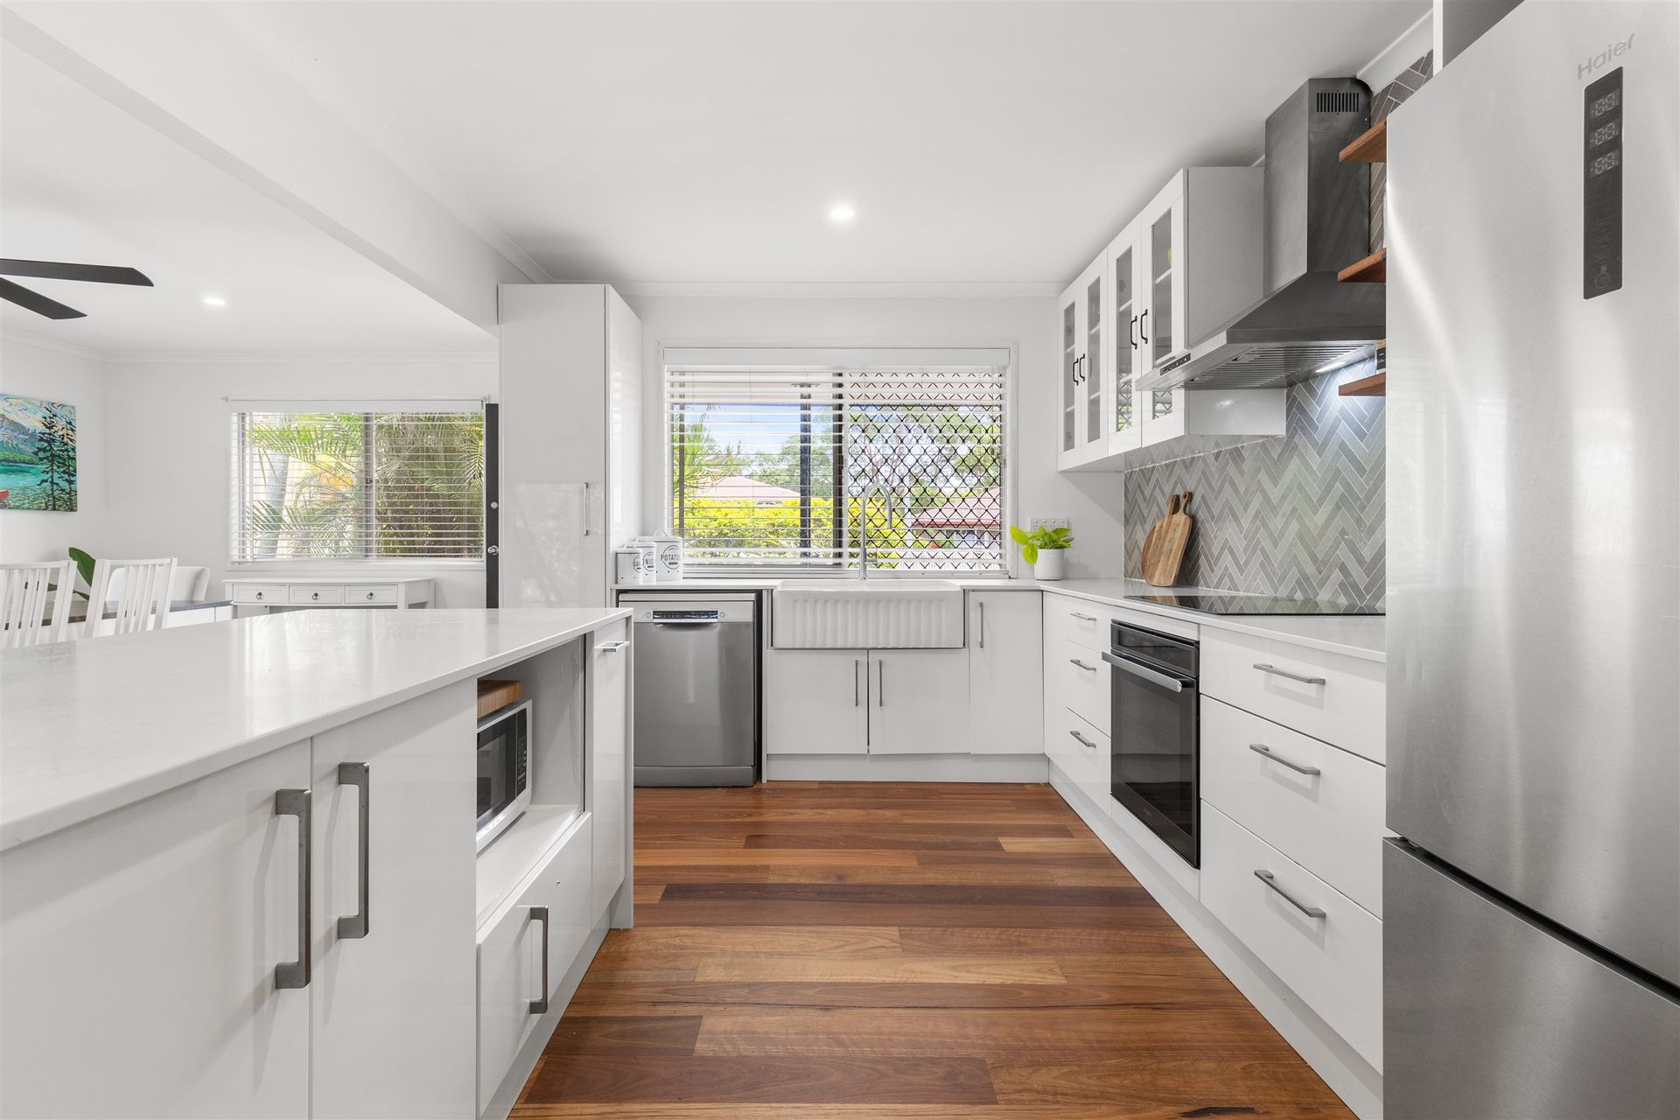
The designer kitchen features modern cabinetry, a large island bench and breakfast bar, creating a practical yet stylish heart of the home. Accommodation comprises a generous master suite with walk-in wardrobe and ensuite, plus two additional bedrooms serviced by a central bathroom with separate toilet. The thoughtful layout ensures comfort and convenience for everyday living.
Downstairs reveals an exciting extra dimension with two spacious multipurpose rooms that can serve as second and third living areas, home office, gym or guest accommodation. A kitchenette in one room adds flexibility, while the oversized garage includes laundry facilities, a utility room and additional toilet making it the perfect space for growing families or multigenerational living.
Outdoor spaces continue to impress with a large patio area overlooking the backyard oasis complete with sparkling pool, a fire pit area for year-round enjoyment and entertaining and a handy shed around the side of the home.
Features:
• 3 bedrooms including master with walk-in wardrobe and ensuite
• 2.5 bathrooms, main with separate toilet
• Double lock-up garage with laundry and utility room
• Light-filled home set on a 609sqm block
• Open plan living, dining and kitchen on the upper level
• Modern kitchen with island bench, breakfast bar and quality cabinetry
• Sunroom flowing to a large entertaining deck with leafy outlook
• Two multipurpose rooms / additional living areas downstairs
• Kitchenette to one multipurpose room
• Additional downstairs toilet
• Large outdoor entertaining patio
• Swimming pool, shed and fire pit area
• Quiet Arana Hills location close to shops, schools, parks and transport
This is a rare opportunity to secure a spacious, versatile home that delivers exceptional indoor-outdoor living in a tightly held Arana Hills location. With multiple living areas, superb entertaining spaces and a private backyard oasis, this home is perfectly suited to families seeking space, flexibility and lifestyle convenience.