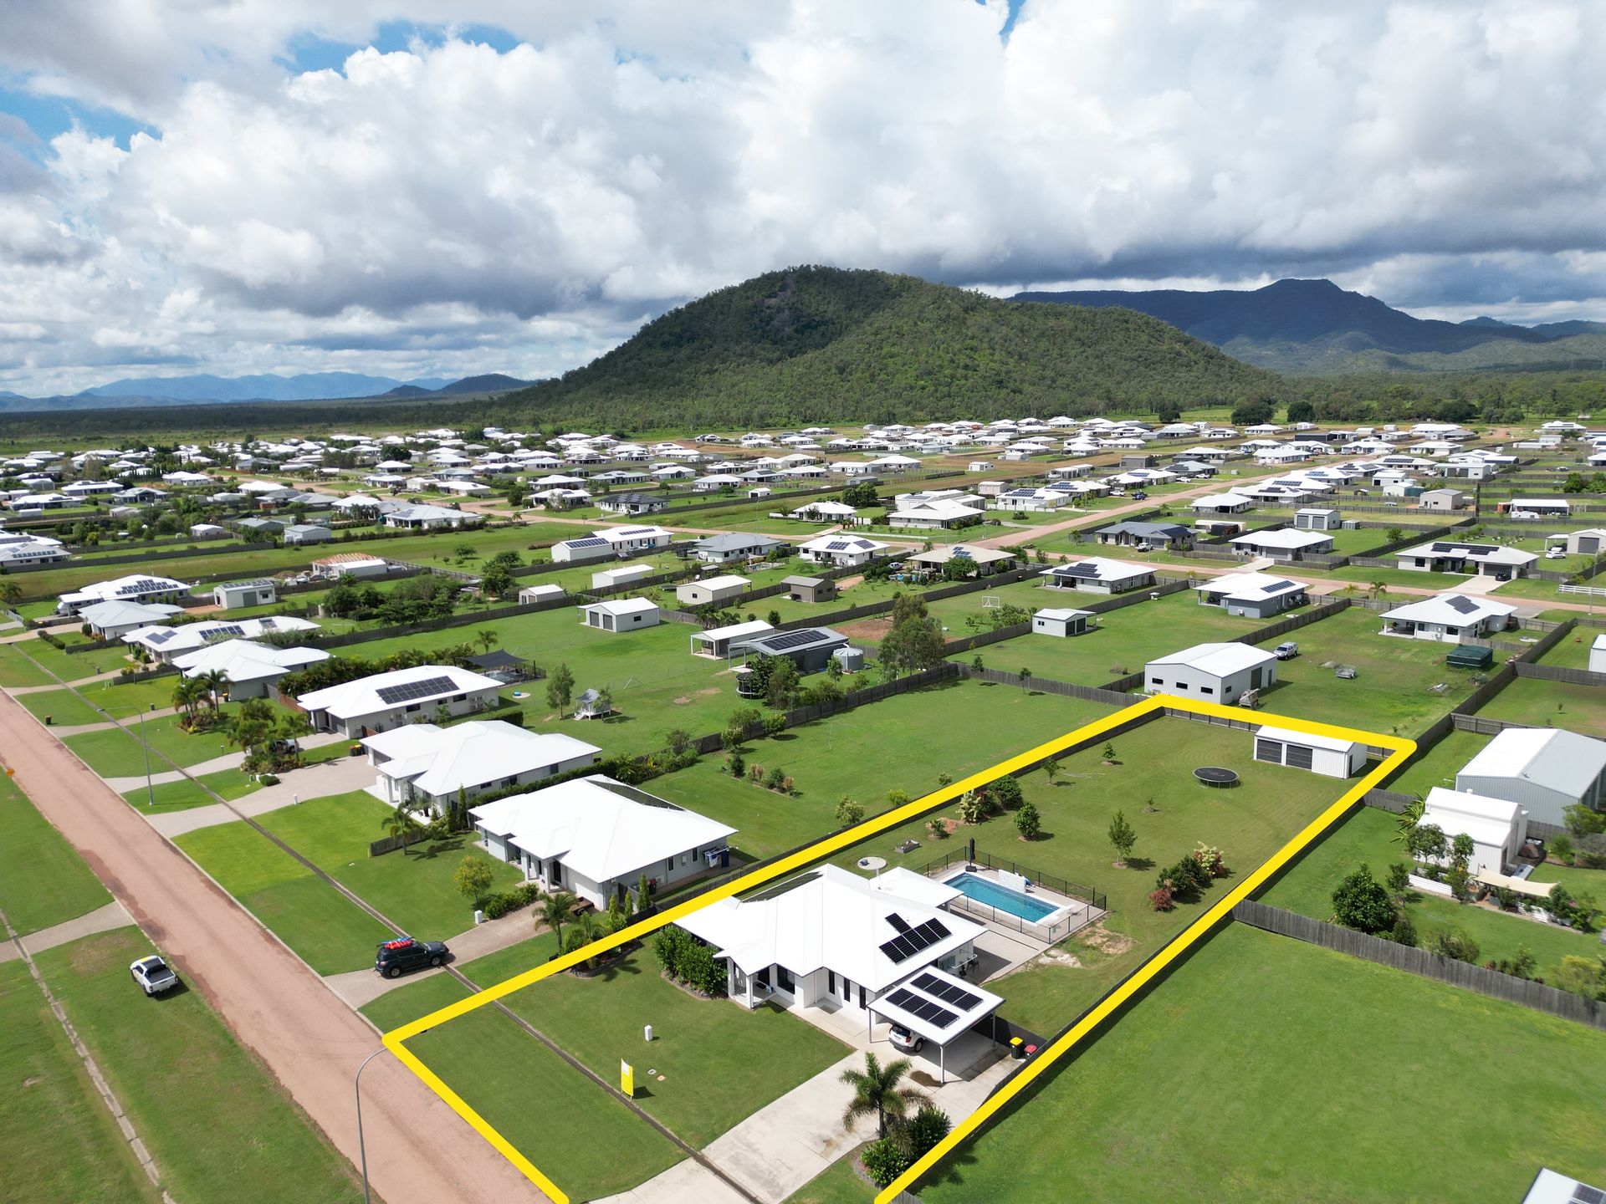
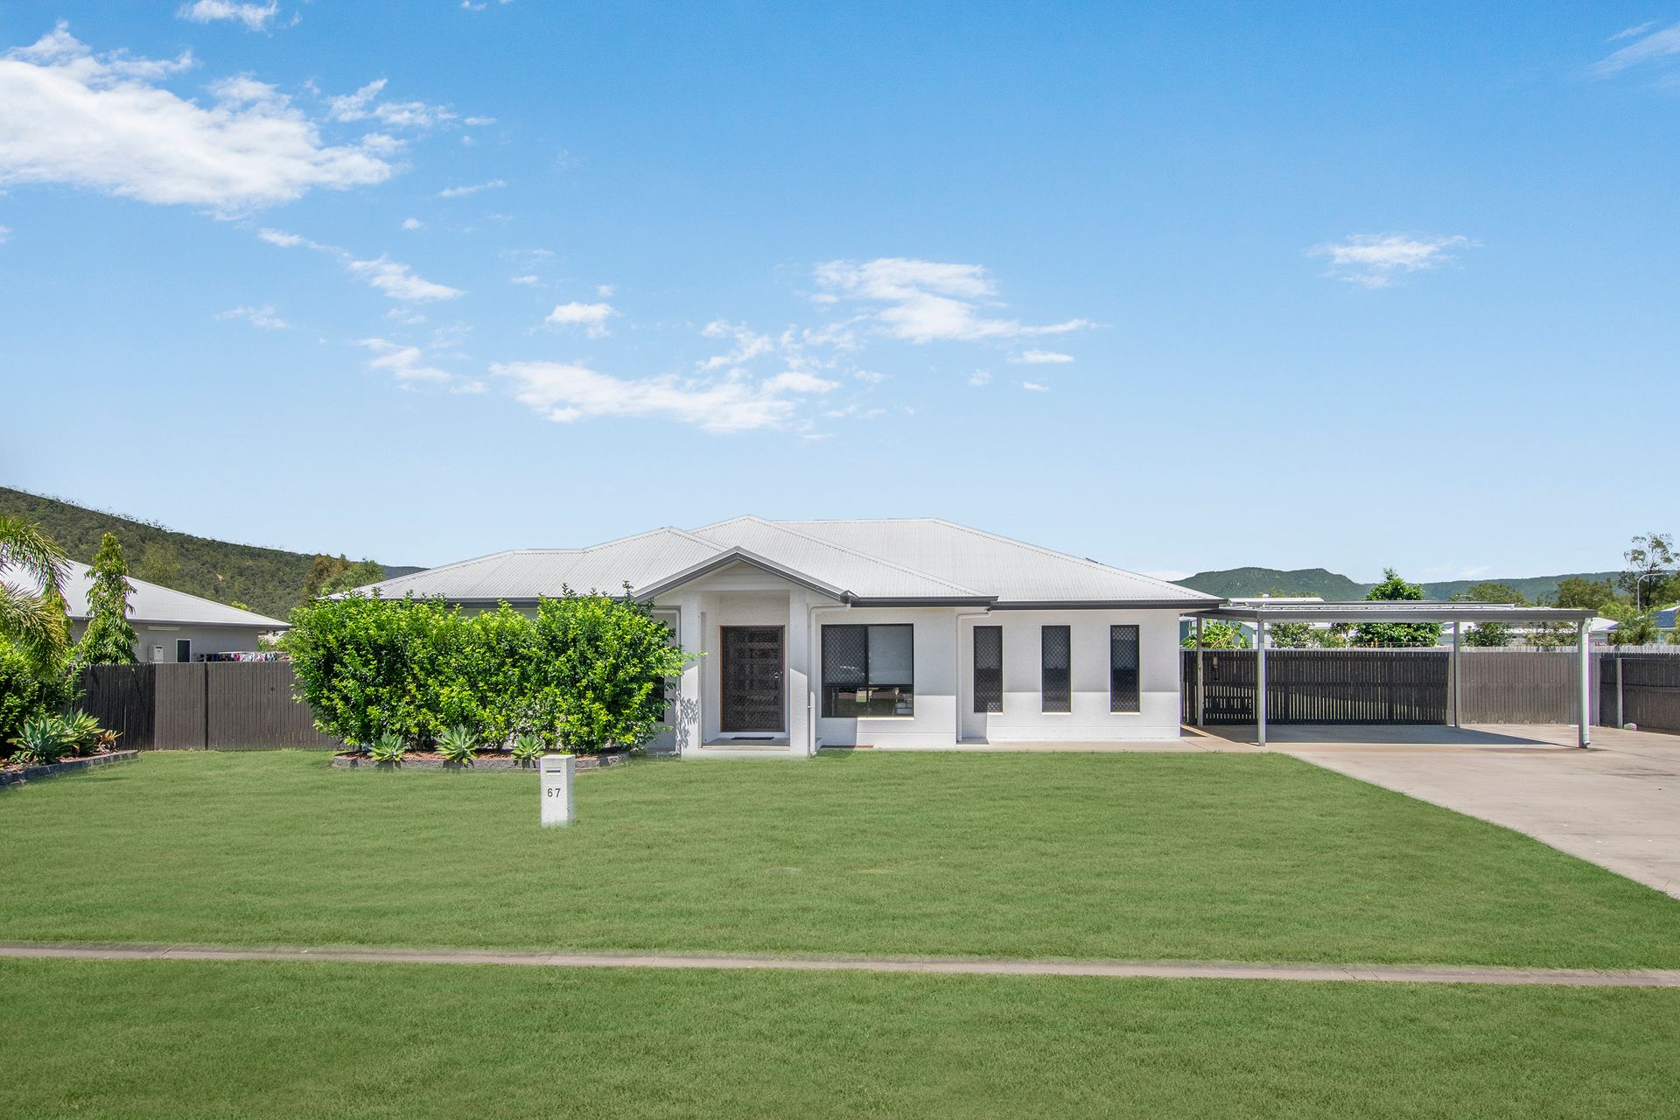
Nestled in the sought after Mount Margaret Estate, and complemented by the picturesque Pinnacles mountain range backdrop, this amazing residence is ready for its new family to call it home.
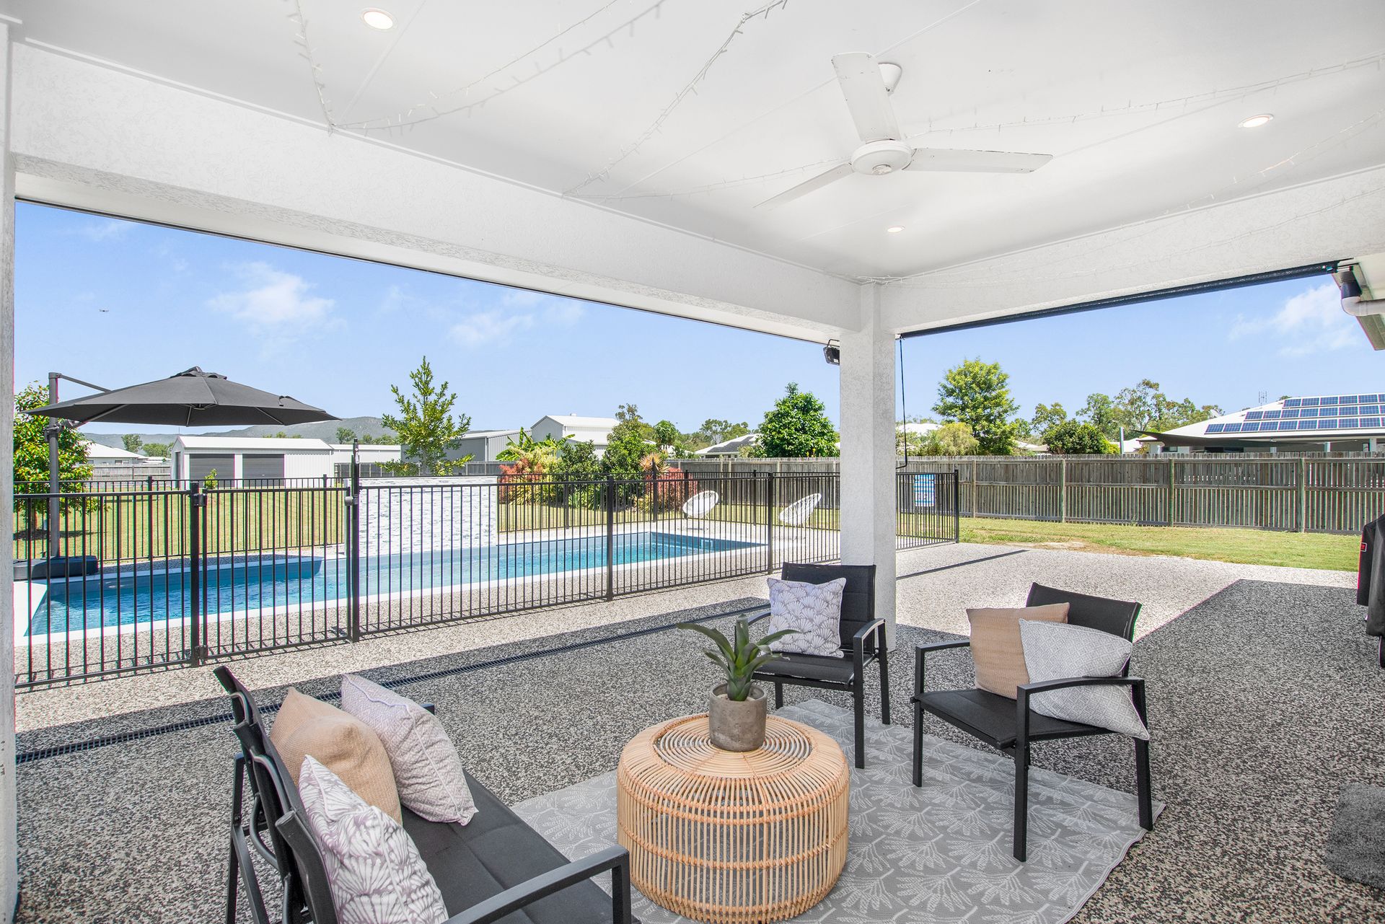
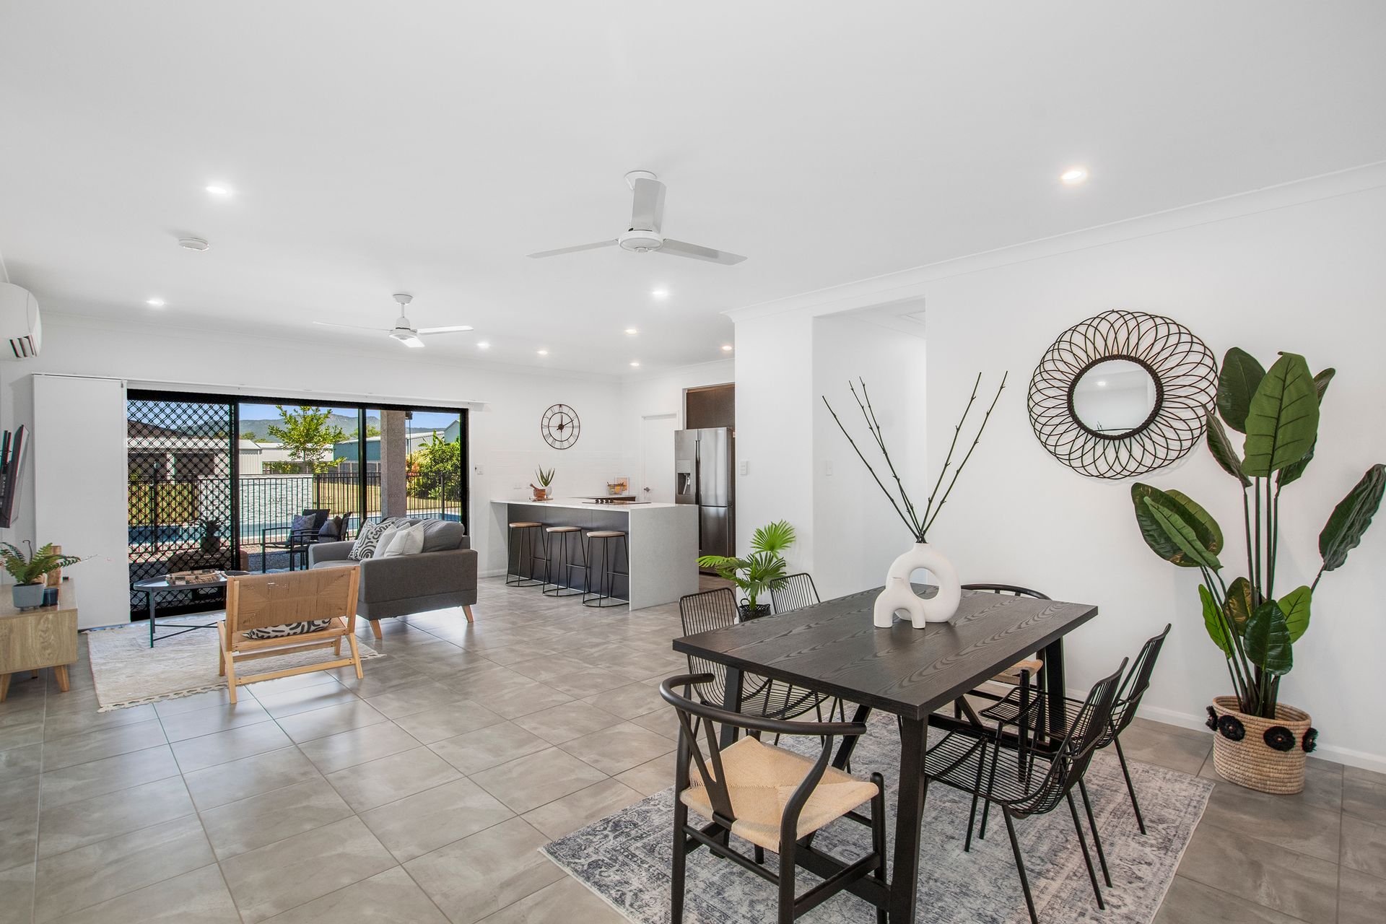
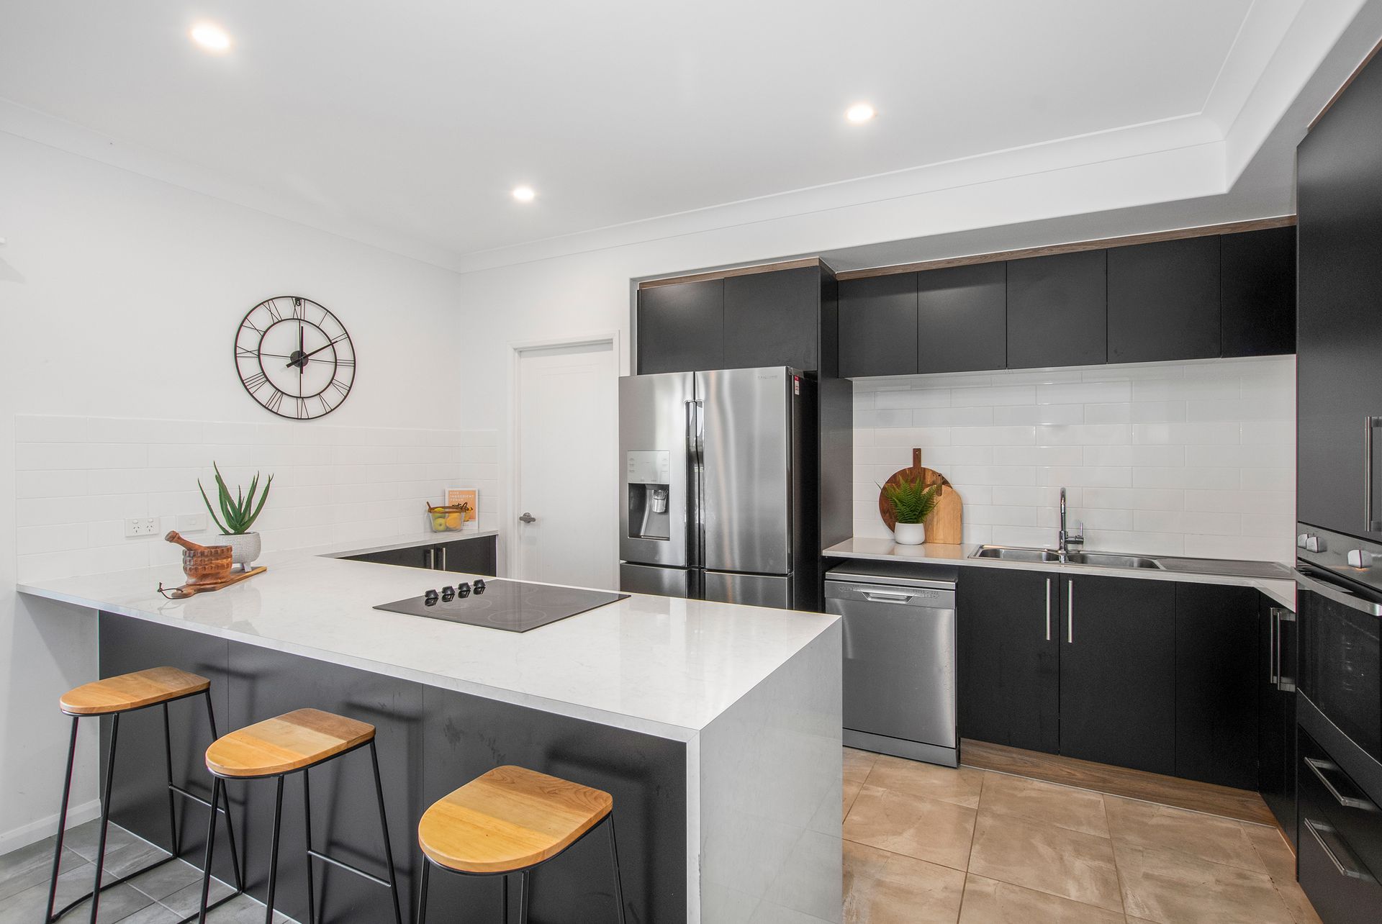
Upon entry you are greeted to the central hub of this 2017 built home, with a sizeable open-plan kitchen, family, and dining area with access to the covered alfresco and sparkling inground pool for year round entertaining.
With 4 great sized bedroom, the key features to note include the walk-thru-robe and modern ensuite to the master bedroom, built-in robes to the three remaining rooms, modern main bathroom with separate w/c, study nook, split system air conditioning, fans throughout, and double carport and side access to the rear yard.
The large modern kitchen features large counter tops, soft close draws, ample storage, modern appliance, wall mount ovens and a large walk-in pantry.
If that wasn't already enough, the home also includes a large theatre room that can be utilised as a fifth bedroom or formal living room.
Outdoor entertaining has never been so good, with a large alfresco area over looking the sparkling inground salt water pool, kid friendly trampoline, a 9m x 6m shed with triple roller doors which will fit all the toys, a fully irrigated rear yard and a ride on mower!!
With all the big ticket items already marked off, all you have to do is move in and start living, be quick as homes of this calibre do not last long.
Property Features:
- Master bedroom with walk-thru robe and modern ensuite
- Remaining three bedrooms with built in robes
- Well-appointed kitchen with modern appliances, stone counter tops and walk-in pantry
- Open plan living and dining
- Study nook
- Theatre room / Formal Livingroom or Fifth bedroom
- Alfresco entertaining area
- Modern main bathroom with separate w/c
- Internal laundry with access to rear yard
- Split system air conditioning and fans throughout
- Inground salt/chlorine pool with water feature
- Double carport with yard access
- Large 9m x 6m shed
- 260sqm under roof approx.
- Fully fenced 2,501sqm block
- Close to Willows Shopping and Cannon Park complex
- Rates: $1,616.29 per half year inc water (before discount)
For further information, or to book a private inspection please contact Ricardo Marques on 0429 554 900