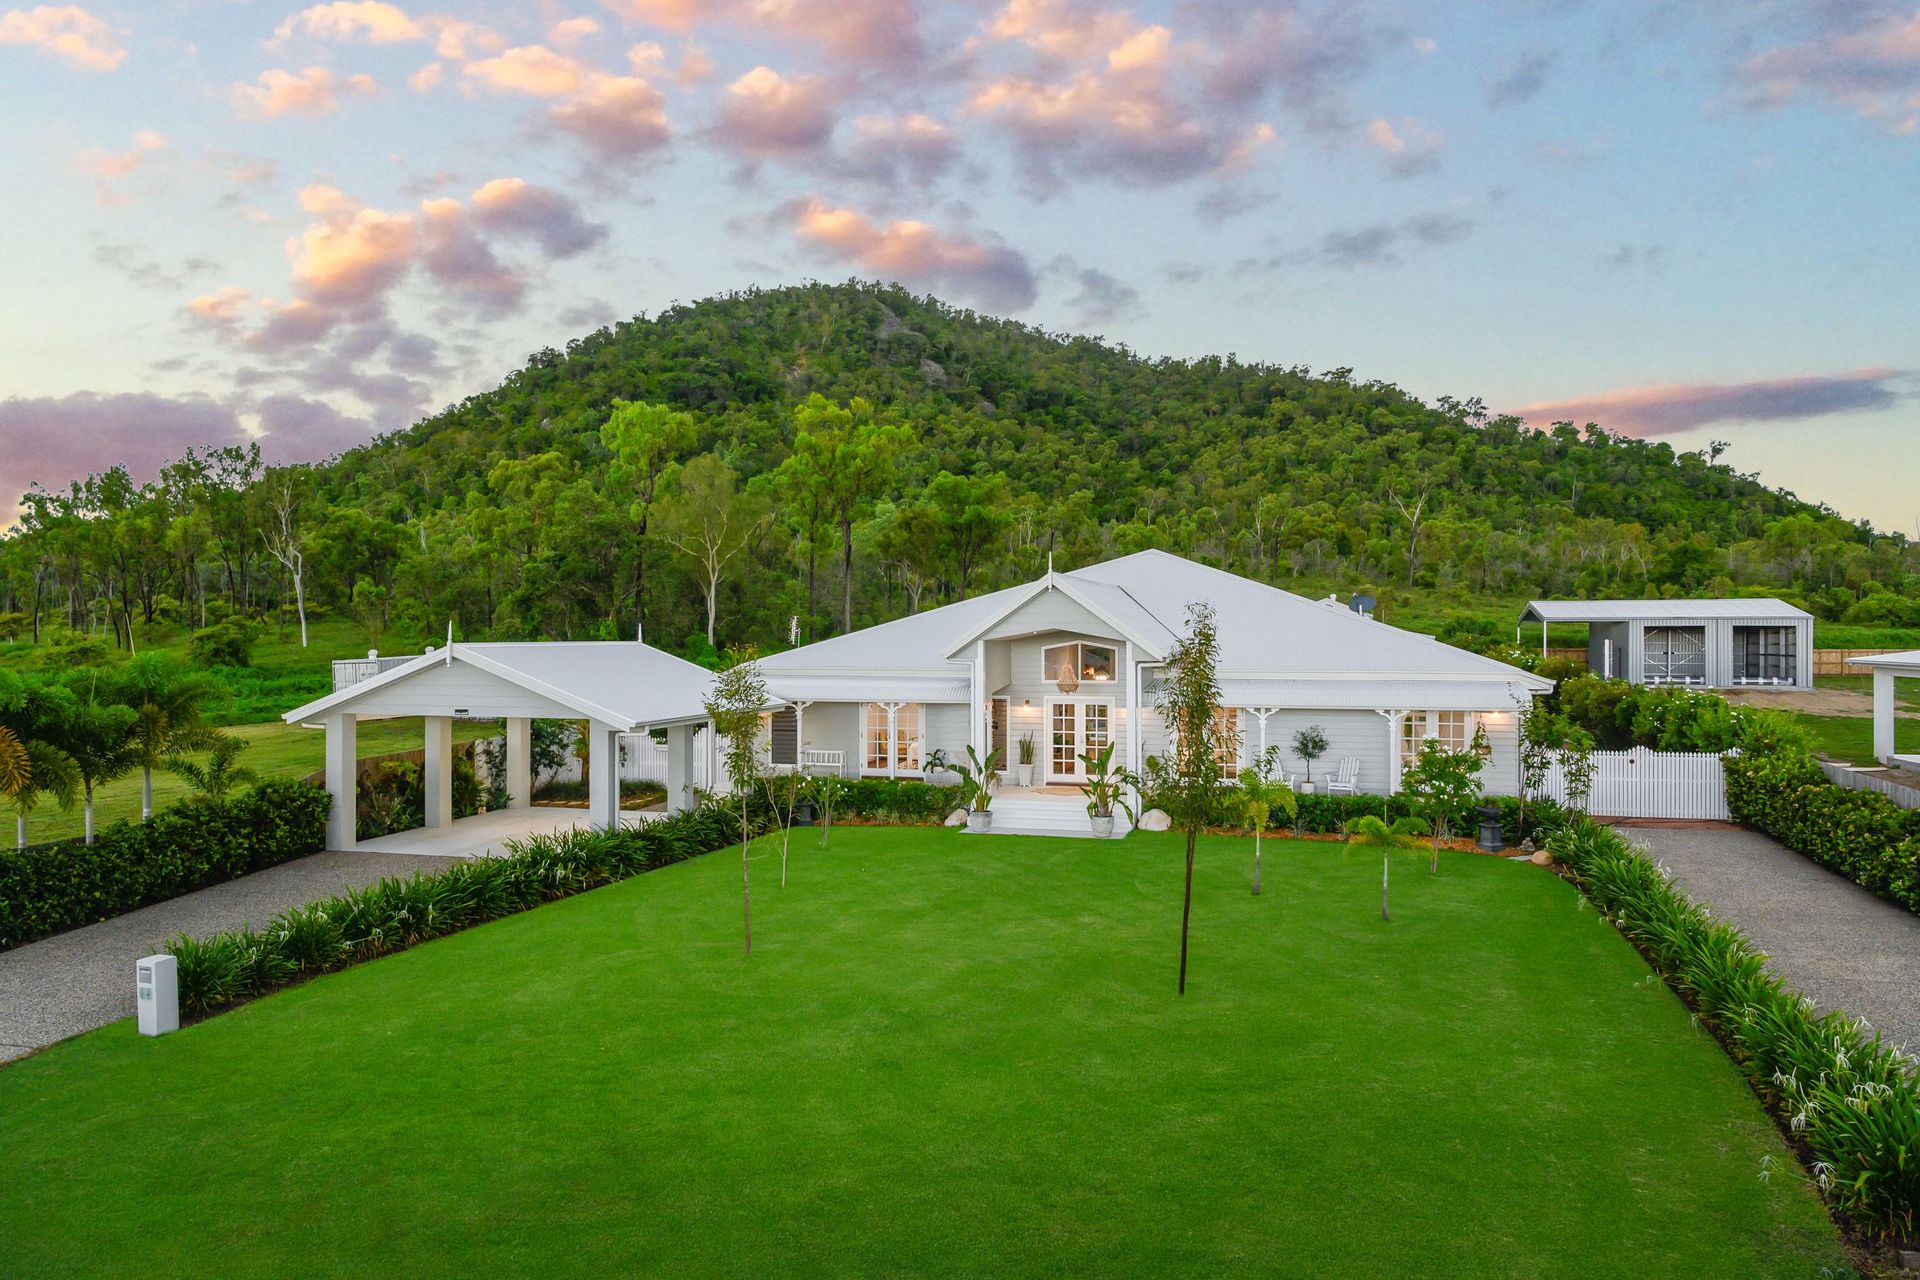
Our owners have created a breathtaking custom-built home using a combination of classic Colonial and Hampton styles with some modern touches. Set against a rural background, the full-length wooden bullnose verandah with a striking entry gable and French doors opening from every room will take you back to yesteryear.
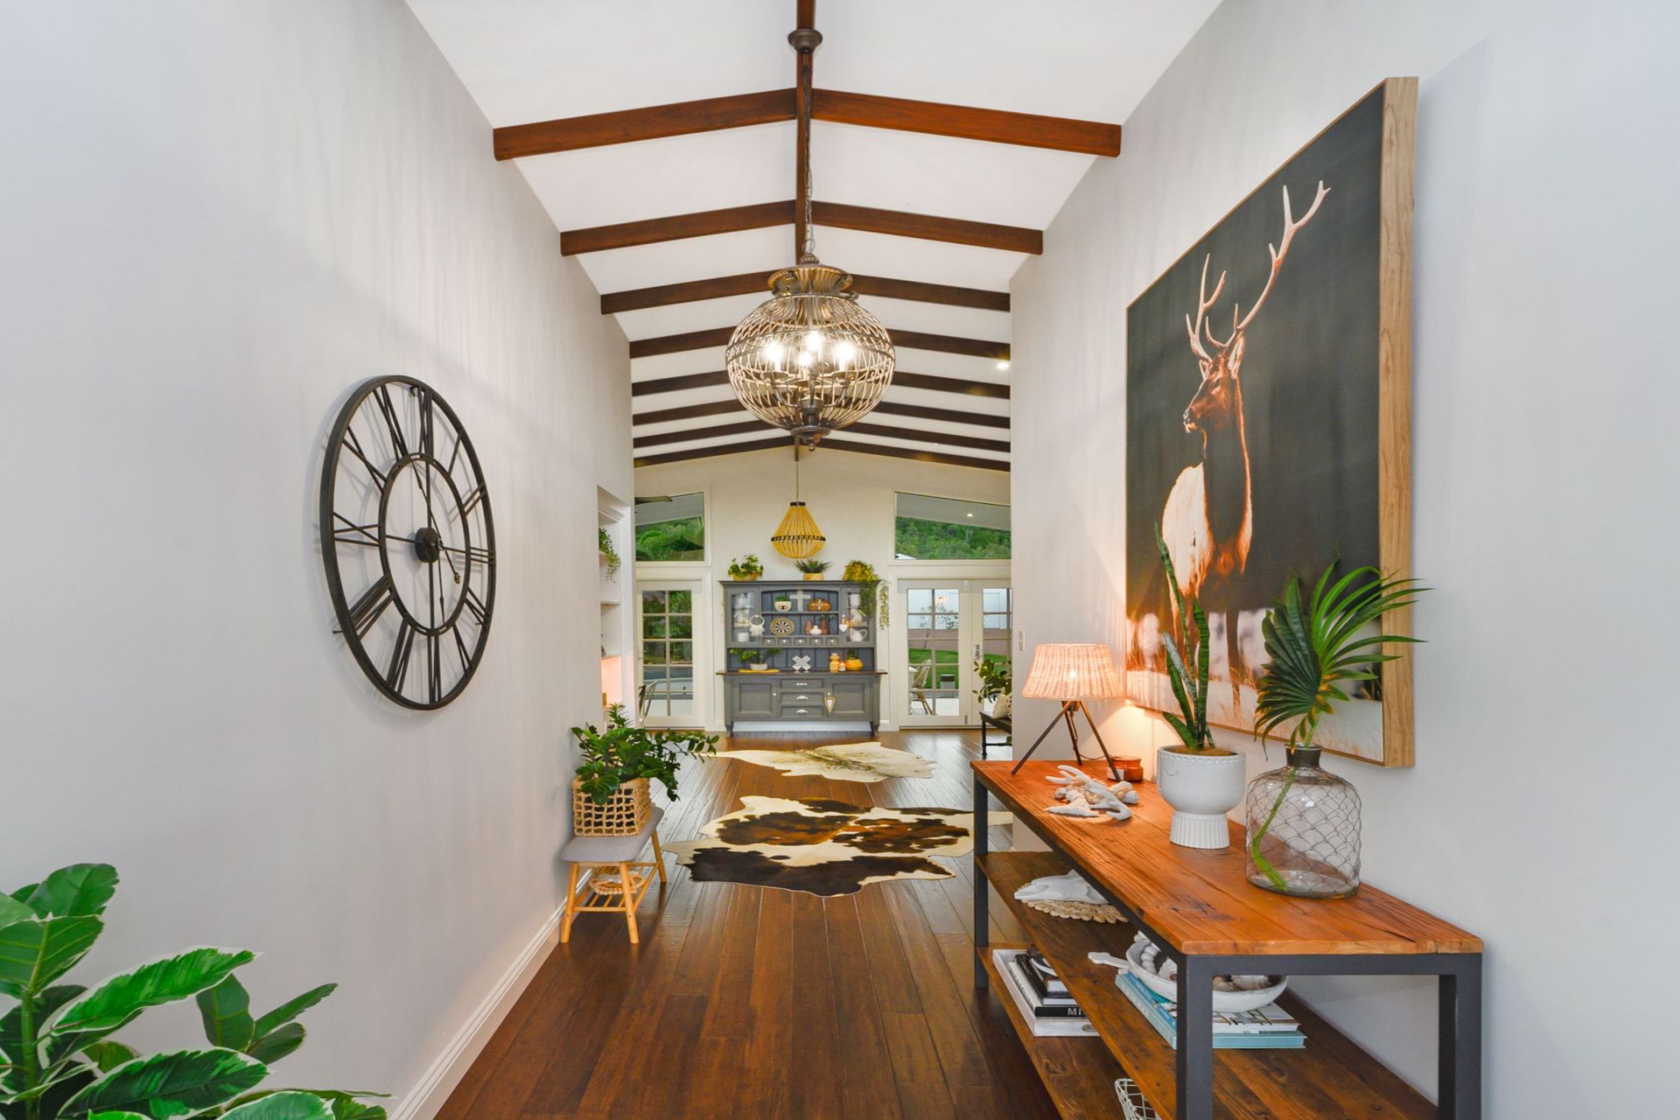
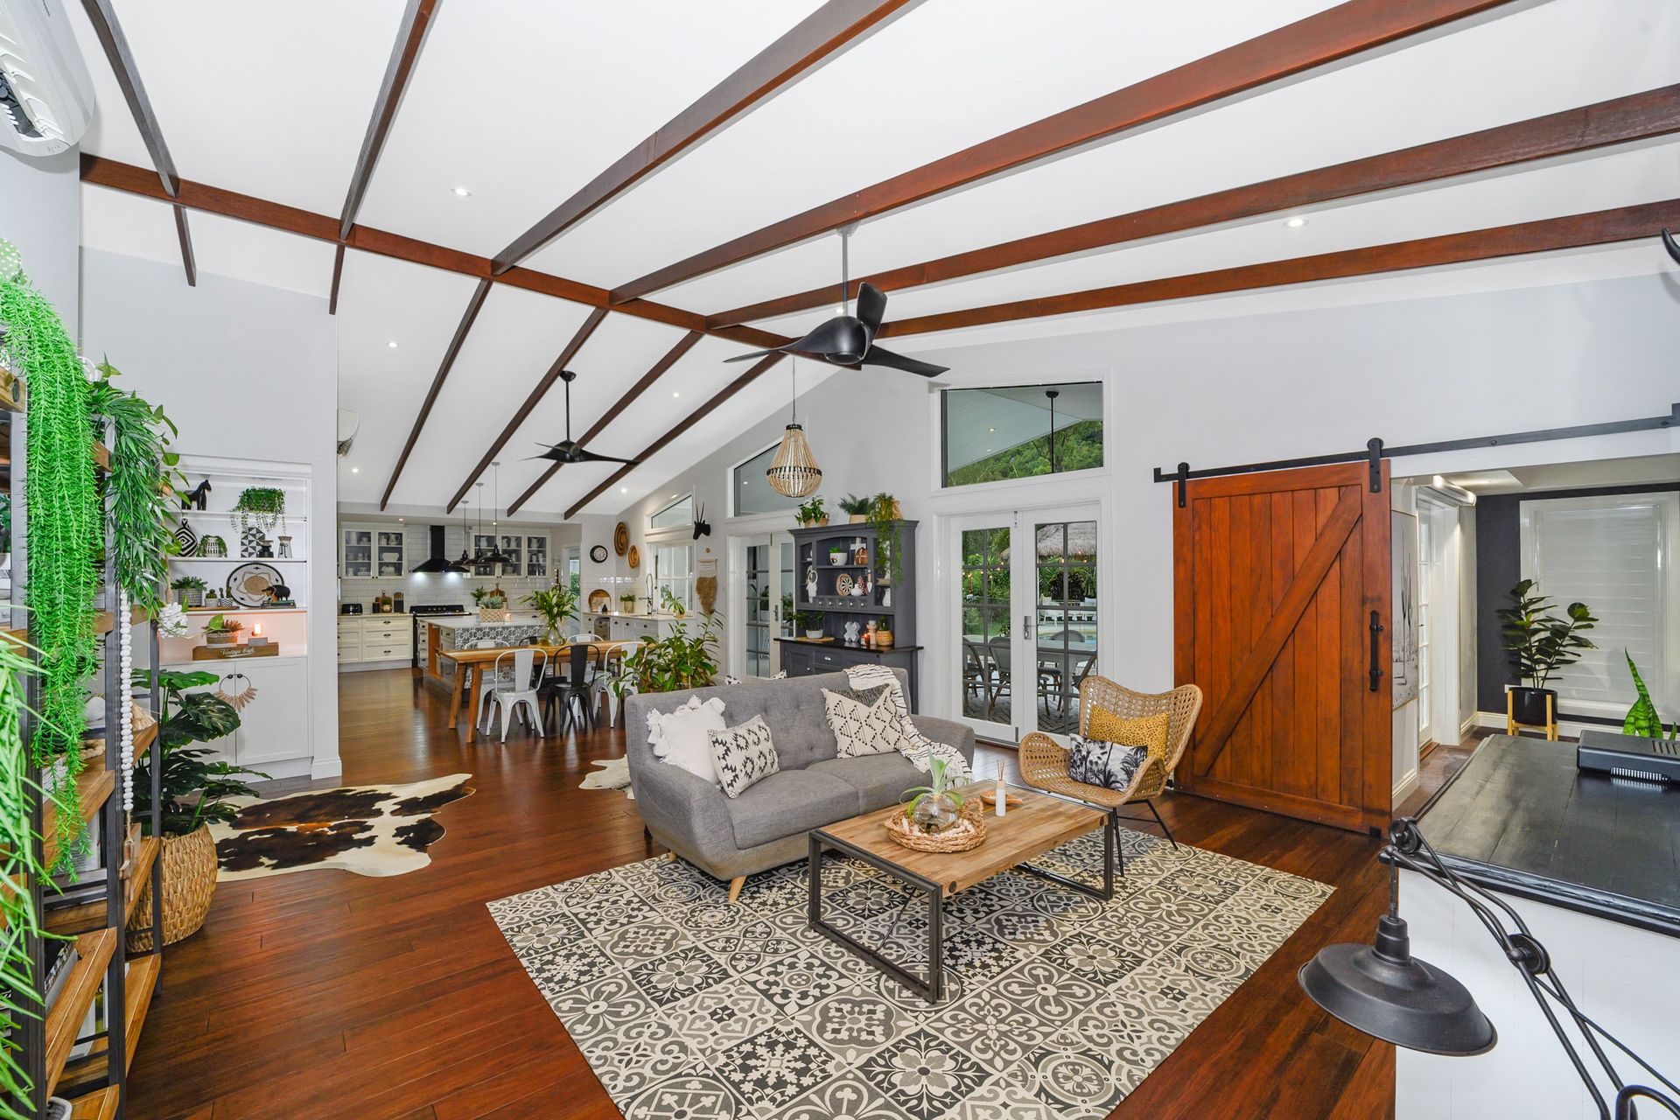
At the entry foyer, your eyes are immediately drawn from the bamboo flooring, up the crisp white walls to the cathedral ceilings featuring exposed timber beams. Walking to the open plan living/dining, French doors and high windows offer superb views of the rear deck, pool and shed, and the rolling hills behind.
A heritage kitchen incorporates two-Pac shaker cabinetry, a large stone island with pressed tin ends, a walk-in pantry, Smeg appliances, and more. Opening the internal barn door will lead you to a theatre room with plush carpets, built-in TV cabinetry, and French doors leading to the rear deck.
Three bedrooms are Queen sized with carpets, split system air conditioners, and two have walk-in robes with built-ins in the third. A king size master also has a walk-in robe and ensuite. The ensuite is beautiful offering a double walk-in shower, floor-to-ceiling tiles, double vanity, and toilet. And the main bathroom is in the same design, adding a walk-in shower plus an old-world free-standing clawfoot tub.
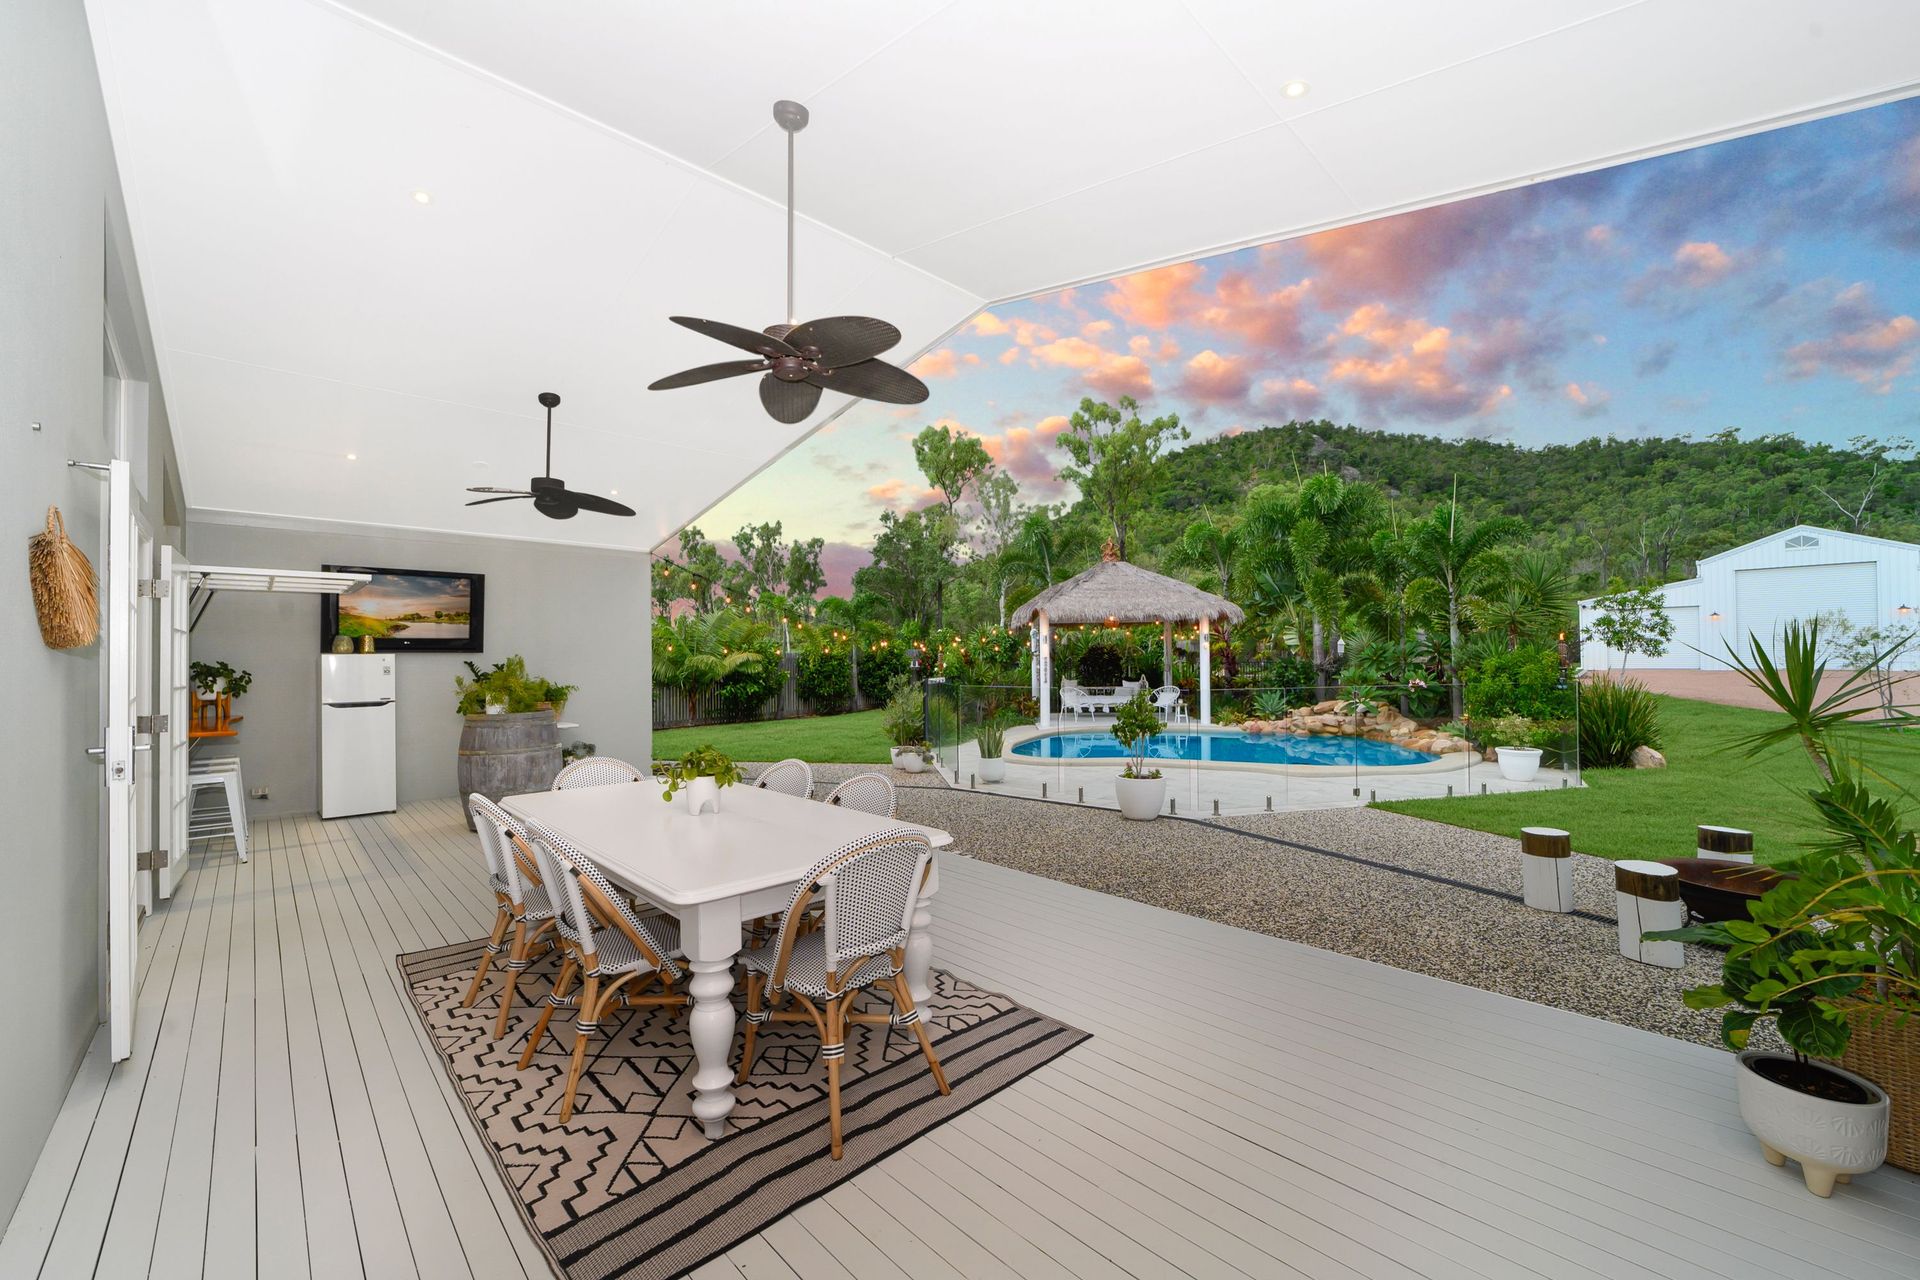
A 10m x 4m entertaining deck is perfect for family and friends, with raked ceilings, LED lighting, built-in speakers, TV point, and open servery from the kitchen. The swimming pool has its own space with gardens, Balinese style hut, spa, swim jets, and a waterfall.
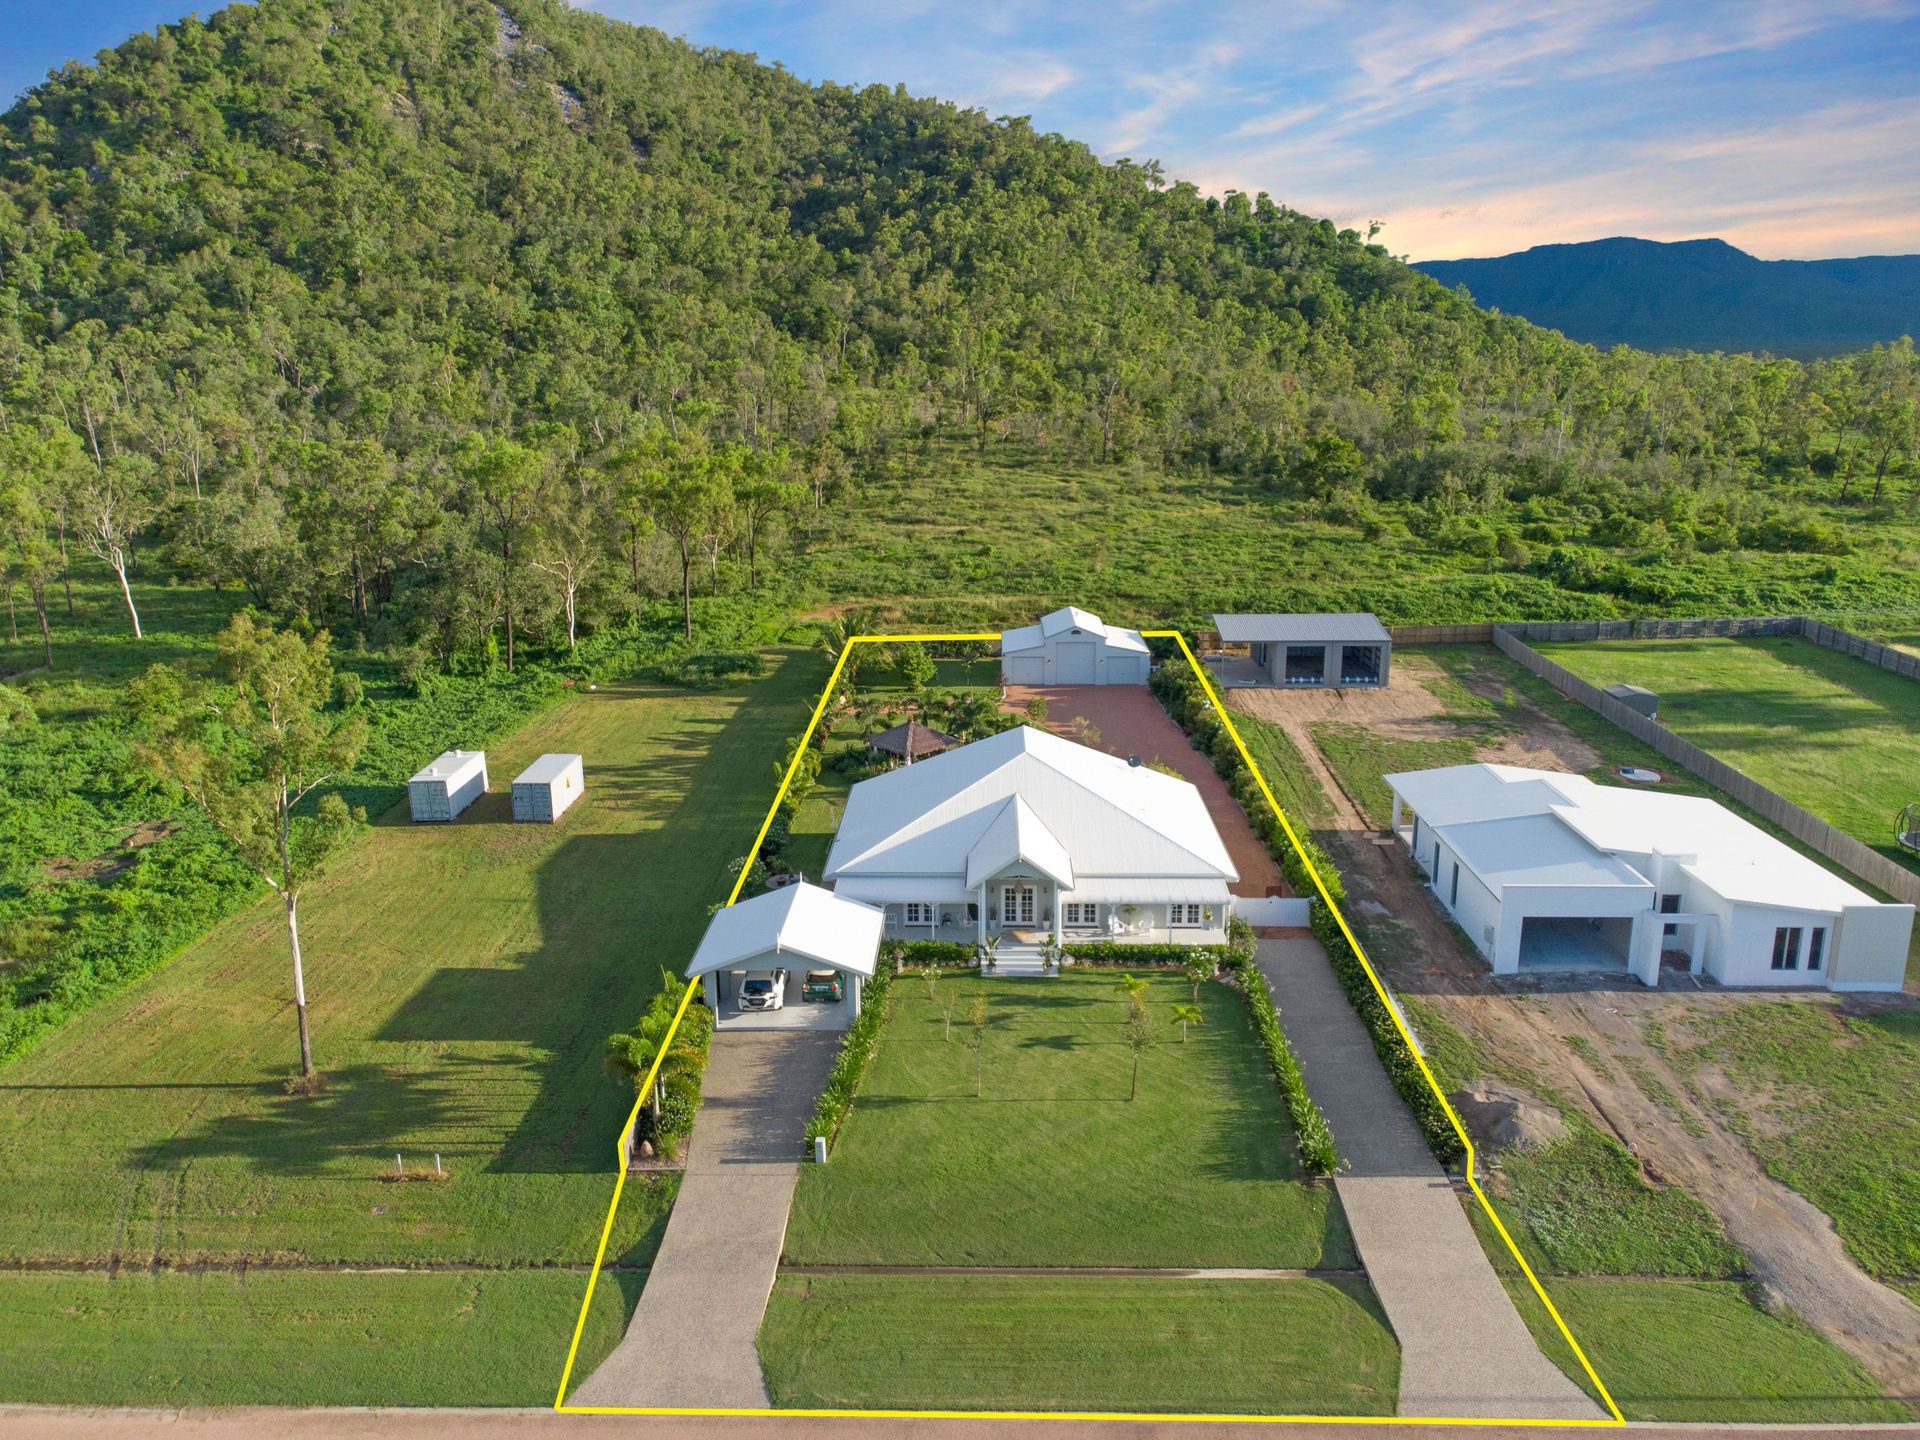
At the rear of the property is a 12m x 9m loft style triple bay powered shed. A second dedicated drive and an extra set of double gates on the left fence ensures easy access for boats, trailers, or caravans.
- Colonial/Hampton style home with bull nose wooden front verandah
- Bamboo flooring in living spaces, cathedral ceiling with exposed timber beams
- Open plan living and dining with study nook
- French doors with electric blinds opening at all entries to both verandah and rear deck
- Heritage kitchen featuring two-Pac shaker cabinetry, stone benchtops, dishwasher, five-burner Smeg oven, walk-in pantry, Smeg appliances, and servery to the deck
- Theatre room with plush carpets, built-in cabinetry, French doors to rear deck
- Three queen-sized bedrooms, carpets, split system air conditioners, ceiling roses, walk-in robes to two with built-in for the third
- King size master bedroom with walk-in robe and ensuite
- Ensuite has floor to ceiling tiles, double vanity, double shower heads, and a toilet
- Main bathroom is the same styling as the ensuite with a walk-in shower and old-world clawfoot tub
- 10m x 4m entertainers deck with raked ceilings, hanging fans, LED lighting, inbuilt speakers, and servery from the kitchen
- Large inground swimming pool with spa, swim jets, Balinese hut and deck, and waterfall
- 12m x 9m Loft style triple bay powered shed
- Established gardens and orchard, chicken pen, double pebblecrete drives & double carport
This home has won 6 building awards including the kitchen and both bathrooms. If there is one house you inspect this year, it should be this one! Please contact Craig on 0400 048 940 to schedule a private viewing, or stop by one of our Open for Inspections.