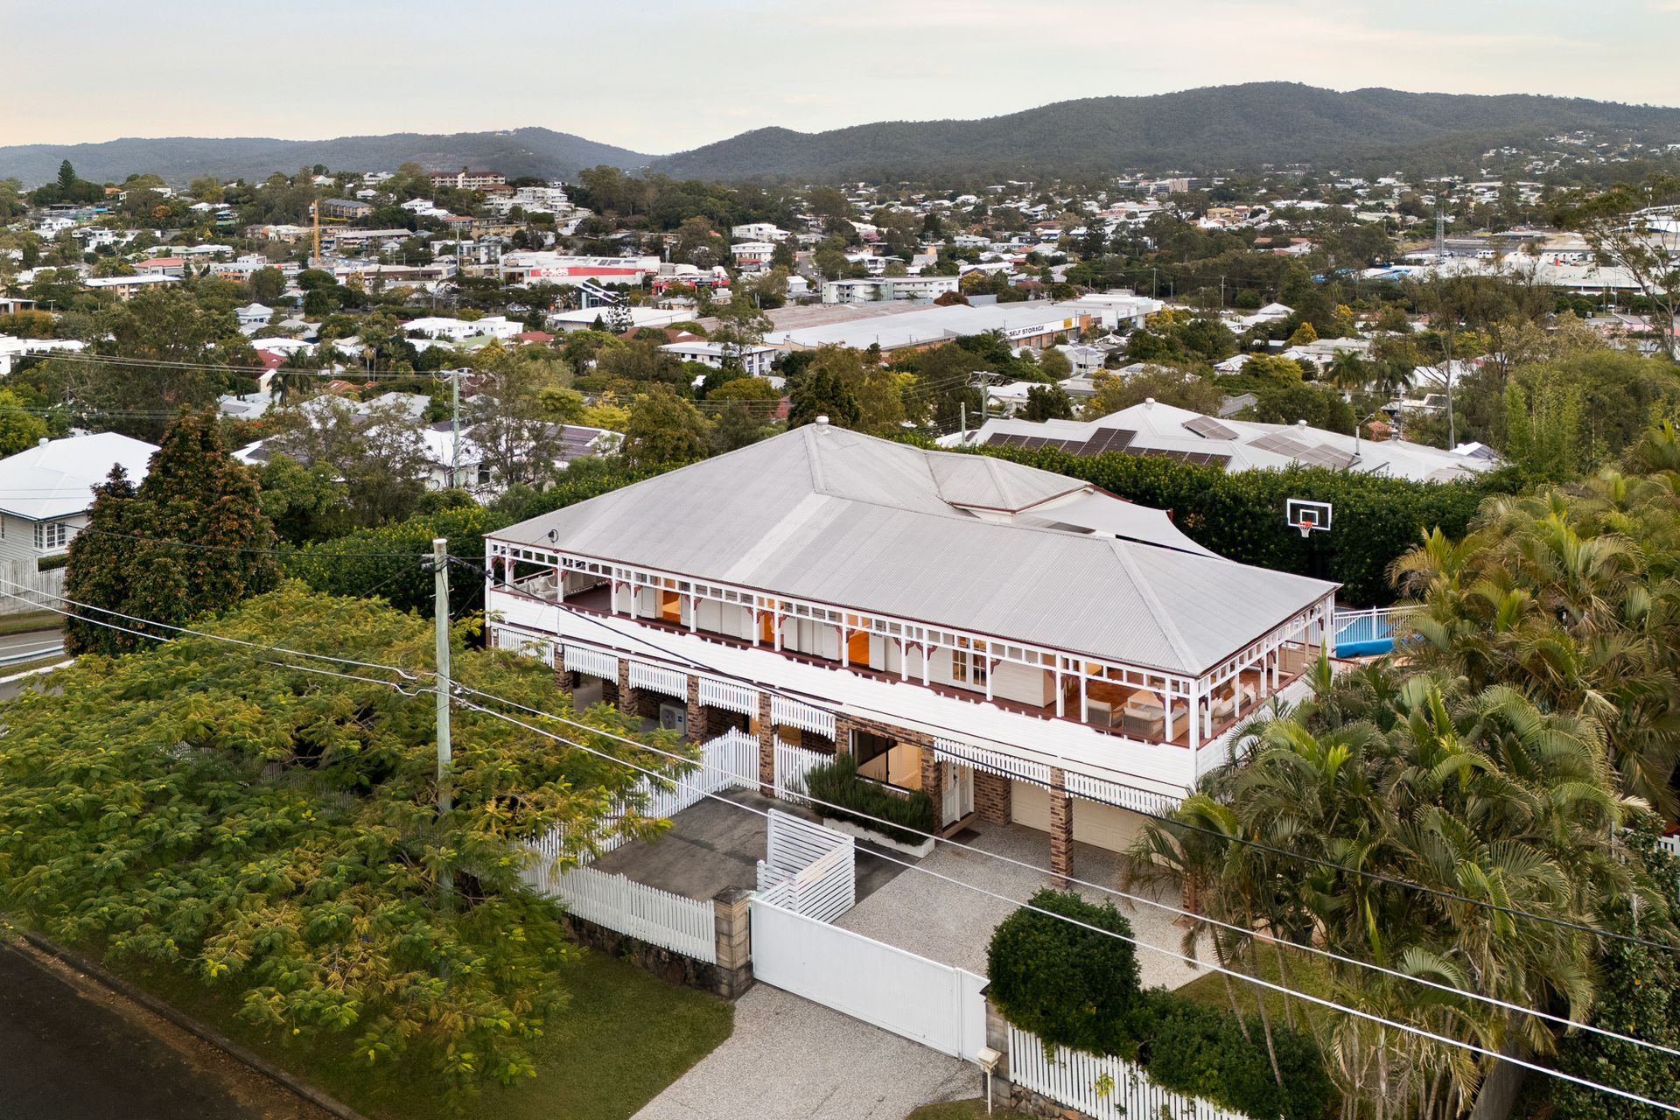
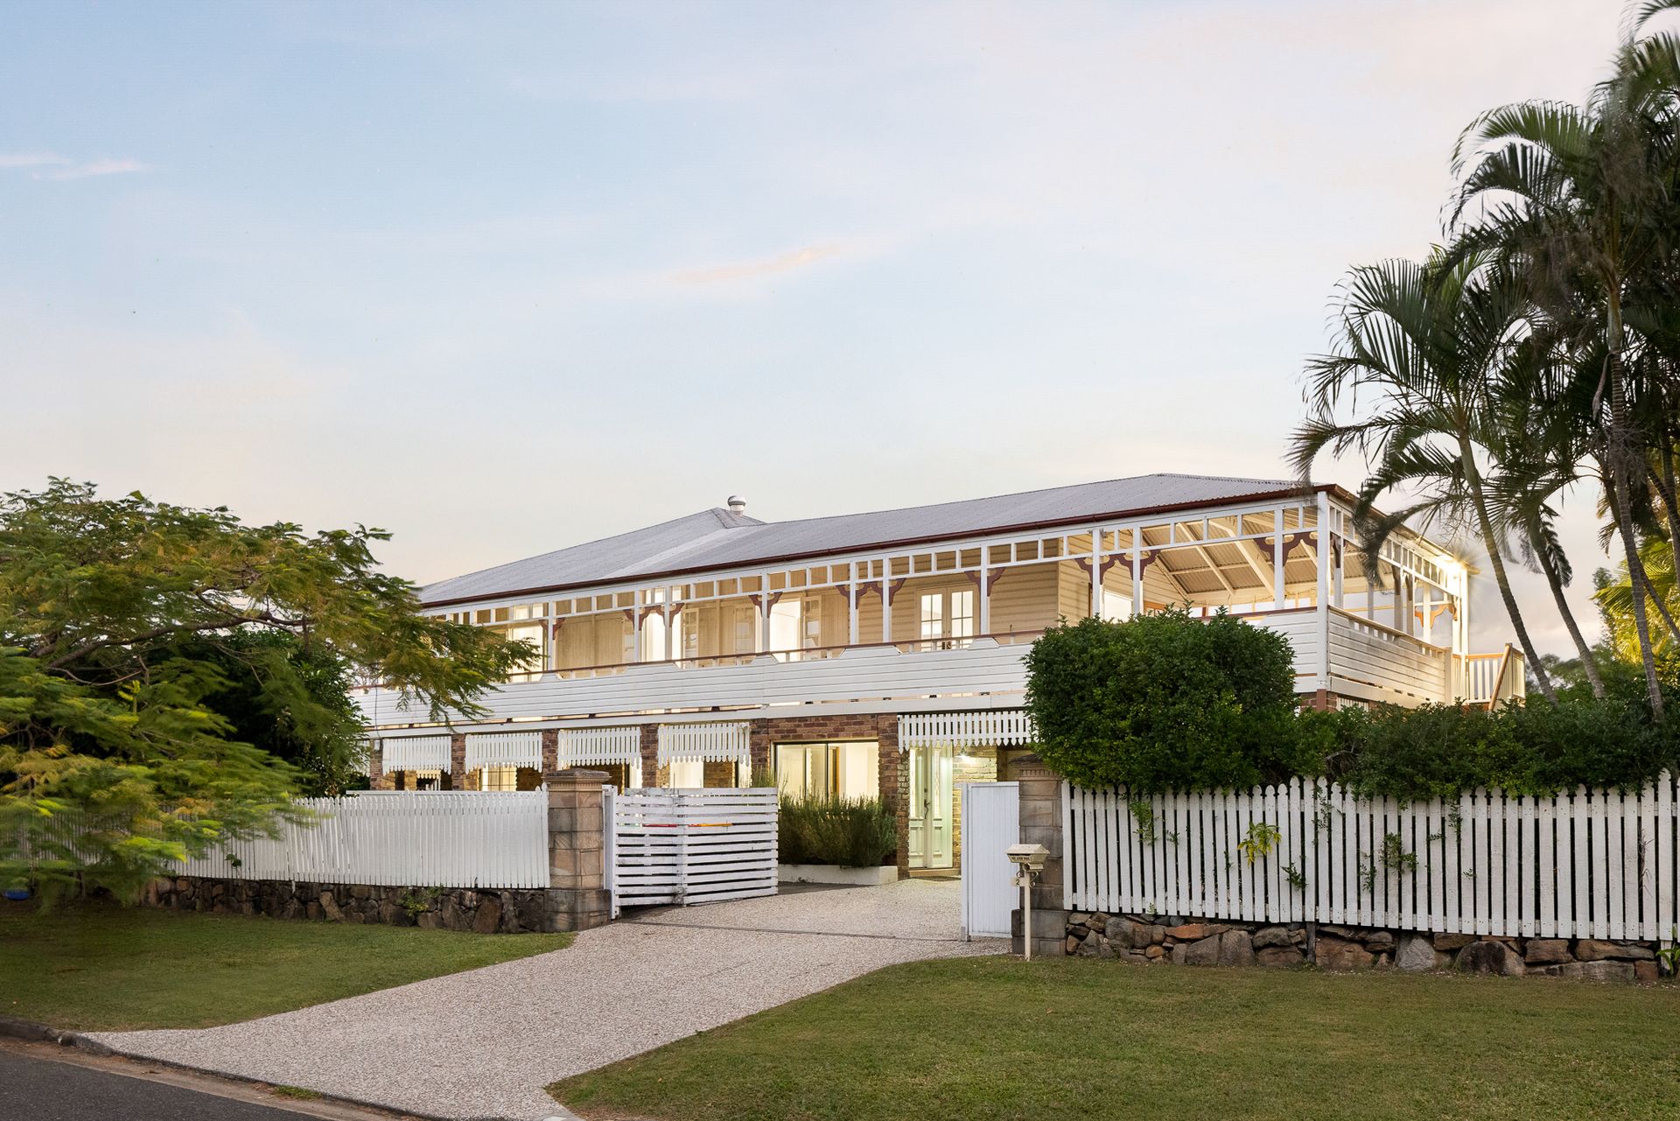
Taking in broad district and mountain views from its sprawling high-set allotment, this stately Queenslander is a rare treasure, combining elevated family living, luxurious space and priceless character in a prime location just 7 km from the city.
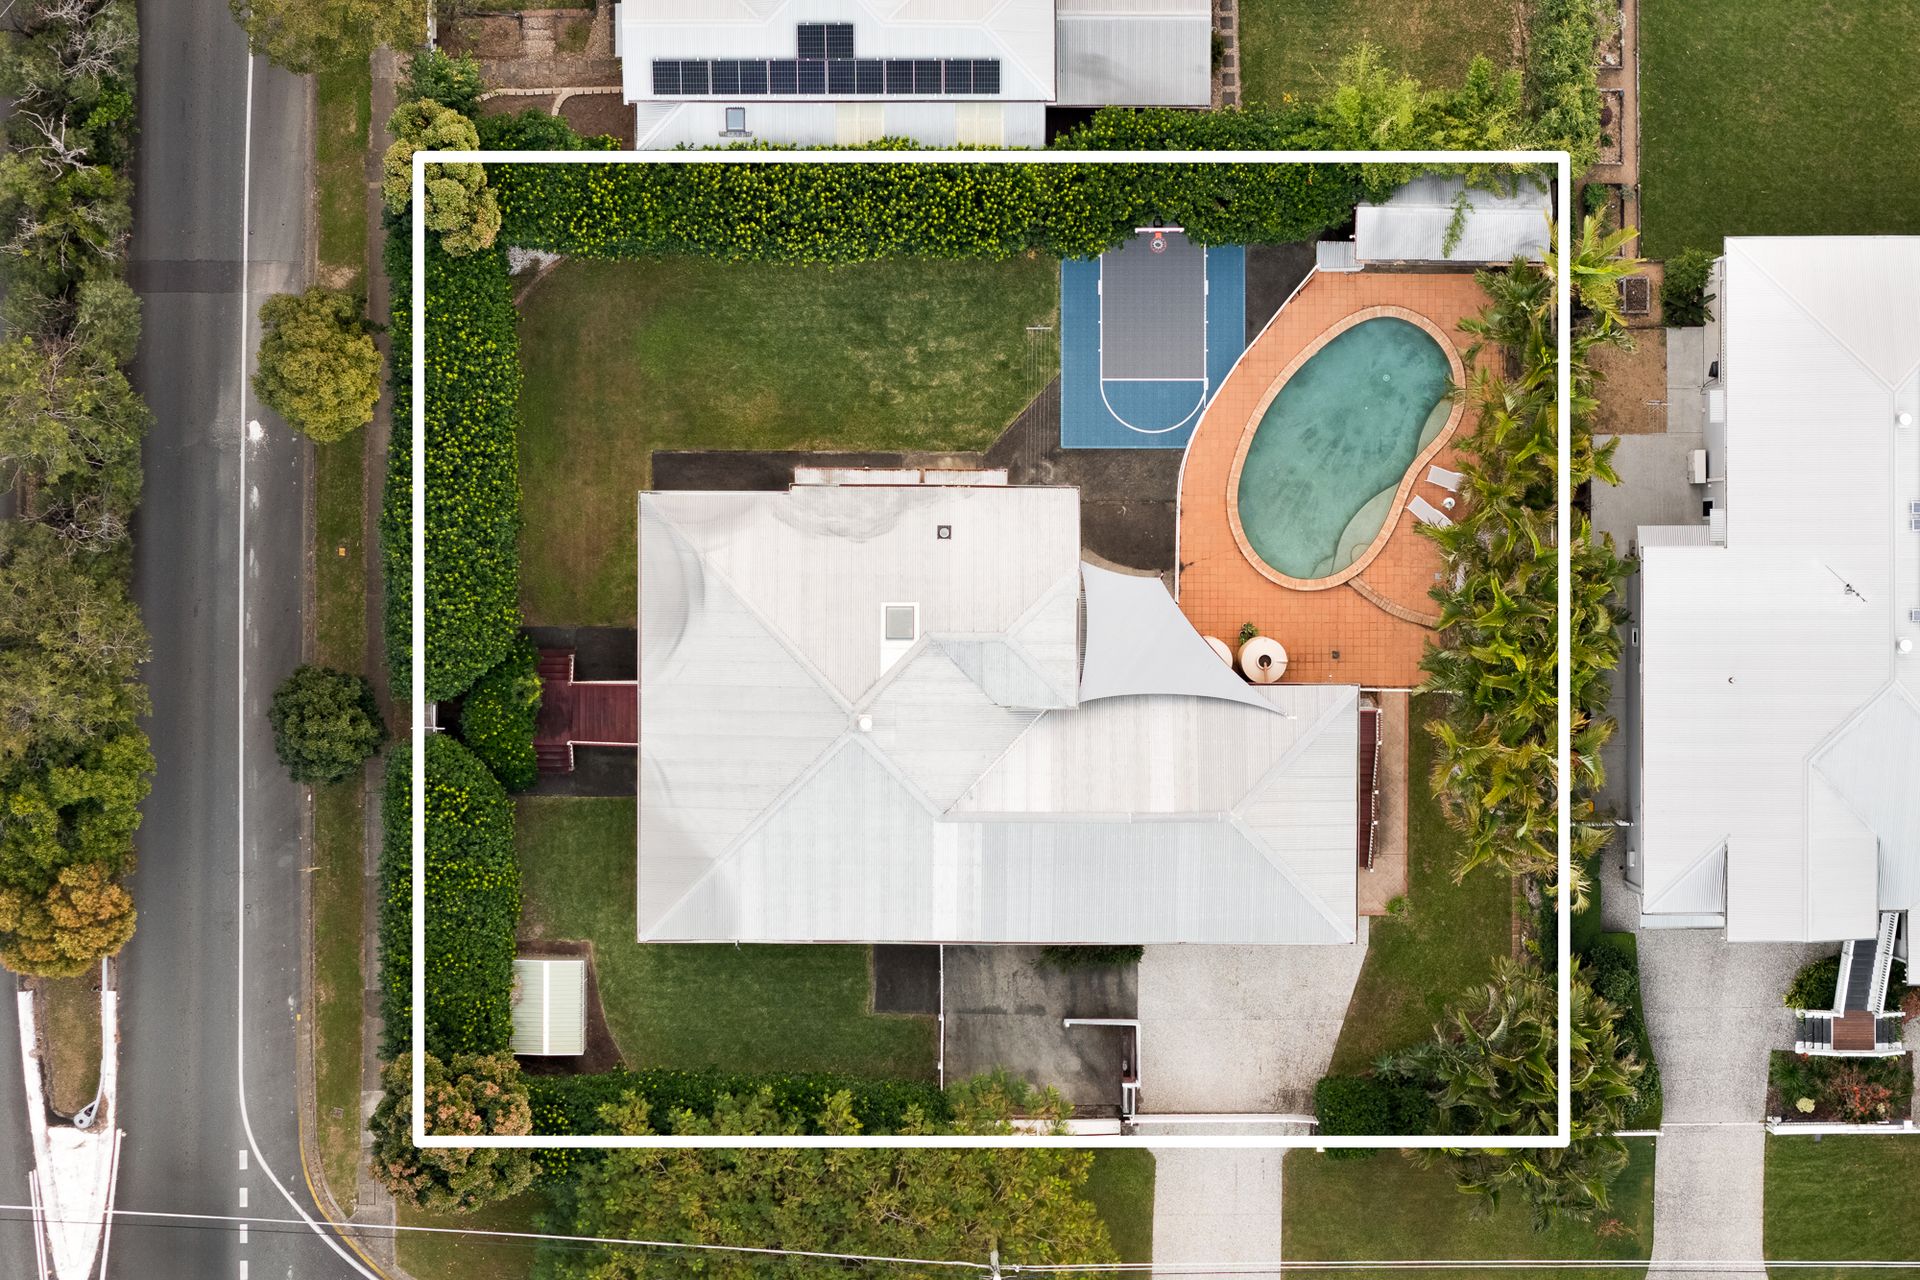
Occupying an elevated 1,138 sqm corner site, "Windy Ridge" is a wonderful example of 1920's heritage architecture, with expansive encircling verandah's designed to optimise the sweeping outlook in every direction.
Fully updated and built-in underneath, this remarkable property offers quality modern amenity for large families, possessing the scale, position, views and architectural attributes needed to become Alderley's finest residence.
Highlights of this exceptional home include:
- Elevated 1,138 sqm corner allotment
- Gorgeous district views in three directions
- Huge wraparound verandah and large private entertaining deck
- Three beds up, two down, plus home office
- Big recreation room downstairs
- Sprawling yard with basketball half court, pool and pool house
- Coveted Alderley location close to parks, shops, transport and schools
Entering the front verandah via a graceful double-sided staircase, you are immediately struck by this home's elegant architecture, generous proportions, and wide views taking in the surrounding district and all along the ridgeline of Mount Coot-tha.
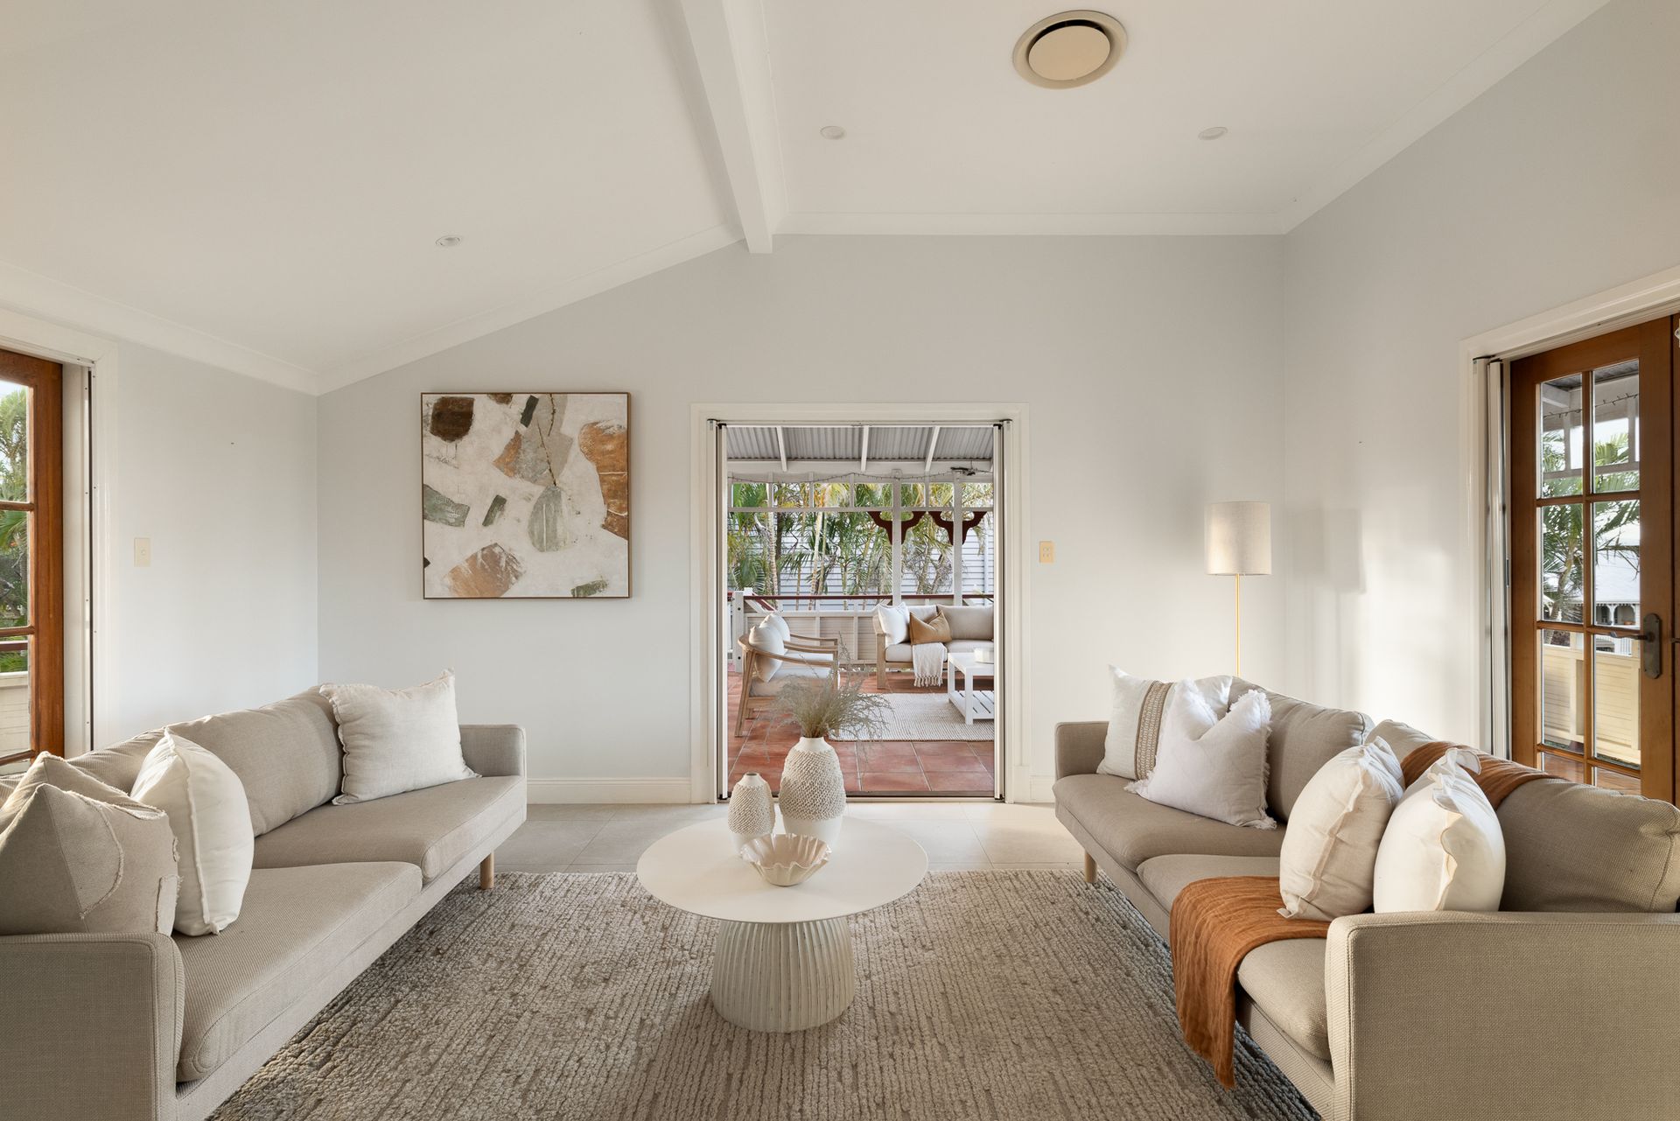
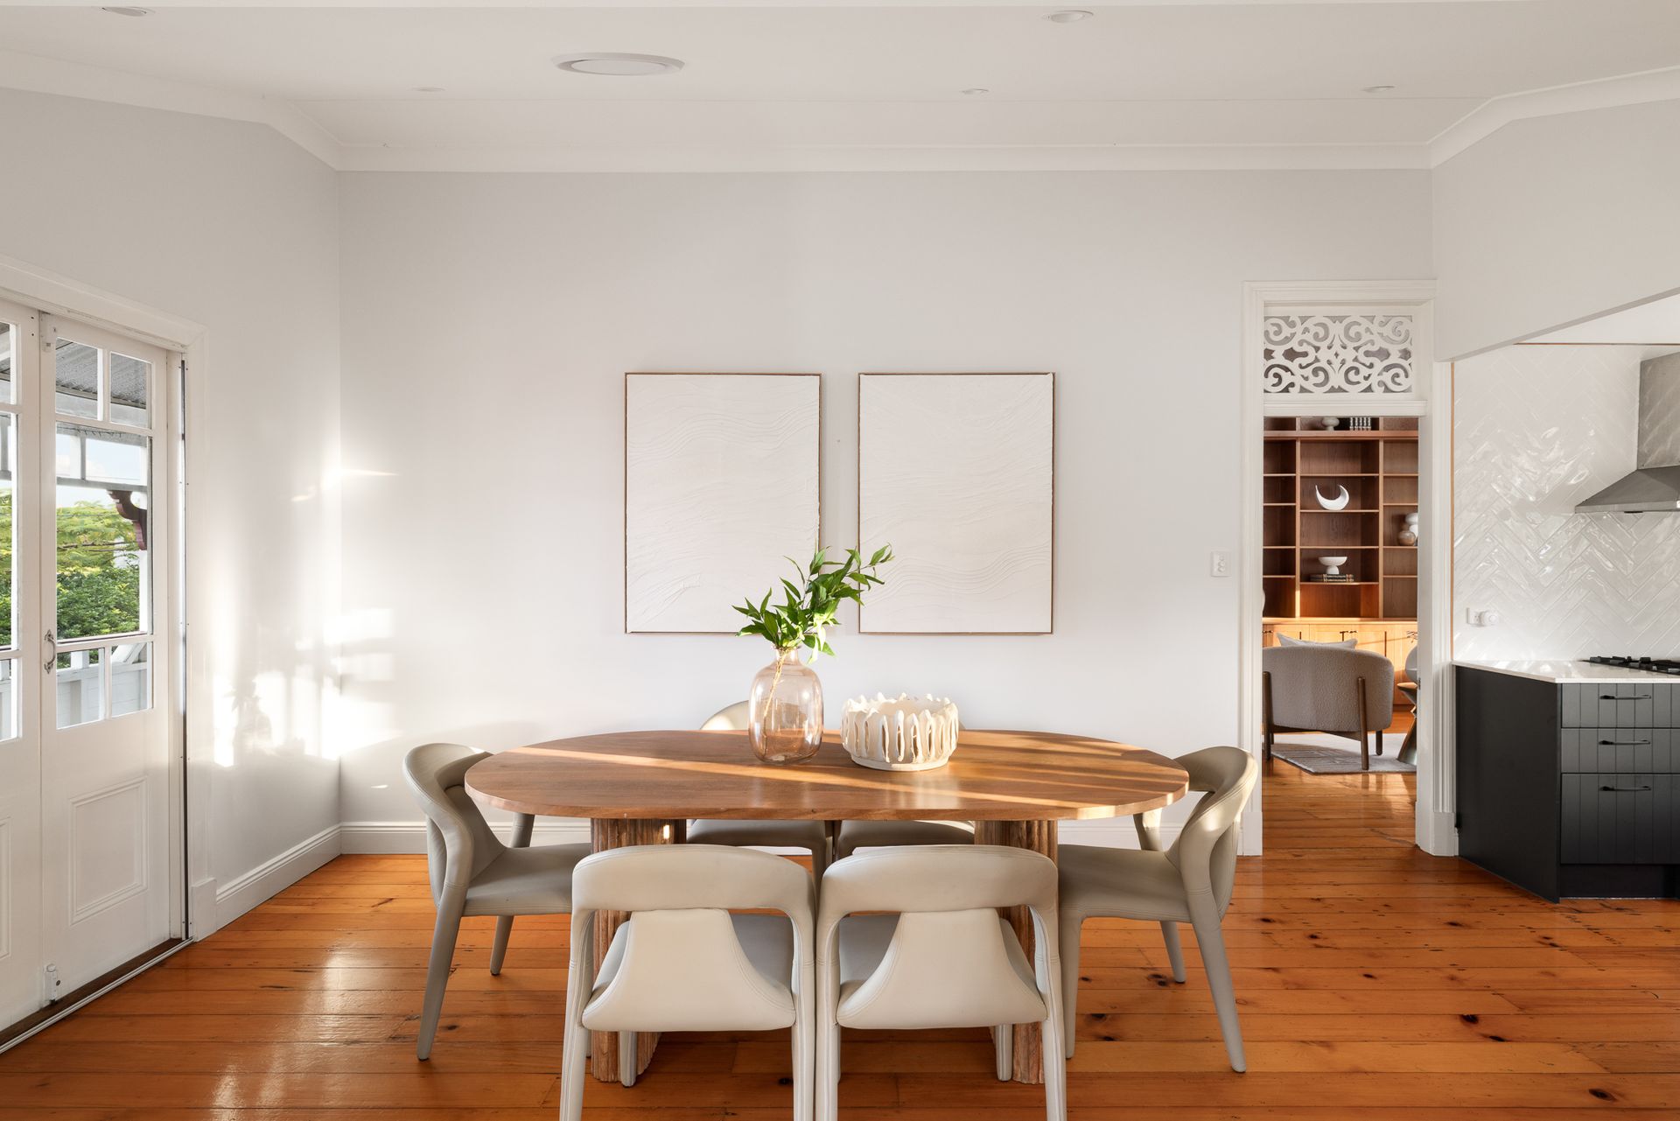
Inside, stunning 1920's leadlight windows, polished timber floors and high ceilings characterise the light-filled living spaces, all thoughtfully positioned to frame the elevated outlook at every opportunity.
A long hallway leads to the primary living areas at the rear of the top level, where a new contemporary kitchen has stone benchtops, matt black cabinetry, chevron subway splashbacks, an oversized freestanding cooker, and a generous butler's pantry.
The kitchen flows onto a casual dining room and living area, which opens on three sides to a large deck and the adjoining wraparound verandah. Enjoying privacy from neighbours while taking in views to the west, this beautiful covered al fresco entertaining space has stairs offering easy connection to the lawn and pool area below.
A large library or lounge featuring a wall of bookcases provides a common space to three beautiful bedrooms, all with built-in wardrobes and French doors opening onto the wraparound verandah. A separate home office adjoining the contemporary updated bathroom enjoys a wonderful mountain aspect, and direct external access at the front entry.
A timber staircase leads down to the fully-tiled lower level of the house, where a huge additional lounge room provides the perfect recreation room or space for larger scale entertaining. This area steps out onto the encircling covered patio, vast level lawns and low maintenance private yards. Here, a half basketball court provides hours of entertainment for the kids, along with a swimming pool accompanied by a freestanding pool house with kitchenette.
Two further bedrooms with built-ins reside on the lower level, as well as a laundry, and a traditionally styled family bathroom with clawfoot bathtub.
This well-appointed property also has two water tanks, two garden sheds, a secure internal double garage with storeroom, plus off-street parking for several more cars and an automatic driveway gate.
Just 7 km to the city, this coveted location offers convenience and lifestyle in equal abundance, with a wealth of public greenspace, bikeways, excellent schools, village café culture, major retail and public transport at your fingertips.
Grange Forest Park and Kedron Brook Bikeway are an easy walk or ride away, while a selection of bus routes are on your doorstep, and the train station is an easy 10-minute walk down the road. Just 1 km to the cafes and conveniences of Alderley's village precinct, this area is also a short drive to the villages of nearby Grange, Newmarket and Wilston.
Positioned in the Enoggera State School and Everton Park State High School catchment, this property is also proximate to private schools including St Ambrose Primary School, Hillbrook Anglican High School, Marist College and Mt St Michael's College.
With its commanding position, huge site and architectural charm, this is a truly special property with bonus potential to elevate into something even more extraordinary over time. Make your move to secure "Windy Ridge" for yourself and see the ultimate Alderley vision come to fruition.