Positioned high on the hill, this beautifully presented home offers executive fixtures and fittings and numerous versatile spaces for your growing family. The decision has been made to move, so be quick to inspect!
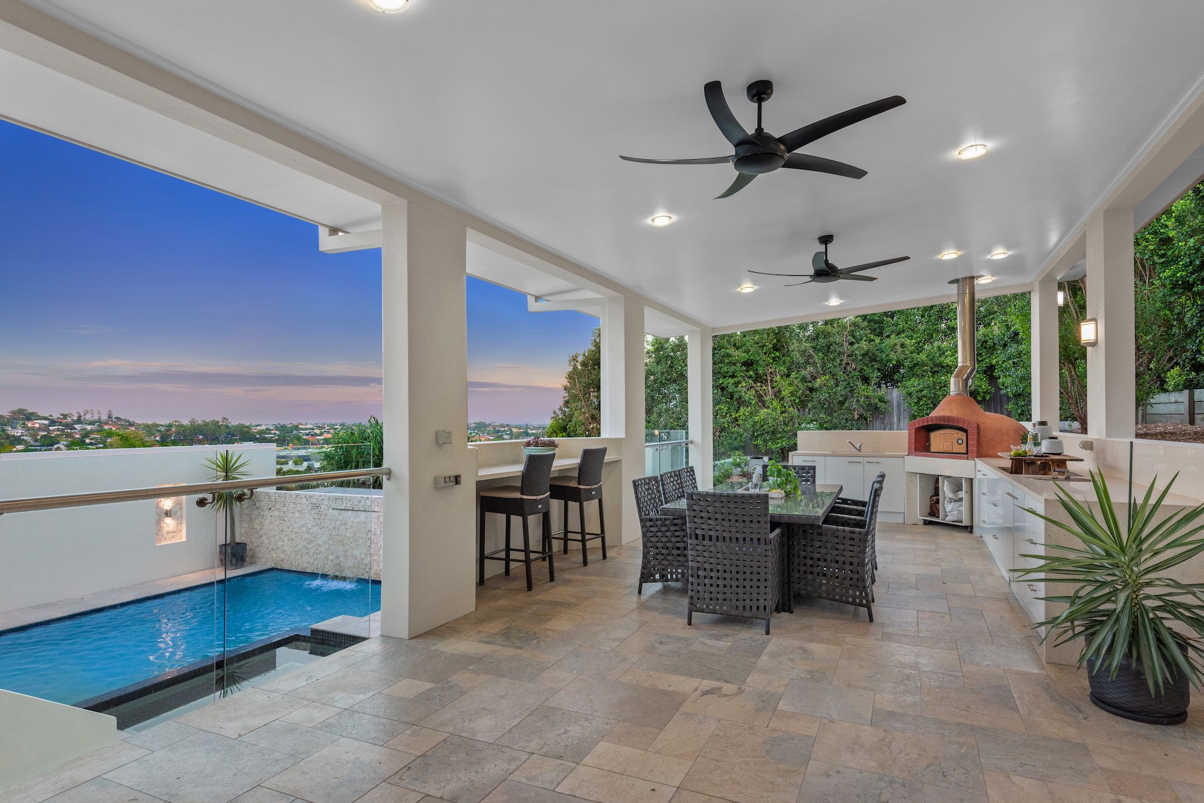
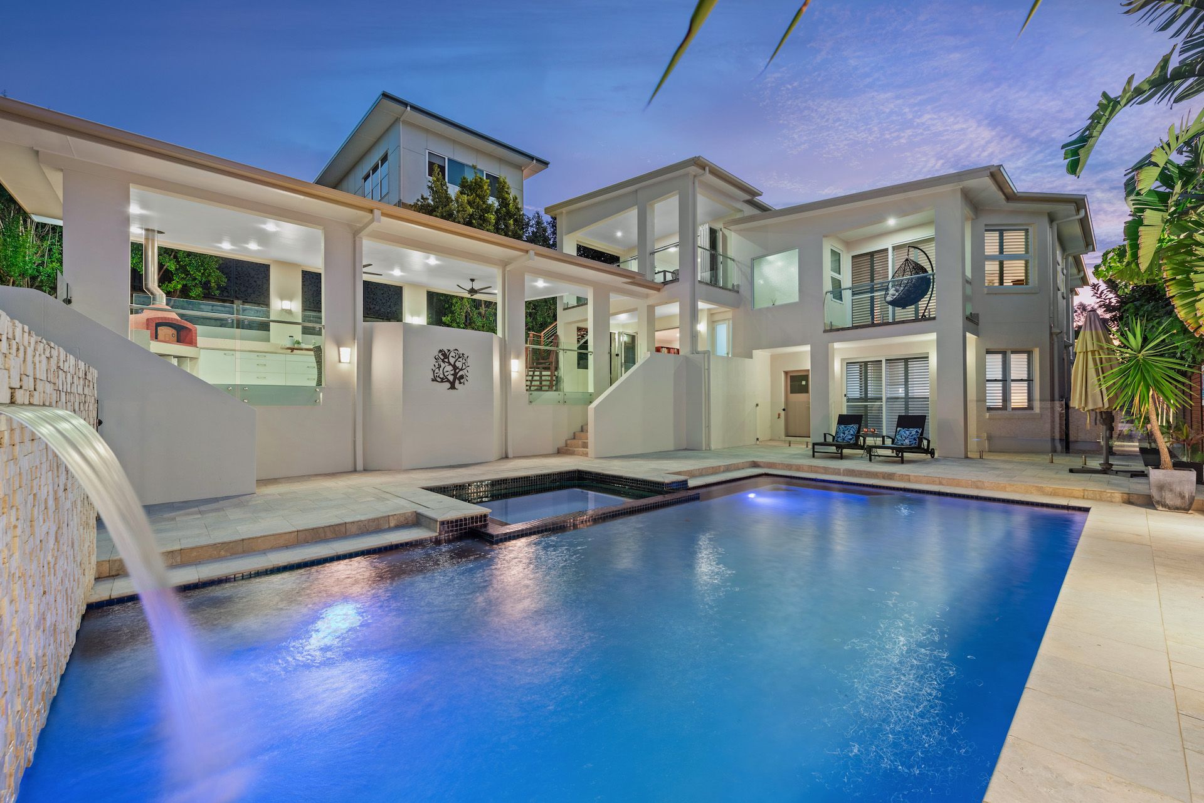
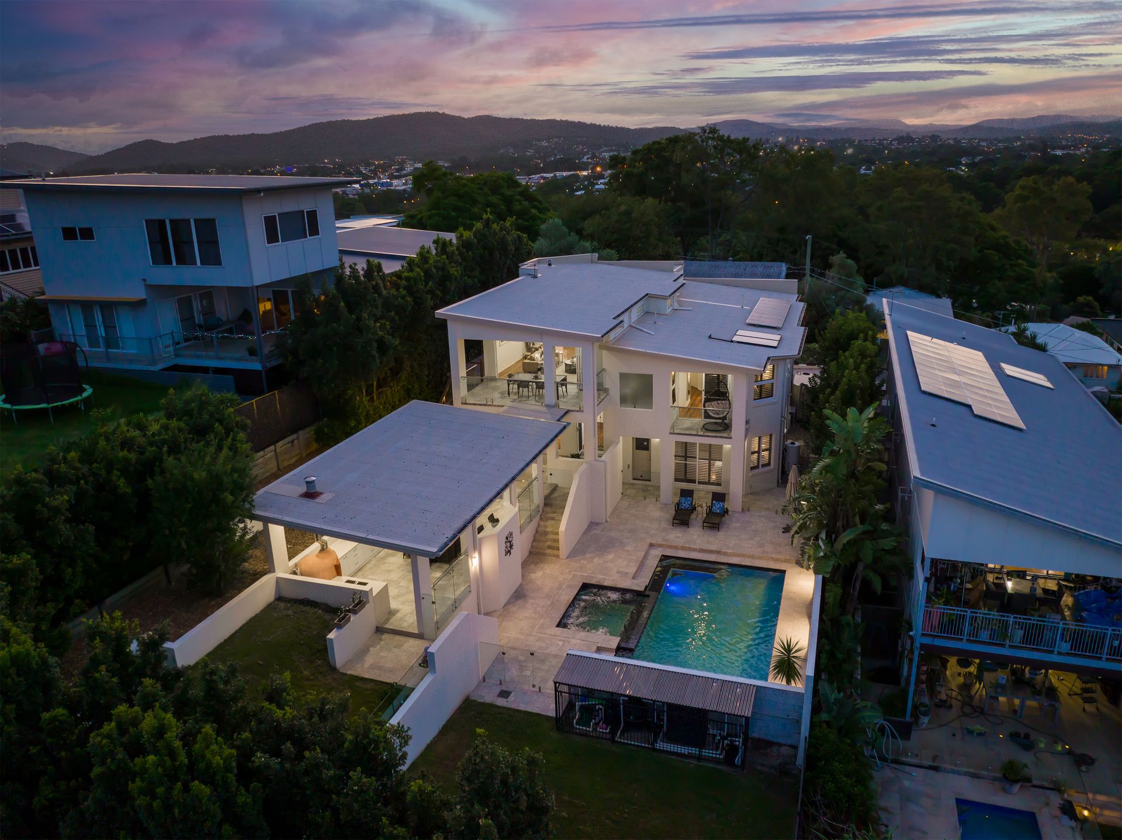
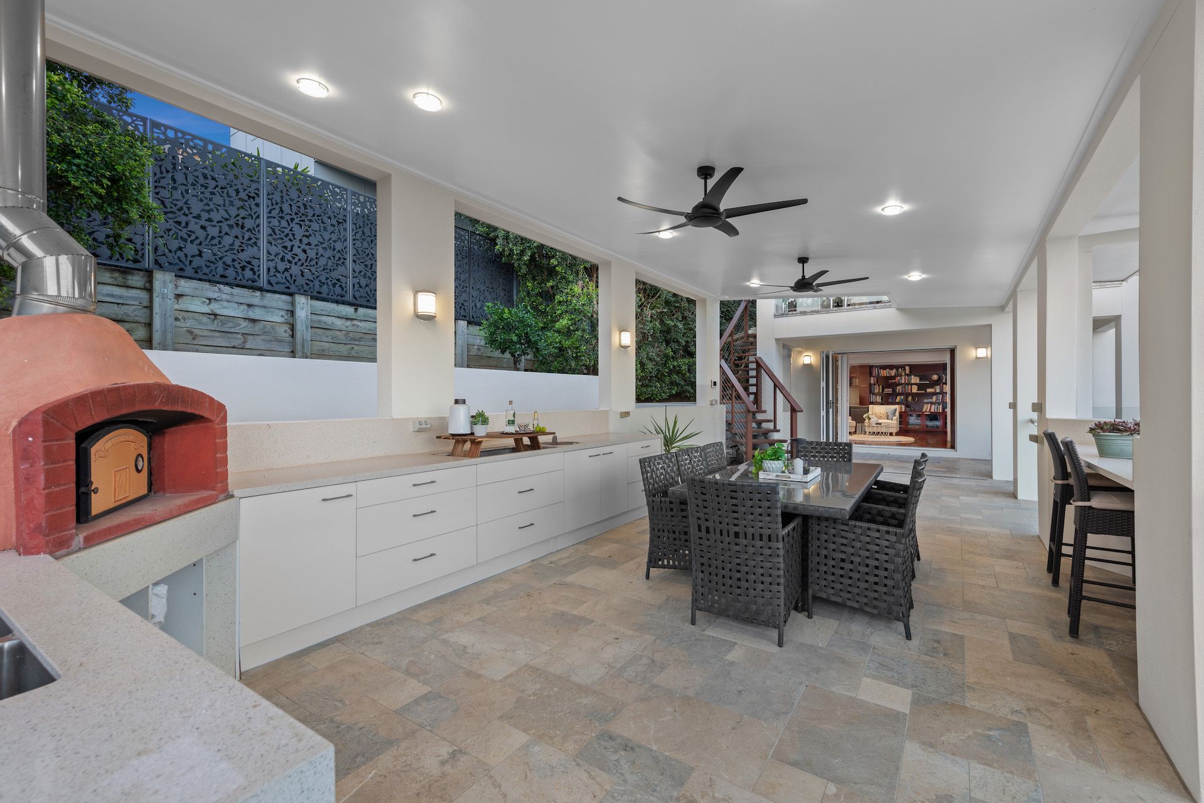
With 350m2 under roof line and 120m2 of entertaining area and a glorious saltwater pool with sheer descent waterfall, spa and sundeck, this residence has everything a family could ask for. There are sweeping urban views, spectacular north-easterly views & breezes, wonderful privacy and it's exceptionally quiet. Enjoy cooking up a storm in the stunning gourmet kitchen with stone bench tops, island bench with breakfast bar. Featuring Miele appliances with a 900mm wide oven, microwave/fan grill oven, a five-burner gas stove top including wok burner, two-burner induction stovetop, Ilvie exhaust and an indoor pizza oven. Also included are the integrated Liebherr side-by-side fridge/freezer, an integrated Miele dishwasher. Enjoy meals on the covered deck with access down to the party-size pavilion area with outdoor wood pizza oven and wet bar overlooking the lawn and private pool area.
All bedrooms have their balconies or outdoor patio access and the impressive master bedroom has its own spa, double vanity, rainwater head shower whilst all three bathrooms, and the guest powder room feature floor to ceiling tiles and stone top vanities. There is an abundance of storage throughout the home, so everything has its place.
There's a noise insulated music room/library which could alternatively be used as a secondary living area that flows out to the pavilion area. This room also has a kitchenette with sink, bar fridge and two-burner gas stove. The custom office is fitted out with cupboards and shelving and allows you to work from home in style and can be closed off from the rest of the home. Guests can easily be accommodated on the lower level of the home with a full bathroom including a steam room and separate lounge room, or alternatively you can use one of these rooms as your home gym.
Features:
Spacious open plan kitchen/lounge/dining area with balconies on both sides
Dedicated home office (separate from living areas)
Insulated music room come secondary living with sink, gas top, bar fridge
Three bedrooms all on the one level
Guest accommodation (bed 4 & 5) and facilities on a separate level
19mm thick Polished Forest Creek Timber floors
Travertine French pattern tiles on external areas
Glass balustrades throughout, Quilla stairs
Ducted air-conditioning & splits, insulated
Plantation shutters
Amazing storage
Multiple TV ports, NBN
Security system & video intercom
Solar power & HWS
Miele appliances + Zip H/C tap in kitchen
Water tank for filling pool, garden & connected to grey water
Heat pump for the pool and plumbed for a solar connection
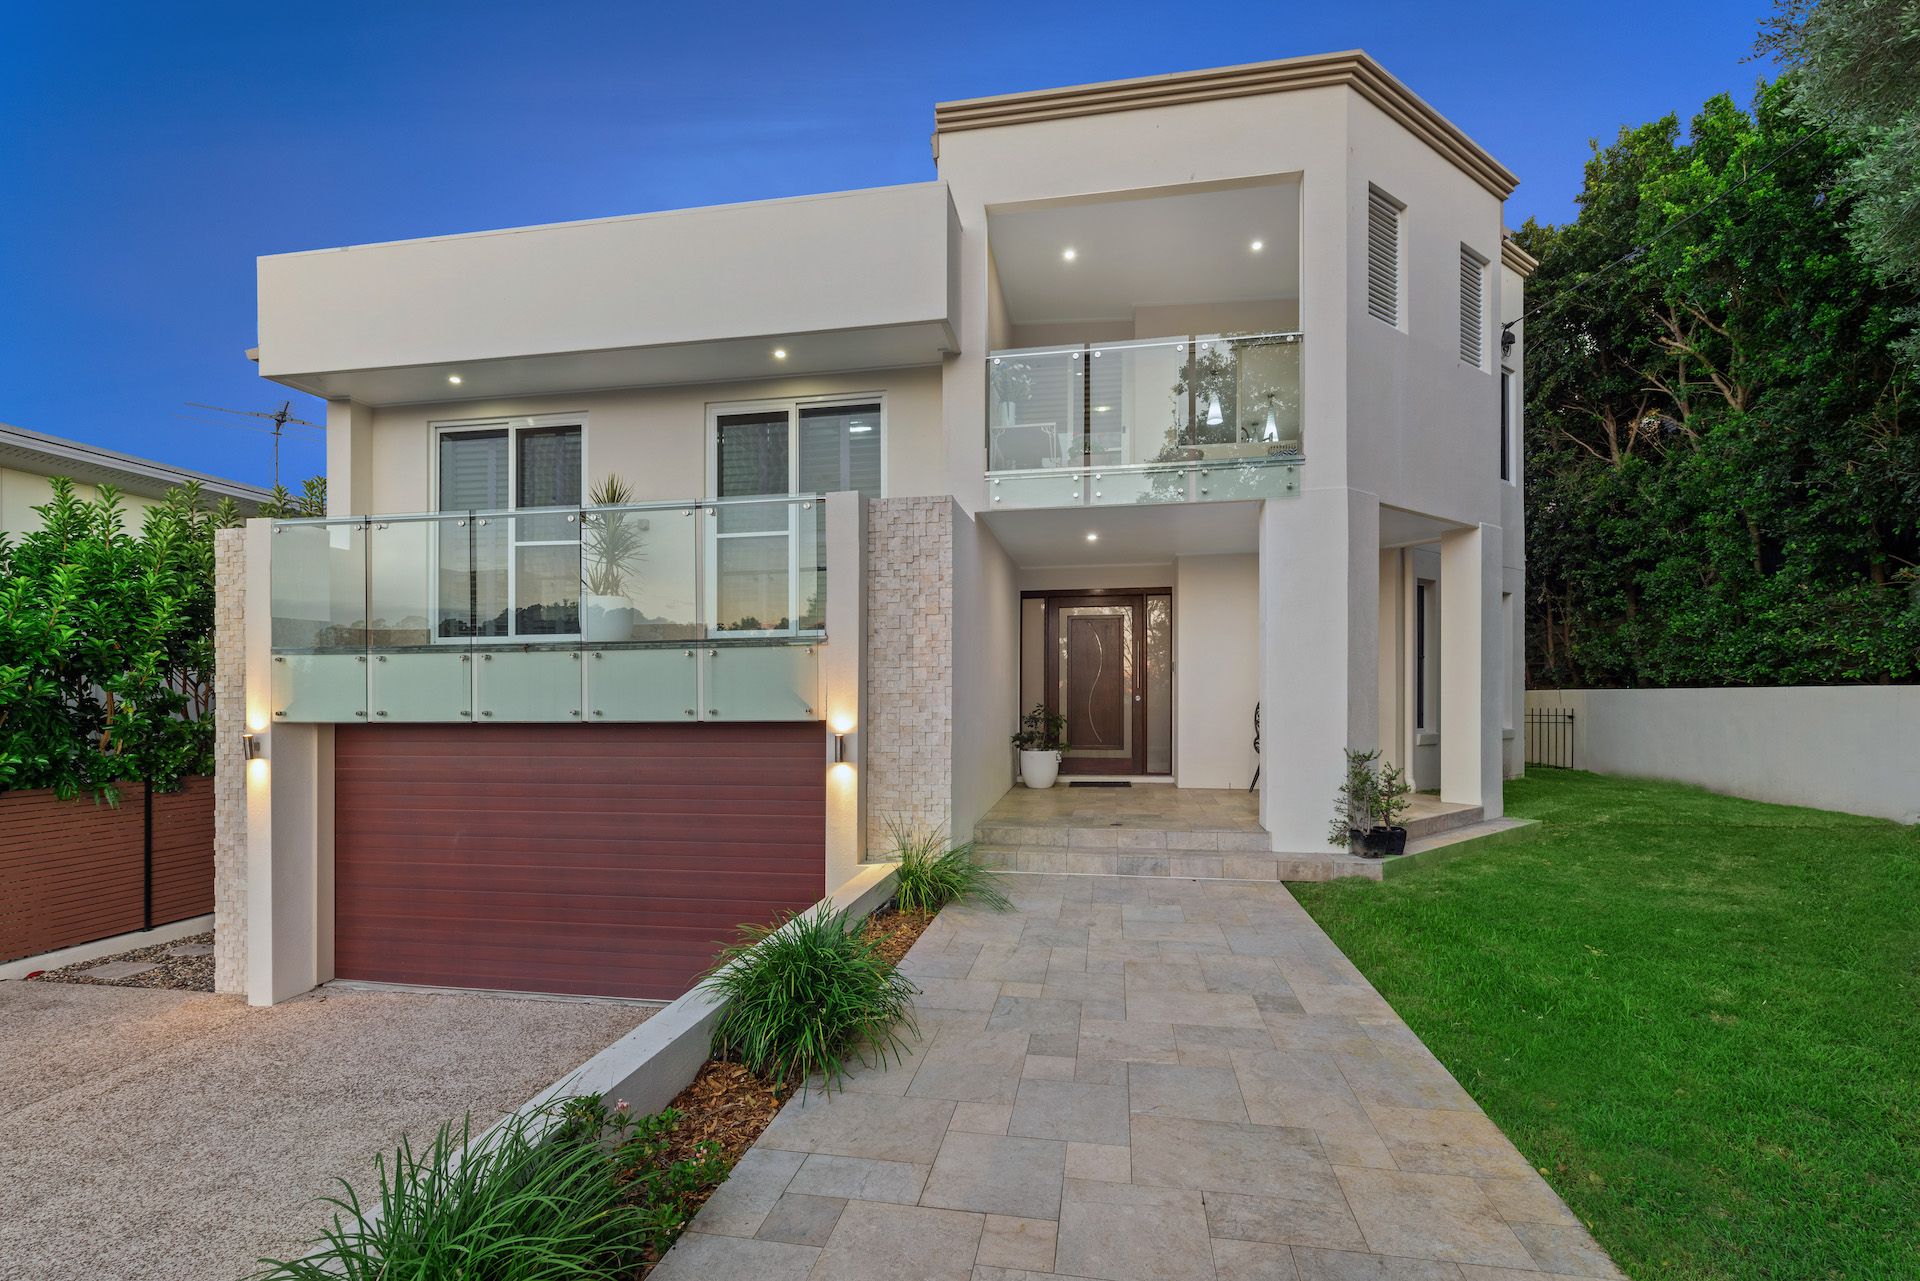
There's a side-by-side lock-up garage with internal access, storage shelves and cupboards. There's more room for another two-three cars and a trailer in the driveway area. Walk to the relaxing Kedron Brook parkland - a stones' throw away, or either the Grange Forest Park or Grinstead Park. Just a few minutes' drive to the Alderley train station to access the city and nearby to both Coles Alderley and the Newmarket Village with Coles, cafes, restaurants and Cinemas. Handy to buses for private high schools and around 15 minutes to the airport or CBD.